- $585,000
- MLS#: 5105300
- 1976
- SQ. Feet
- 2.00
- Acres
- 2
- Baths
- 3
- Bedrooms
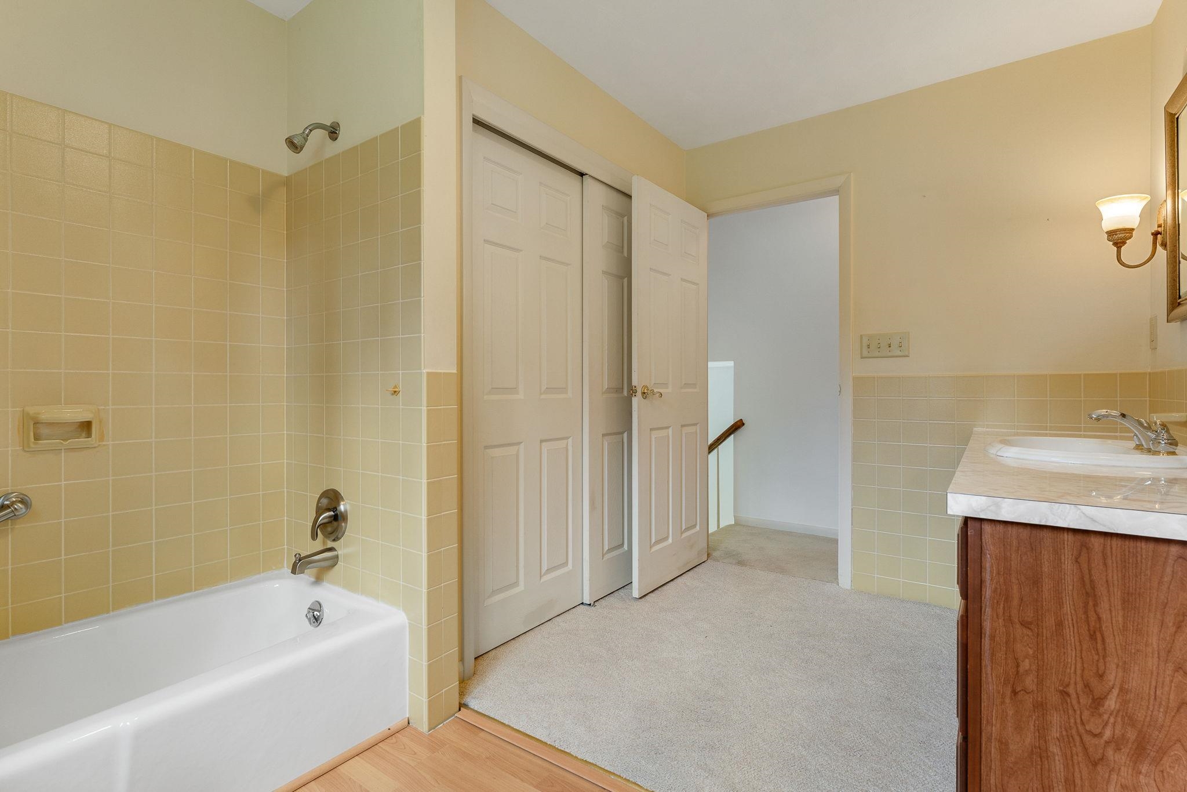
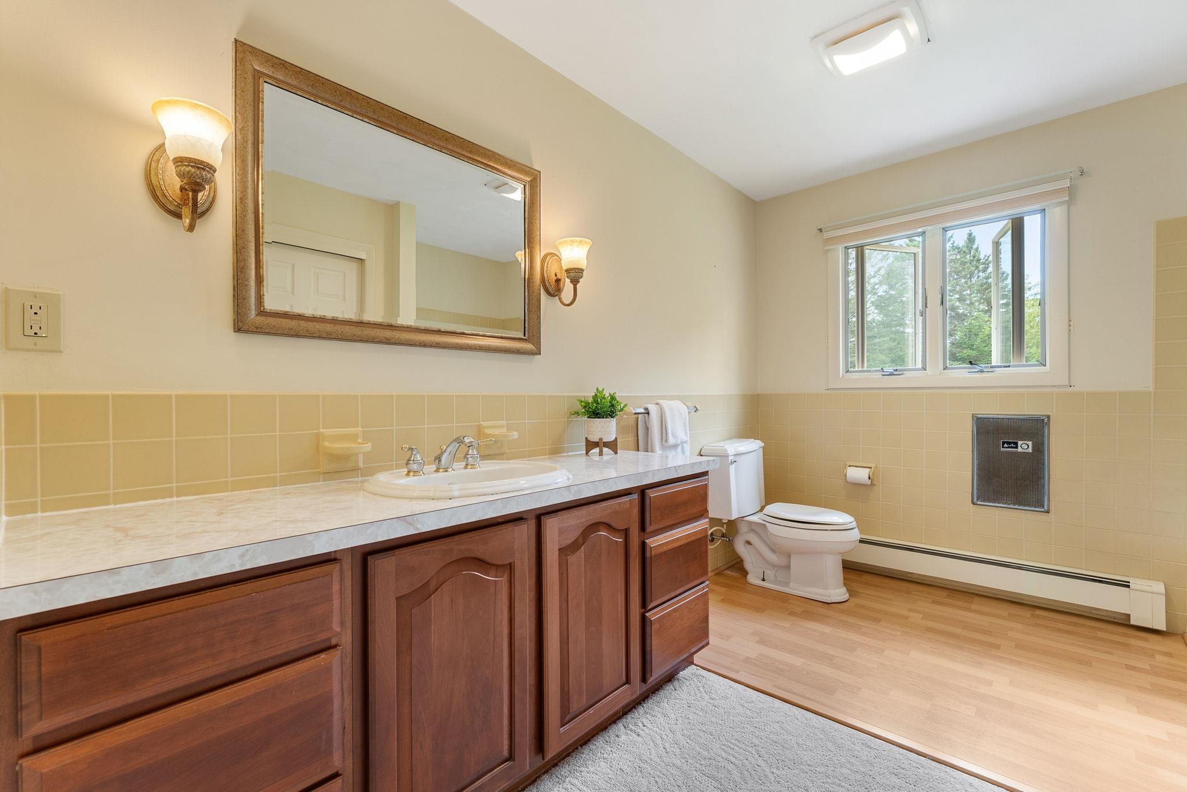
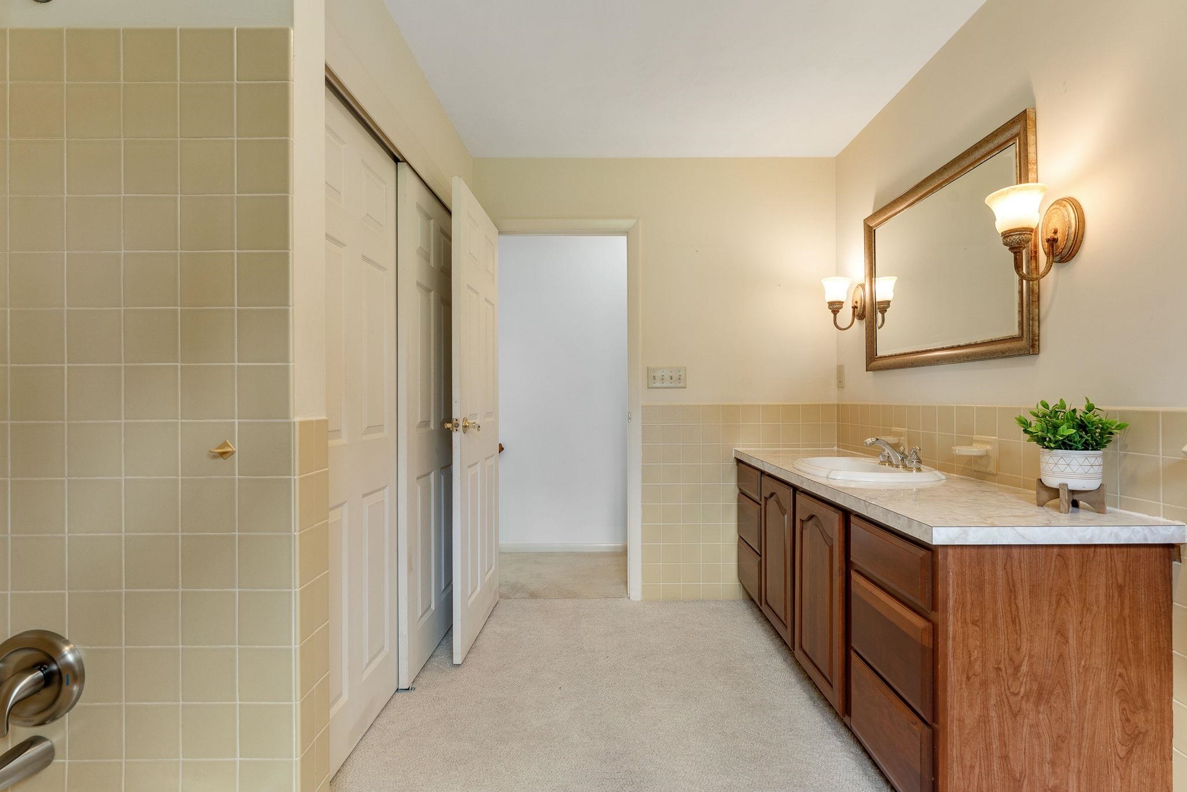
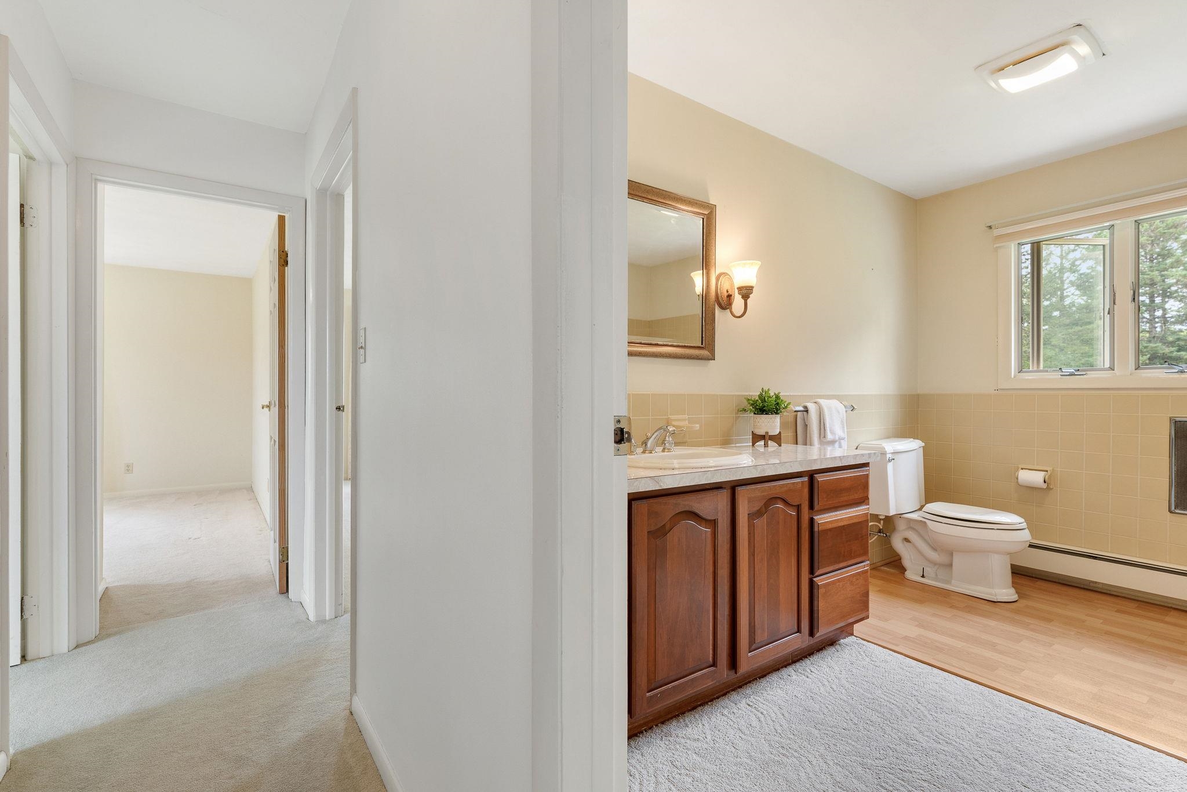
1 of 57

General Property Information
- Property Status:
- Active
- Price:
- $585, 000
- Assessed:
- $0
- Assessed Year:
- County:
- VT-Chittenden
- Acres:
- 2.00
- Property Type:
- Single Family
- Year Built:
- 1970
- Agency/Brokerage:
- Danielle Hardy
Prime Real Estate - Bedrooms:
- 3
- Total Baths:
- 2
- Sq. Ft. (Total):
- 1976
- Tax Year:
- 2026
- Taxes:
- $9, 389
- Association Fees:

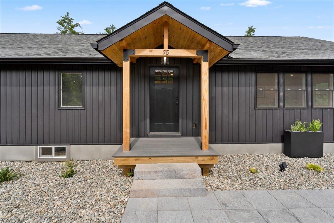
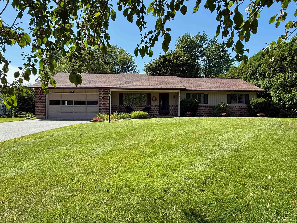
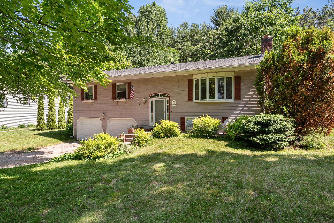
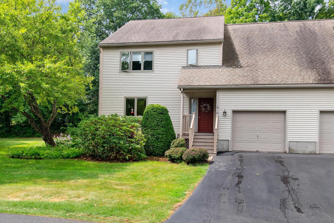
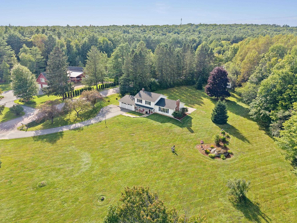
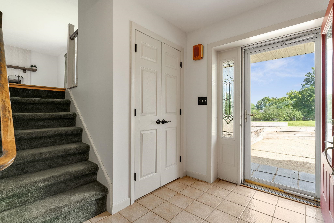
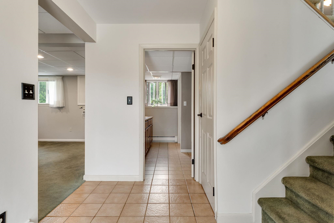
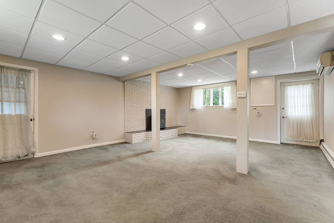
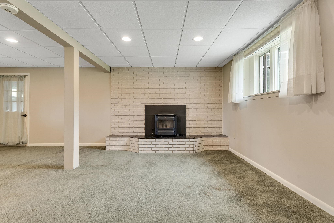
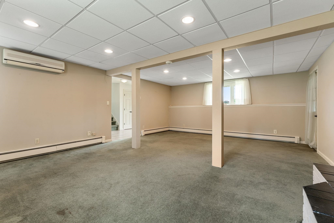
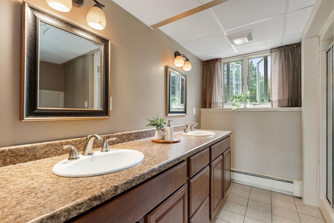
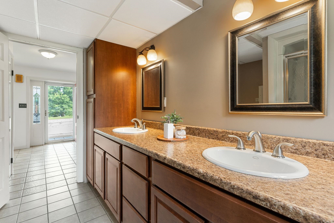
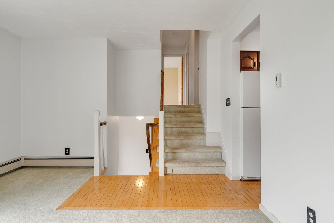
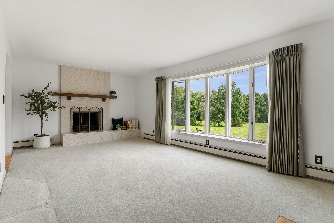
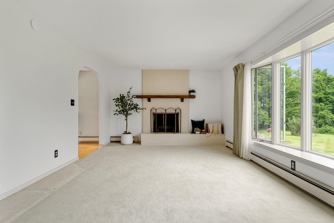
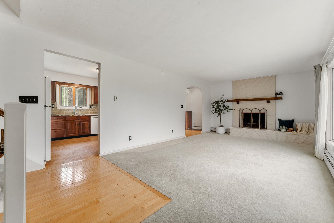
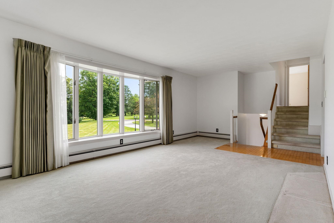
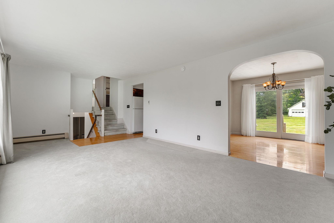
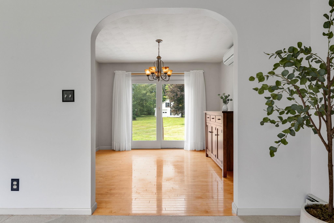
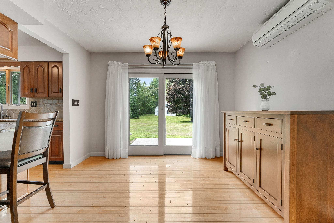
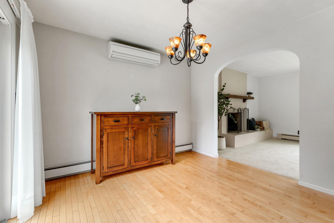
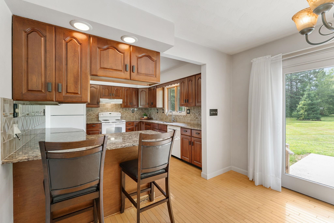
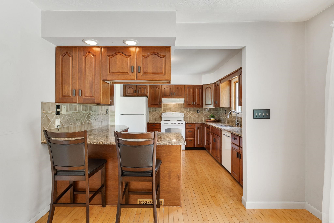
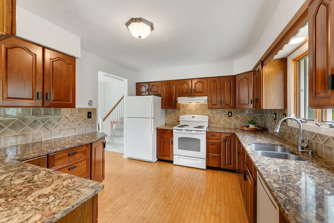
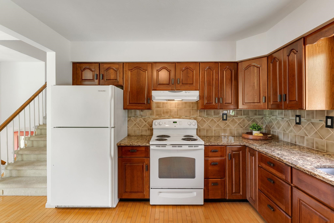
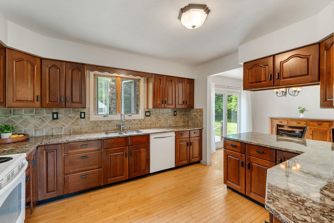
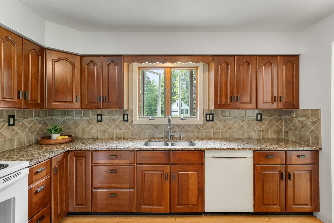
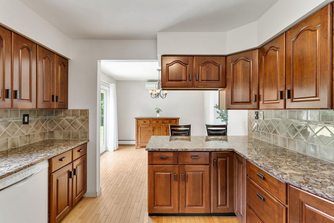
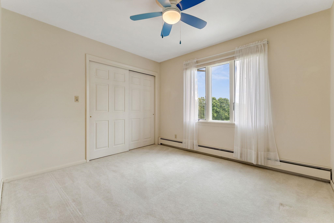
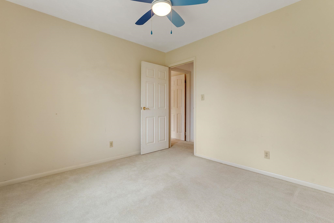
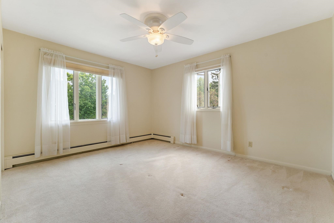
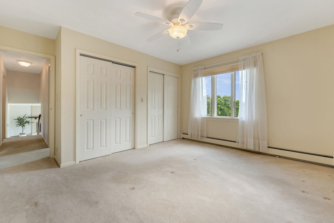
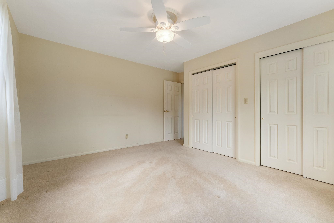
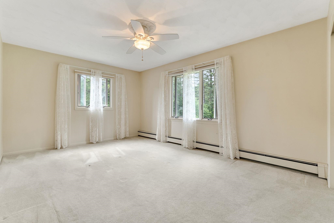
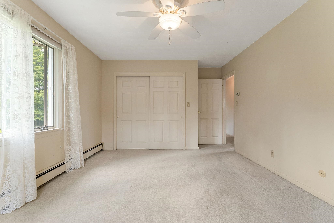
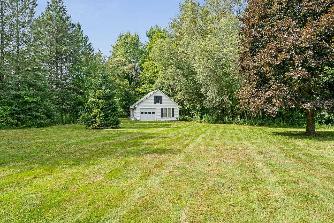
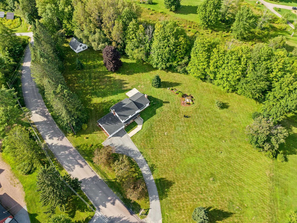
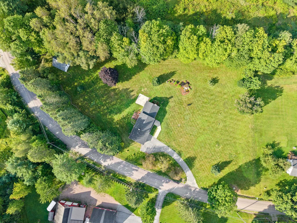
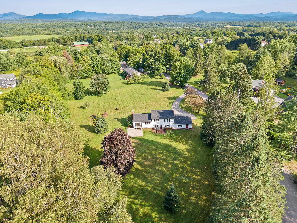
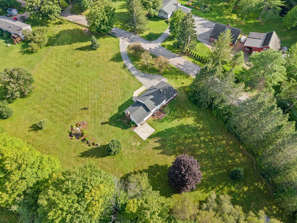
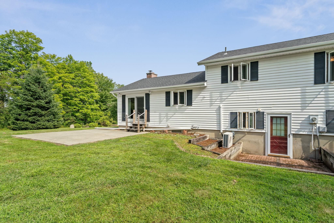
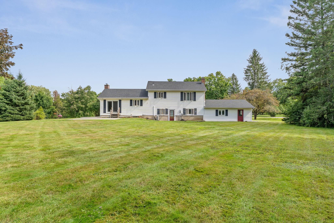

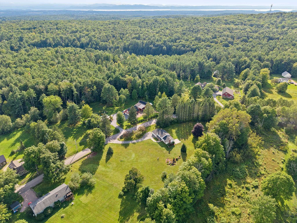
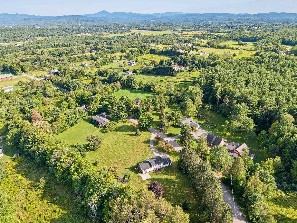
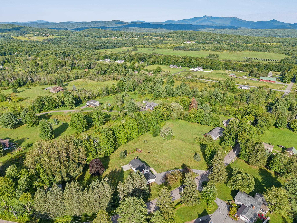
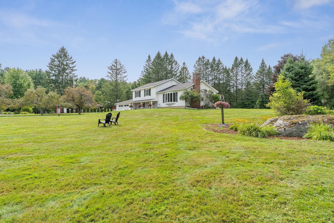
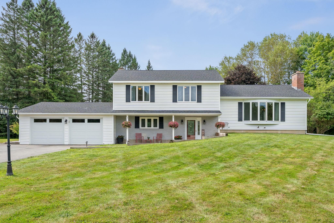
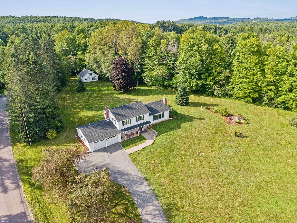
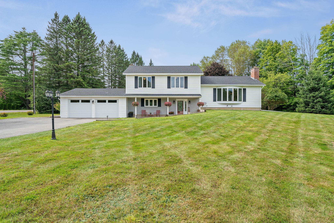
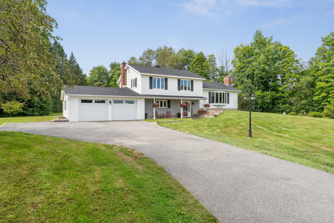
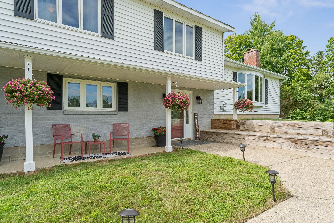
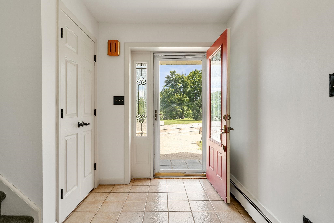
Set on two beautiful acres in a peaceful corner of Essex, 25 Brigham Hill Road offers the space, privacy, and easy living that make a house feel like home. This 3-bedroom, 2-bathroom tri-level was designed with everyday comfort in mind, this smart, multi-level layout gives you room to spread out while keeping living, sleeping, and gathering spaces beautifully distinct on their own levels. Step outside and the land does the talking. Two acres of green give you room to garden, play, entertain, or simply breathe, with a handy storage shed tucked at the back of the property for tools, toys, and everything in between. The attached 2-car garage keeps your vehicles protected through every Vermont season and adds even more storage to an already flexible floor plan. Whether you're hosting on the main level, retreating upstairs, or settling into the lower level, this home makes life easy on any level- literally. And with Essex's bustling community, shopping, and commuter routes just minutes away, you get the best of both worlds: room to roam and everything you need close by. Homes with this much land and this much livable space don't come along often. Come see what life on Brigham Hill Road could look like.
Interior Features
- # Of Stories:
- 2
- Sq. Ft. (Total):
- 1976
- Sq. Ft. (Above Ground):
- 1976
- Sq. Ft. (Below Ground):
- 0
- Sq. Ft. Unfinished:
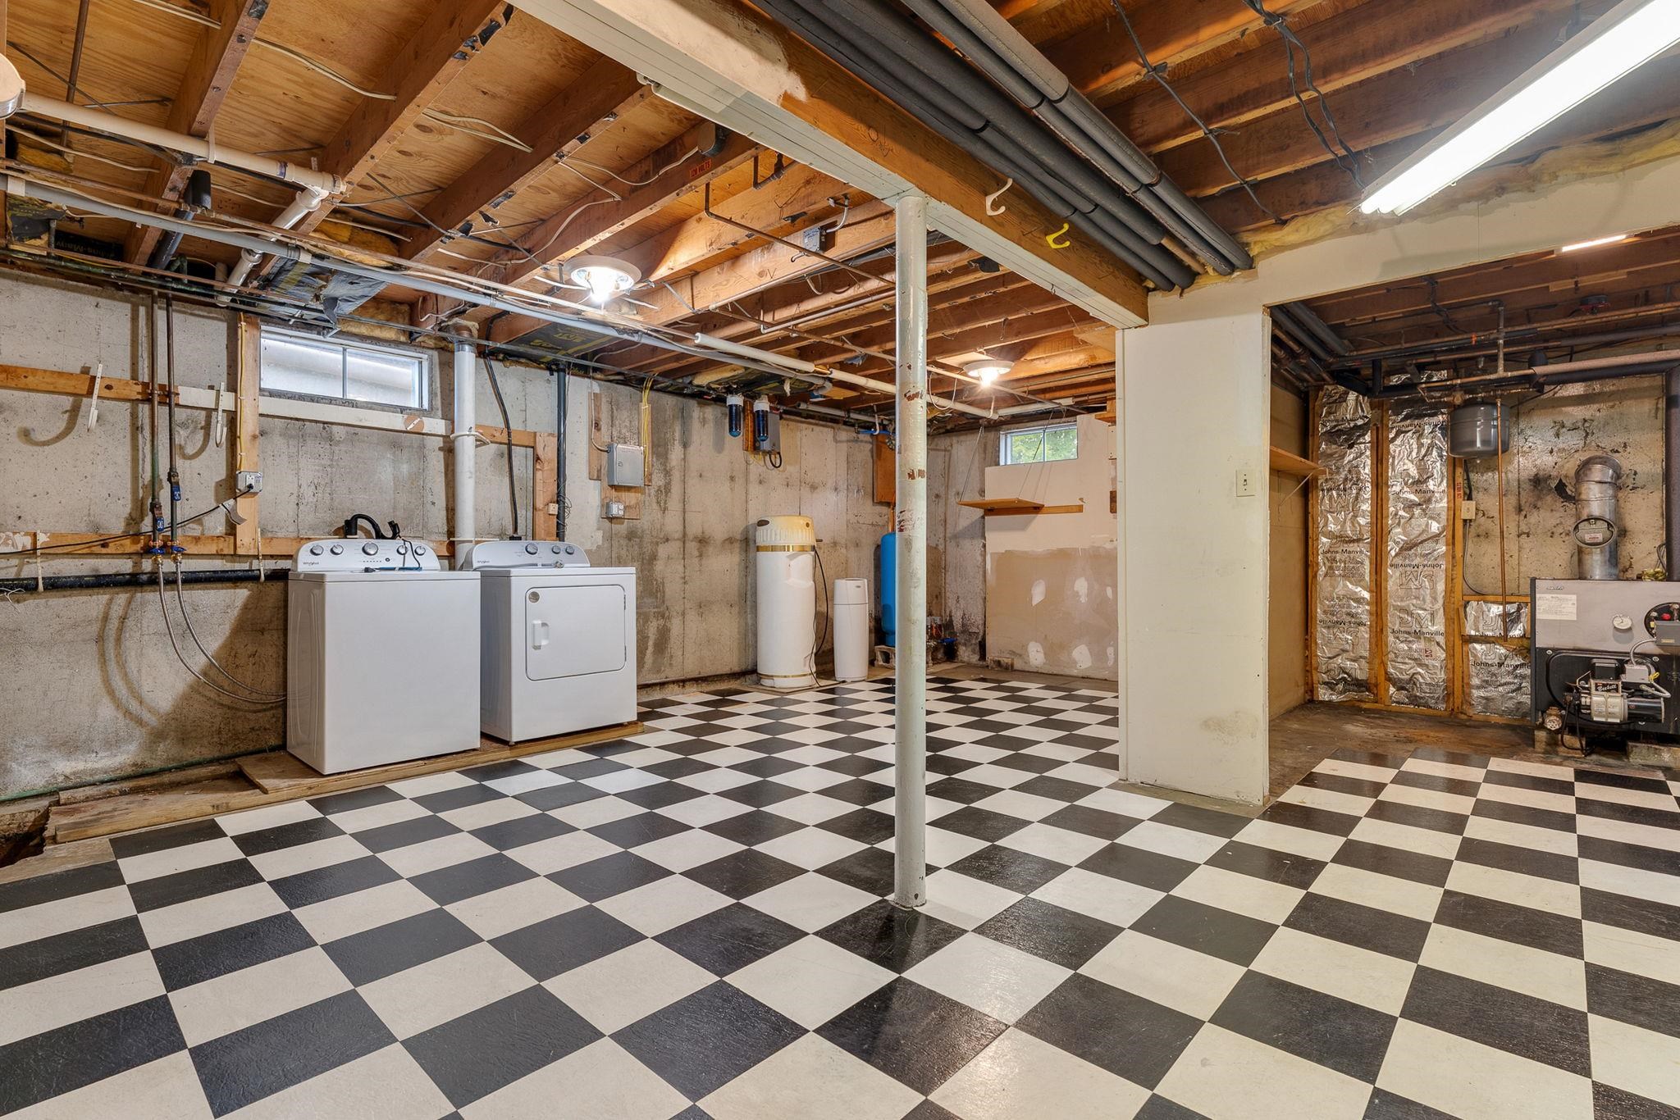
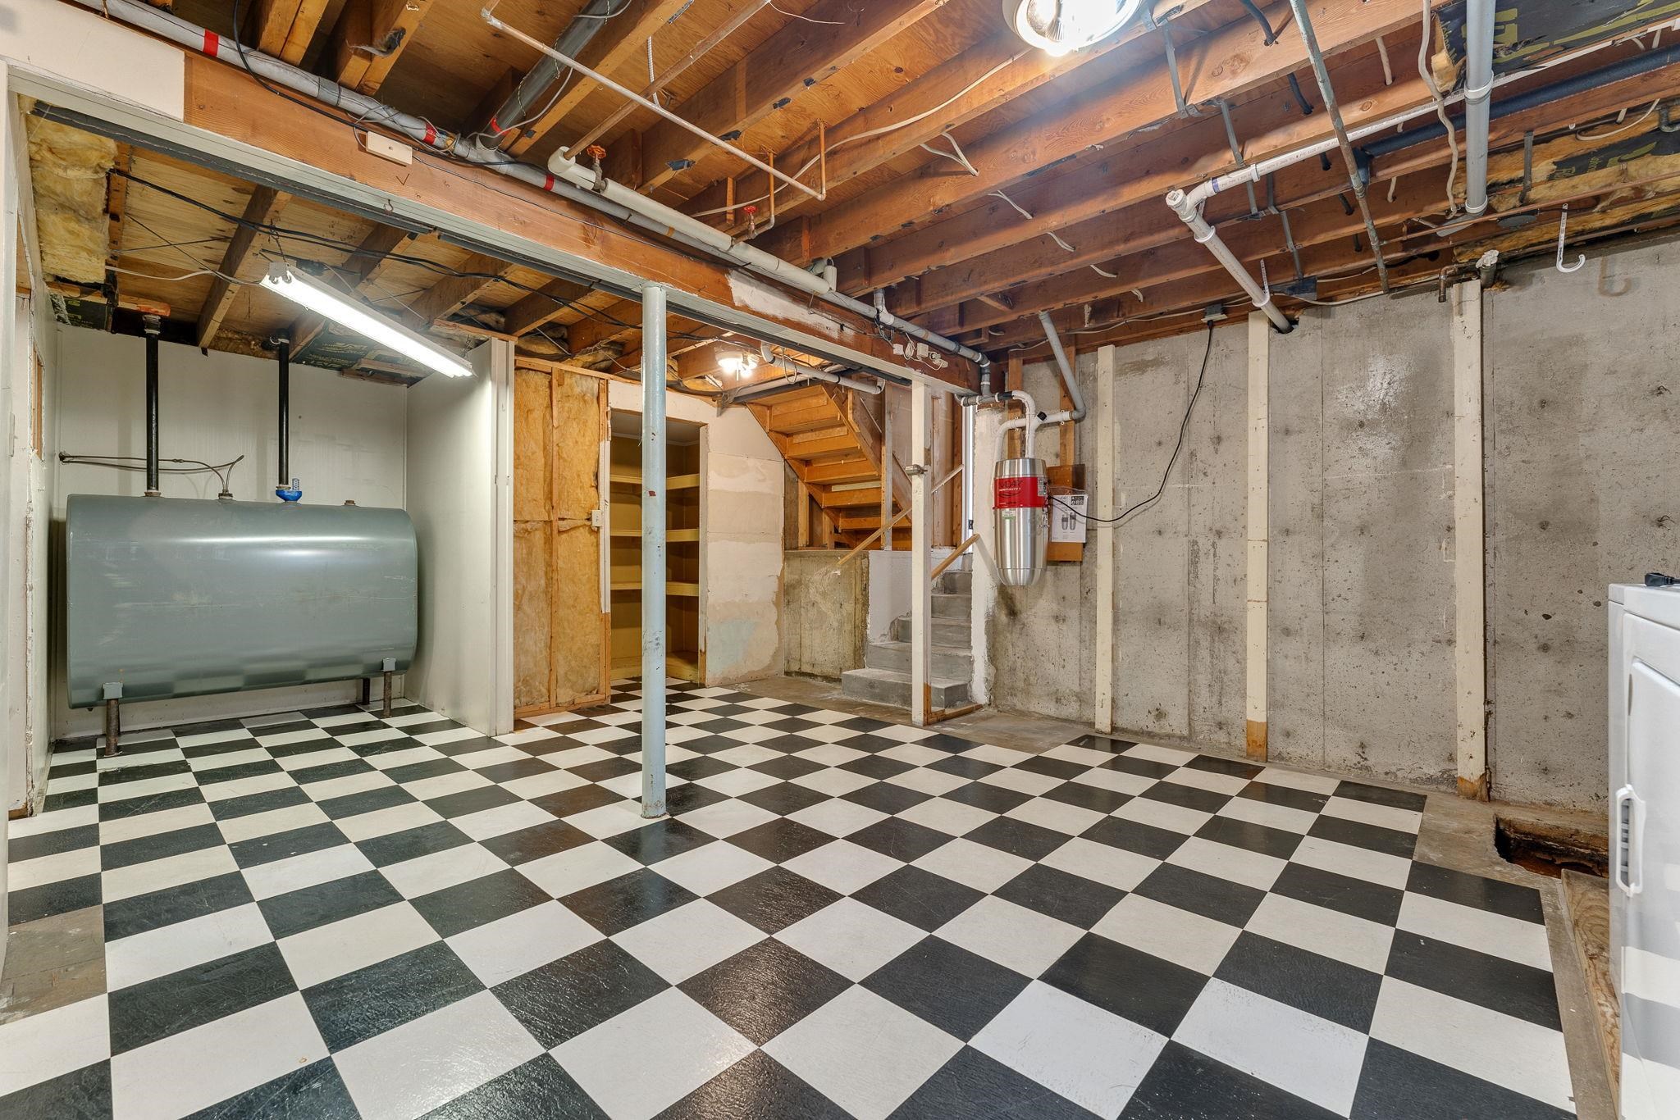
- 576
- Rooms:
- 7
- Bedrooms:
- 3
- Baths:
- 2
- Interior Desc:
- Central Vacuum, Ceiling Fan, Wood Fireplace, 1 Fireplace
- Appliances Included:
- Dishwasher, Dryer, Range Hood, Electric Range, Refrigerator, Washer
- Flooring:
- Carpet, Hardwood
- Heating Cooling Fuel:
- Water Heater:
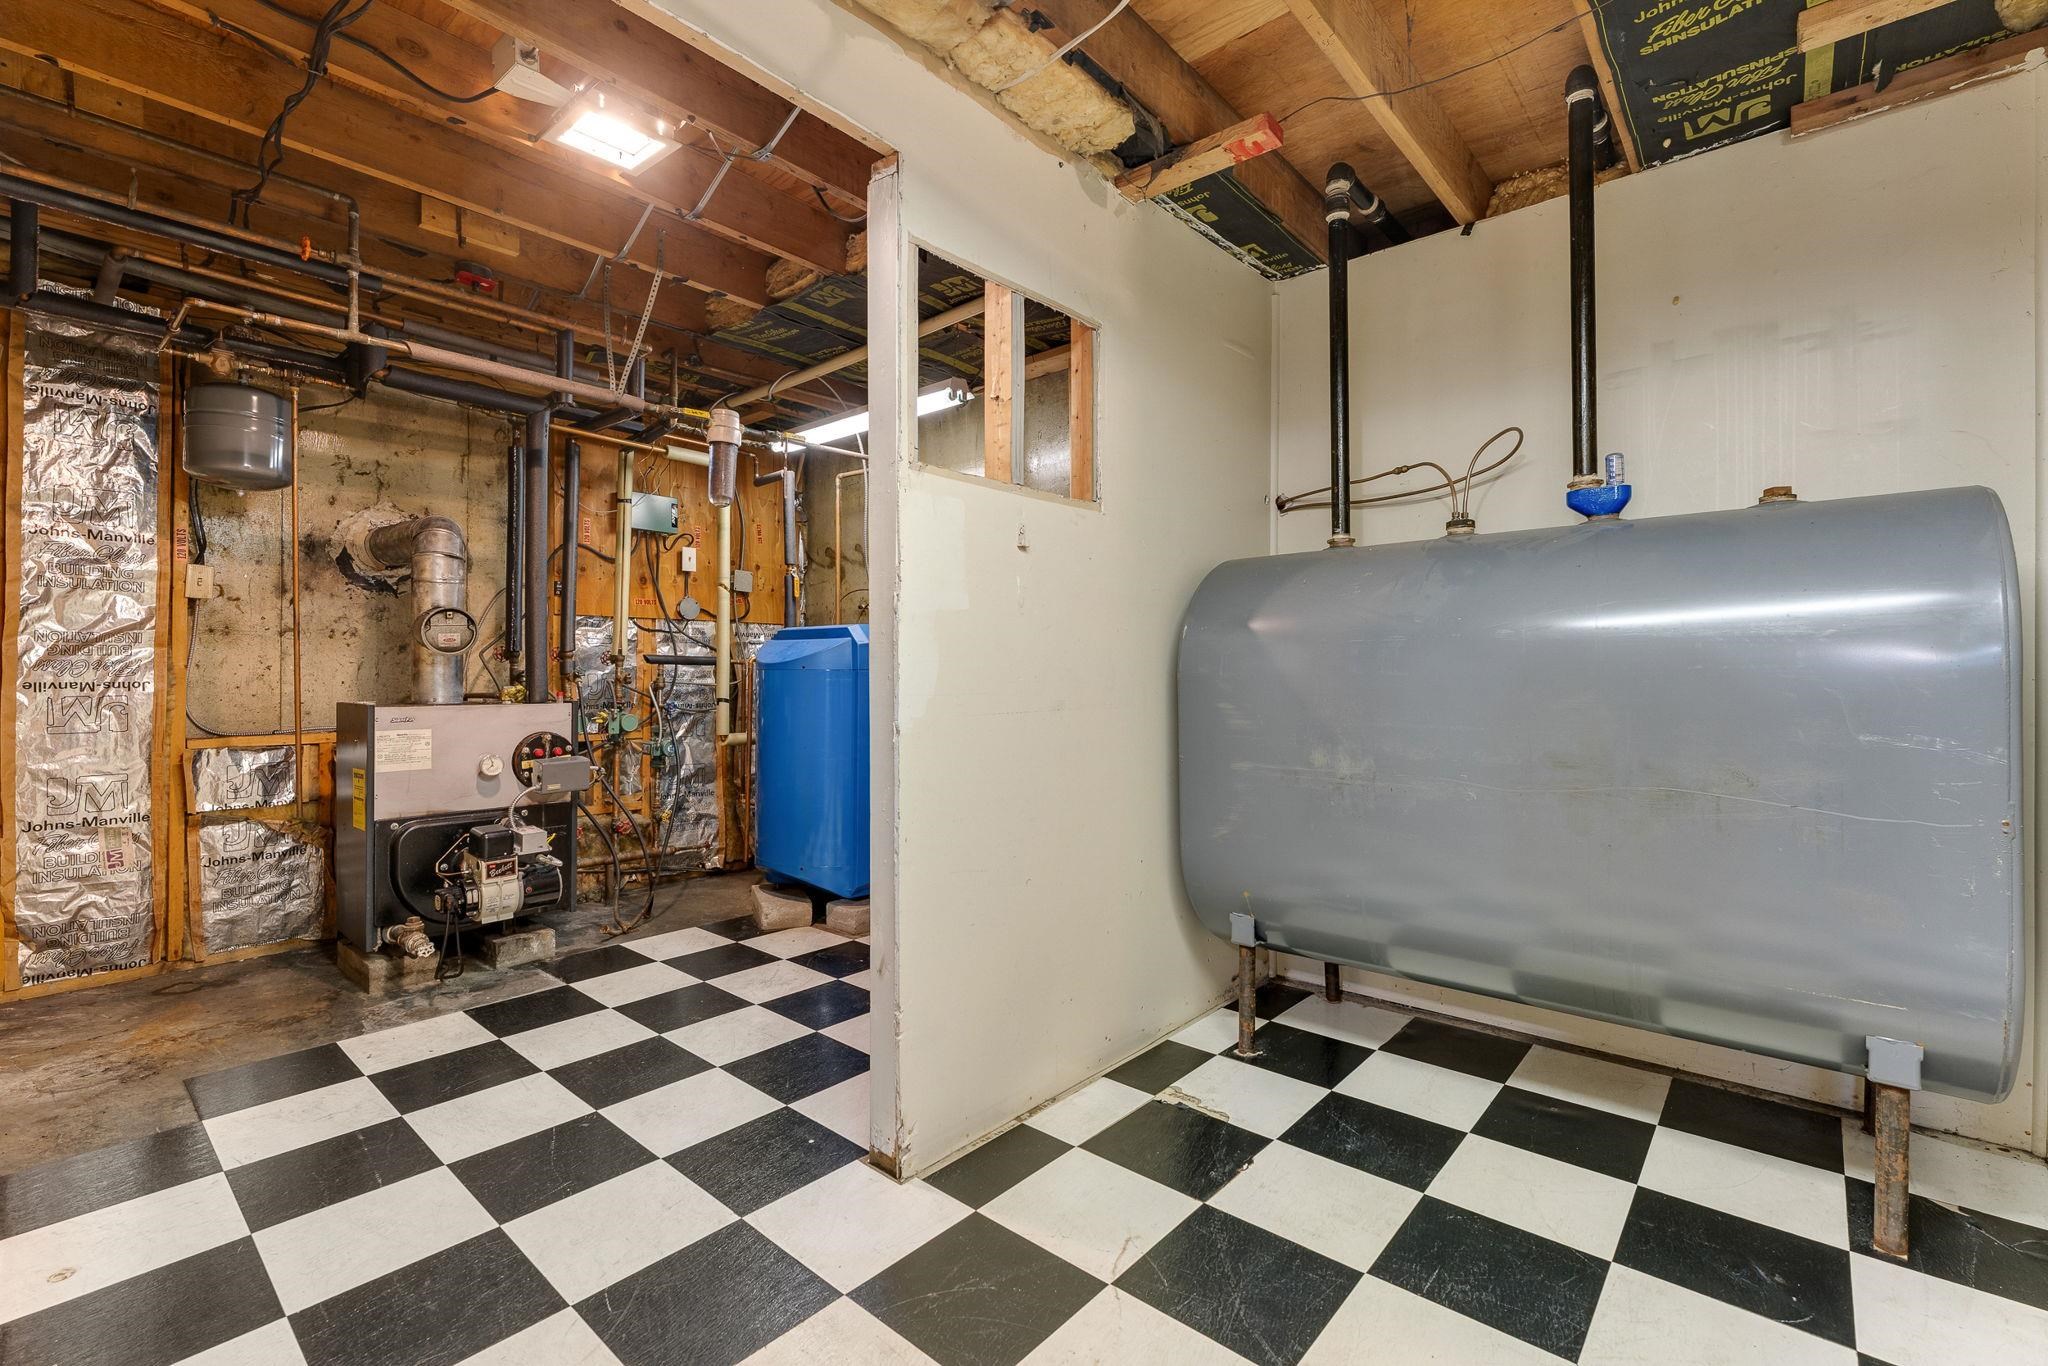
- Basement Desc:
- Concrete Floor, Unfinished, Interior Access
Exterior Features
- Style of Residence:
- Single Level
- House Color:
- White
- Time Share:
- No
- Resort:
- Exterior Desc:
- Exterior Details:
- Outbuilding
- Amenities/Services:
- Land Desc.:
- Landscaped, Mountain View
- Suitable Land Usage:
- Roof Desc.:
- Shingle
- Driveway Desc.:
- Paved
- Foundation Desc.:
- Concrete
- Sewer Desc.:
- Private
- Garage/Parking:
- Yes
- Garage Spaces:
- 1
- Road Frontage:
- 0
Other Information
- List Date:
- 2026-08-17
- Last Updated: