

Request a showing
Pick a Saturday or another date in the next 4 weeks, then leave your contact details.
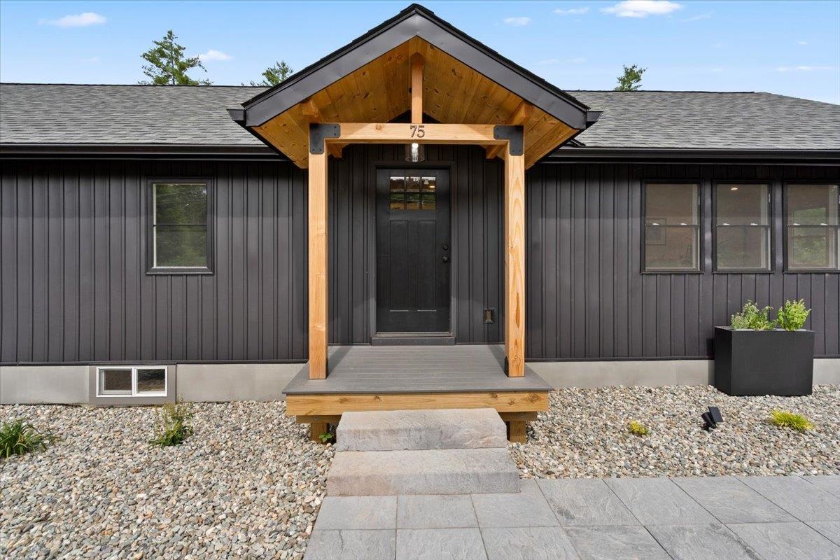
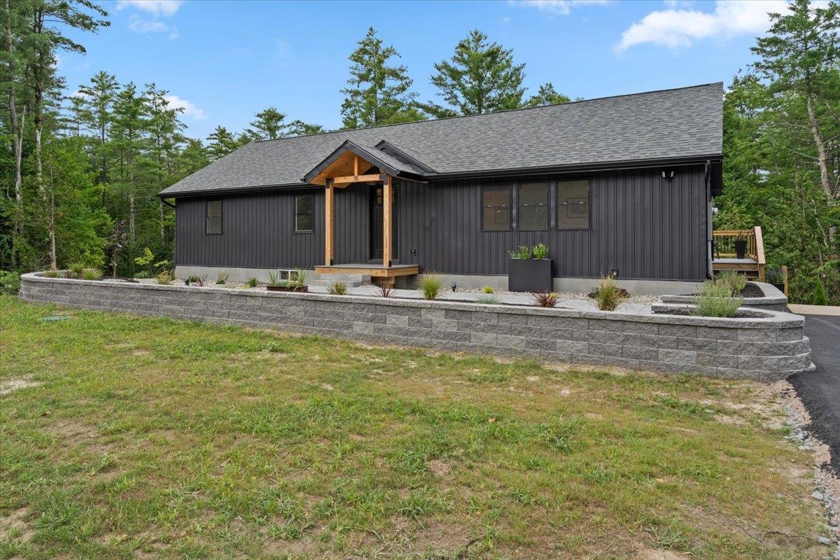
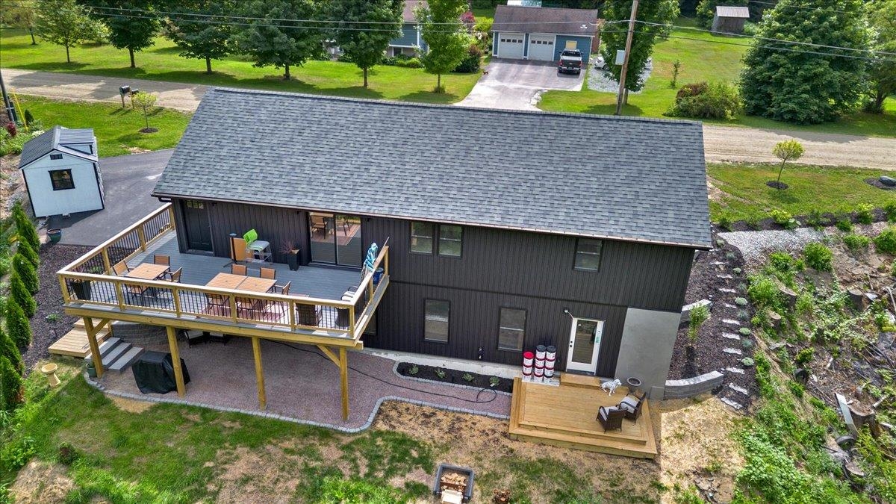
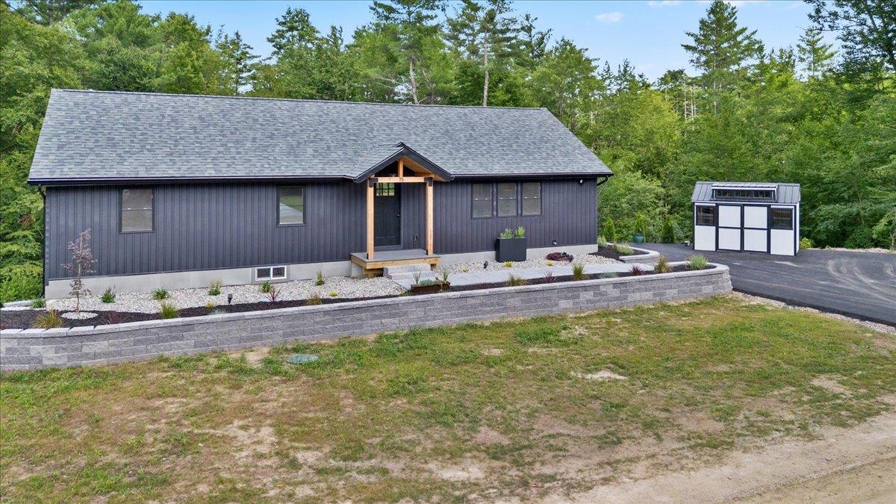
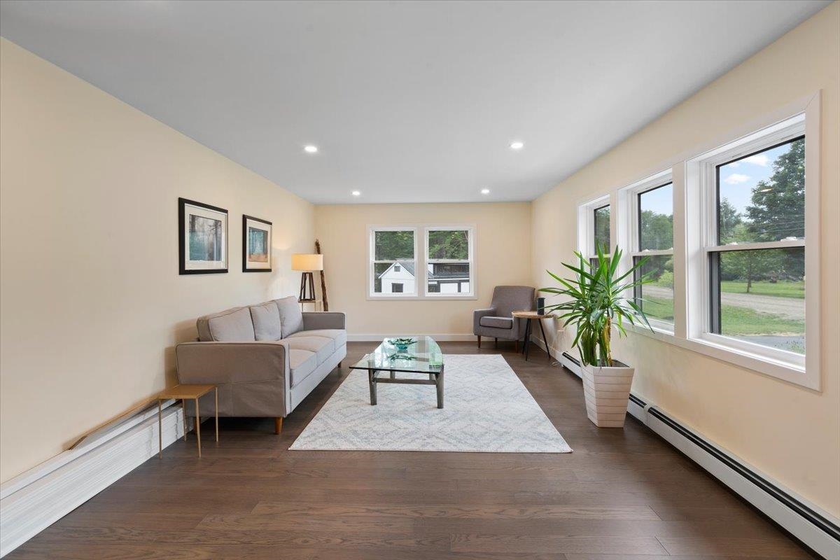
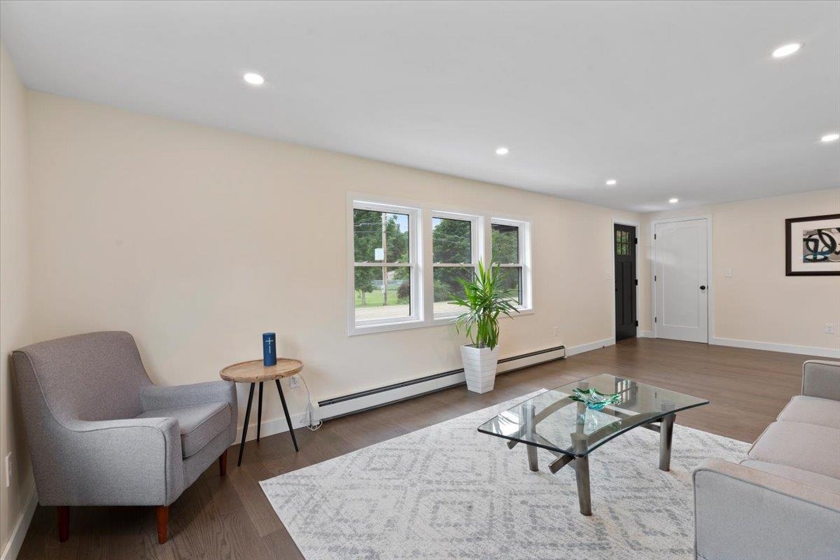
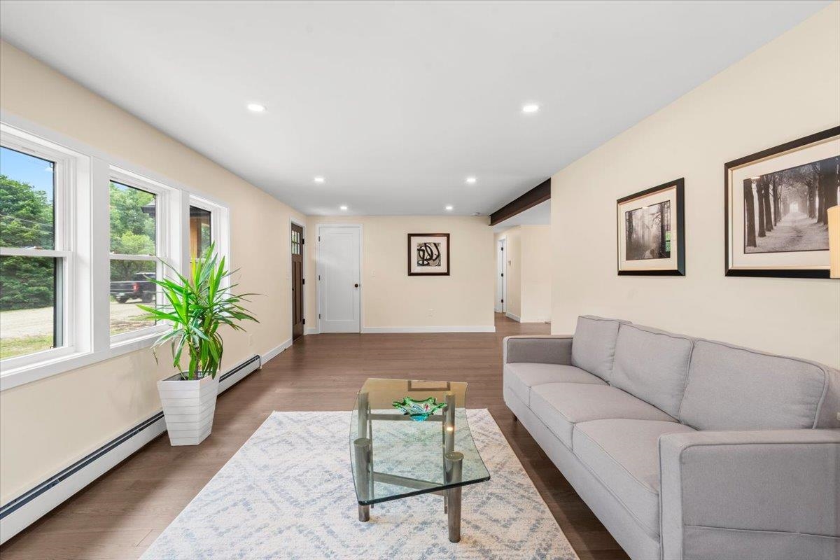
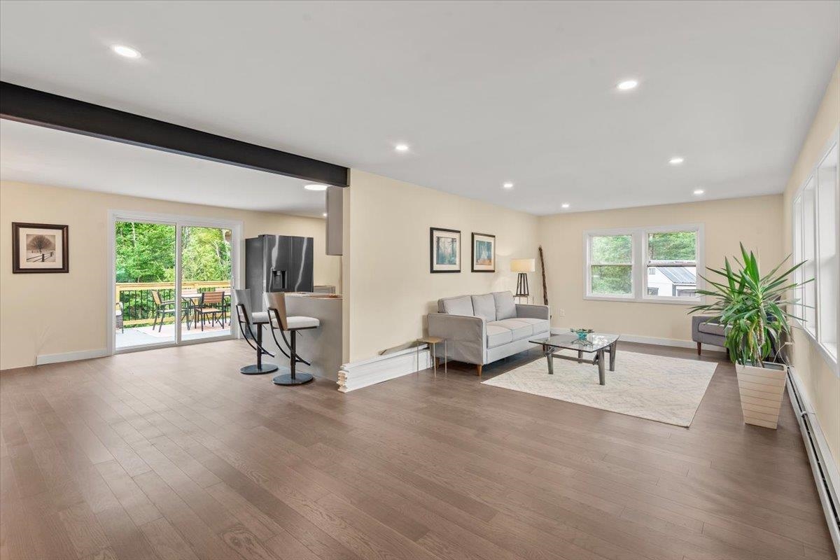


Listed by: BHHS Vermont Realty Group/Waterbury Robbi Handy Holmes
General Property Information
- Property Status
- Active
- Price
- $575, 000
- Property Type
- Single Family
- County
- VT-Chittenden
- Agency / Brokerage
- Robbi Handy Holmes
BHHS Vermont Realty Group/Waterbury - List Date
- 7/21/2026 8:00 PM
- Acres
- 15.89
- Year Built
- 1988
- Bedrooms
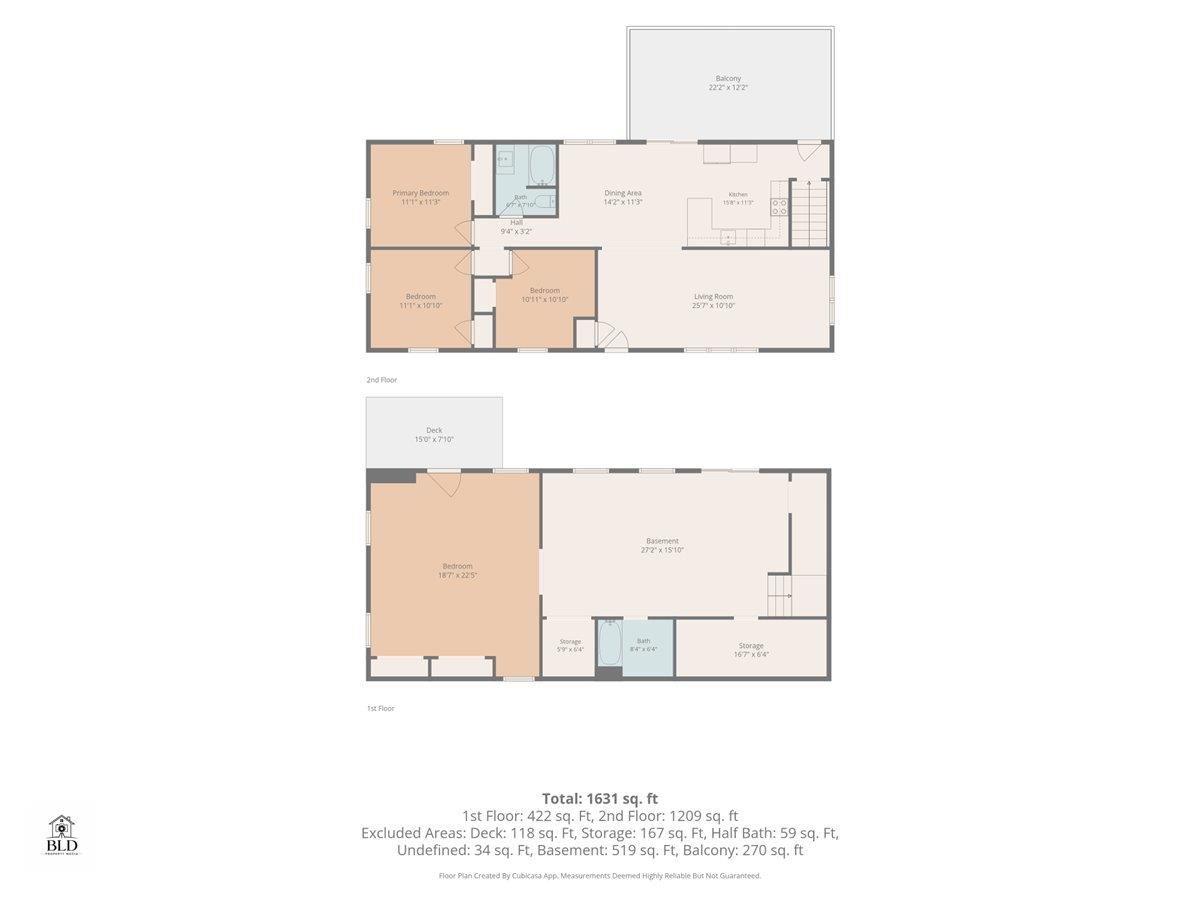
- 4
- Total Baths
- 2
- Sq. Ft. (Total)
- 2,348
- Tax Year
- 2026
- Taxes
- $8,899

Description
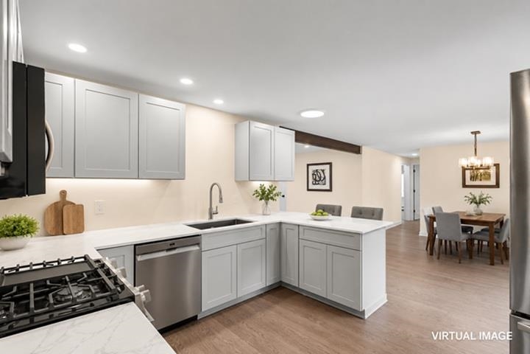
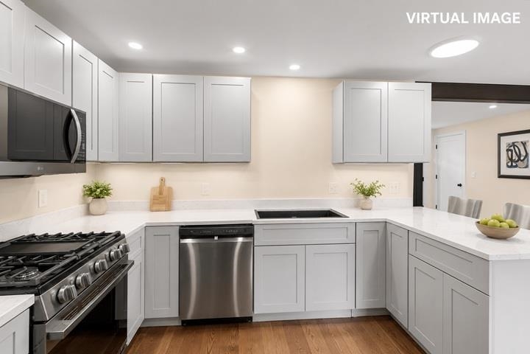
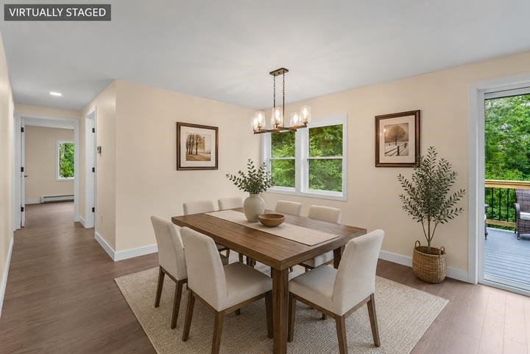
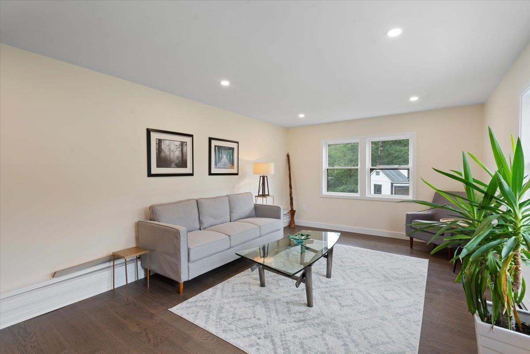
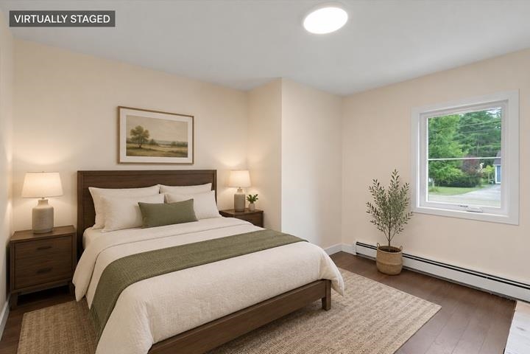
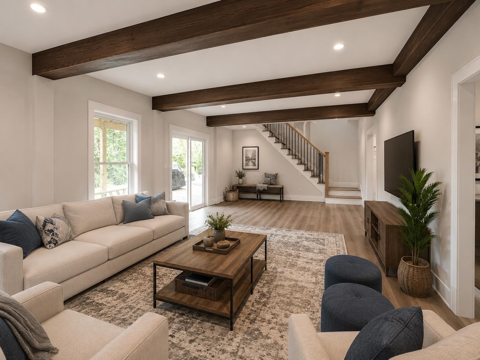
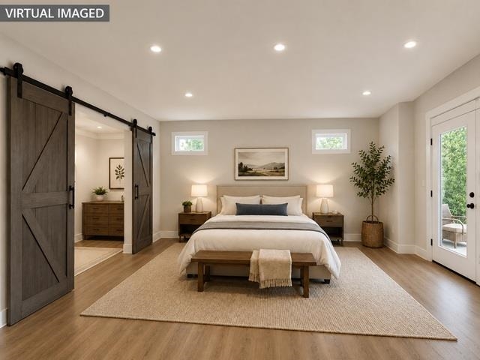
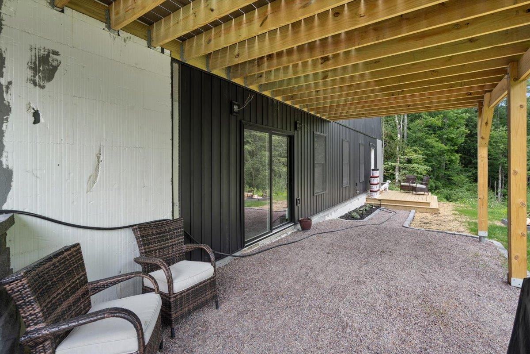
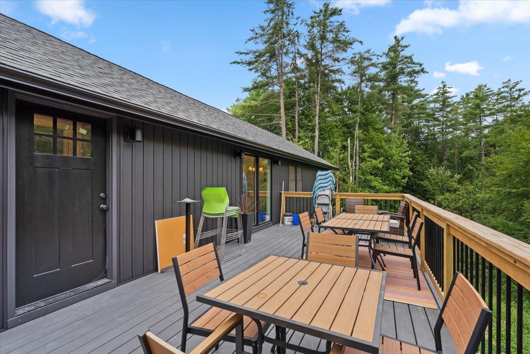
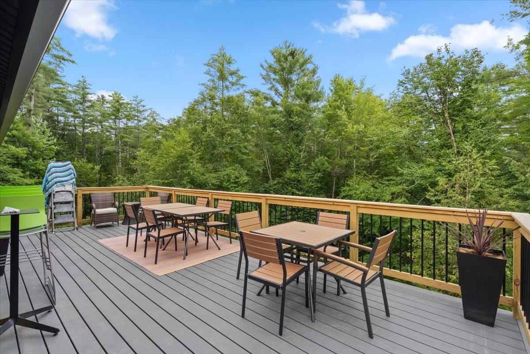
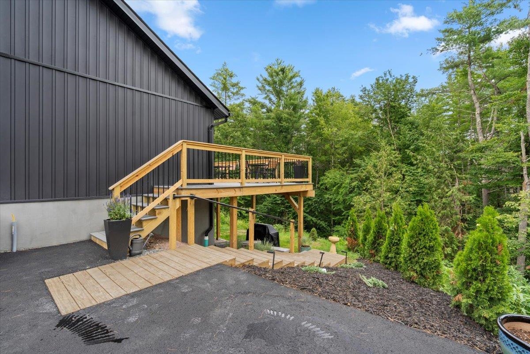
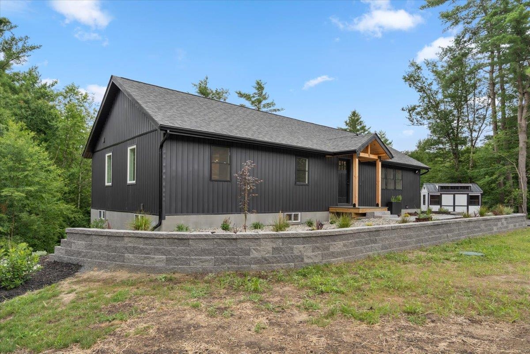
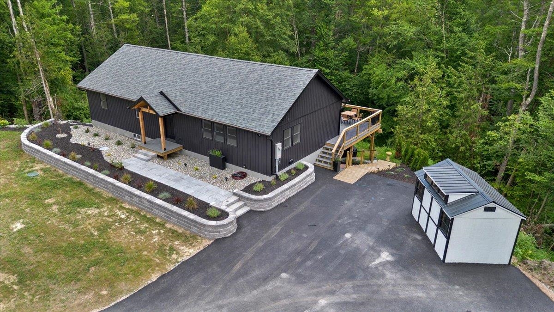
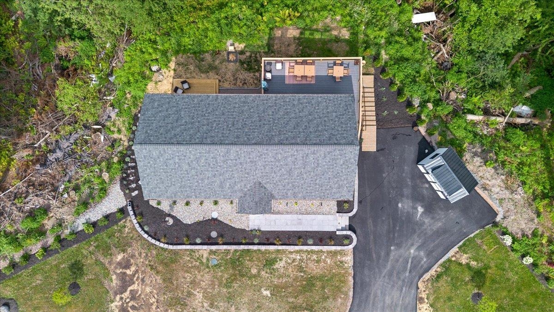
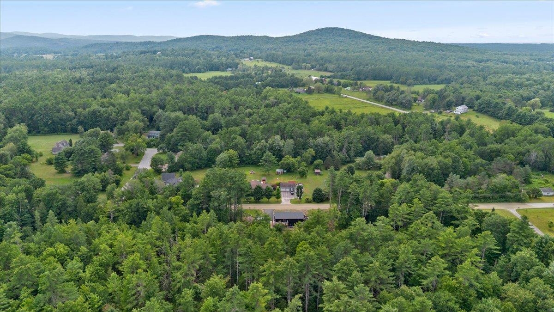
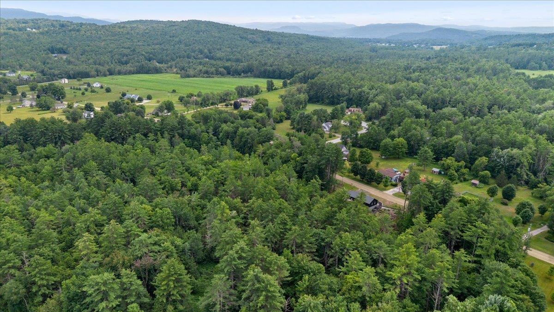
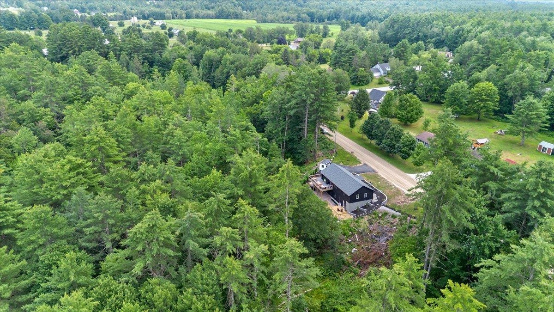
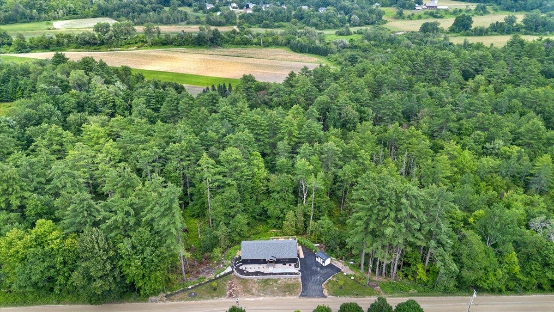
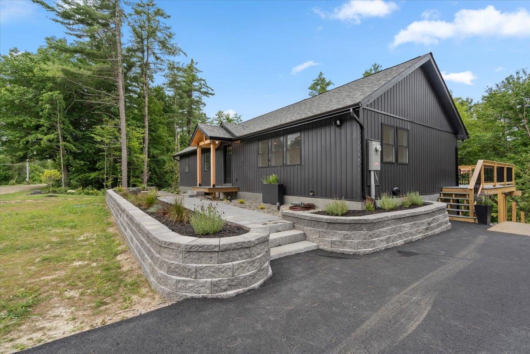
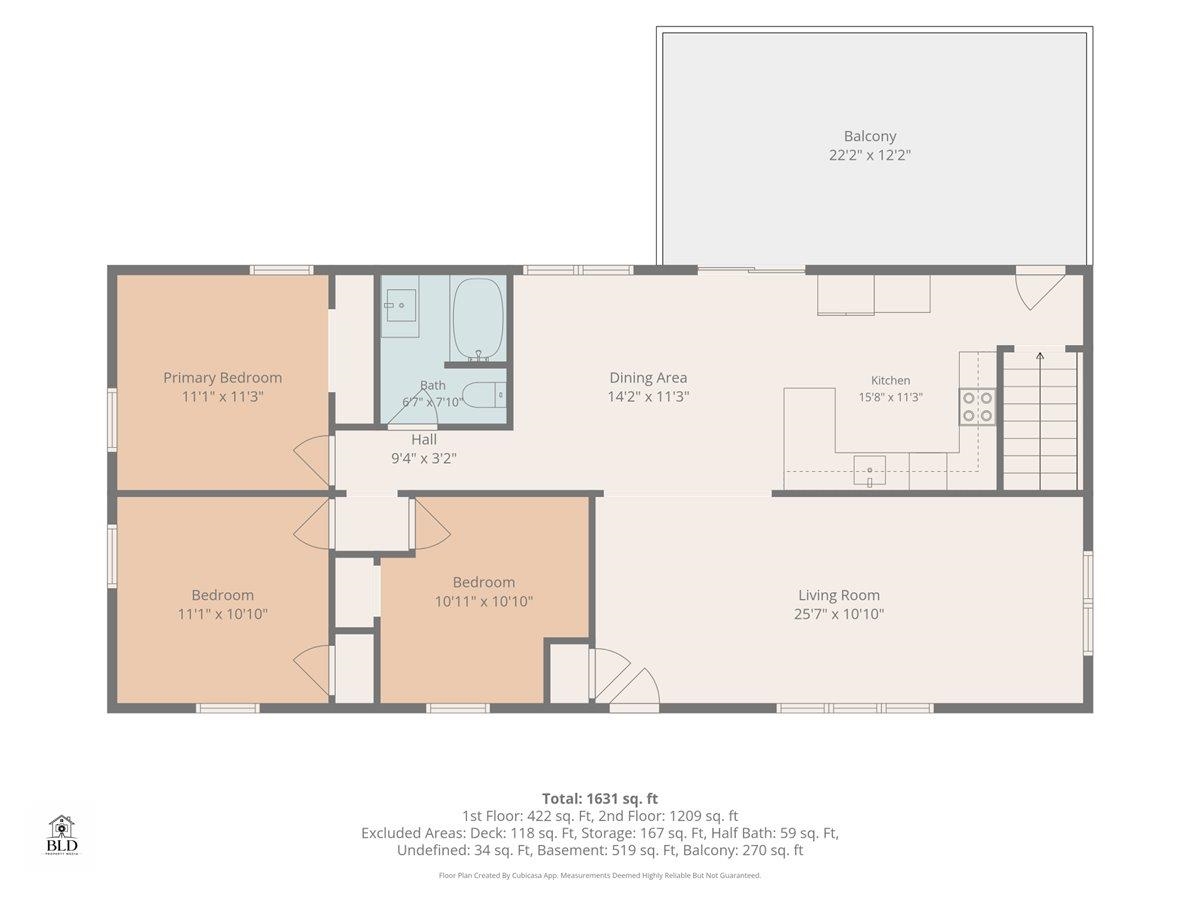
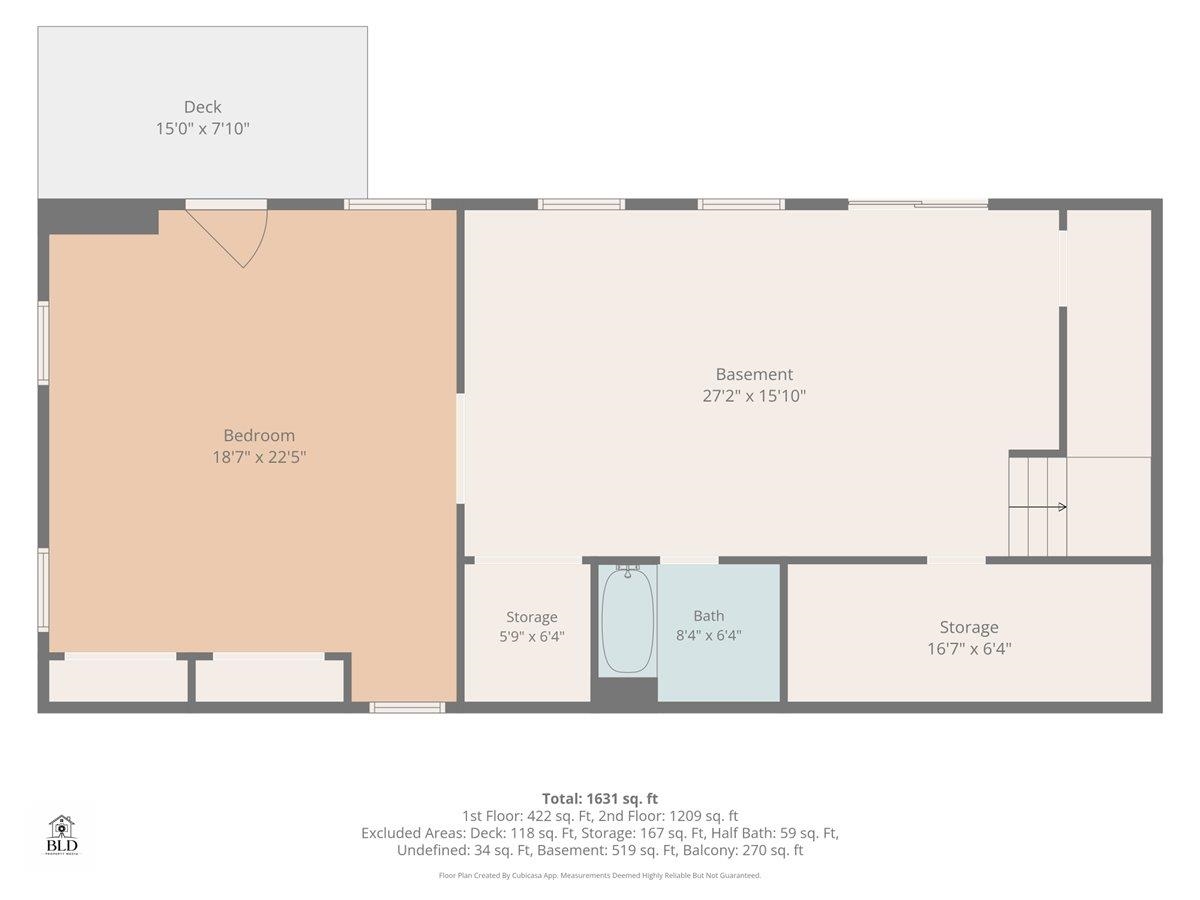
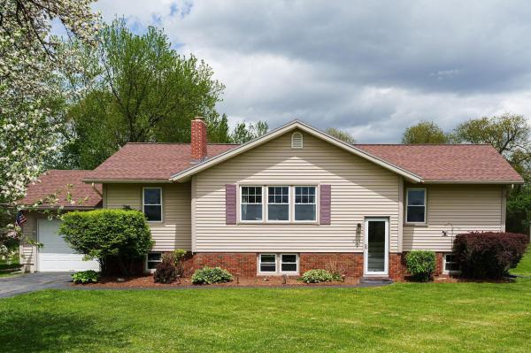
OWNER FINANCING AVAILABLE!! Nestled on 15.89 private acres along desirable Plains Road, this beautifully rebuilt custom home offers the perfect blend of quality craftsmanship, modern finishes, and peaceful Vermont living. Designed with attention to detail, this move-in ready home features 4 bedrooms, 2 full bathrooms, rich hardwood floors, and an open-concept floor plan filled with natural light. The stunning kitchen is the heart of the home, showcasing quartz countertops, custom cabinetry, and seamless flow into the living and dining areas. Step outside onto the spectacular elevated deck just off the kitchen, where you'll feel like you're relaxing in your own treehouse while overlooking the surrounding woods. The finished walkout lower level includes a spacious bedroom, full bathroom, and living area, offering excellent potential for an accessory dwelling unit, guest suite, Airbnb, or flexible multi-generational living space. The expansive acreage provides endless opportunities for hiking, recreation, gardening, or simply enjoying the privacy and beauty of nature. Conveniently located just minutes from Jericho Village, Essex, Burlington, local schools, recreation, and I-89, this exceptional property combines the serenity of country living with easy access to everyday amenities. A rare opportunity to own a custom home with acreage in one of Jericho's most sought-after locations.
Map
Interior Features
- # Of Stories
- 1
- Sq. Ft. (Total)
- 2,348
- Sq. Ft. (Above Ground)
- 1,248
- Sq. Ft. (Below Ground)
- 1,100
- Sq. Ft. Unfinished
- 148
- Rooms
- 9
- Bedrooms
- 4
- Baths
- 2
- Interior Desc
- Dining Area, Kitchen/Dining, Natural Light
- Appliances Included
- Dishwasher, Microwave, Gas Range, Refrigerator
- Flooring
- Hardwood, Tile, Vinyl Plank
- Heating
- Propane, Baseboard
- Basement Desc
- Finished, Full, Interior Stairs, Walkout, Interior Access
Town Market Snapshot
Source: Data provided by PrimeMLS, graph generated by Pall Spera Company
Exterior Features
- Style of Residence
- Ranch
- House Color
- Brown
- Time Share
- No
- Exterior Details
- Boat Mooring, Deck, Shed
- Land Desc.
- Country Setting, Wooded
- Roof Desc.
- Shingle
- Driveway Desc.
- Paved
- Foundation Desc.
- Block, Concrete
- Sewer Desc.
- Leach Field
- Garage / Parking
- No
- Garage Spaces
- 0
- Road Frontage
- 727
- Zoning
- Residential
- Elementary School
- Jericho Elementary School
- Middle School
- Browns River Middle USD #17
- High School
- Mt. Mansfield USD #17
Affordability Estimate
Quick payment estimate for this listing. Not a loan offer — rates and terms vary.
Est. monthly principal & interest —
Estimate excludes taxes, insurance, HOA, and PMI. Consult a lender for accurate figures.
You May Also Like
View more nearby
Ask about this property
Message Judy Foregger about MLS #5101107.
