

Request a showing
Pick a Saturday or another date in the next 4 weeks, then leave your contact details.
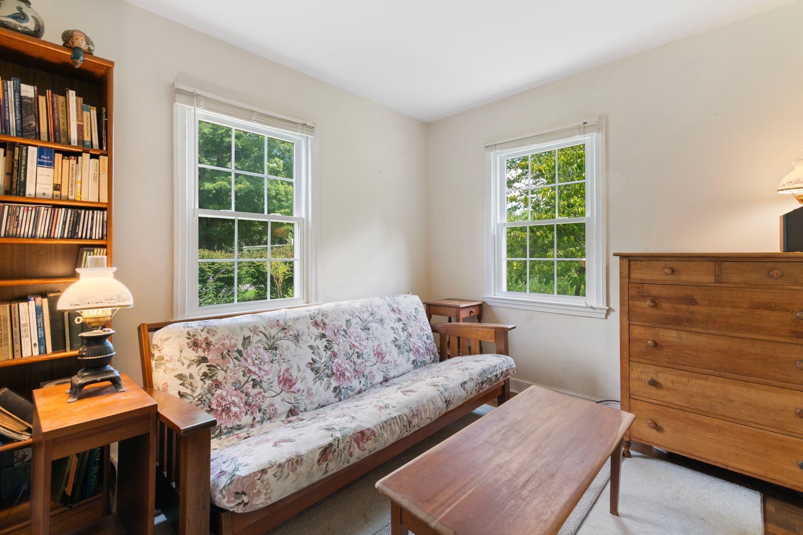
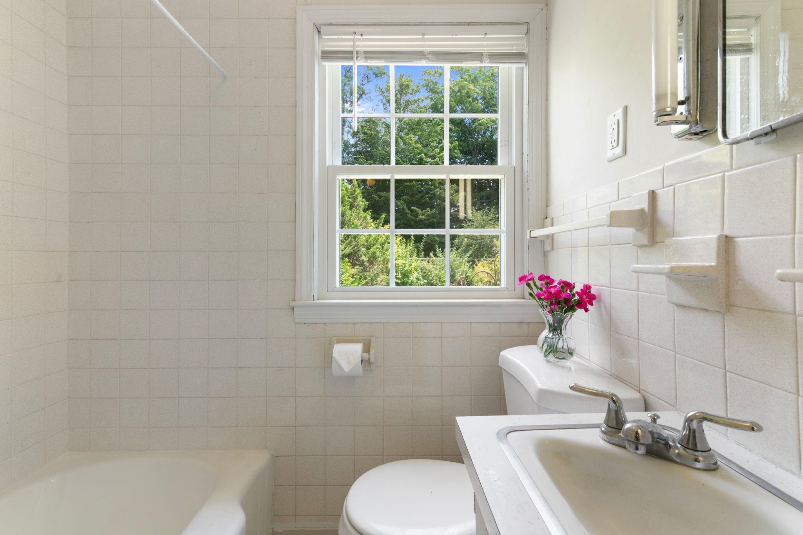
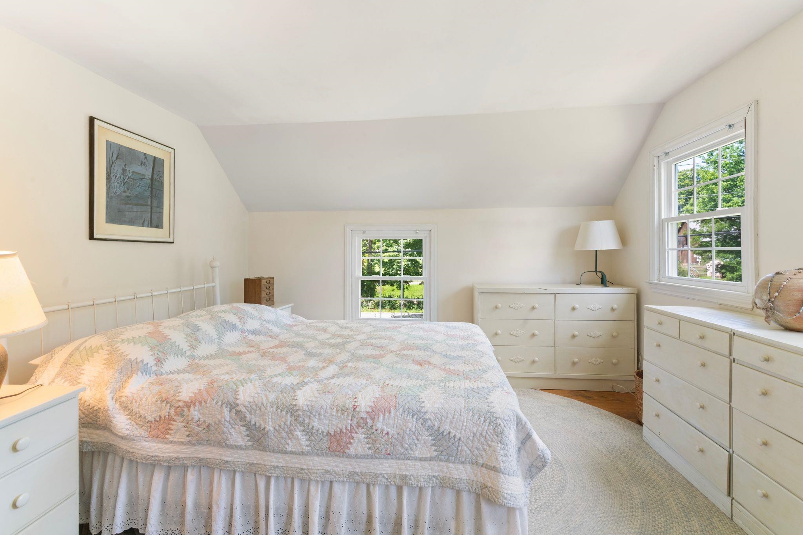
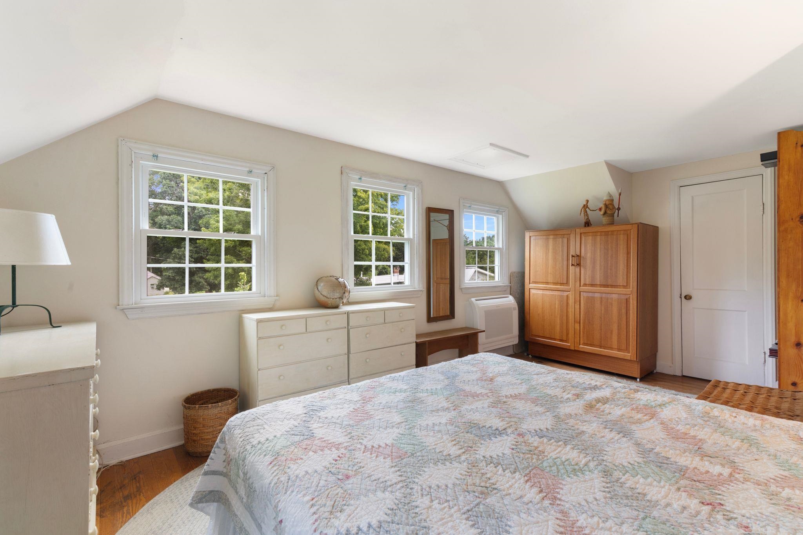
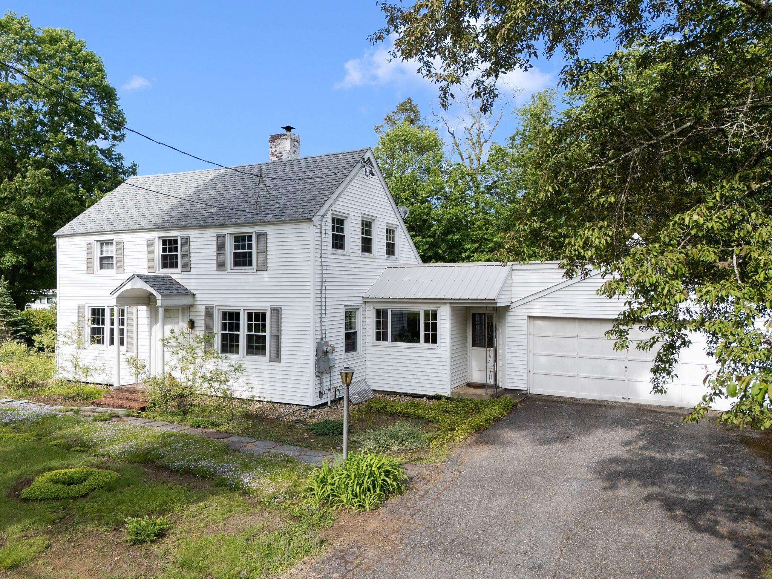
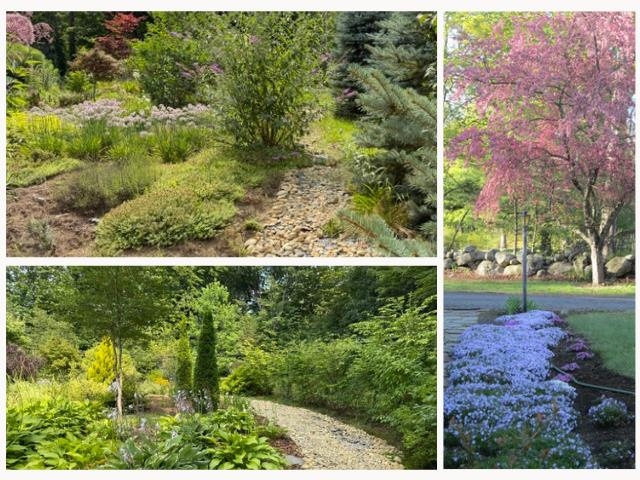
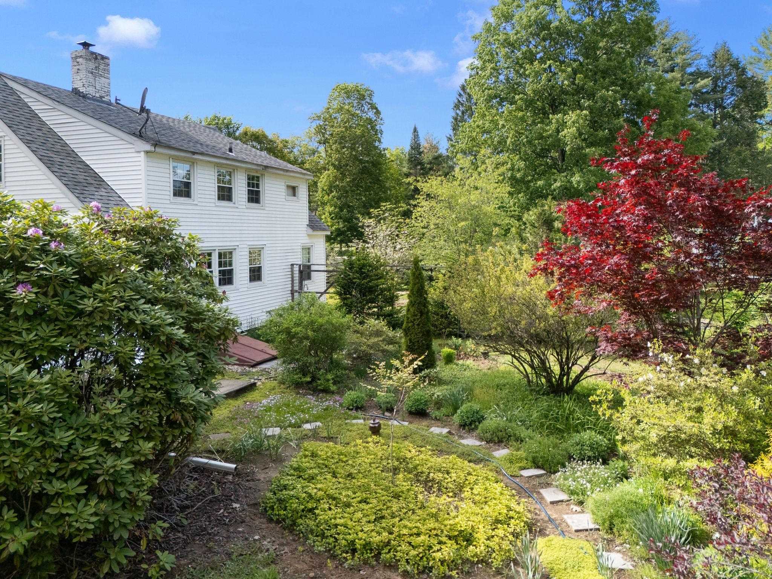
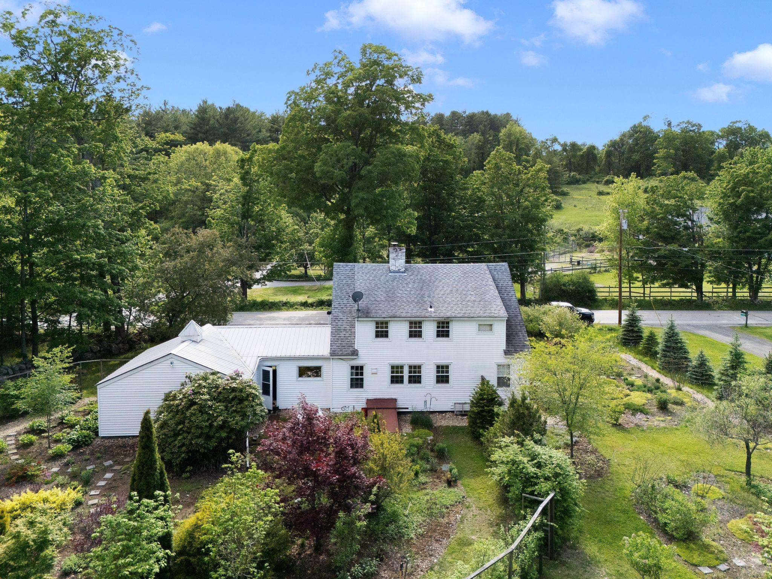
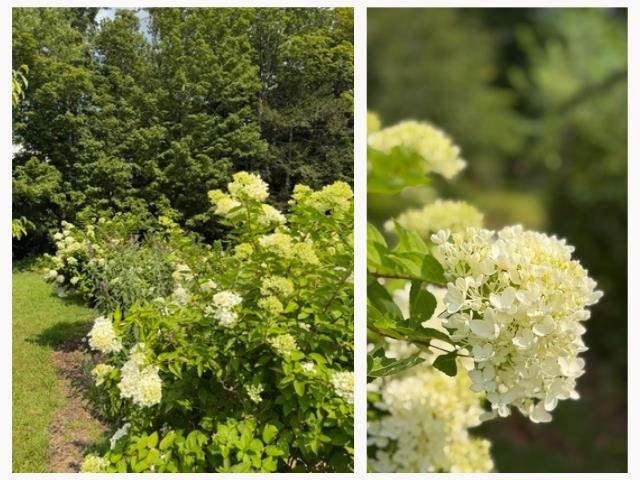
Listed by: Brattleboro Area Realty Kristen Ziter Taylor
General Property Information
- Property Status
- Active Under Contract
- Price
- $439, 000
- Property Type
- Single Family
- County
- VT-Windham
- Agency / Brokerage
- Kristen Ziter Taylor
Brattleboro Area Realty - List Date
- 8/16/2026 8:00 PM
- Acres
- 3.6
- Year Built
- 1942
- Bedrooms
- 3
- Total Baths
- 2
- Sq. Ft. (Total)
- 1,600
- Tax Year
- 2026
- Taxes
- $6,917

Description
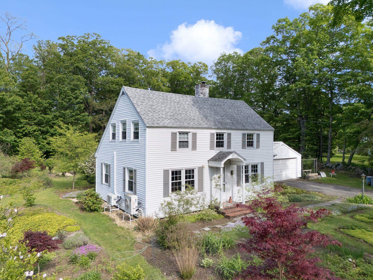
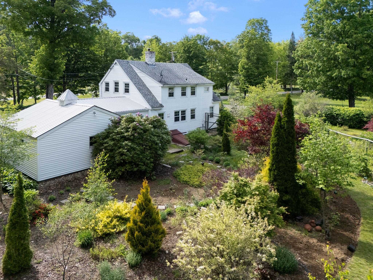
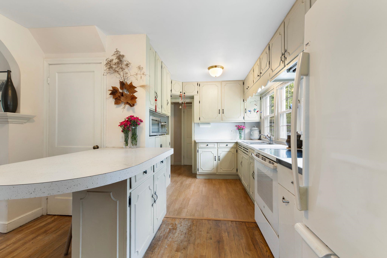
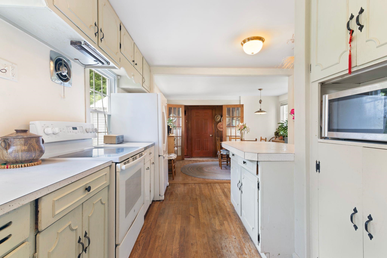
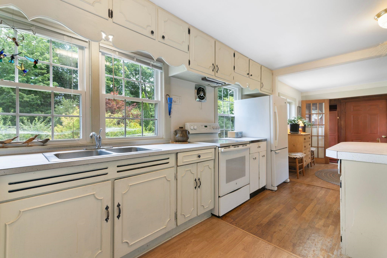
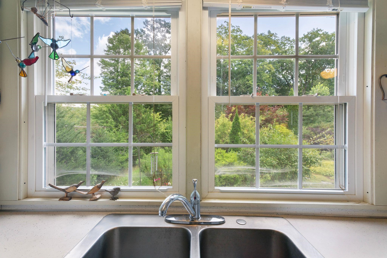
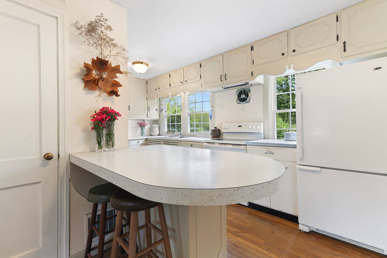
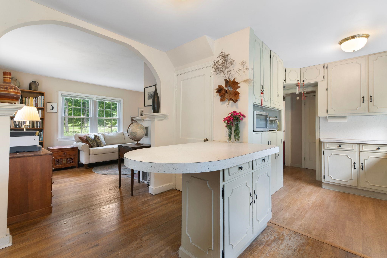
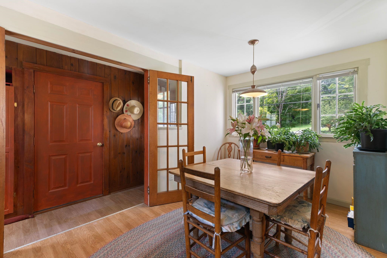
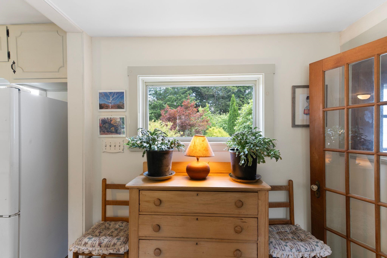
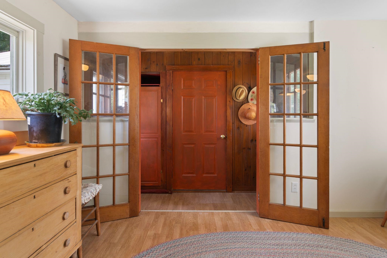
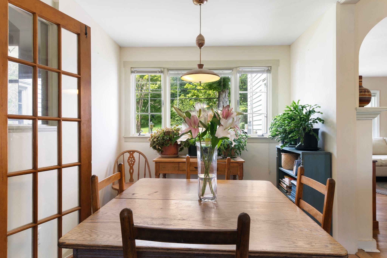
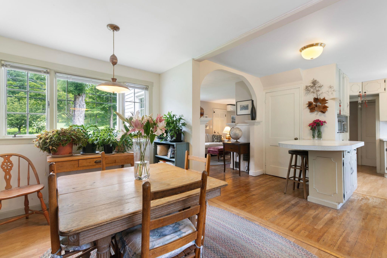
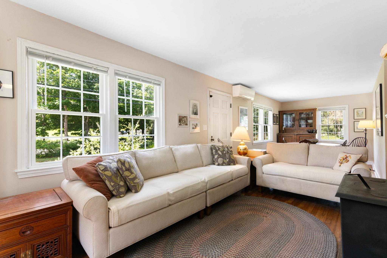
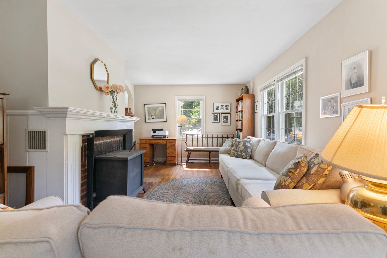
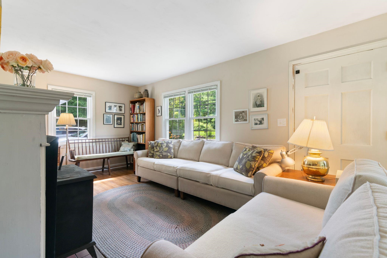
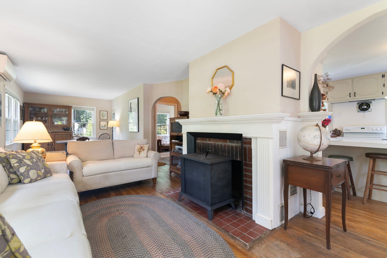
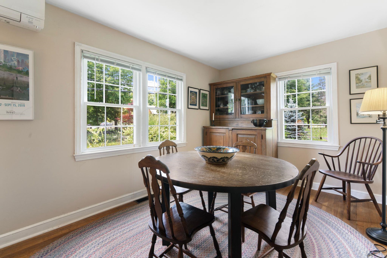
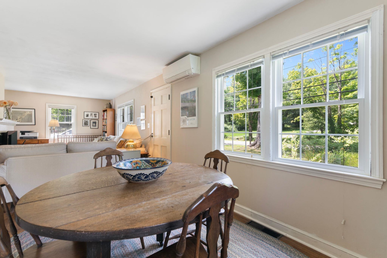
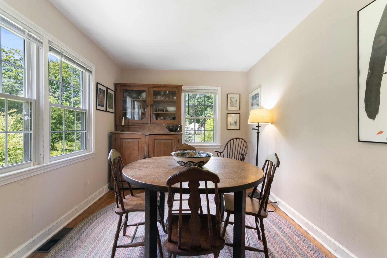
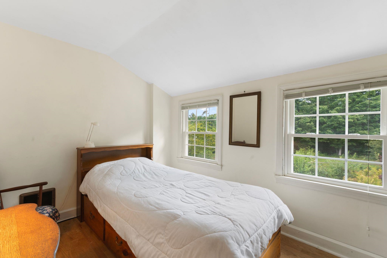
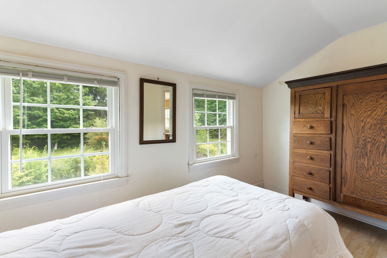
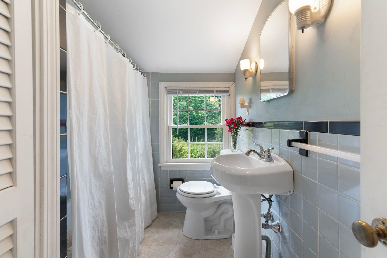
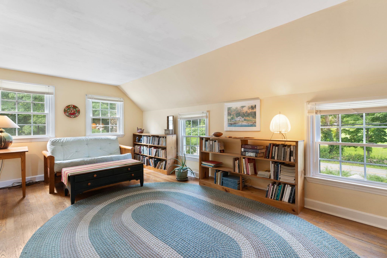
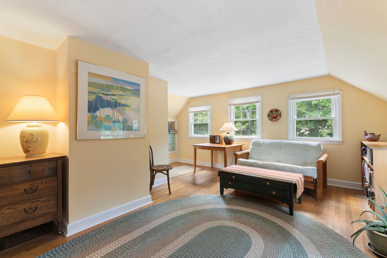
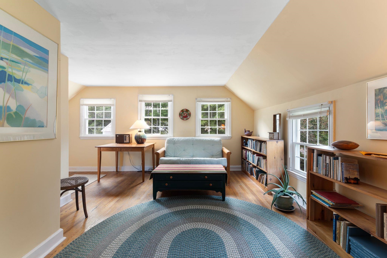
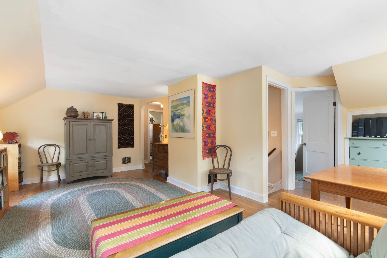
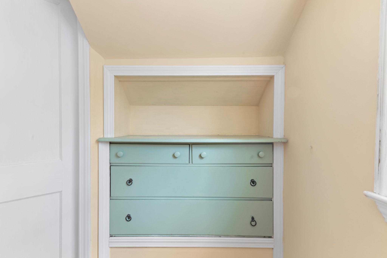
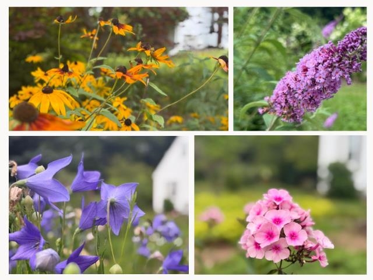
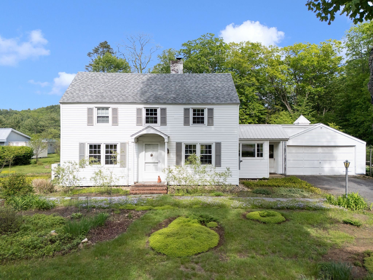
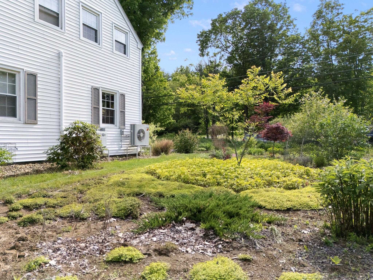
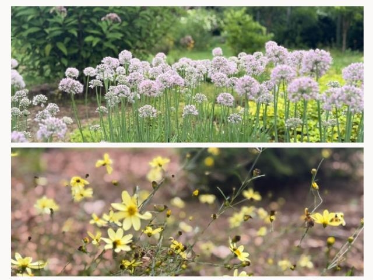
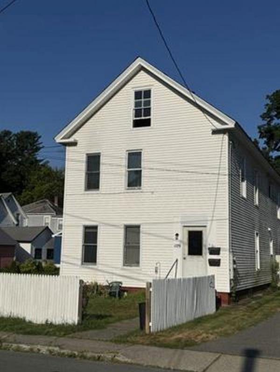
Elegant and charming cape with an enchanting, exceptional garden that will impress even the seasoned green thumb. This magnificent home is solar equipped; the owner has had no electric bills for 3 years and the solar agreement may be transferred to the new buyer. Classic Vermont timeless style throughout features gorgeous archways, built-ins, and oak flooring. The kitchen is spacious with a traditional counter and views out to the tranquil gardens. The circular first floor plan graciously leads you into the long living room with a woodstove and pretty mantel. A second dining space, a bedroom, and a full bath complete the circle, allowing for easy single-floor living. Upstairs are two more bedrooms, a full bath, and an impressively large sitting room/den. The two mini-splits provide both heating and air conditioning for year-round comfort. In addition, there is an attached two-car garage and a full basement with space for your workshop. Visit this gem that has beauty and functionality.
Map
Interior Features
- # Of Stories
- 2
- Sq. Ft. (Total)
- 1,600
- Sq. Ft. (Above Ground)
- 1,600
- Sq. Ft. (Below Ground)
- 0
- Sq. Ft. Unfinished
- 792
- Rooms
- 7
- Bedrooms
- 3
- Baths
- 2
- Interior Desc
- Dining Area, Kitchen/Dining, Natural Light, Walk-in Closet, Basement Laundry
- Appliances Included
- Dryer, Microwave, Electric Range, Refrigerator, Washer
- Flooring
- Hardwood, Laminate
- Heating
- Oil, Forced Air, Mini Split
- Basement Desc
- Bulkhead, Concrete, Full, Interior Stairs
Town Market Snapshot
Source: Data provided by PrimeMLS, graph generated by Pall Spera Company
Exterior Features
- Style of Residence
- Cape
- House Color
- white
- Time Share
- No
- Land Desc.
- Country Setting, Level, Wooded, Near Country Club, Near Golf Course
- Roof Desc.
- Asphalt Shingle
- Driveway Desc.
- Paved
- Foundation Desc.
- Concrete, Poured Concrete
- Sewer Desc.
- 1000 Gallon, Leach Field
- Garage / Parking
- Yes
- Garage Spaces
- 2
- Road Frontage
- 131
- Zoning
- Res
- Elementary School
- Brattleboro Elem Schools
- Middle School
- Brattleboro Area Middle School
- High School
- Brattleboro High School
Affordability Estimate
Quick payment estimate for this listing. Not a loan offer — rates and terms vary.
Est. monthly principal & interest —
Estimate excludes taxes, insurance, HOA, and PMI. Consult a lender for accurate figures.
You May Also Like
View more nearby
Ask about this property
Message Sherry Wilson about MLS #5105327.
