- $439,000
- MLS#: 5105828
- 1360
- SQ. Feet
- 0.50
- Acres
- 2
- Baths
- 3
- Bedrooms
1 of 36

General Property Information
- Property Status:
- Active
- Price:
- $439, 000
- Assessed:
- $0
- Assessed Year:
- County:
- VT-Chittenden
- Acres:
- 0.50
- Property Type:
- Single Family
- Year Built:
- 1971
- Agency/Brokerage:
- Elizabeth Davidson
Ridgeline Real Estate - Bedrooms:
- 3
- Total Baths:
- 2
- Sq. Ft. (Total):
- 1360
- Tax Year:
- 2026
- Taxes:
- $6, 593
- Association Fees:

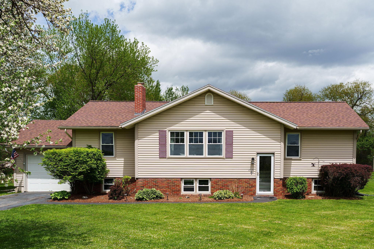
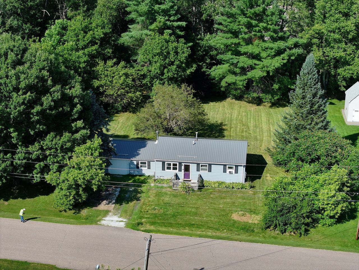
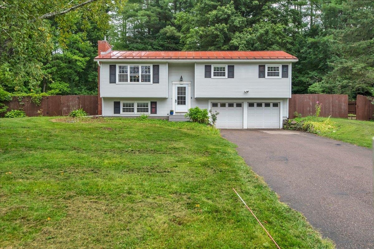
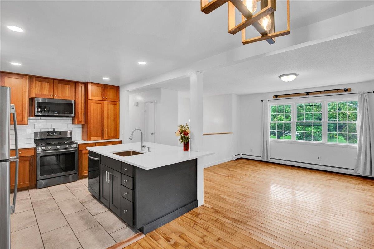
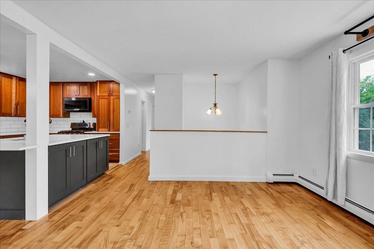
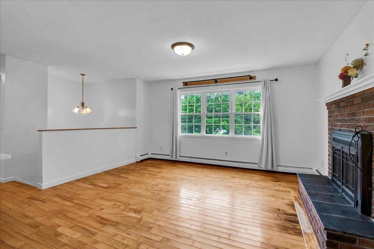
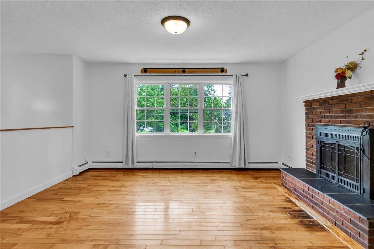
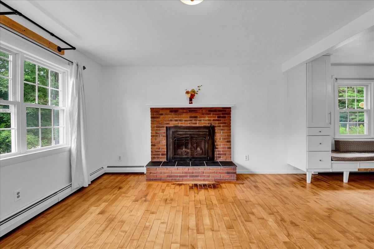
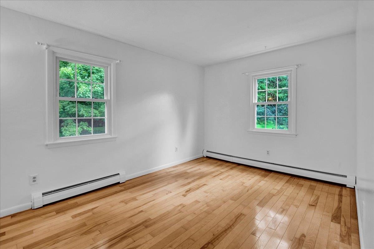
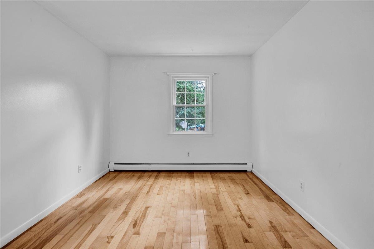
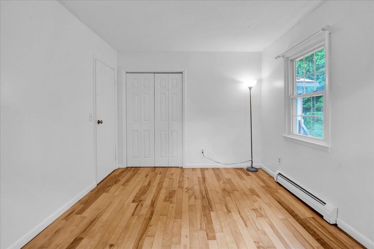
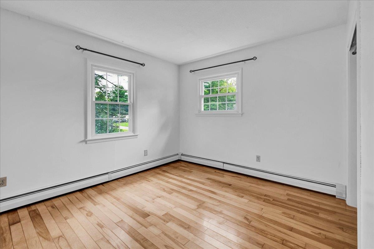
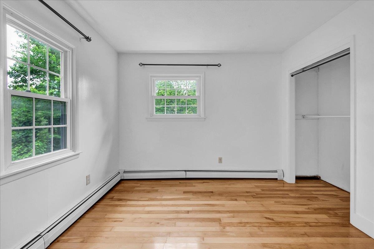
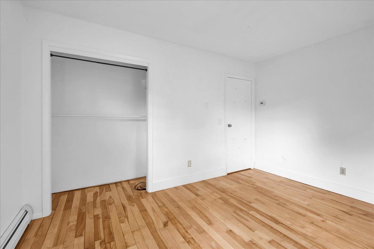
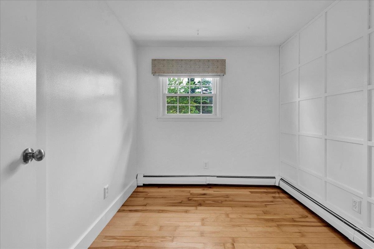
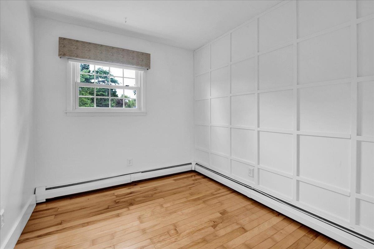
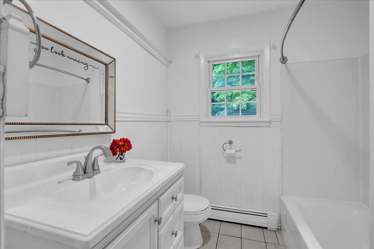
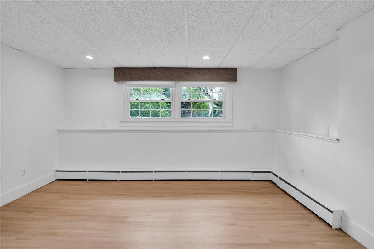
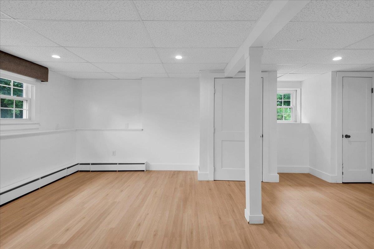
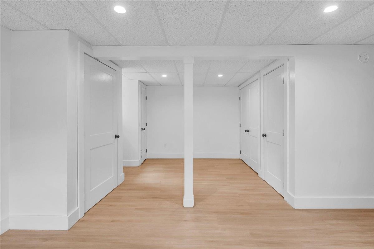
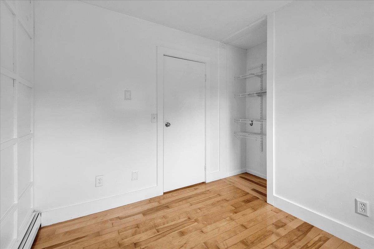
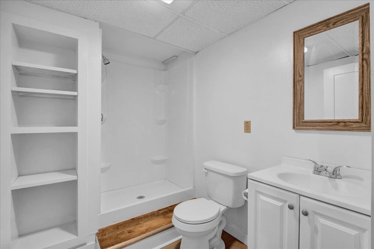
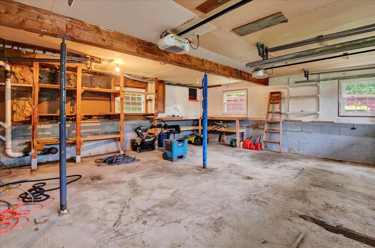
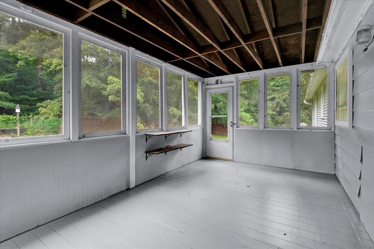
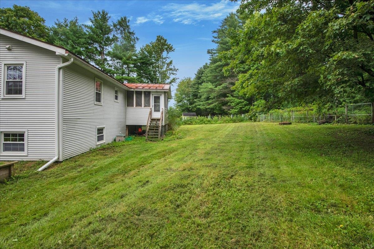
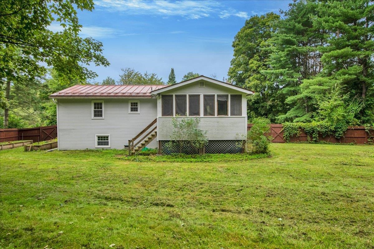
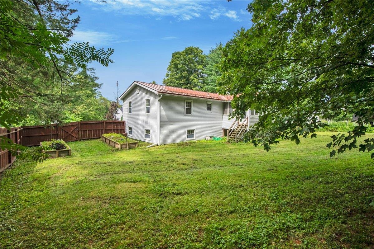
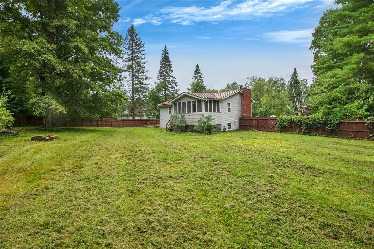
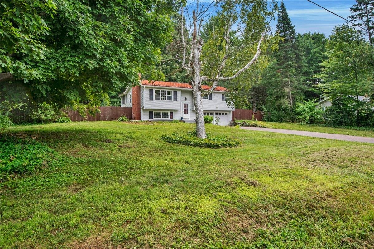
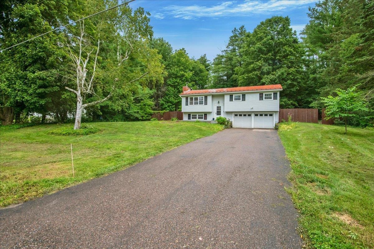
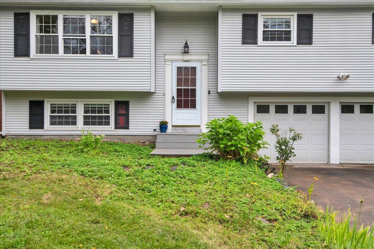
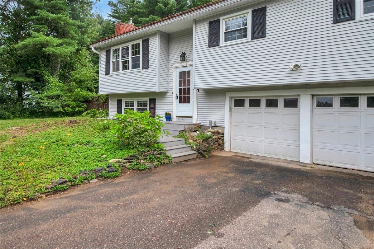
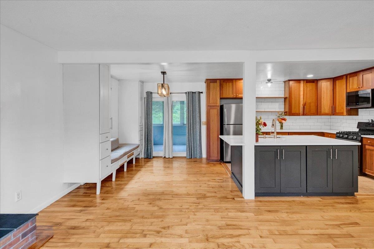
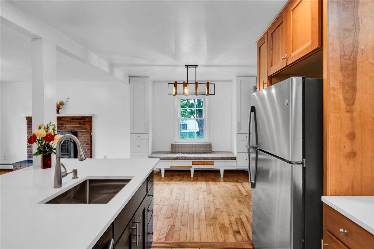
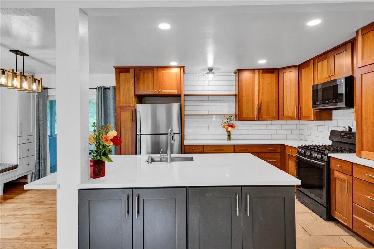
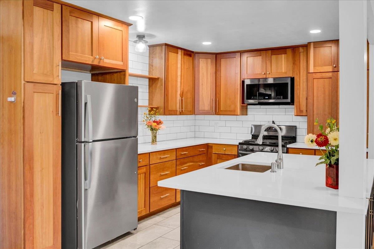
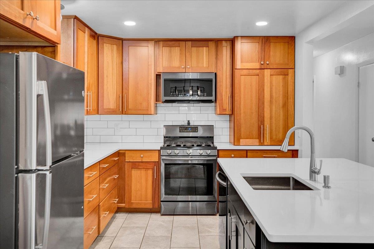
Welcome to 9 Griswold Street, where Jericho charm meets everyday convenience. Set in the established Jericho community, this 3-bedroom, 2-bath split level offers a comfortable living space on a half-acre lot. The neighborhood setting is a standout, offering the appeal of a peaceful residential community while keeping you connected to everything that makes Jericho special. Inside, the practical layout provides comfortable living spaces, while the lower level adds more finished space for recreation, hobbies, or additional living needs. The beautiful kitchen anchors the open living area. With a large center island, the layout makes entertaining a breeze. All three bedrooms are found on the main level along with a full bathroom. A generous enclosed porch extends the living space outdoors and provides a welcoming place to relax and enjoy the setting. The spacious, open, and fenced backyard provides ample space to garden or play. With its classic character, flexible spaces, and desirable Jericho location, this home offers an opportunity to settle into a community you'll be proud to call home.
Interior Features
- # Of Stories:
- 2
- Sq. Ft. (Total):
- 1360
- Sq. Ft. (Above Ground):
- 1044
- Sq. Ft. (Below Ground):
- 316
- Sq. Ft. Unfinished:
- 168
- Rooms:
- 6
- Bedrooms:
- 3
- Baths:
- 2
- Interior Desc:
- Ceiling Fan, Kitchen Island, Kitchen/Dining, Kitchen/Living
- Appliances Included:
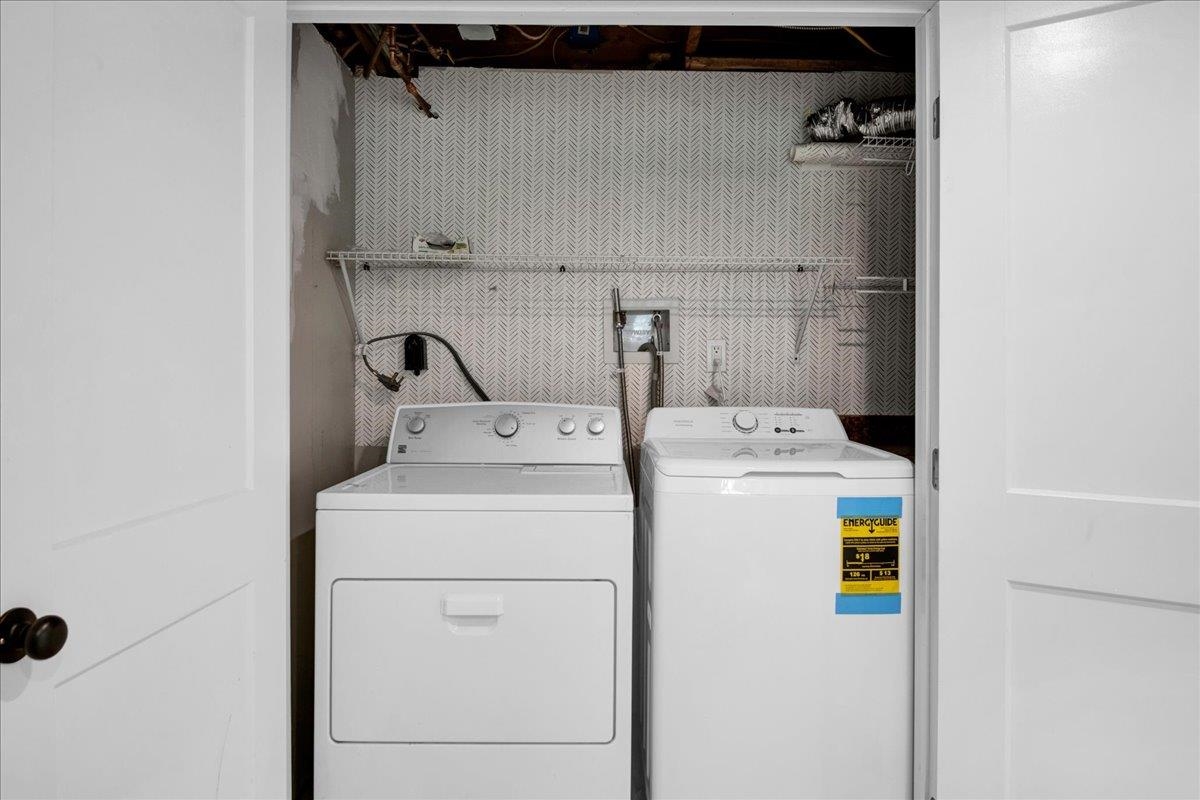
- Dishwasher, Dryer, Microwave, Gas Range, Refrigerator, Washer, Owned Water Heater, Tank Water Heater, Exhaust Fan
- Flooring:
- Tile, Wood
- Heating Cooling Fuel:
- Water Heater:
- Basement Desc:
- Daylight, Finished, Sump Pump
Exterior Features
- Style of Residence:
- Raised Ranch
- House Color:
- Time Share:
- No
- Resort:
- Exterior Desc:
- Exterior Details:
- Full Fence, Enclosed Porch
- Amenities/Services:
- Land Desc.:
- Level, Neighborhood, Near School(s)
- Suitable Land Usage:
- Roof Desc.:
- Standing Seam
- Driveway Desc.:
- Paved
- Foundation Desc.:
- Block
- Sewer Desc.:
- Concrete, Holding Tank, Septic
- Garage/Parking:
- Yes
- Garage Spaces:
- 2
- Road Frontage:
- 136
Other Information
- List Date:
- 2026-08-20
- Last Updated: