

Request a showing
Pick a Saturday or another date in the next 4 weeks, then leave your contact details.


Listed by: Berkley & Veller Greenwood Country John Hatton
General Property Information
- Property Status
- Active
- Price
- $550, 000
- Property Type
- Single Family
- County
- VT-Windham
- Agency / Brokerage
- John Hatton
Berkley & Veller Greenwood Country - List Date
- 10/4/2026 8:00 PM
- Acres
- 16.8
- Year Built
- 1796
- Bedrooms
- 4
- Total Baths
- 3
- Sq. Ft. (Total)
- 4,083
- Tax Year
- 2026
- Taxes
- $7,567

Description
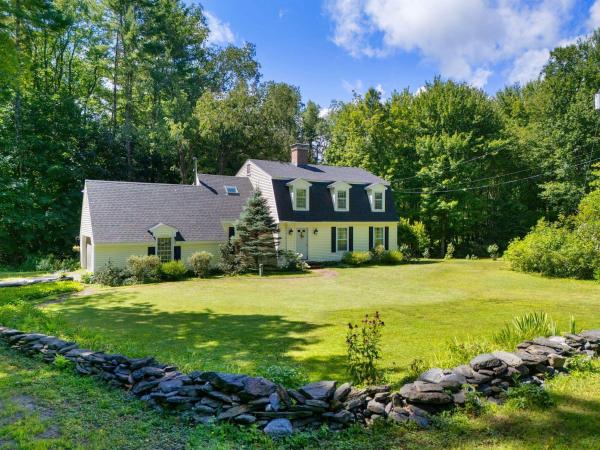
Welcome to one of Guilford’s oldest houses. Built in 1796, this is a classic south-facing center chimney Cape, situated on 16.8 acres of mowed fields and wooded hillside terrain. This is one of those houses that the owners have taken good care of with many upgrades with an emphasis on preserving original features. The house has 4 Bedrooms, 2 ½ updated baths, kitchen with breakfast nook, dining room, front parlor and family room. The chimney in the main room has a large Rumford Fireplace with an original Bee Hive oven. There is also a mud room with storage and a covered welcoming stone porch. The properties’ several stone walls provide opportunities for flowers and gardening. HVAC consists of a steam based boiler radiator system, two Mitsubishi Heat AC Pumps and two Jotul wood stoves. There is also a large barn used to care for current and previous owners’ horses. Another building serves as a two-bay garage. Both buildings have ample storage. Hale Rd and Hinesburg Rd run through the property with land on both sides (almost 1, 200 ft of road frontage). A brook provides part of the southern border. The owners have been here for over 40 years. Properties like this are a rare find.
Map
Interior Features
- # Of Stories
- 1.5
- Sq. Ft. (Total)
- 4,083
- Sq. Ft. (Above Ground)
- 4,083
- Sq. Ft. (Below Ground)
- 0
- Sq. Ft. Unfinished
- 1,160
- Rooms
- 8
- Bedrooms
- 4
- Baths
- 3
- Interior Desc
- Blinds, Dining Area, Wood Fireplace, 2 Fireplaces, Kitchen/Dining
- Appliances Included
- Dishwasher, Dryer, Refrigerator, Washer, Gas Stove, Water Heater off Boiler
- Flooring
- Softwood, Wood
- Heating
- Steam, Wood Stove, Mini Split, Boiler
- Basement Desc
- Dirt Floor, Full
Town Market Snapshot
Source: Data provided by PrimeMLS, graph generated by Pall Spera Company
Exterior Features
- Style of Residence
- Cape
- House Color
- Lt Green
- Time Share
- No
- Exterior Details
- Barn, Garden Space, Covered Porch, Poultry Coop
- Land Desc.
- Country Setting, Horse/Animal Farm, Field/Pasture, Level, Major Road Frontage, Pond Site, Rural
- Suitable Land Usage
- Farm, Horse/Animal Farm, Residential
- Roof Desc.
- Standing Seam
- Driveway Desc.
- Dirt
- Foundation Desc.
- Fieldstone
- Sewer Desc.
- Private, Septic
- Garage / Parking
- Yes
- Garage Spaces
- 2
- Road Frontage
- 1,174
- Zoning
- None
- Elementary School
- Guilford Central School
- Middle School
- Brattleboro Area Middle School
- High School
- Brattleboro High School
Affordability Estimate
Quick payment estimate for this listing. Not a loan offer — rates and terms vary.
Est. monthly principal & interest —
Estimate excludes taxes, insurance, HOA, and PMI. Consult a lender for accurate figures.
You May Also Like
View more nearby

Ask about this property
Message Kimberly Gravel about MLS #5112916.
