

Request a showing
Pick a Saturday or another date in the next 4 weeks, then leave your contact details.

Listed by: KW Vermont The Hammond Team
General Property Information
- Property Status
- Active
- Price
- $449, 900
- Property Type
- Single Family
- County
- VT-Chittenden
- Agency / Brokerage
- The Hammond Team
KW Vermont - List Date
- 8/24/2026 8:00 PM
- Acres
- 0.53
- Year Built
- 1968
- Bedrooms
- 3
- Total Baths
- 1
- Sq. Ft. (Total)
- 1,329
- Tax Year
- 2026
- Taxes
- $5,327

Description
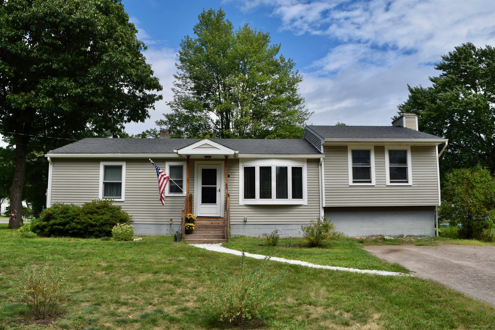
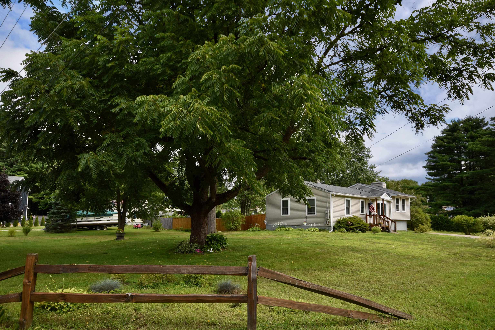
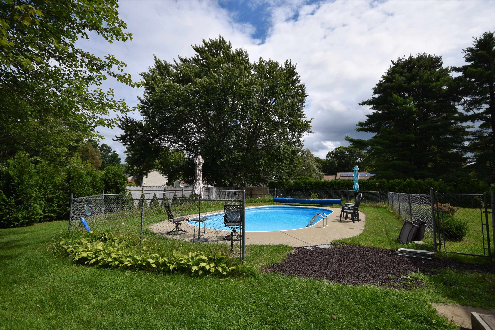
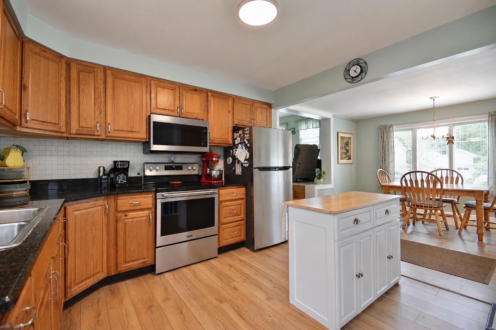
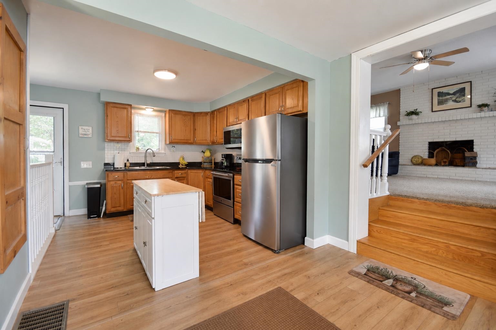
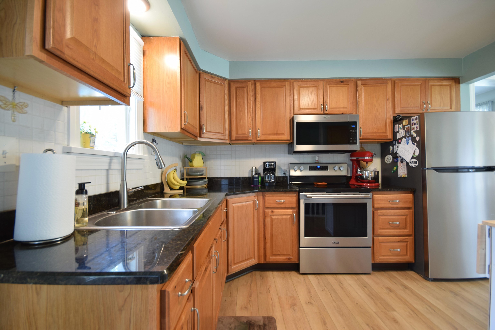
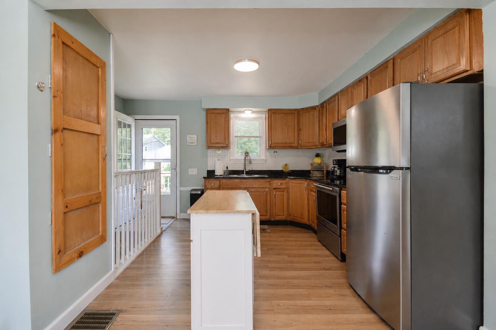
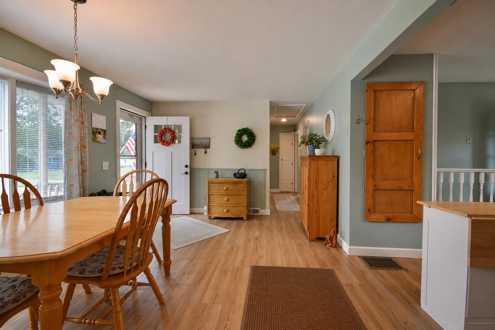
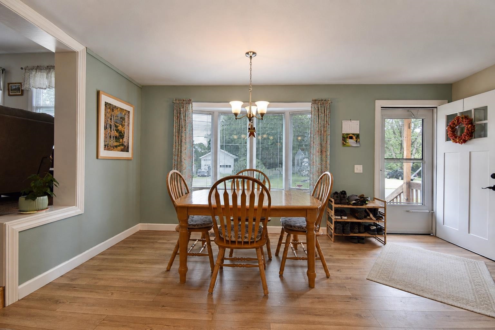
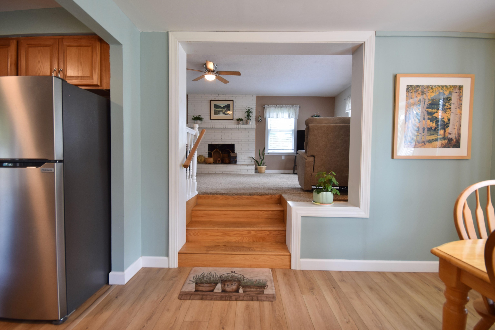
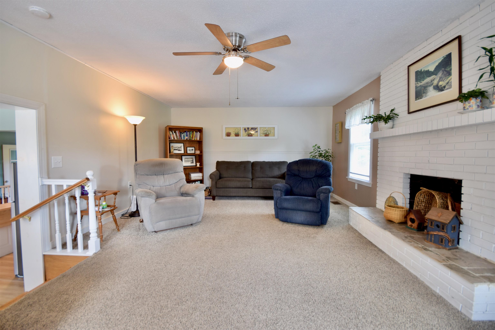
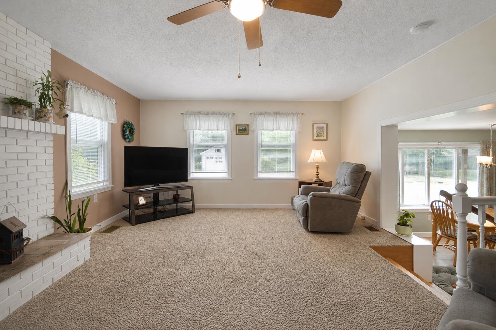
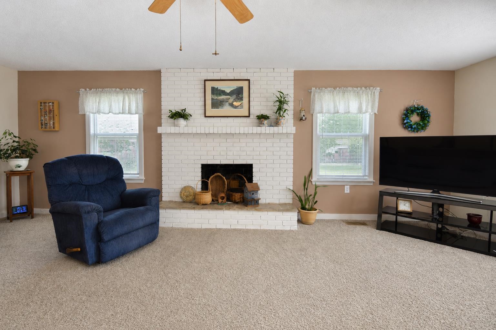
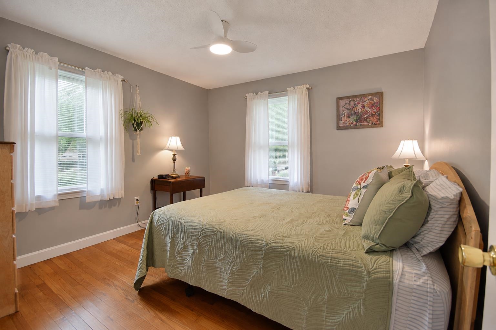
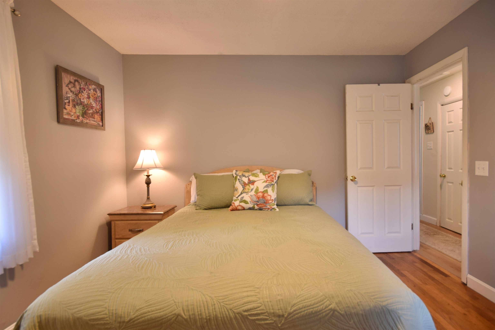
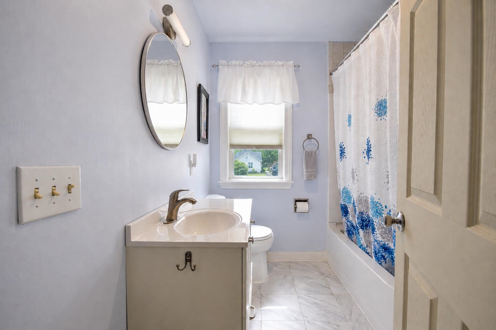
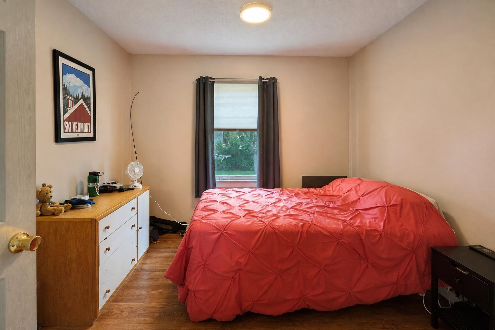
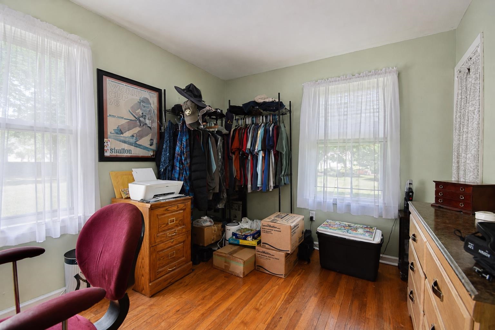
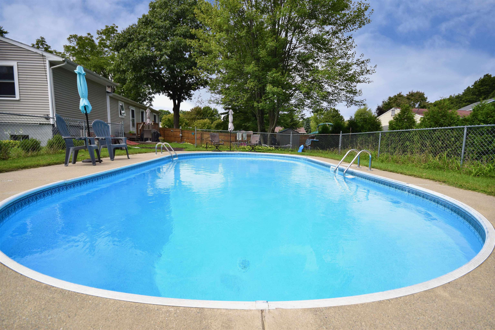
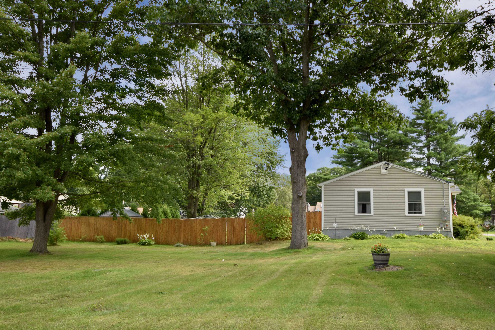
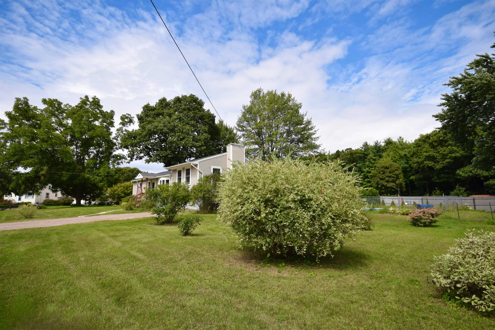
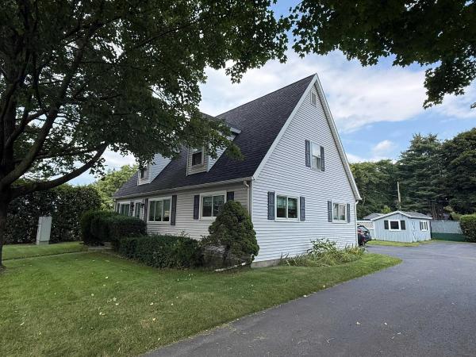
Welcome to this well cared for 3 bedroom, 1 bath home offering 1, 329 finished square feet on a 0.53 acre corner lot in an established Colchester neighborhood. Inside, a comfortable and functional layout is filled with natural light and with hardwood flooring in the bedrooms. The kitchen features ample cabinetry, stainless steel appliances, generous counter space and a center island, opening easily to the dining area and creating an open floor plan for everyday living and entertaining. Just a few steps away, the spacious living room is anchored by a classic white brick fireplace and offers plenty of room to gather and relax. Three bedrooms and a full bath complete the finished living space, while the unfinished basement provides additional storage and plenty of potential for future use. The home has benefited from several significant updates, including replacement windows, updated plumbing, a newer furnace with updated ductwork, and upgraded electrical panels both inside and out. Outside is where this property really shines. Set on a corner lot, the yard offers room to enjoy the outdoors along with a fenced-in, in-ground pool perfect for making the most of Vermont summers. The fenced pool area provides separation from the rest of the yard while still leaving additional outdoor space to enjoy. Conveniently located in Colchester with easy access to Lake Champlain, parks, recreation and the greater Burlington area, this home combines a neighborhood setting with a location that keeps everyday amenities within easy reach. Whether you're enjoying summer days by the pool, gathering around the fireplace or adding your own ideas to the unfinished basement, this property offers a wonderful opportunity to make this home your own.
Map
Interior Features
- # Of Stories
- 1
- Sq. Ft. (Total)
- 1,329
- Sq. Ft. (Above Ground)
- 1,329
- Sq. Ft. (Below Ground)
- 0
- Sq. Ft. Unfinished
- 1,314
- Rooms
- 6
- Bedrooms
- 3
- Baths
- 1
- Interior Desc
- Dining Area, Kitchen/Dining, Basement Laundry
- Appliances Included
- Dryer, Microwave, Electric Range, Refrigerator, Washer
- Heating
- Hot Air
- Basement Desc
- Concrete Floor, Full, Exterior Stairs, Interior Stairs, Storage Space, Unfinished, Interior Access, Exterior Access
Town Market Snapshot
Source: Data provided by PrimeMLS, graph generated by Pall Spera Company
Exterior Features
- Style of Residence
- Ranch, Split Level
- Time Share
- No
- Exterior Details
- In-Ground Pool
- Land Desc.
- Landscaped, Level
- Roof Desc.
- Shingle
- Driveway Desc.
- Gravel
- Foundation Desc.
- Block
- Sewer Desc.
- Private, Septic
- Garage / Parking
- No
- Garage Spaces
- 0
- Road Frontage
- 0
- Zoning
- Residential
Affordability Estimate
Quick payment estimate for this listing. Not a loan offer — rates and terms vary.
Est. monthly principal & interest —
Estimate excludes taxes, insurance, HOA, and PMI. Consult a lender for accurate figures.
You May Also Like
View more nearby
Ask about this property
Message Joni Gaines about MLS #5106563.
