

Request a showing
Pick a Saturday or another date in the next 4 weeks, then leave your contact details.
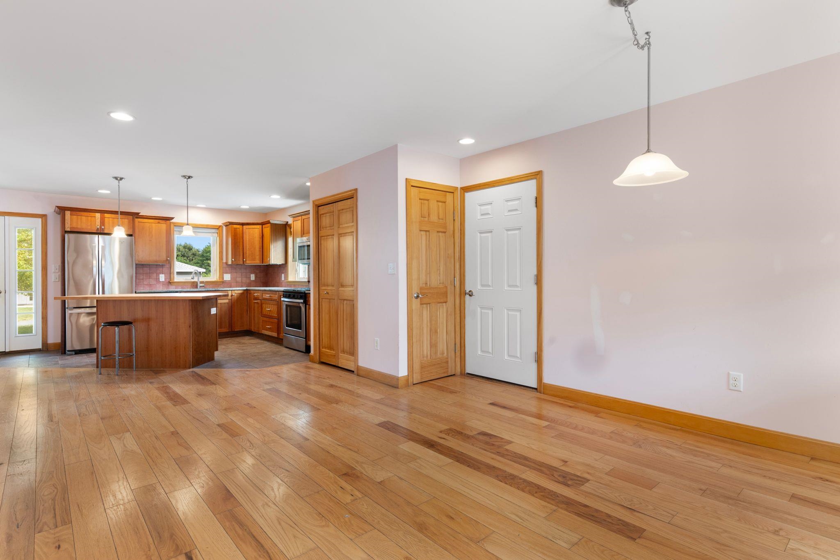
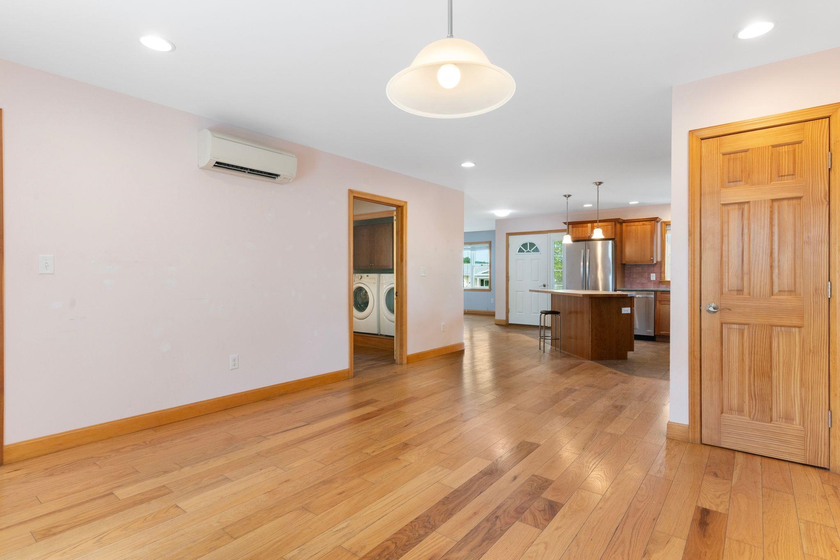
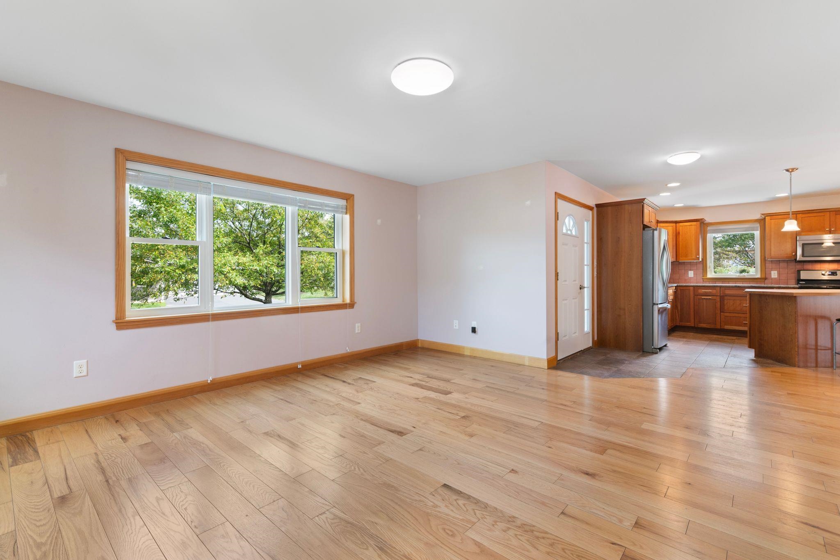
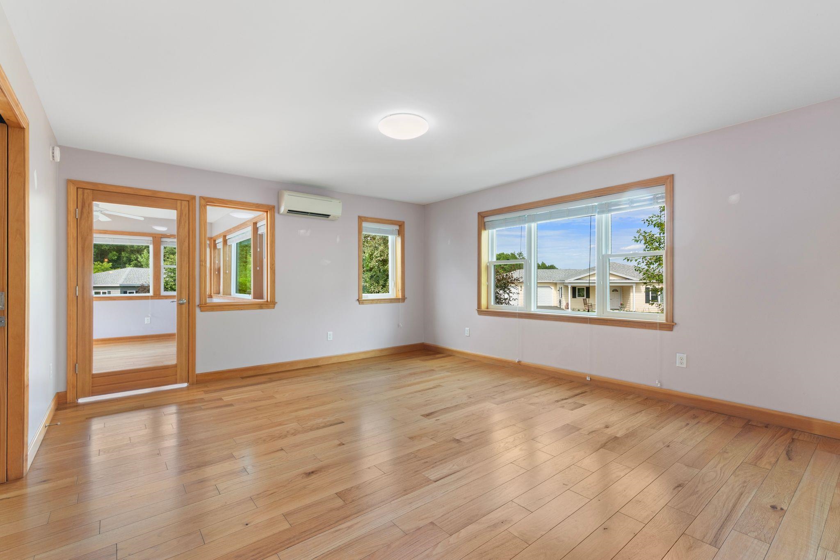
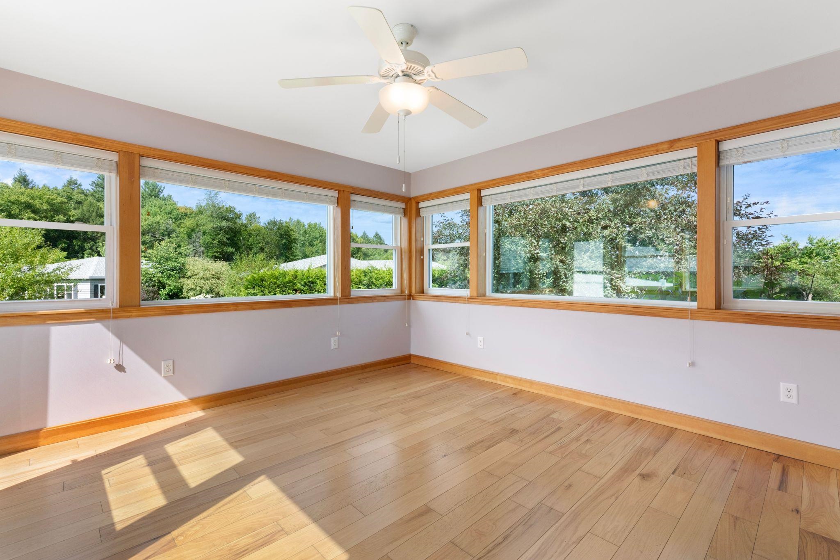
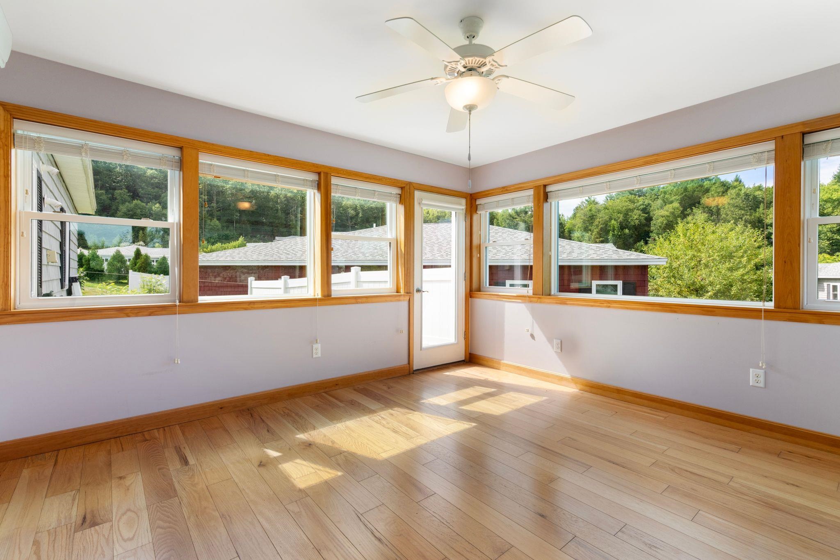
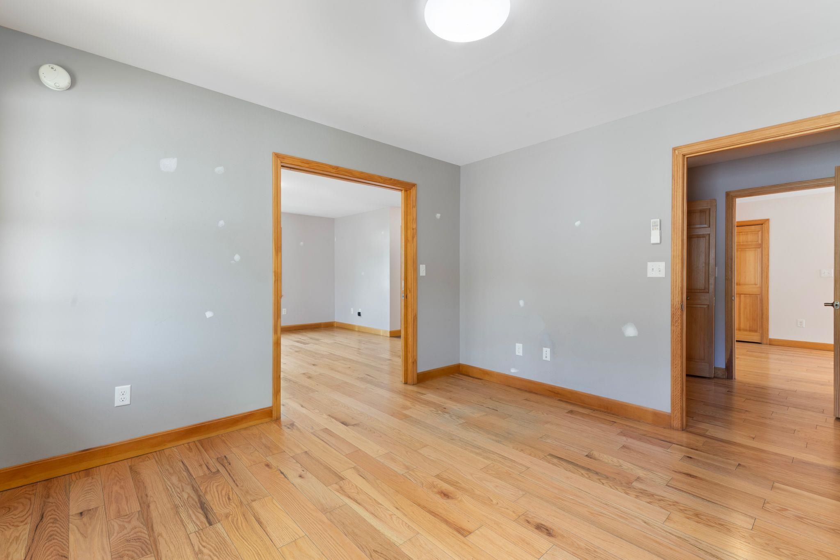
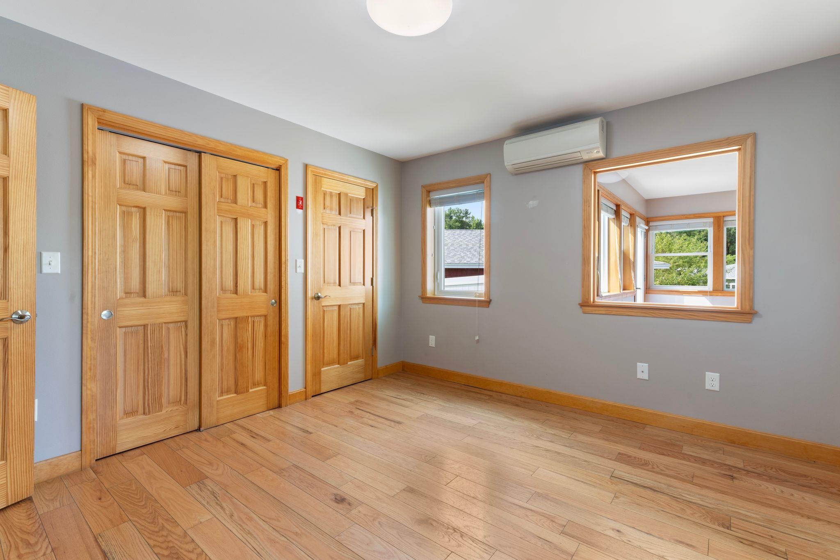
Listed by: Brattleboro Area Realty Christine Lewis
General Property Information
- Property Status
- Active
- Price
- $479, 000
- Property Type
- Single Family
- County
- VT-Windham
- Agency / Brokerage
- Christine Lewis
Brattleboro Area Realty - List Date
- 8/24/2026 8:00 PM
- Acres
- 0.14
- Year Built
- 2016
- Bedrooms
- 2
- Total Baths
- 2
- Sq. Ft. (Total)
- 1,775

Description
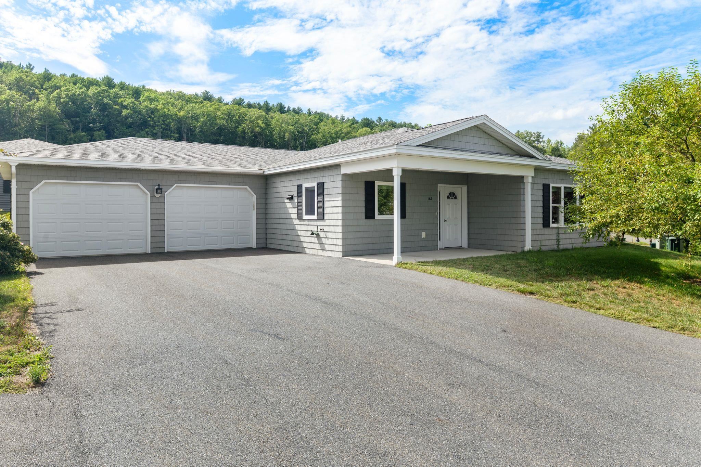
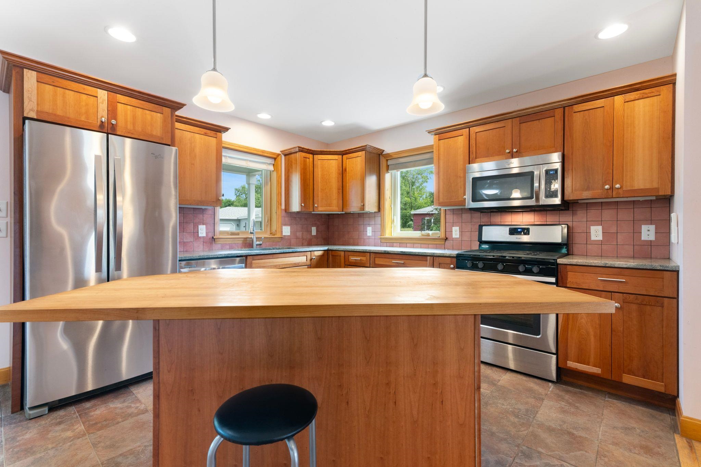
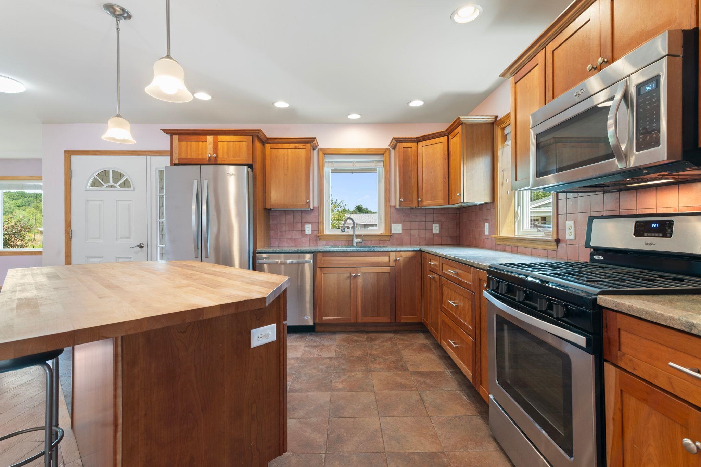
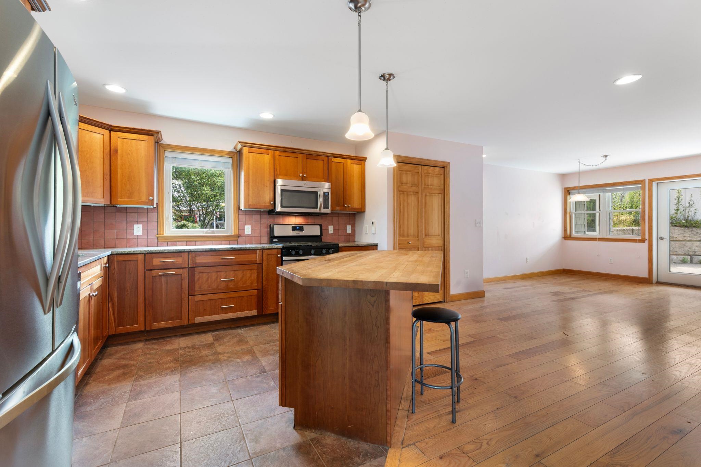
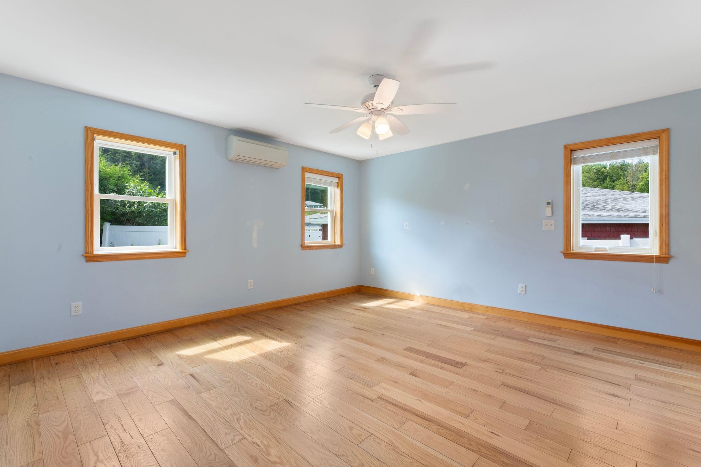
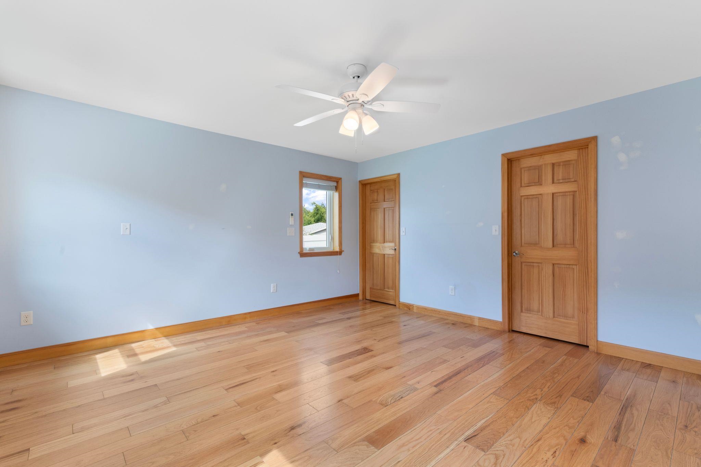
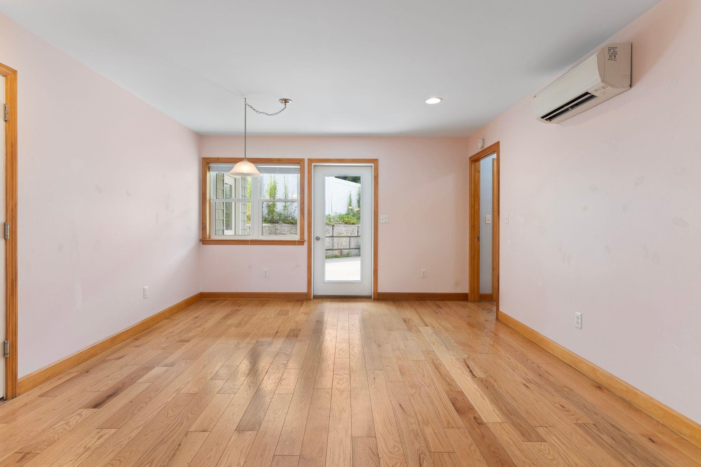
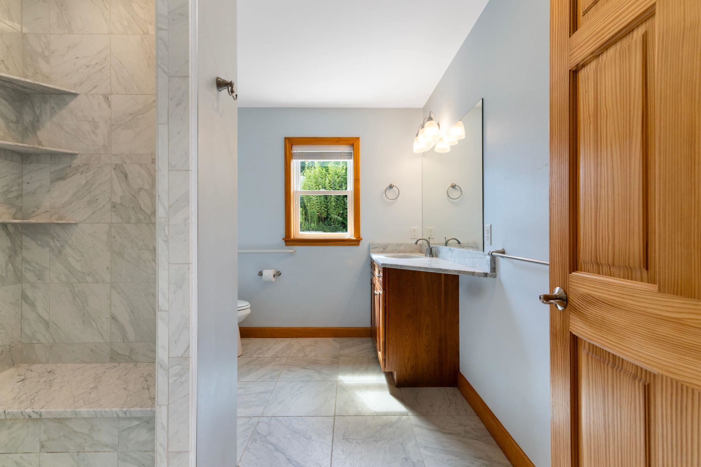
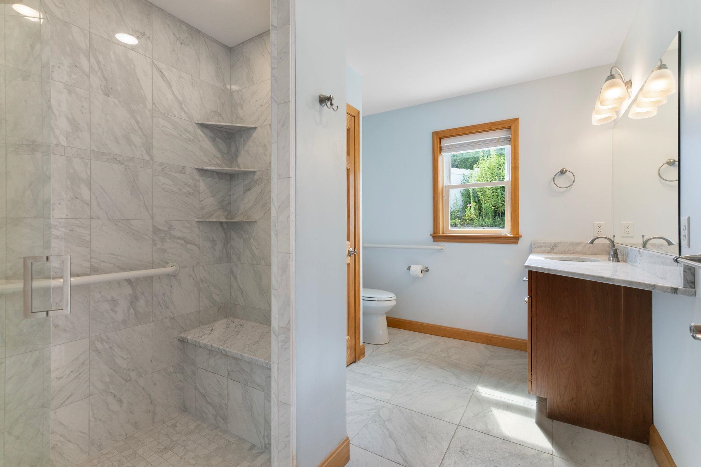
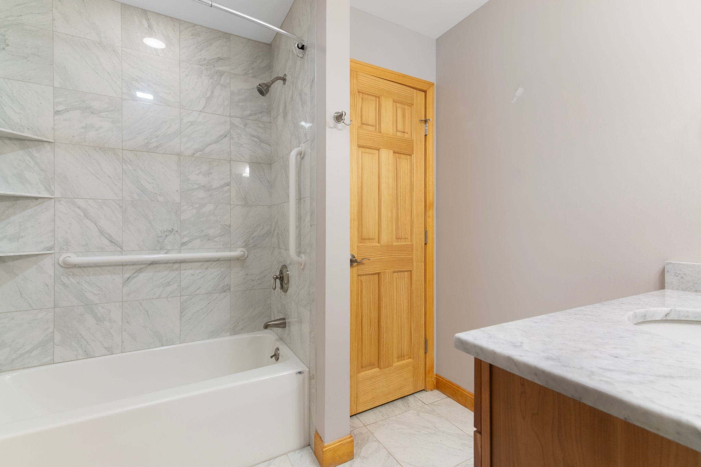
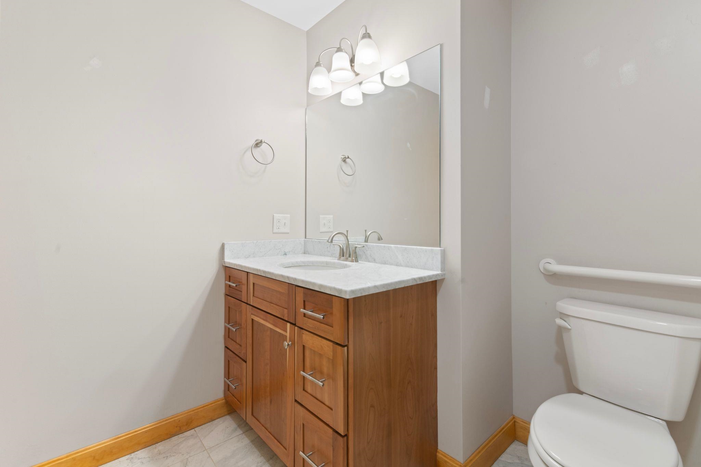
It has all you wanted! Shiny wood floors to celebrate New England building, plenty of windows to capture every inch of light possible, granite tops on a multitude of cabinets, a step in shower but also a tub for long soaks or the little ones who visit....total one floor living, so rare locally, even no stairs to the direct entry garage. A service that plows, shovels and mows.....a playground for adults with pickle ball, dedicated exercise room, meeting room and kitchen, and a cozy place by the fire to sit and visit. If you are at an age when you can appreciate an easier lifestyle, come take a look and see if this is your next adventure. This property is being subdivided from a larger parcel.
Map
Interior Features
- # Of Stories
- 1
- Sq. Ft. (Total)
- 1,775
- Sq. Ft. (Above Ground)
- 1,775
- Sq. Ft. (Below Ground)
- 0
- Rooms
- 6
- Bedrooms
- 2
- Baths
- 2
- Interior Desc
- Dining Area, Kitchen/Dining, Laundry Hook-ups, Responsive Lite Contrl(s), Primary BR w/ BA, Natural Light
- Appliances Included
- Dishwasher, Dryer, Electric Range, Refrigerator, Washer, Propane Water Heater, Owned Water Heater
- Flooring
- Ceramic Tile, Hardwood, Tile, Wood
- Heating
- Propane, Radiant Floor, Mini Split
- Basement Desc
- Slab
Town Market Snapshot
Source: Data provided by PrimeMLS, graph generated by Pall Spera Company
Exterior Features
- Style of Residence
- Detached, Freestanding, Ranch
- House Color
- grey
- Time Share
- No
- Exterior Details
- Garden Space, Patio, Porch, Covered Porch, Window Screens
- Land Desc.
- Corner, Open, Sidewalks, Street Lights, Subdivision, Near Shopping, Neighborhood, Near Public Transport
- Roof Desc.
- Architectural Shingle
- Driveway Desc.
- Paved
- Foundation Desc.
- Slab w/ Frost Wall
- Sewer Desc.
- Public
- Garage / Parking
- Yes
- Garage Spaces
- 2
- Road Frontage
- 109
- Zoning
- RR
Affordability Estimate
Quick payment estimate for this listing. Not a loan offer — rates and terms vary.
Est. monthly principal & interest —
Estimate excludes taxes, insurance, HOA, and PMI. Consult a lender for accurate figures.
You May Also Like
View more nearby
Ask about this property
Message Sherry Wilson about MLS #5106580.
