

Request a showing
Pick a Saturday or another date in the next 4 weeks, then leave your contact details.
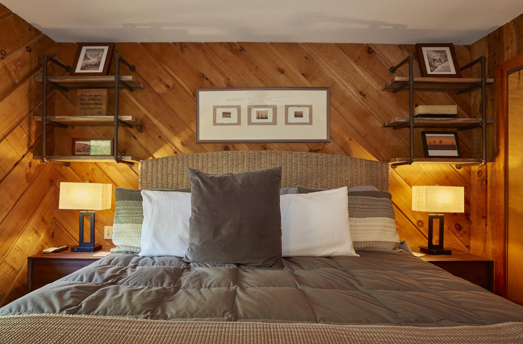
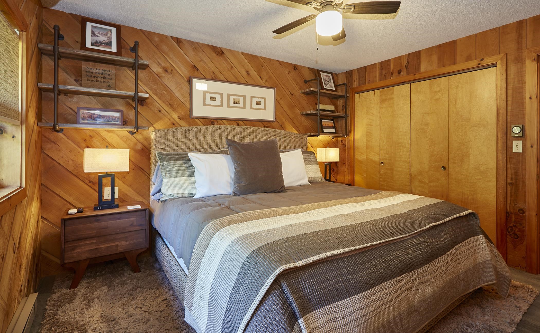
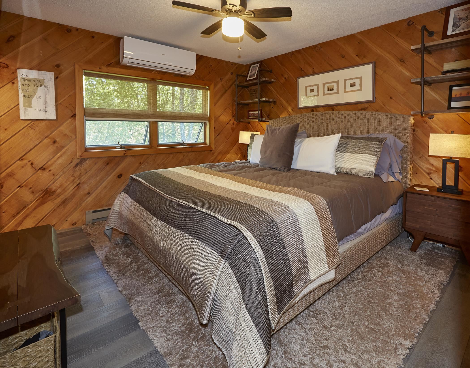
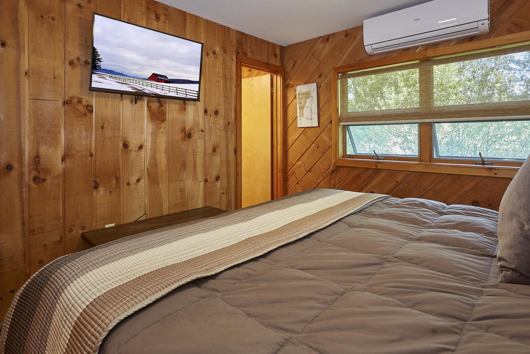
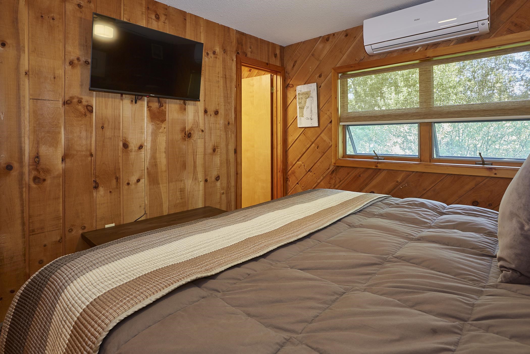
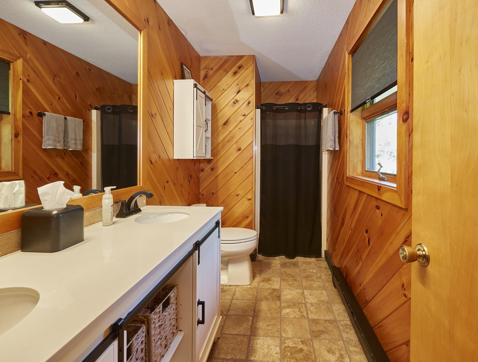
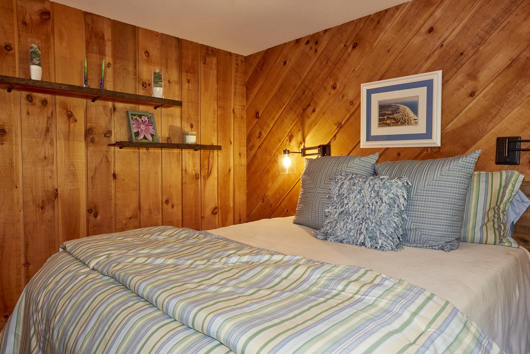
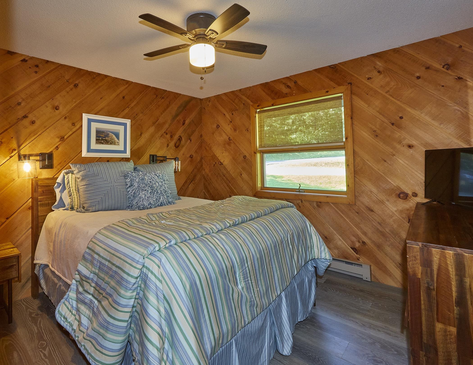
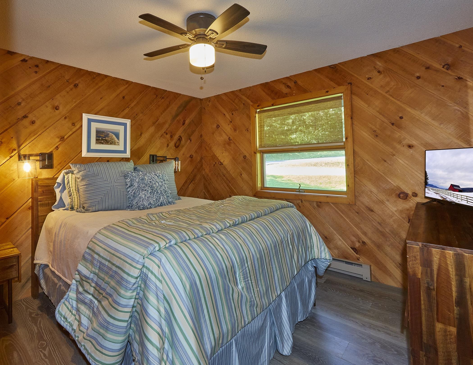
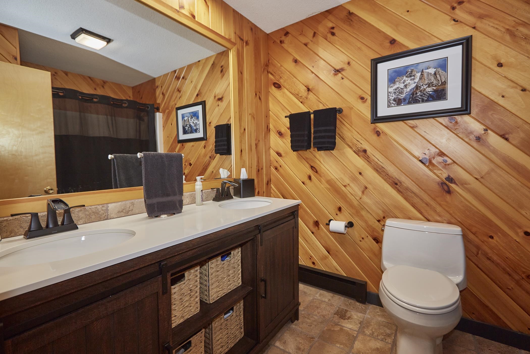
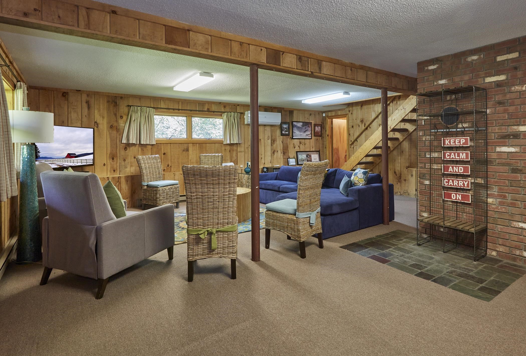
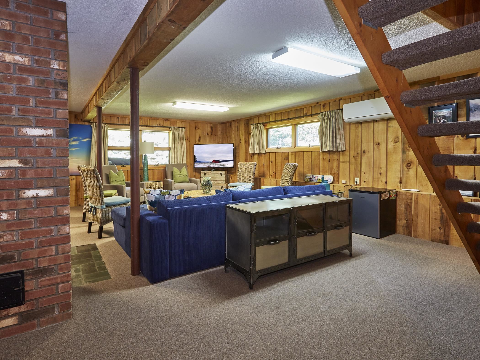
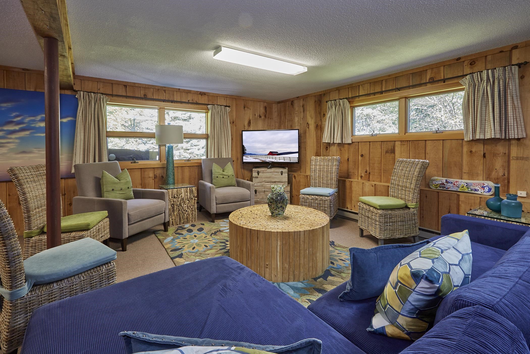
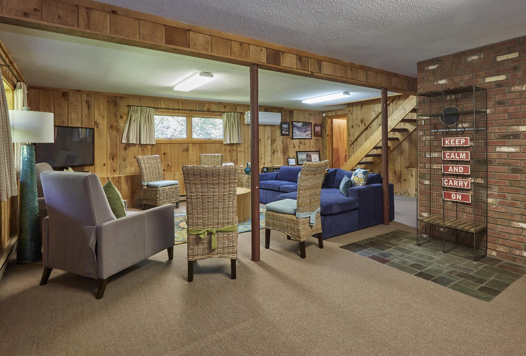
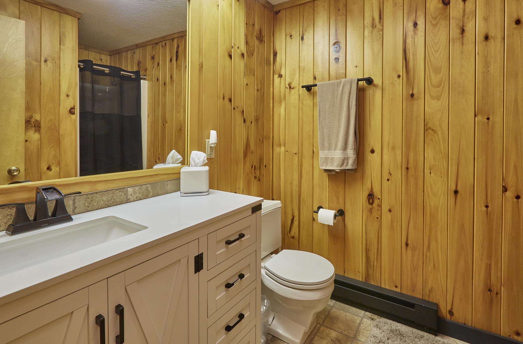
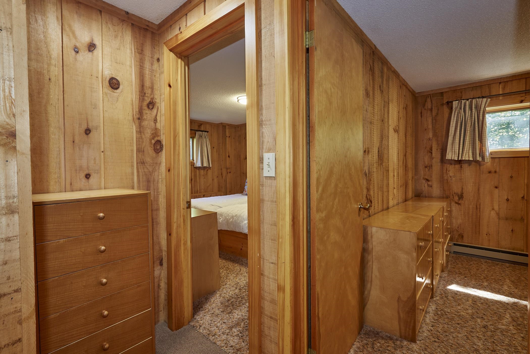
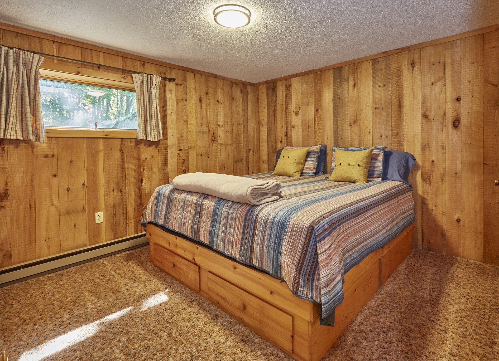
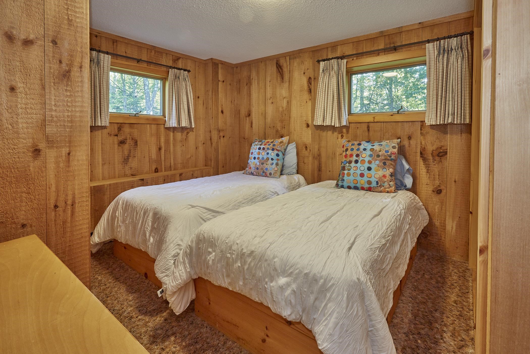
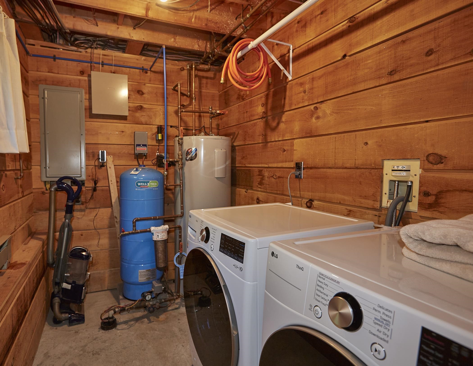
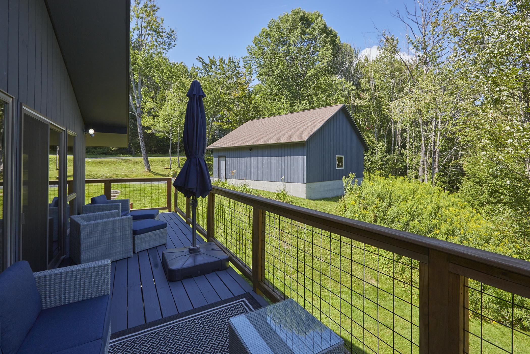
Listed by: Deerfield Valley Real Estate Richard Caplan
General Property Information
- Property Status
- Active Under Contract
- Price
- $629, 000
- Property Type
- Single Family
- County
- VT-Windham
- Agency / Brokerage
- Richard Caplan
Deerfield Valley Real Estate - List Date
- 8/24/2026 8:00 PM
- Acres
- 1
- Year Built
- 1983
- Bedrooms
- 5
- Total Baths
- 3
- Sq. Ft. (Total)
- 2,430
- Tax Year
- 2026
- Taxes
- $7,195

Description
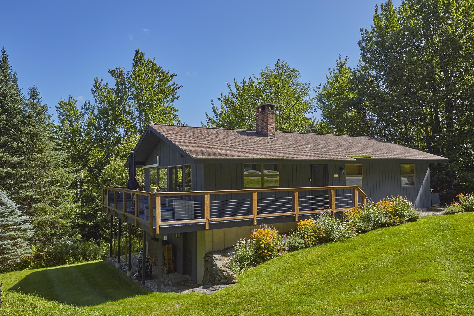
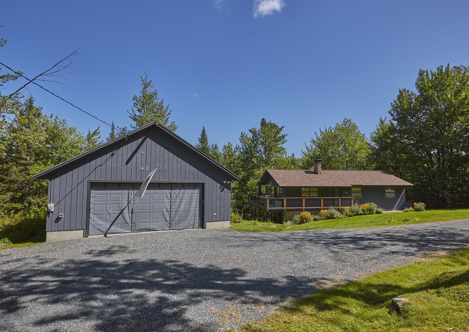
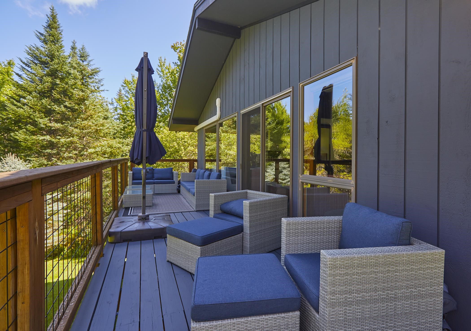
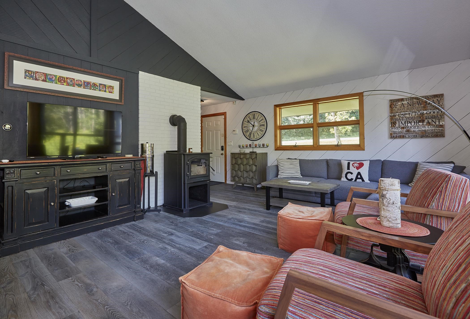
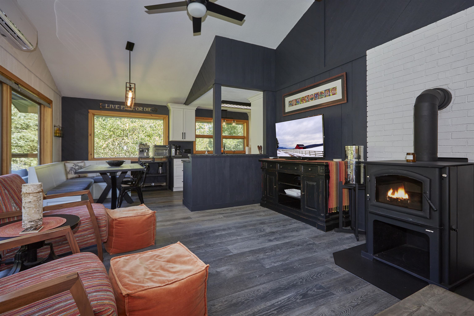
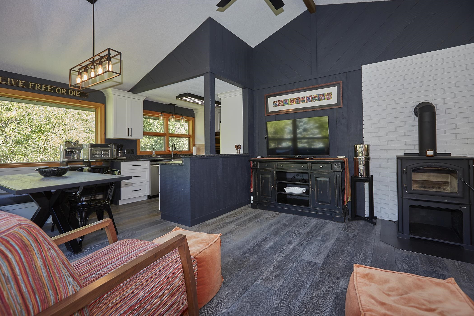
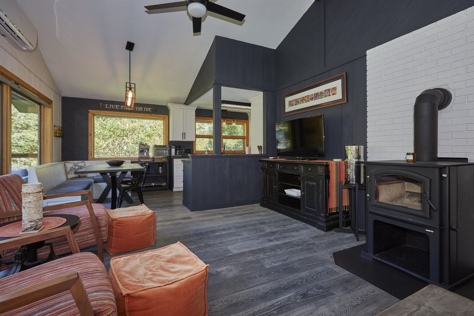
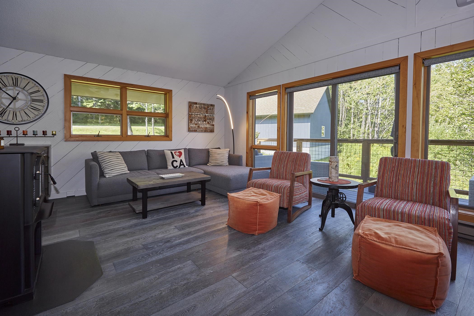
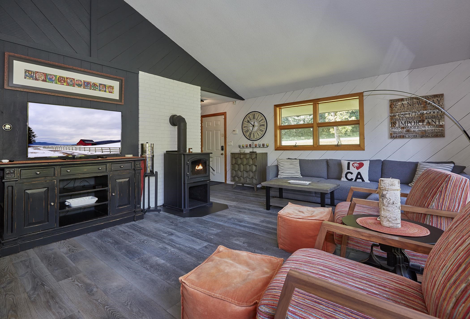
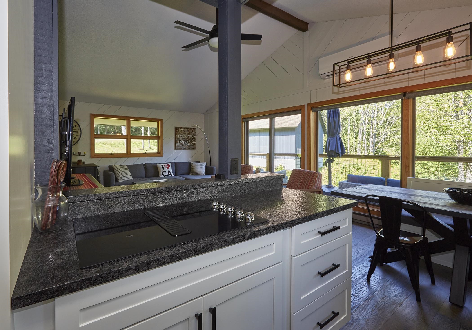
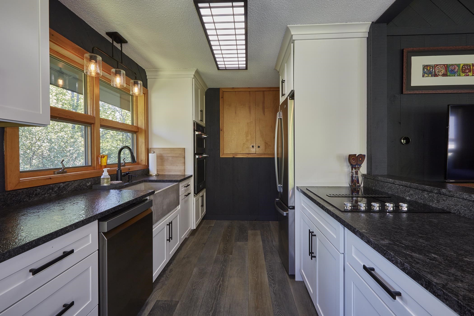
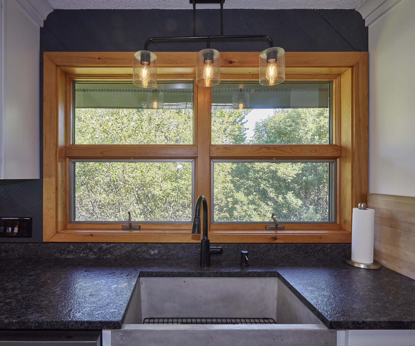
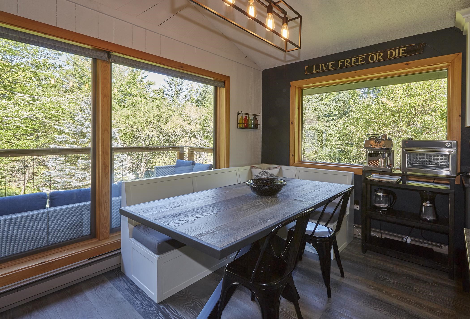
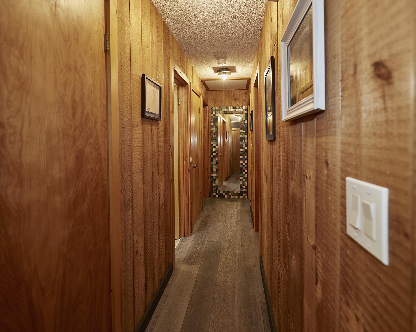
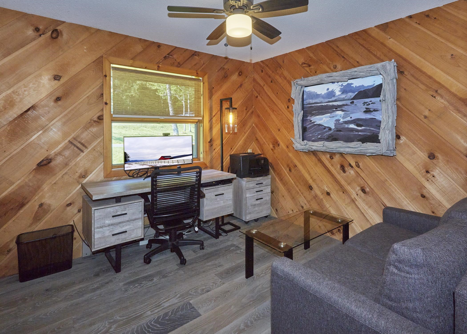
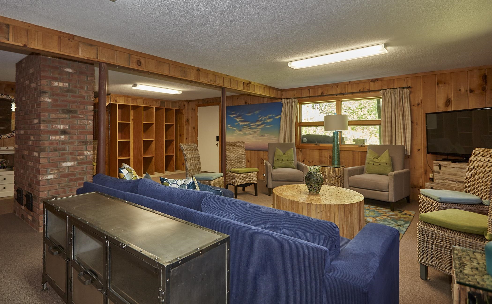
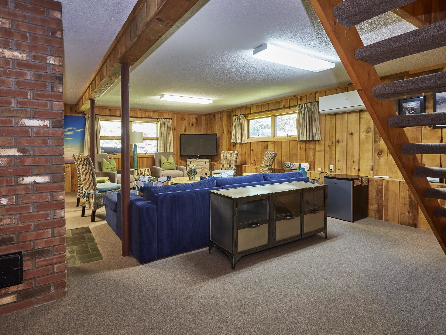
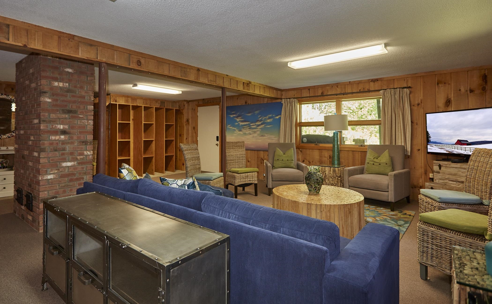
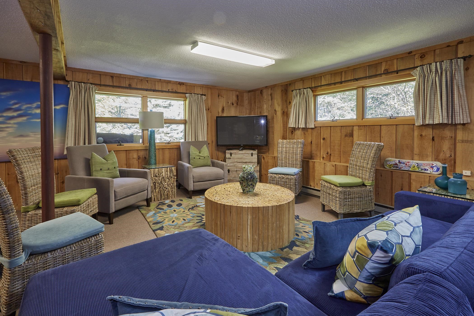
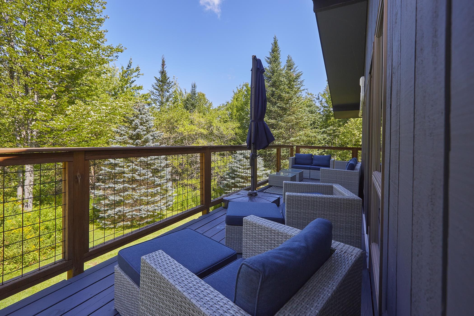
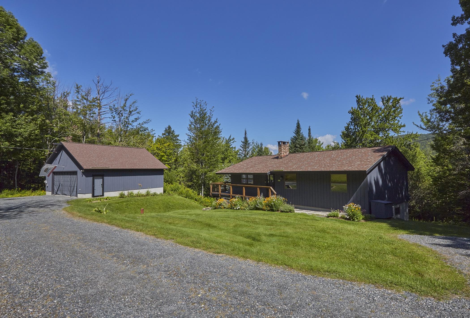
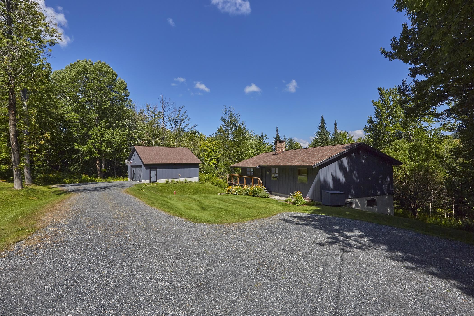
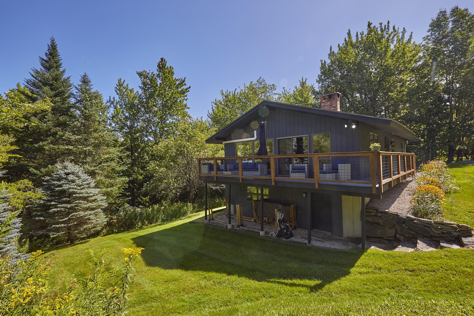
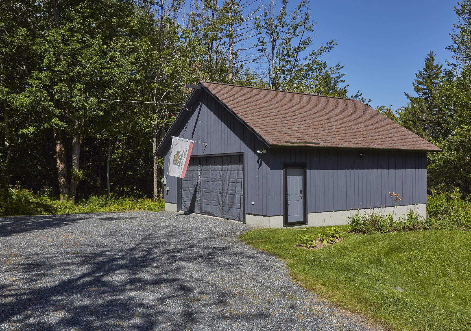
Perfectly positioned for enjoying all that the Mount Snow area has to offer, this beautifully updated home is located just 1.5 miles from Mount Snow Ski Resort and approximately 1 mile from the Mount Snow Golf Course. Step inside to a bright and inviting interior featuring vaulted ceilings, beautiful wood floors, mini-splits for year-round comfort, and a cozy woodstove the perfect place to warm up after a day on the slopes. The completely remodeled kitchen is a standout, offering stainless steel appliances, a farmhouse sink, and a charming dining nook ideal for casual meals and gatherings. The main level features warm wood flooring throughout the living spaces, complemented by tiled bathrooms. The home is being offered mostly furnished, making it easy to settle in and start enjoying your Vermont getaway. The finished lower level provides additional living space with a spacious family room and convenient walkout access, offering plenty of room for guests, recreation, or relaxing after a day of outdoor adventures. Outside, enjoy the peaceful setting from the deck overlooking the beautiful property, along with the added convenience of a detached two-car garage for vehicles, recreational gear, and storage. With its extensive updates, comfortable and welcoming interior, beautiful setting, and exceptional proximity to Mount Snow skiing, golf, dining, and year-round recreation, this property is an ideal choice for a primary residence, vacation retreat, or Vermont mountain getaway.
Map
Interior Features
- # Of Stories
- 2
- Sq. Ft. (Total)
- 2,430
- Sq. Ft. (Above Ground)
- 2,430
- Sq. Ft. (Below Ground)
- 0
- Rooms
- 7
- Bedrooms
- 5
- Baths
- 3
- Interior Desc
- Dining Area, Kitchen/Dining, Kitchen/Living, Primary BR w/ BA, Natural Light, Natural Woodwork, Vaulted Ceiling
- Appliances Included
- Electric Cooktop, Dryer, Microwave, Wall Oven, Refrigerator, Washer
- Flooring
- Carpet, Hardwood, Tile
- Heating
- Electric, Wood Stove, Mini Split
- Basement Desc
- Finished, Full, Interior Stairs, Walkout, Interior Access, Exterior Access
Town Market Snapshot
Source: Data provided by PrimeMLS, graph generated by Pall Spera Company
Exterior Features
- Style of Residence
- Chalet
- Time Share
- No
- Exterior Details
- Deck, Outbuilding
- Land Desc.
- Country Setting, Landscaped, Ski Area, Near Country Club, Near Golf Course, Near Shopping, Near Skiing, Near Public Transport, Near School(s)
- Roof Desc.
- Asphalt Shingle
- Driveway Desc.
- Gravel
- Foundation Desc.
- Poured Concrete
- Sewer Desc.
- Community
- Garage / Parking
- Yes
- Garage Spaces
- 2
- Road Frontage
- 100
- Zoning
- Residential
- Elementary School
- Dover Elementary School
- Middle School
- Choice
- High School
- Choice
Affordability Estimate
Quick payment estimate for this listing. Not a loan offer — rates and terms vary.
Est. monthly principal & interest —
Estimate excludes taxes, insurance, HOA, and PMI. Consult a lender for accurate figures.
You May Also Like
View more nearby

Ask about this property
Message Teresa Merelman about MLS #5106583.
