

Request a showing
Pick a Saturday or another date in the next 4 weeks, then leave your contact details.
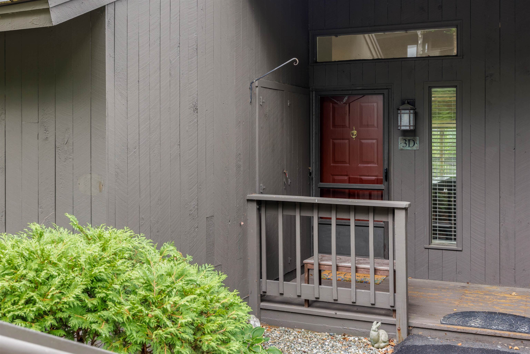
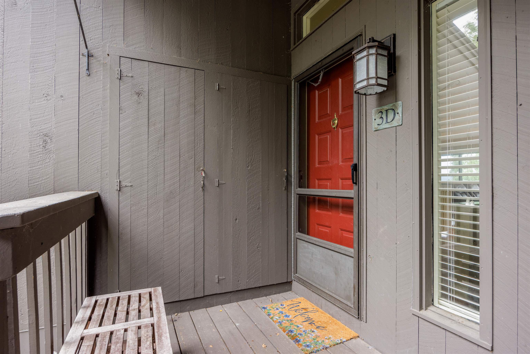
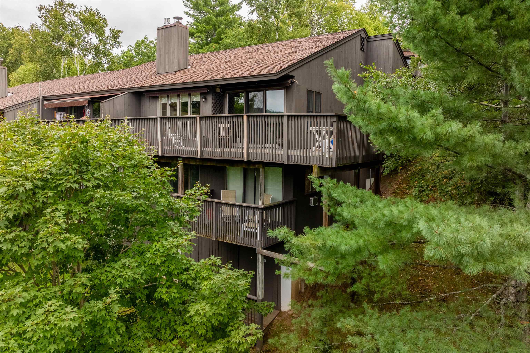
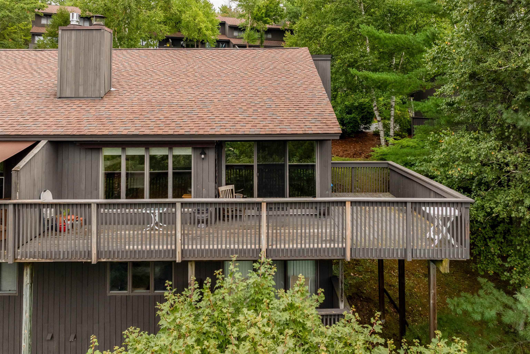
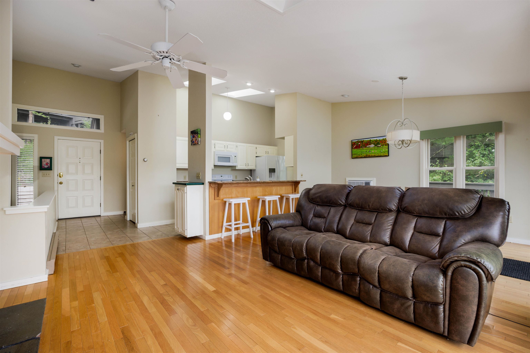
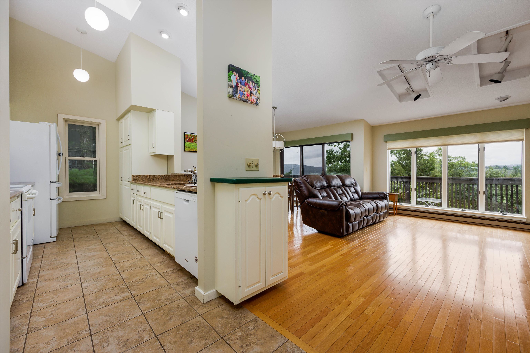
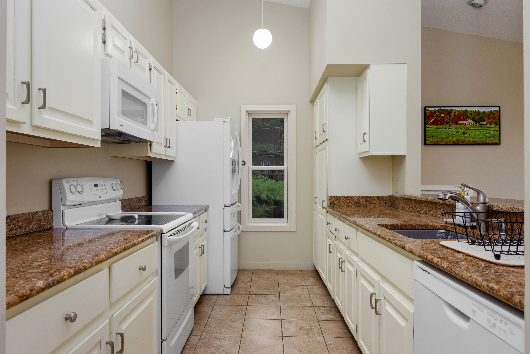
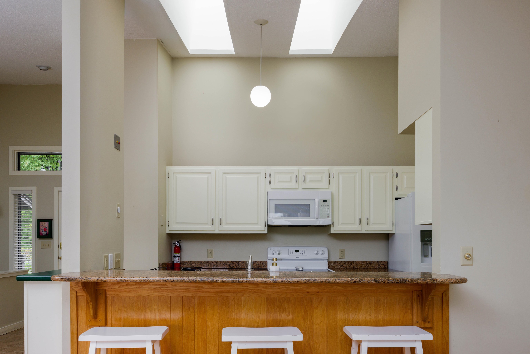
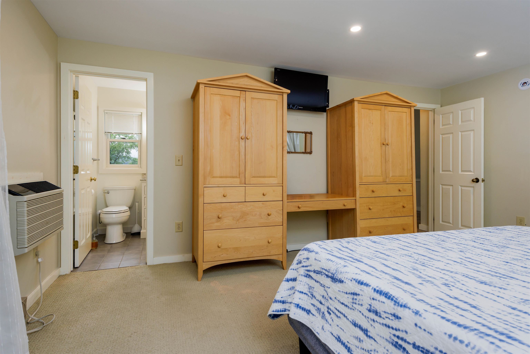
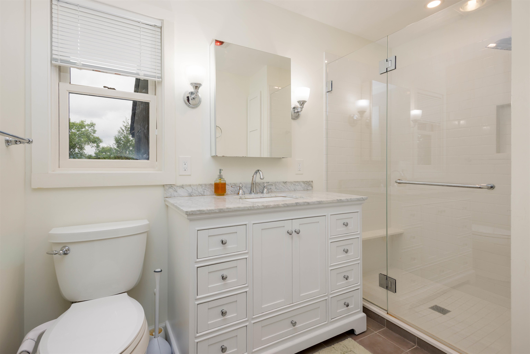
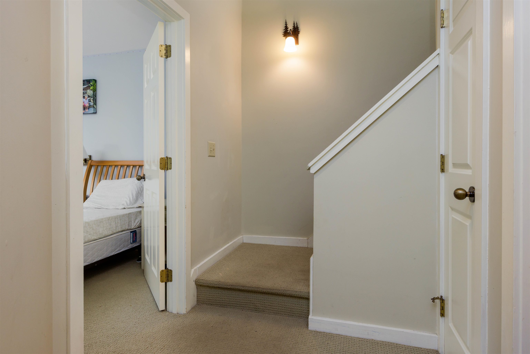
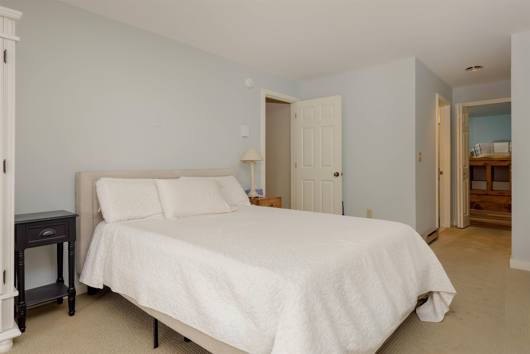
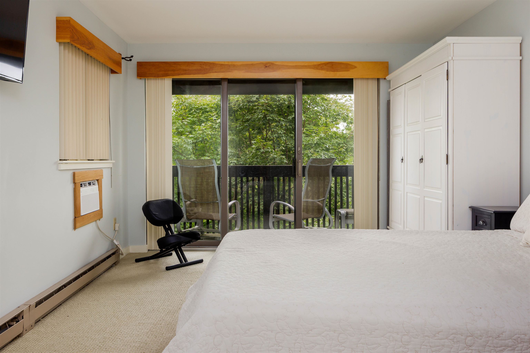
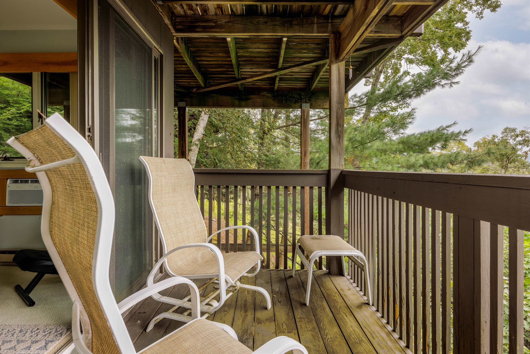
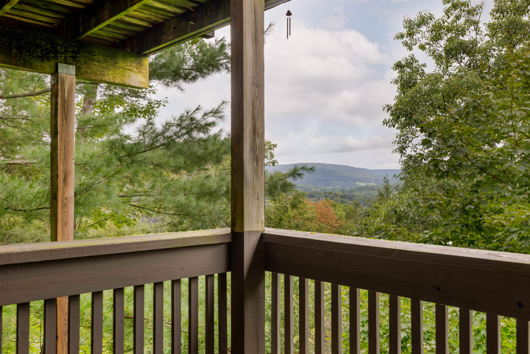
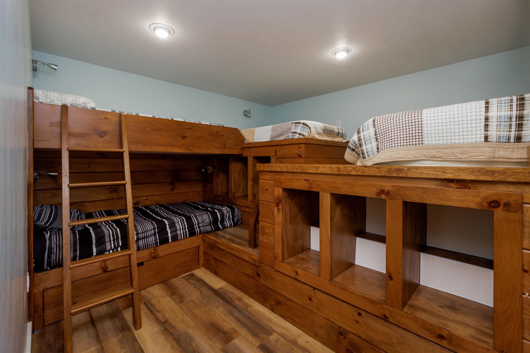
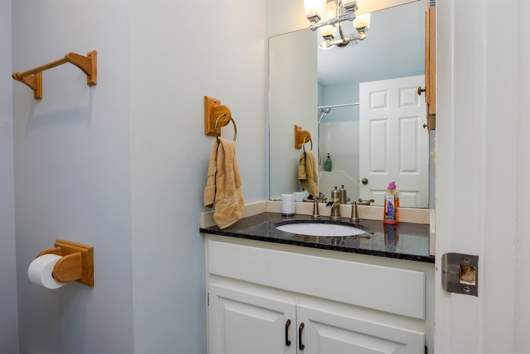
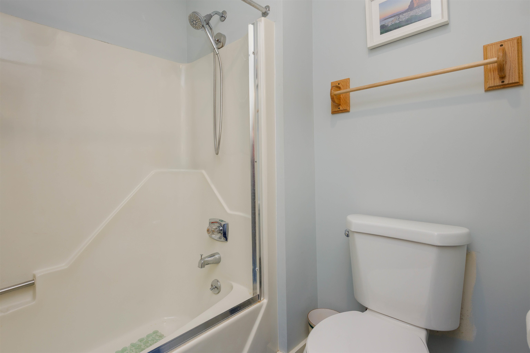
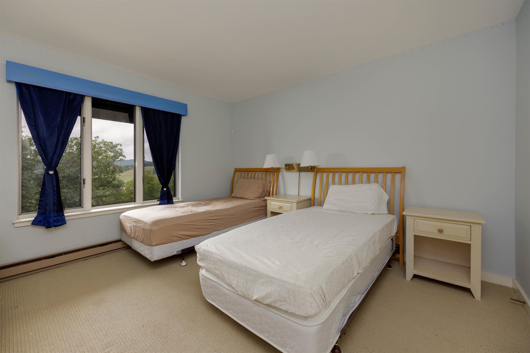
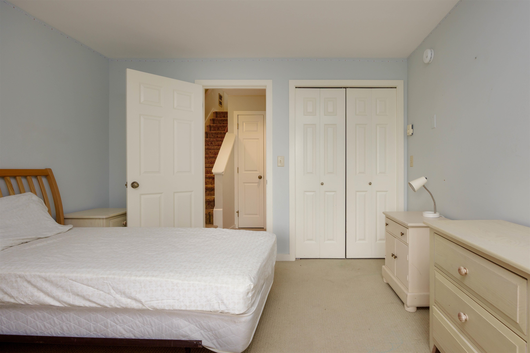
Listed by: Quechee Lakes Real Estate Center Herb Hart
General Property Information
- Property Status
- Active
- Price
- $645, 000
- Property Type
- Condo
- County
- VT-Windsor
- Agency / Brokerage
- Herb Hart
Quechee Lakes Real Estate Center - List Date
- 9/3/2026 8:00 PM
- Unit Number
- 3D
- Acres
- 0
- Year Built
- 1983
- Bedrooms
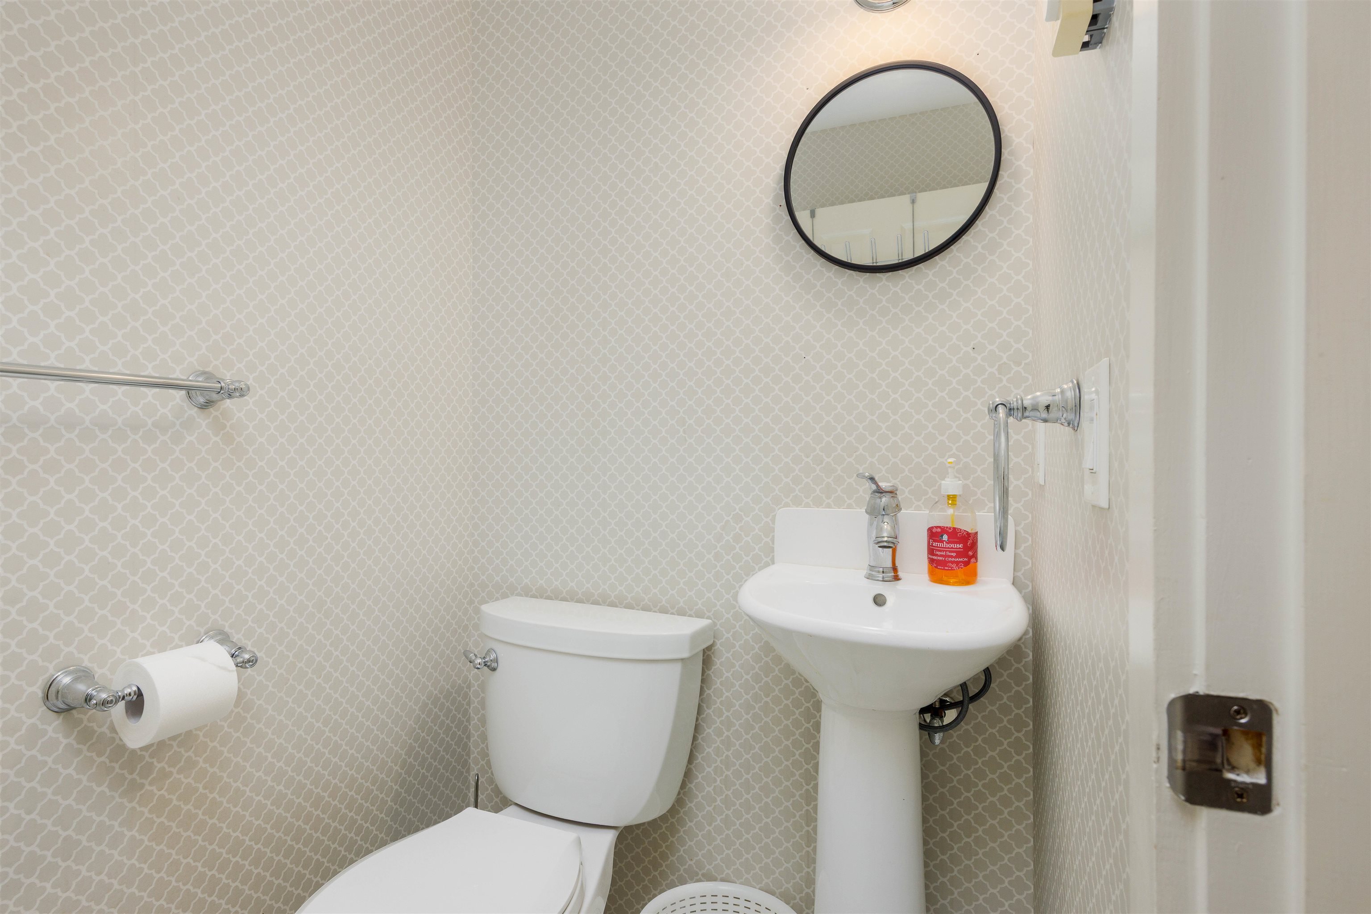
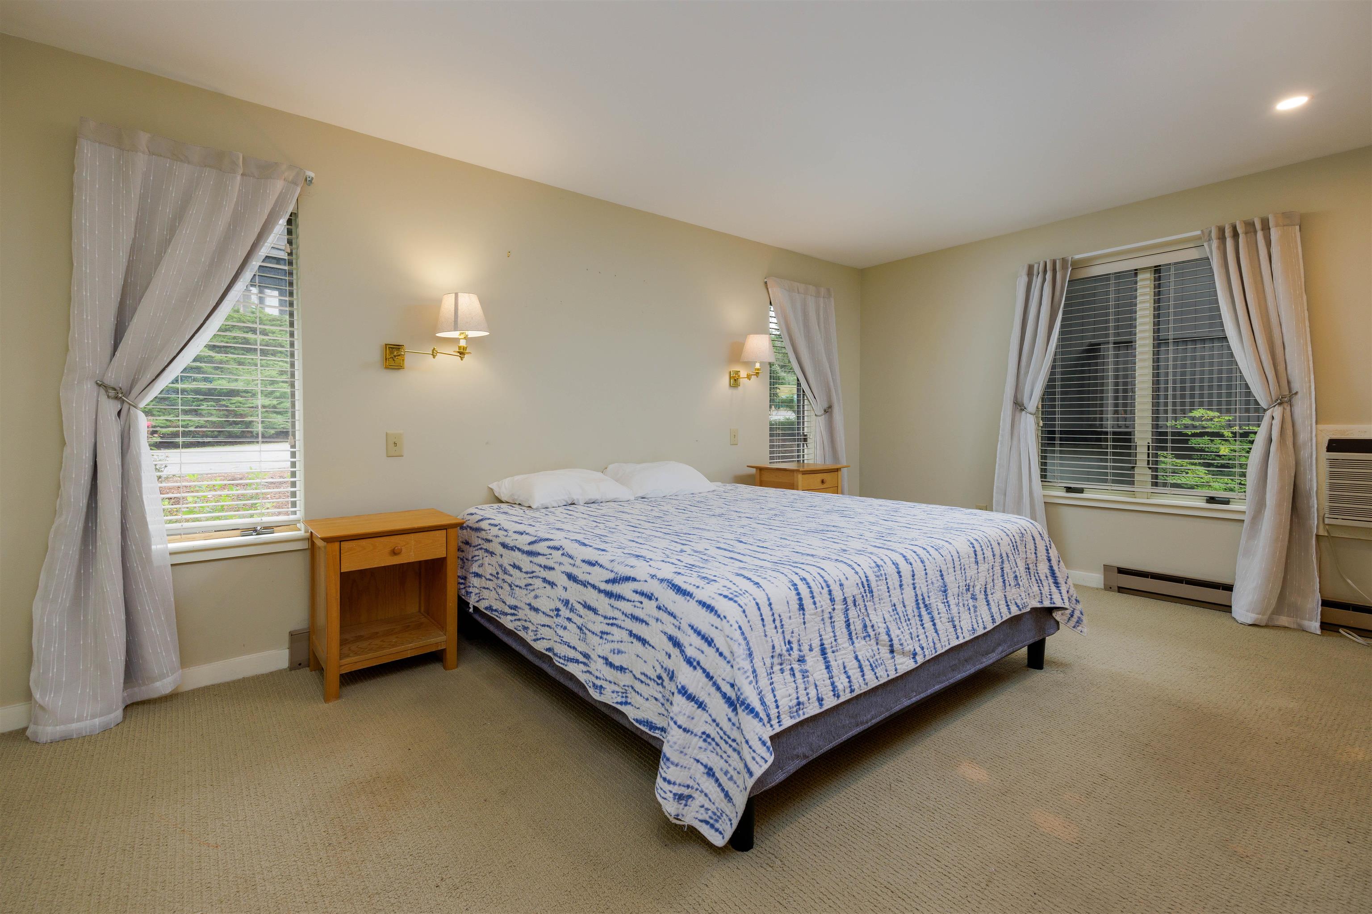
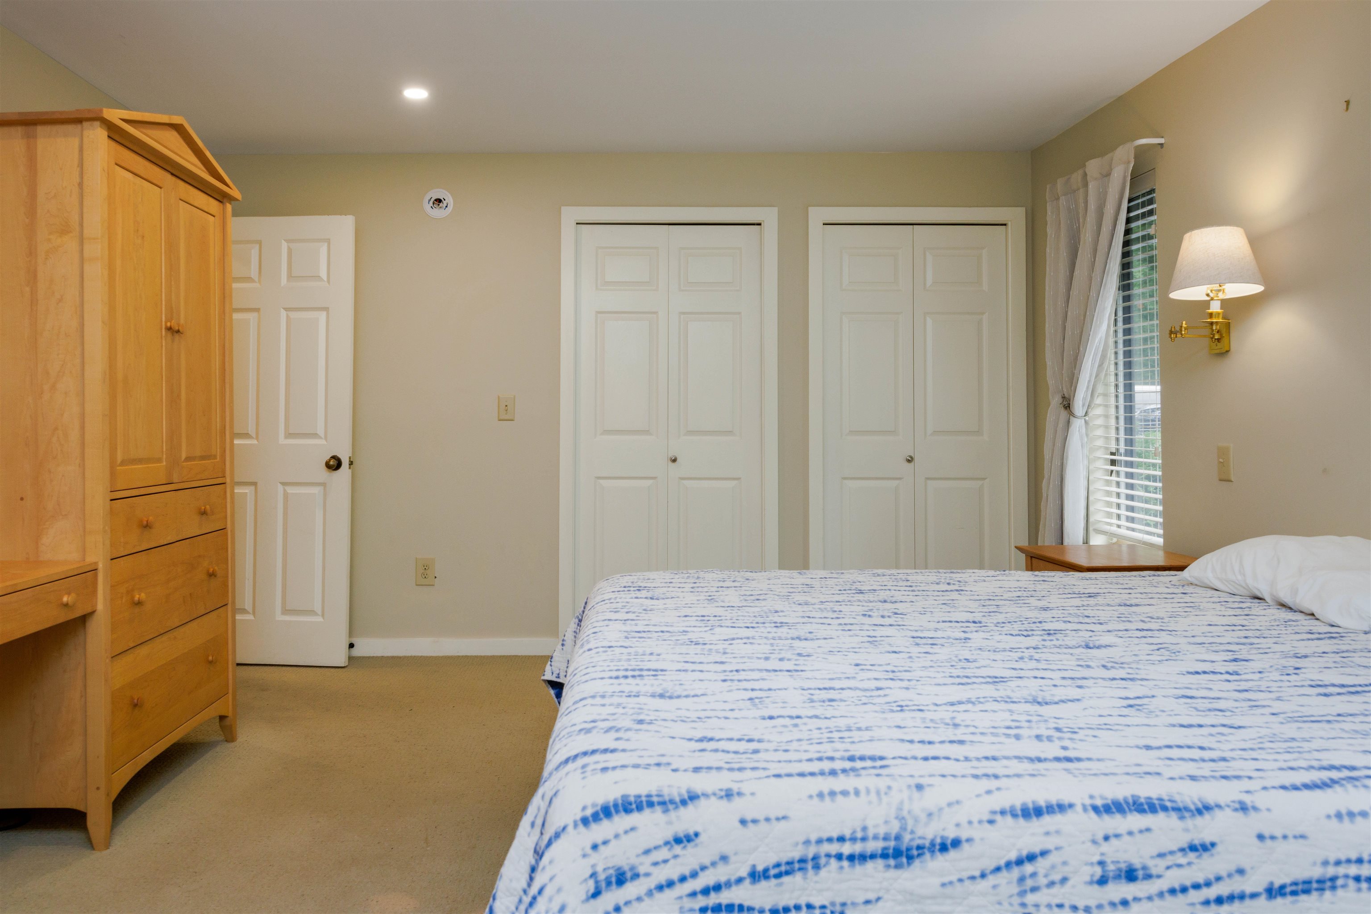
- 4
- Total Baths
- 4
- Sq. Ft. (Total)
- 2,625
- Tax Year
- 2026
- Taxes
- $8,757

Description
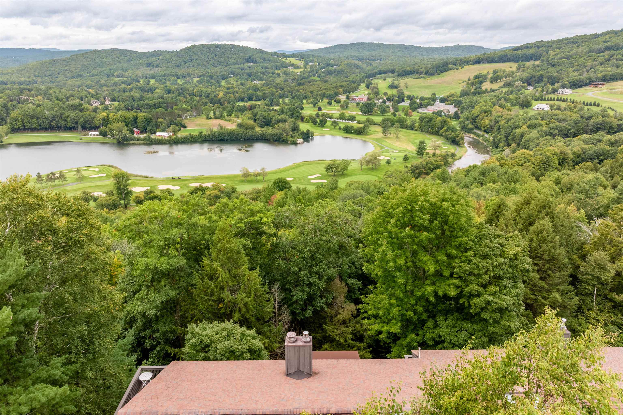
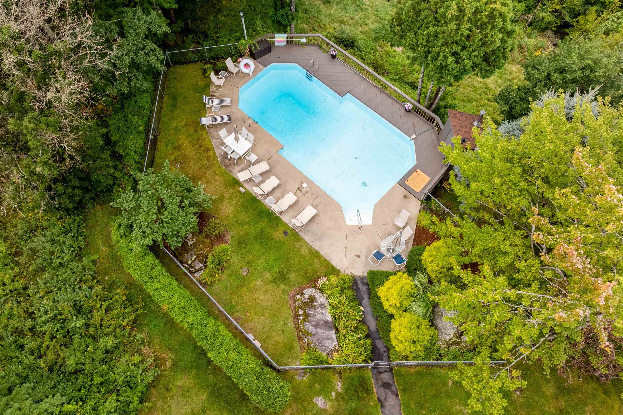
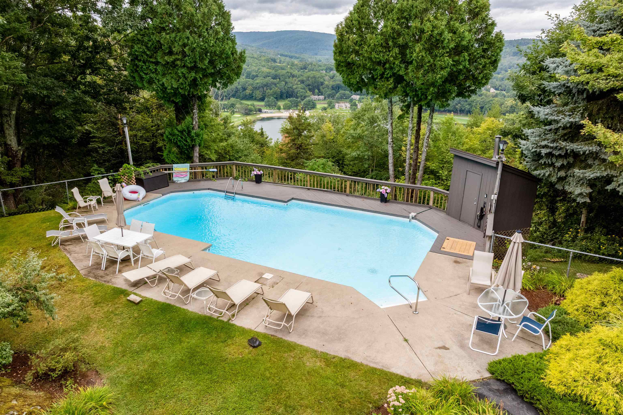
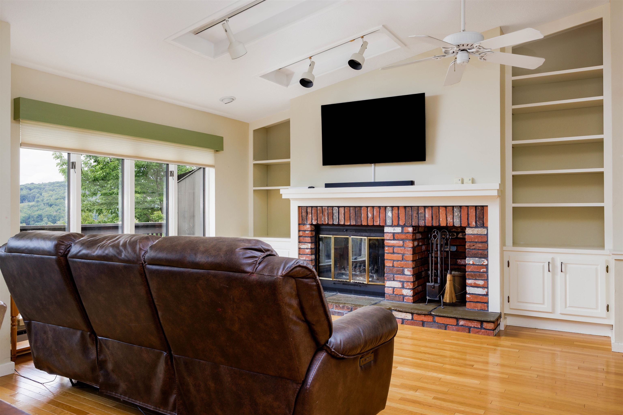
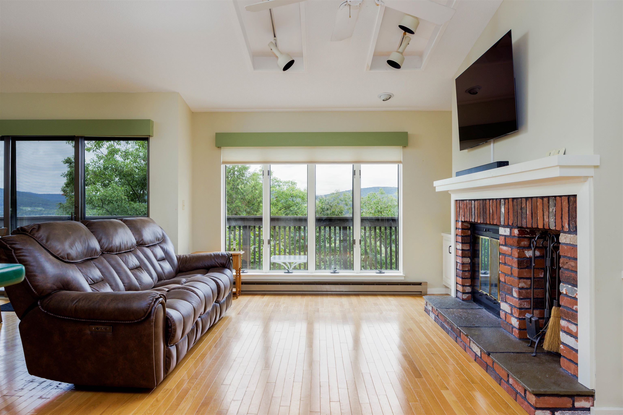
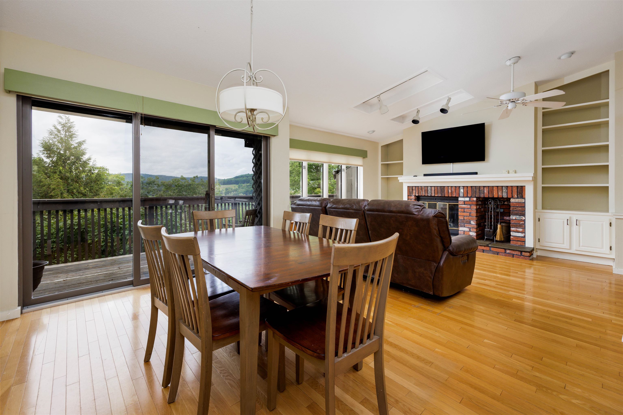
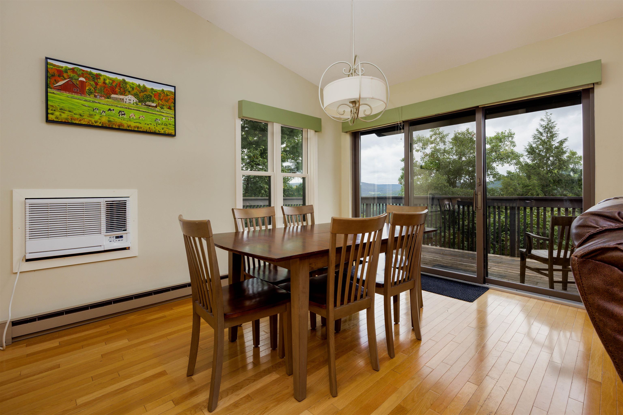
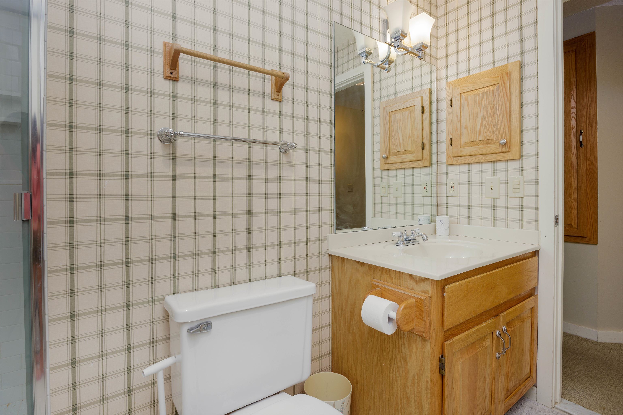
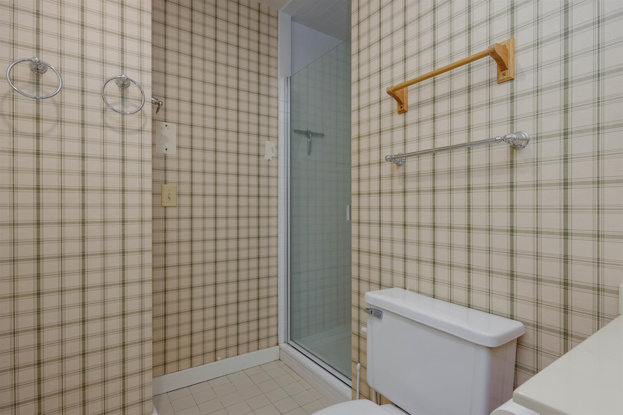
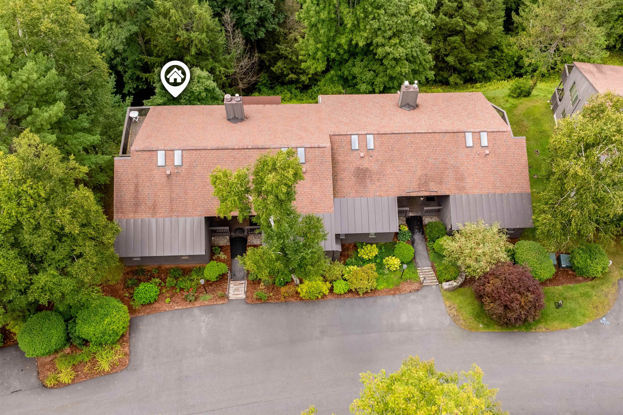
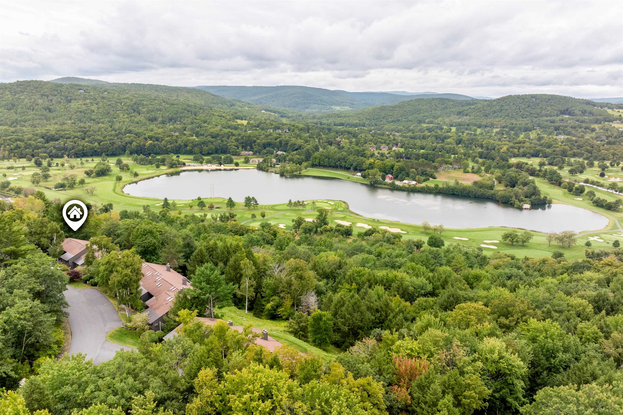
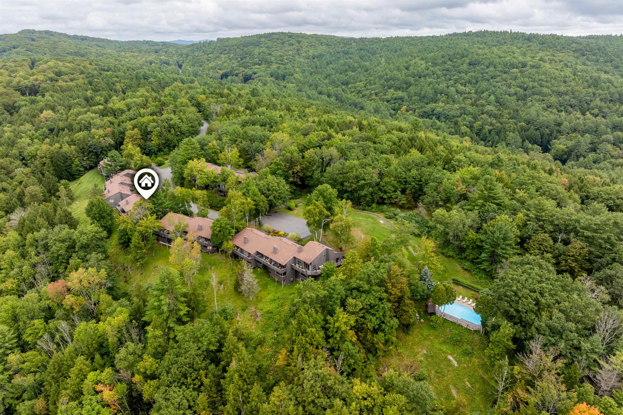
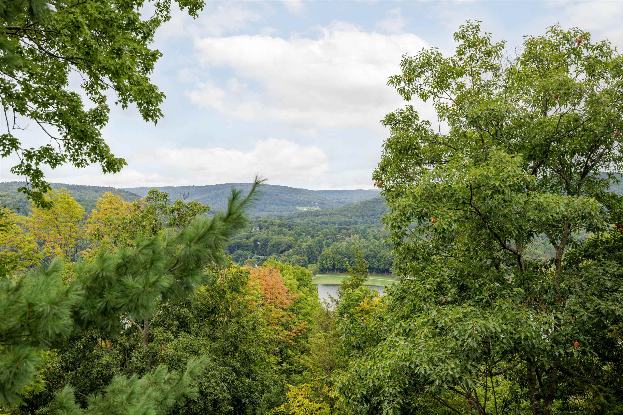
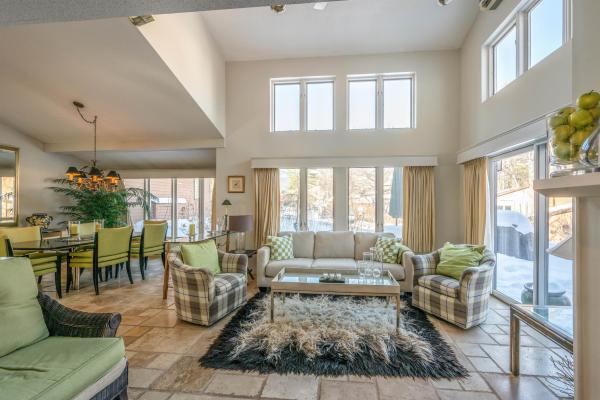
Welcome to this beautifully situated 4BR, 3.5BA end unit townhouse located within the highly desirable Ridge Condo Association. Offering exceptional privacy, abundant light and fantastic mountain views, this spacious property is the perfect combination of comfort, convenience and location. The open and inviting floor plan provides plenty of room for family and guests. Being sold fully furnished, this property is truly move in ready and makes an excellent opportunity for a primary residence, vacation getaway or investment property.
Map
Interior Features
- # Of Stories
- 1.75
- Sq. Ft. (Total)
- 2,625
- Sq. Ft. (Above Ground)
- 1,575
- Sq. Ft. (Below Ground)
- 1,050
- Rooms
- 8
- Bedrooms
- 4
- Baths
- 4
- Interior Desc
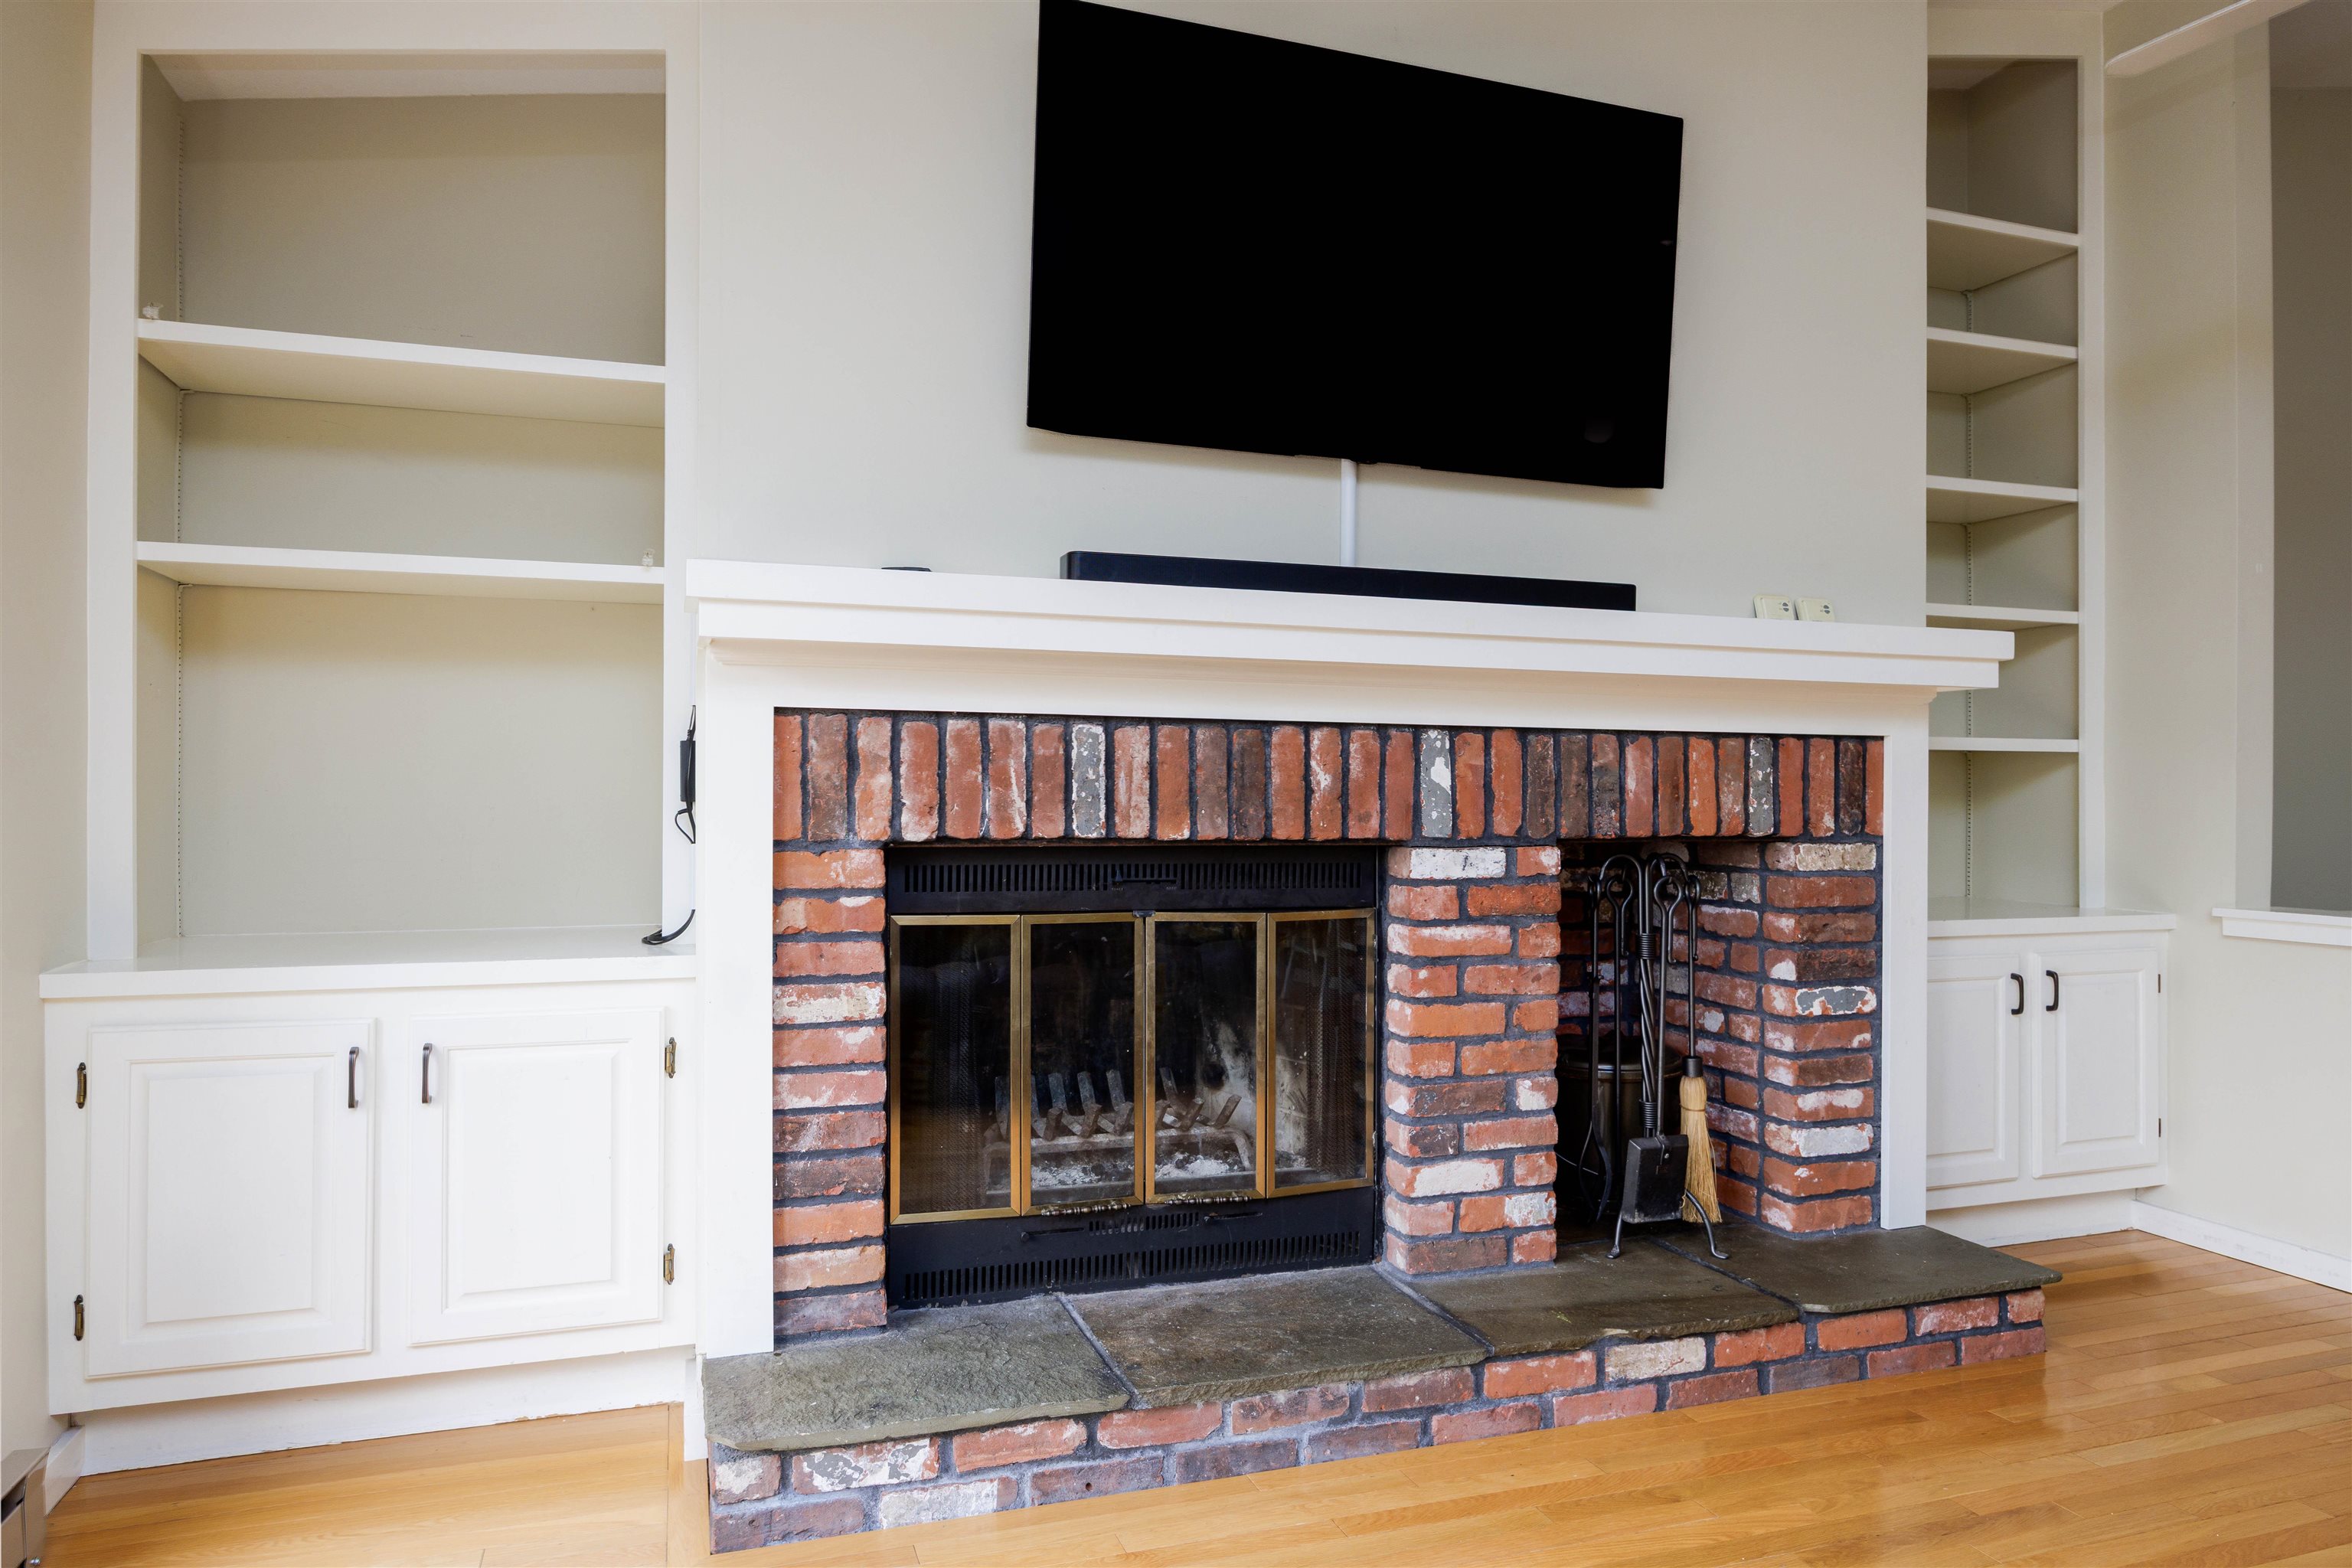
- Ceiling Fan, Dining Area, 1 Fireplace, Furnished, Living/Dining, Primary BR w/ BA, Natural Light, Skylight
- Appliances Included
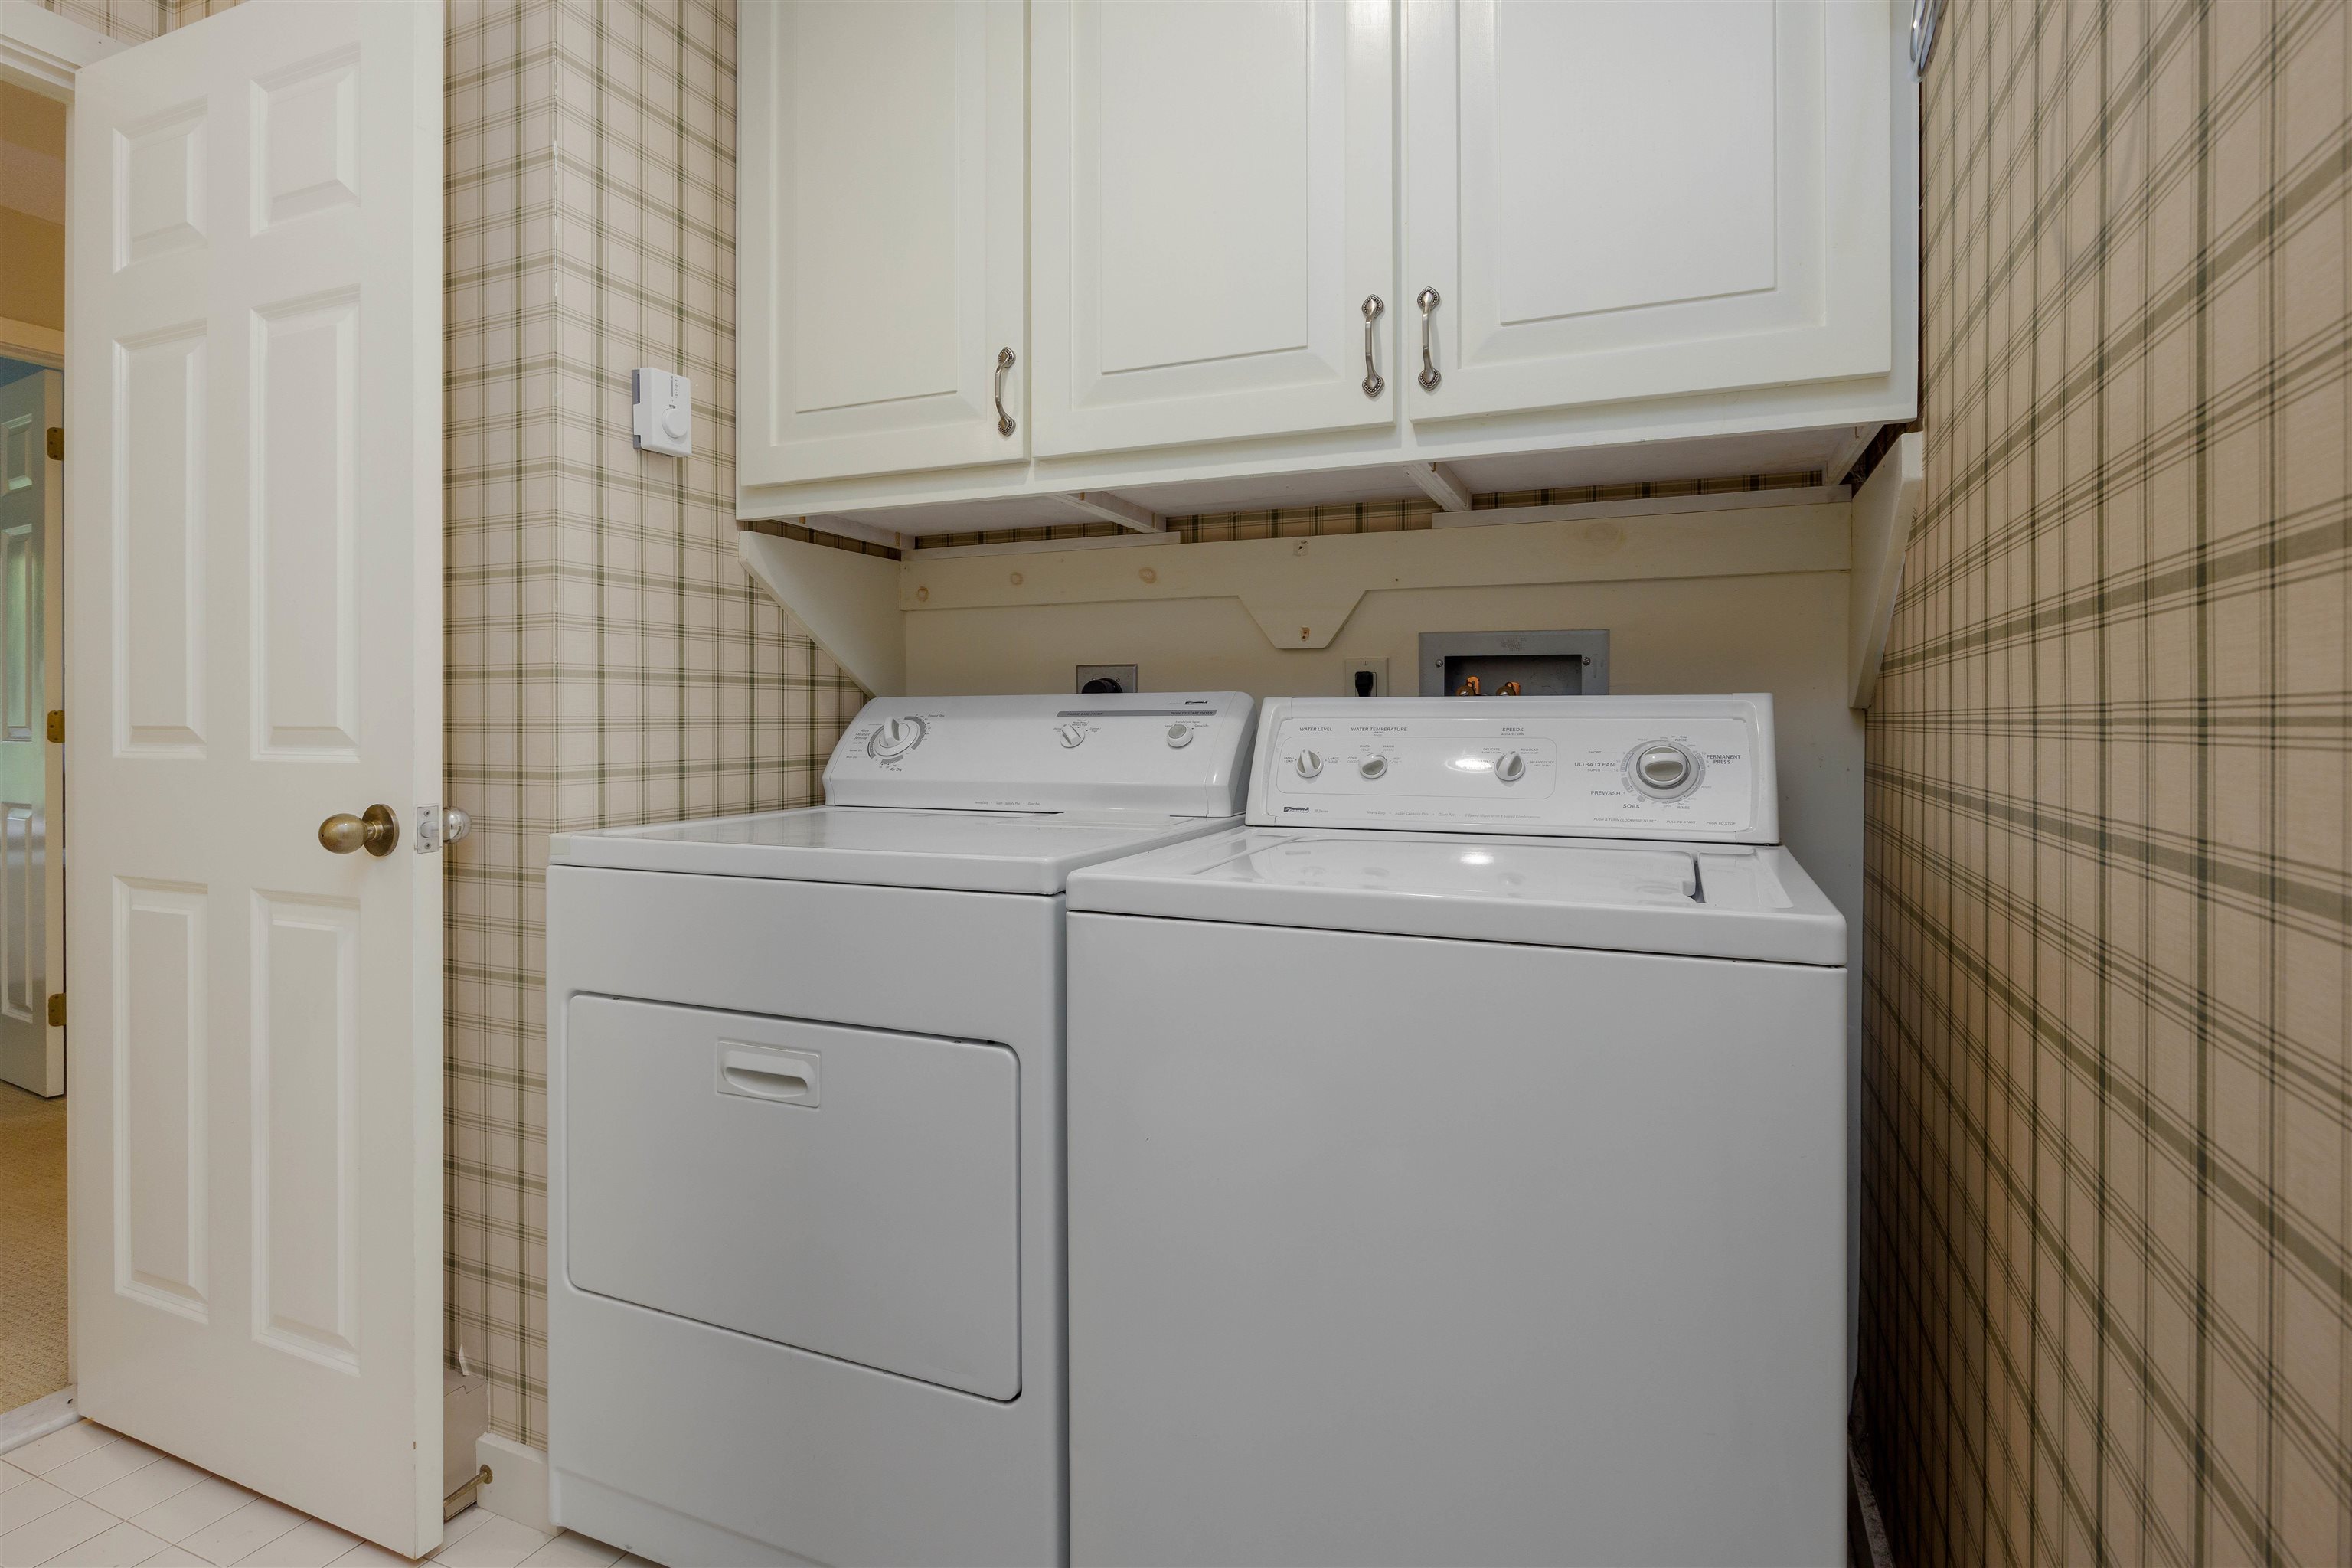
- Electric Cooktop, Dishwasher, Disposal, Dryer, Microwave, Electric Range, Refrigerator, Washer
- Flooring
- Carpet, Hardwood, Tile
- Heating
- Wood, Baseboard, Electric
- Basement Desc
- Climate Controlled, Finished, Full, Interior Stairs, Interior Access, Basement Stairs
Town Market Snapshot
Source: Data provided by PrimeMLS, graph generated by Pall Spera Company
Exterior Features
- Style of Residence
- Contemporary, End Unit, Townhouse
- Time Share
- No
- Exterior Details
- Trash, Deck, Storage
- Land Desc.
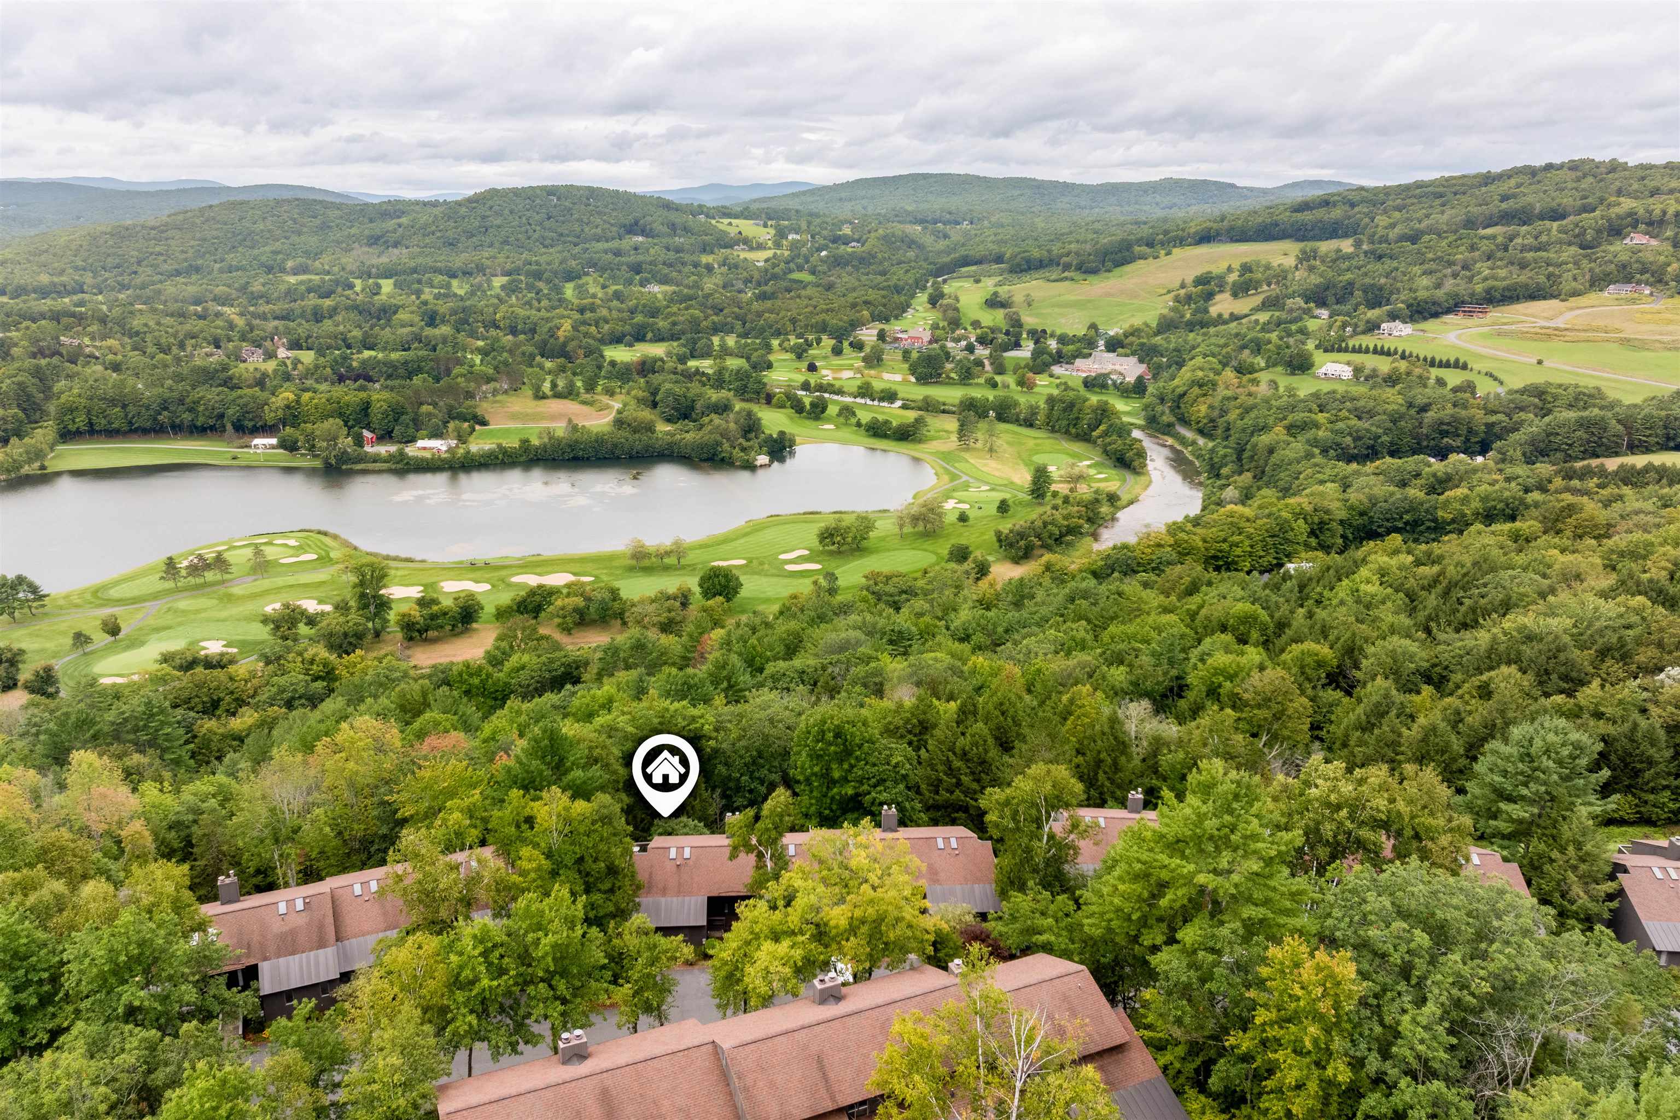
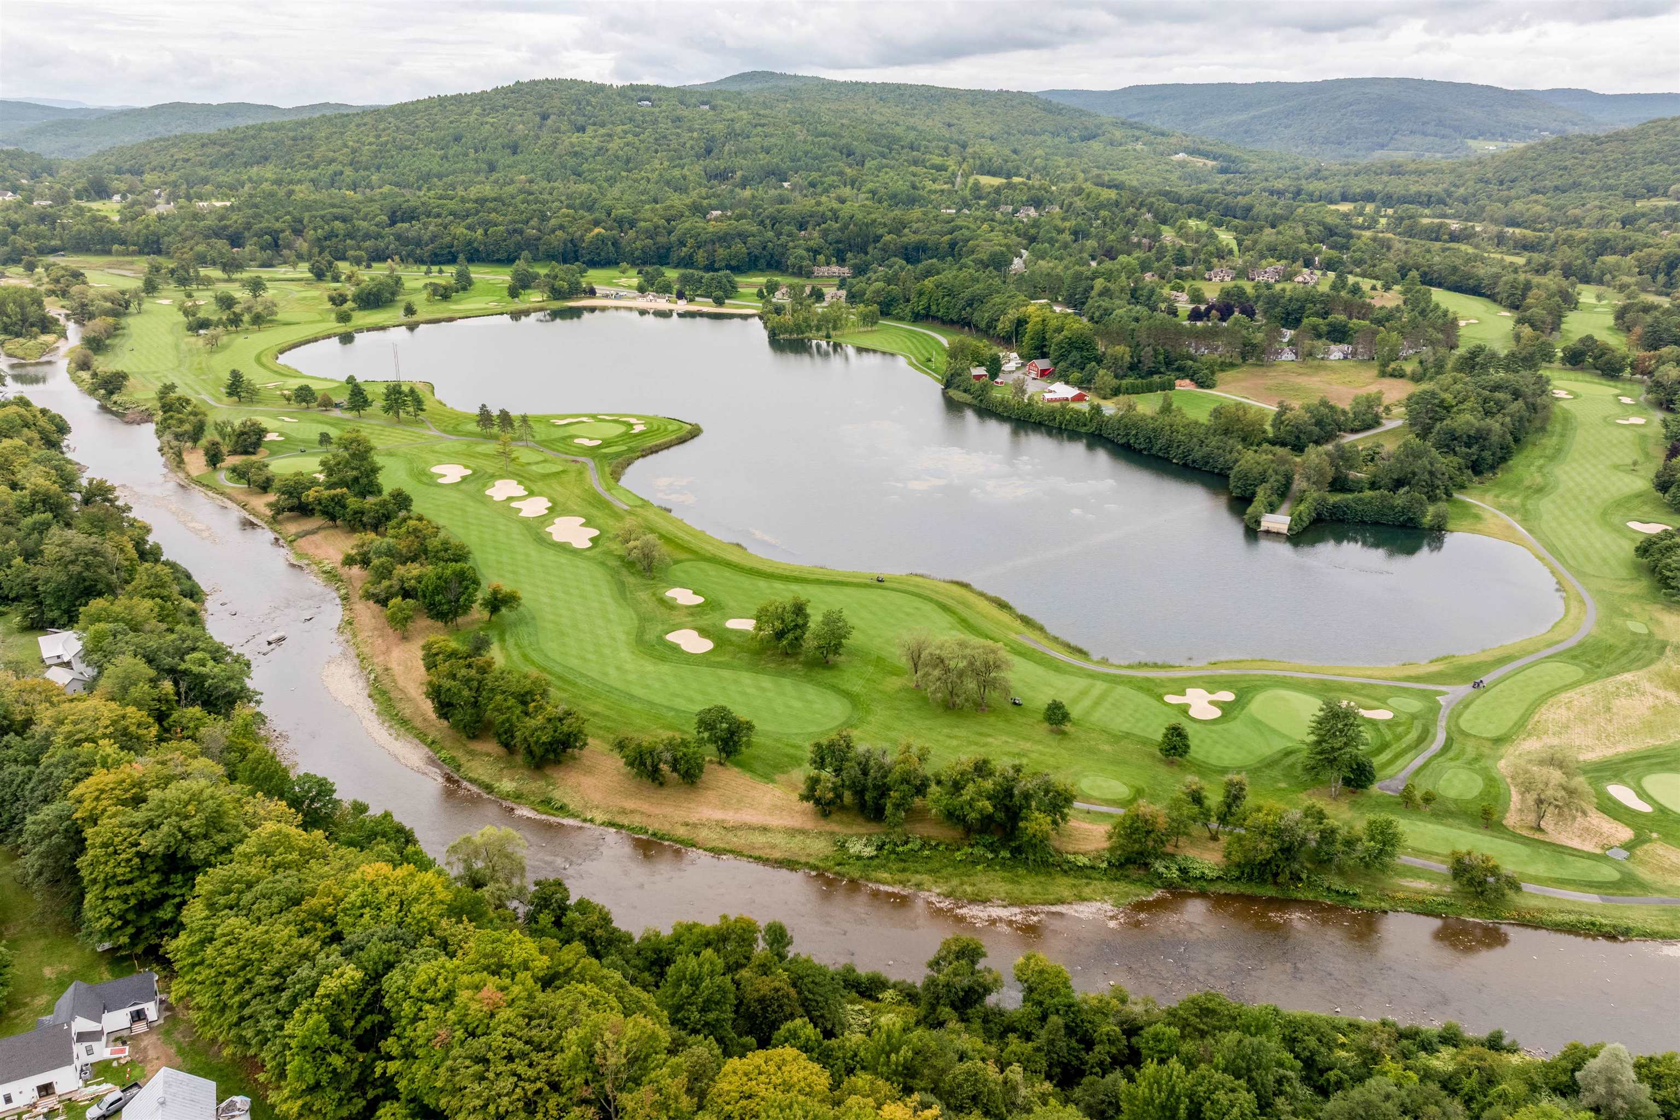
- Condo Development, Country Setting, Landscaped, Mountain View, Near Country Club, Near Golf Course, Near Shopping, Near Hospital, Near School(s)
- Roof Desc.
- Asphalt Shingle, Standing Seam
- Driveway Desc.
- Paved
- Foundation Desc.
- Slab w/ Frost Wall
- Sewer Desc.
- Public
- Garage / Parking
- No
- Garage Spaces
- 0
- Road Frontage
- 0
- Zoning
- QLLA
- Elementary School
- Ottauquechee School
- Middle School
- Hartford Memorial Middle
- High School
- Hartford High School
Affordability Estimate
Quick payment estimate for this listing. Not a loan offer — rates and terms vary.
Est. monthly principal & interest —
Estimate excludes taxes, insurance, HOA, and PMI. Consult a lender for accurate figures.
You May Also Like
View more nearby
Ask about this property
Message Judy Foregger about MLS #5108219.
