

Request a showing
Pick a Saturday or another date in the next 4 weeks, then leave your contact details.
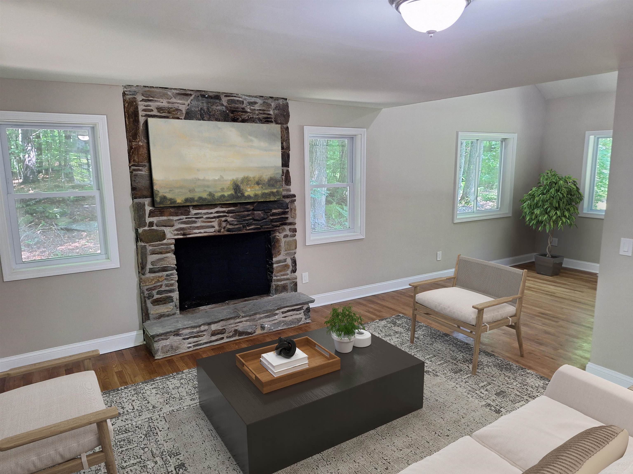
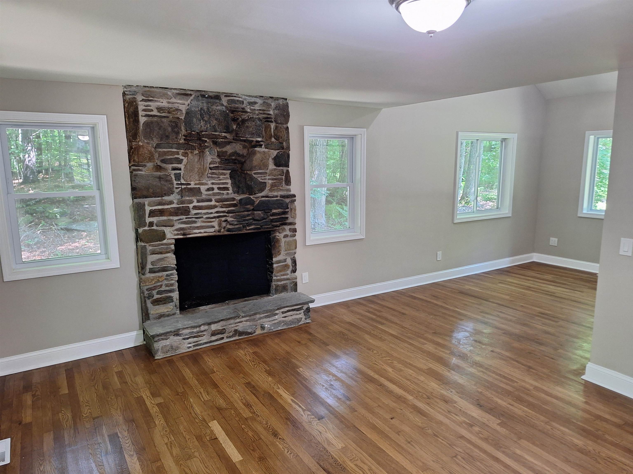
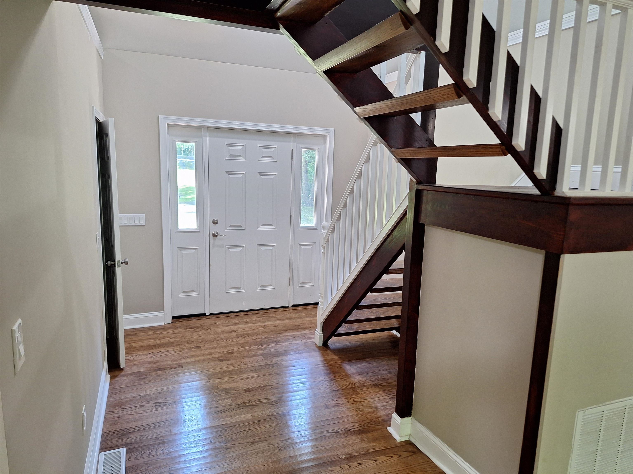
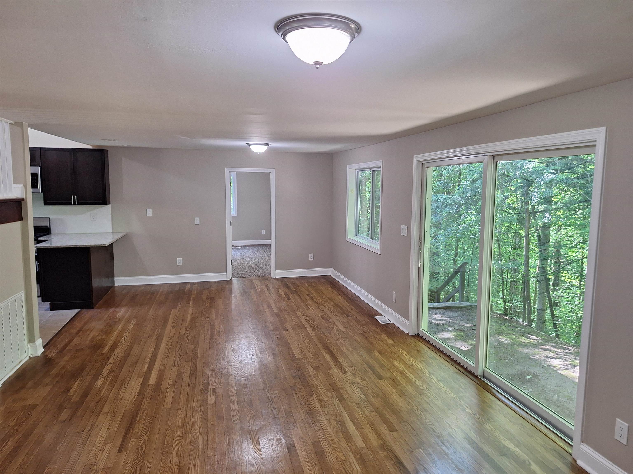
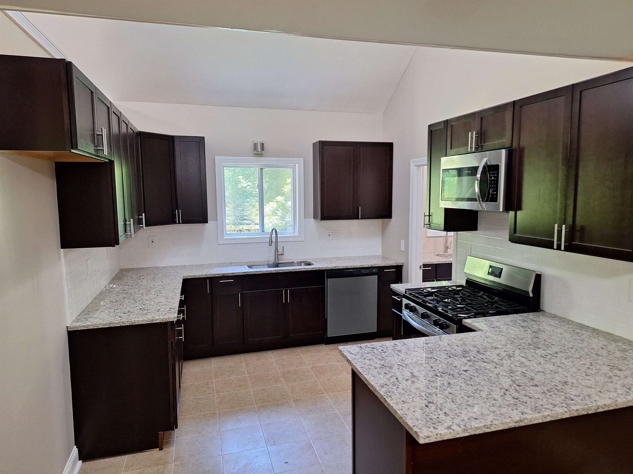
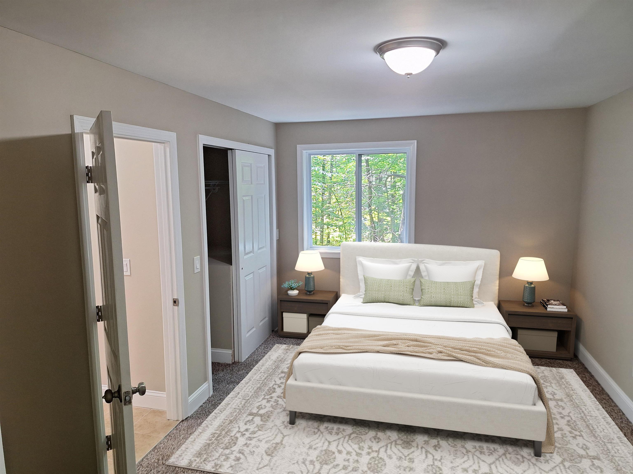
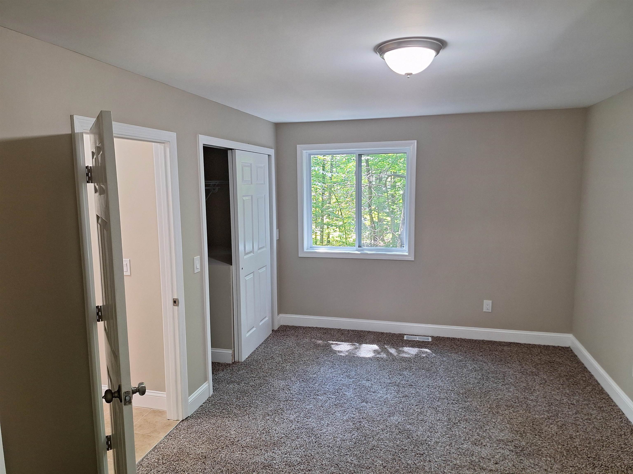
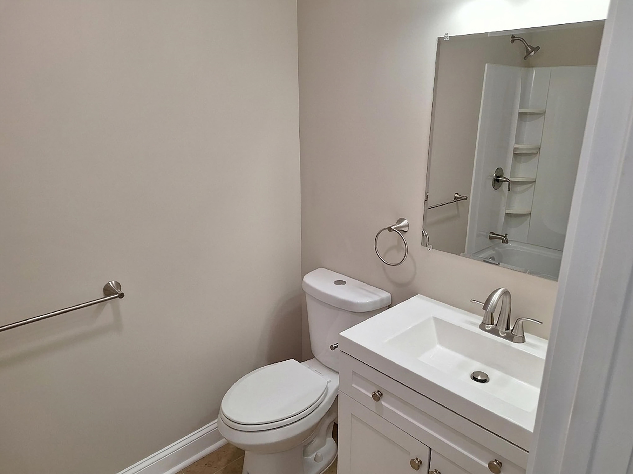
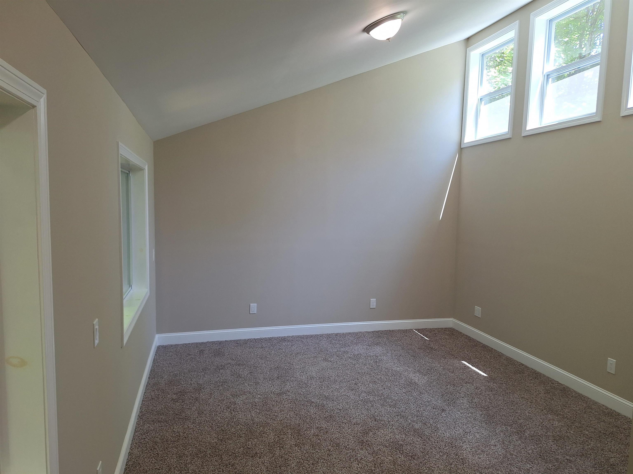
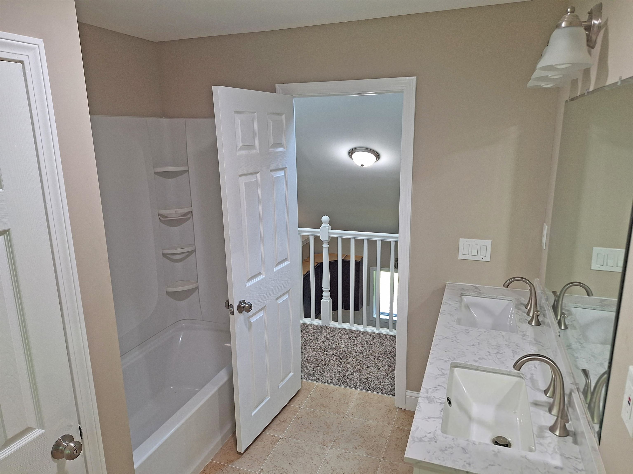
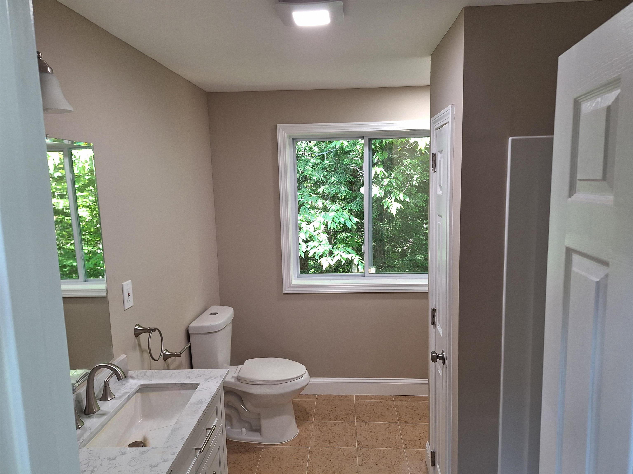
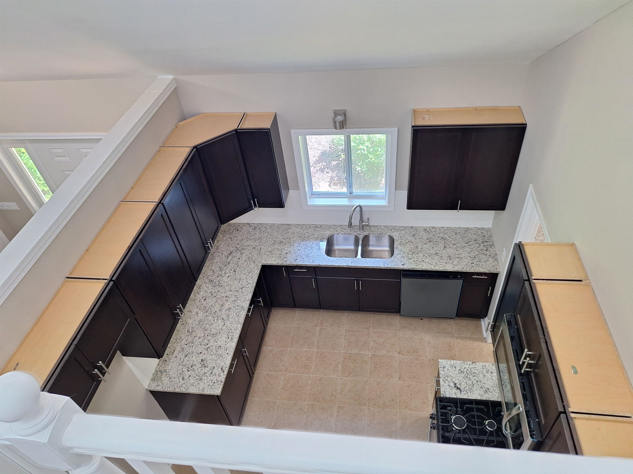
Listed by: BHHS Vermont Realty Group/Waterbury Mark Duchaine Jr.
General Property Information
- Property Status
- Active
- Price
- $615, 000
- Property Type
- Single Family
- County
- VT-Windsor
- Agency / Brokerage
- Mark Duchaine Jr.
BHHS Vermont Realty Group/Waterbury - List Date
- 8/2/2026 8:00 PM
- Acres
- 1.18
- Year Built
- 1999
- Bedrooms
- 3
- Total Baths
- 2
- Sq. Ft. (Total)
- 1,864
- Tax Year
- 2024
- Taxes
- $7,145

Description
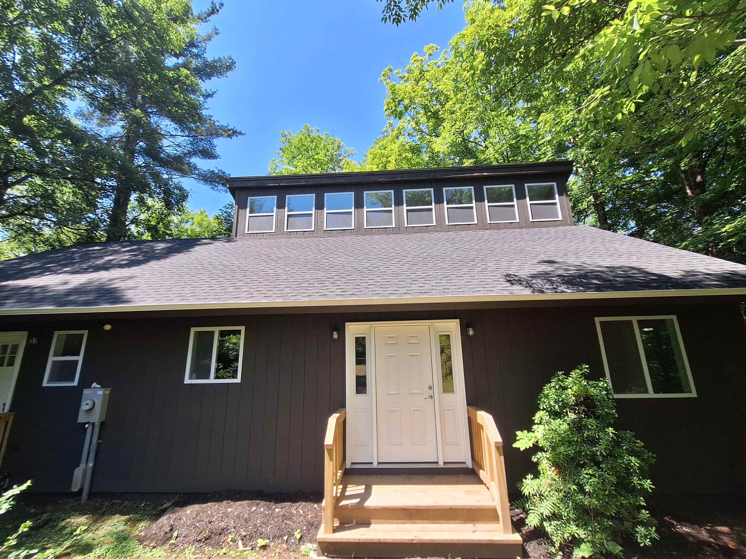
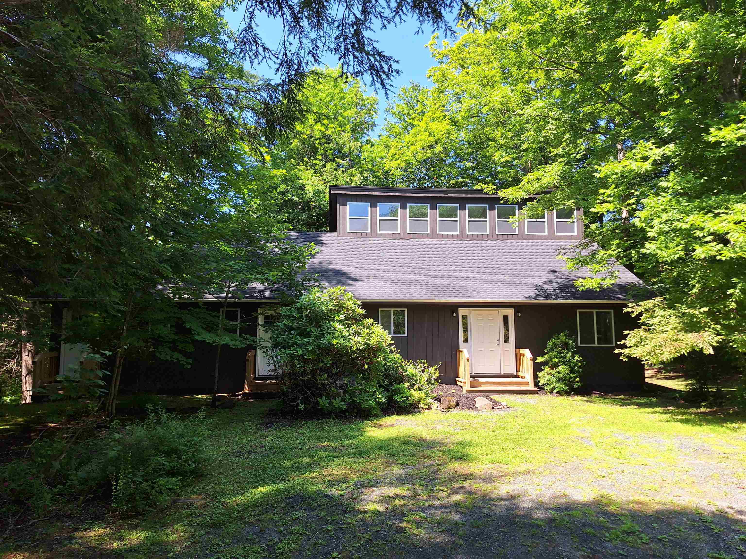
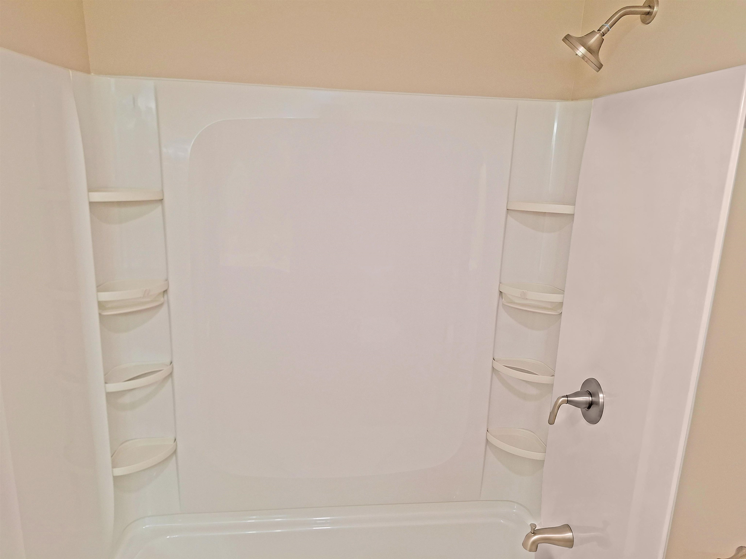
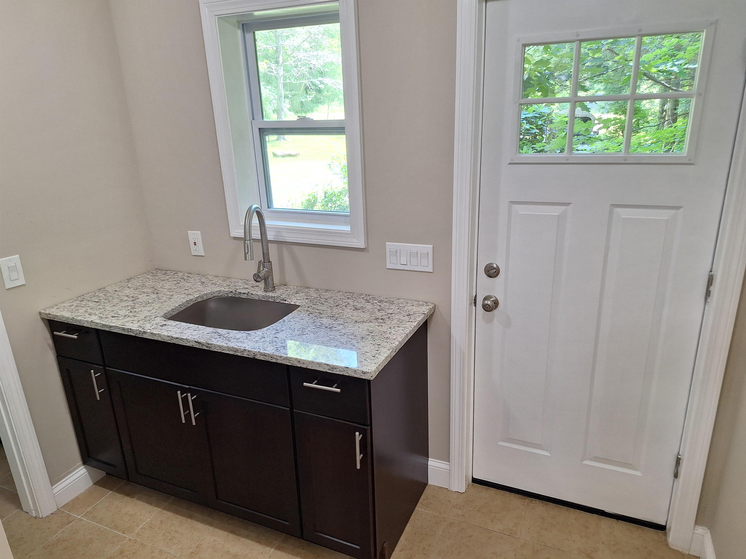
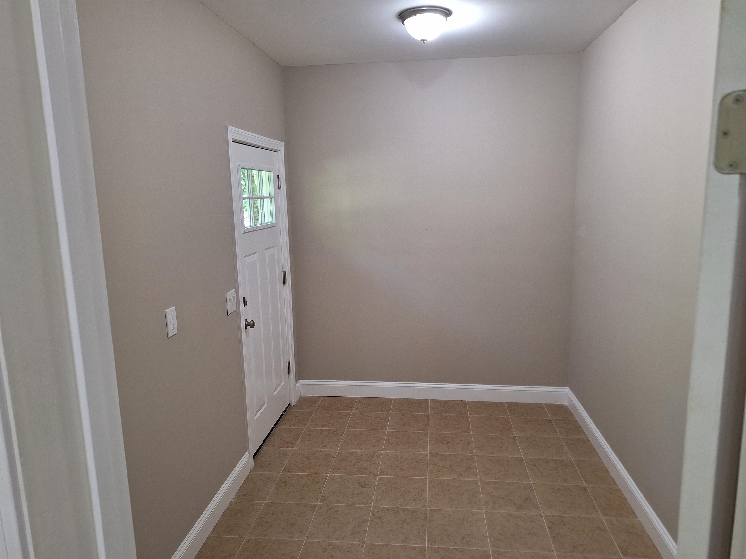
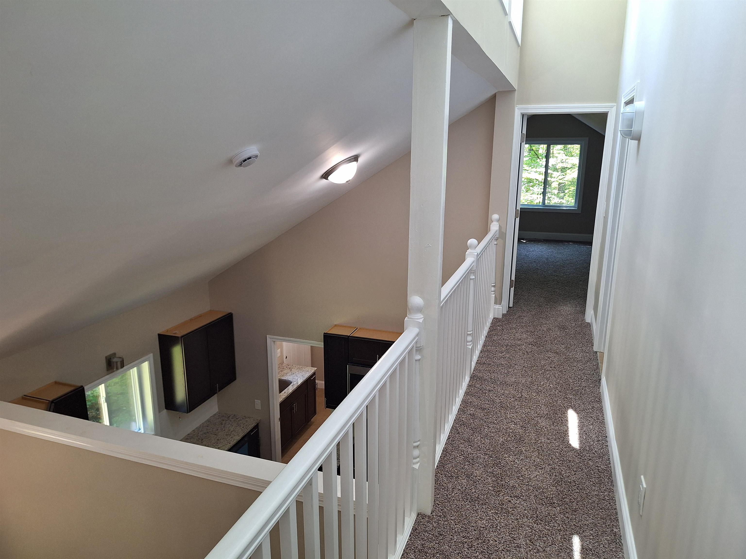
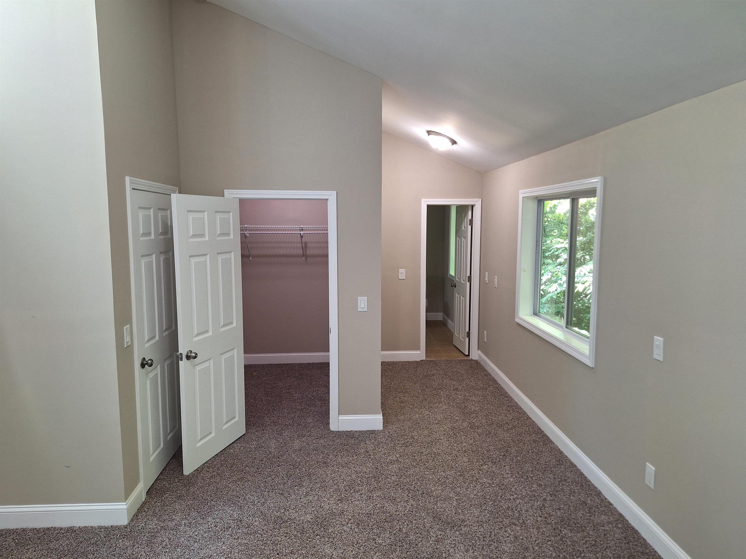
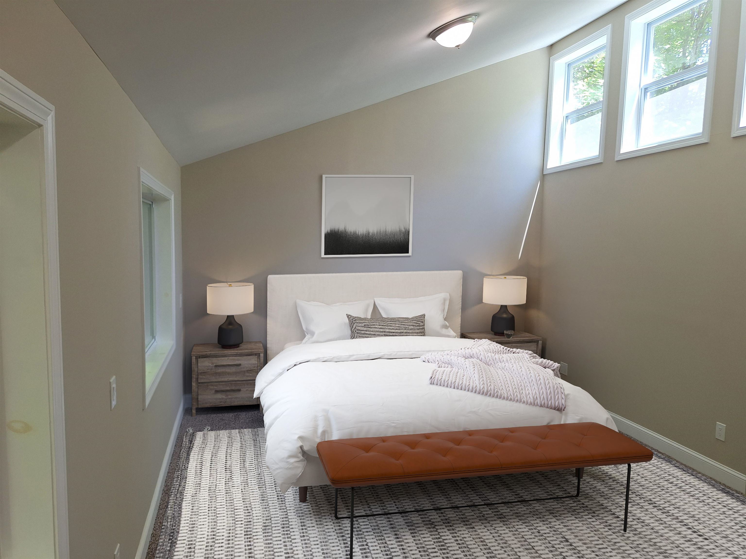
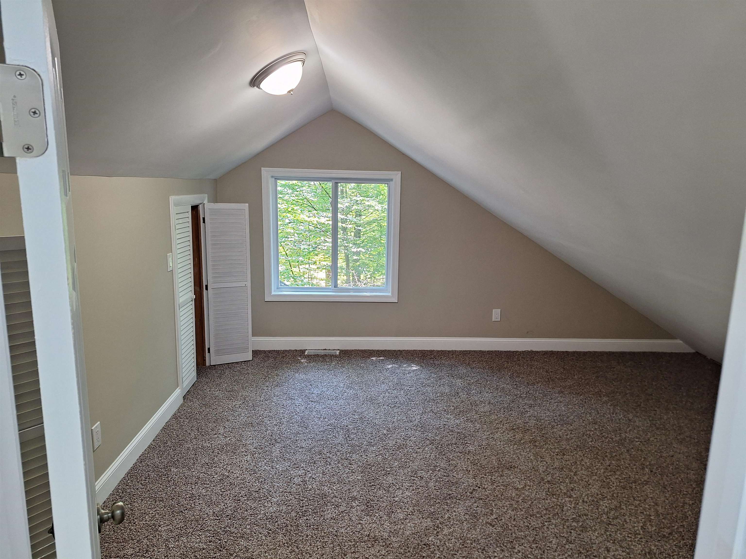
This modern single-attached home combines contemporary design with practical living. Built to last, the residence features three bedrooms and two bathrooms arranged for comfortable daily living. Inside, the three-bedroom, two-bathroom layout provides functional space for residents. The home is protected by a new roof, new heating system, and many other upgrades, ensuring long-term durability and peace of mind. Located near the Queechee Club, the property sits within reach of established recreational and social amenities in the area. This area and HOA include Tennis courts, a Golf course, skiing activities, and more. Contact an agent to schedule your showing and explore this renovated and ready for a new owner residence.
Map
Interior Features
- # Of Stories
- 2
- Sq. Ft. (Total)
- 1,864
- Sq. Ft. (Above Ground)
- 1,656
- Sq. Ft. (Below Ground)
- 208
- Sq. Ft. Unfinished
- 716
- Rooms
- 7
- Bedrooms
- 3
- Baths
- 2
- Interior Desc
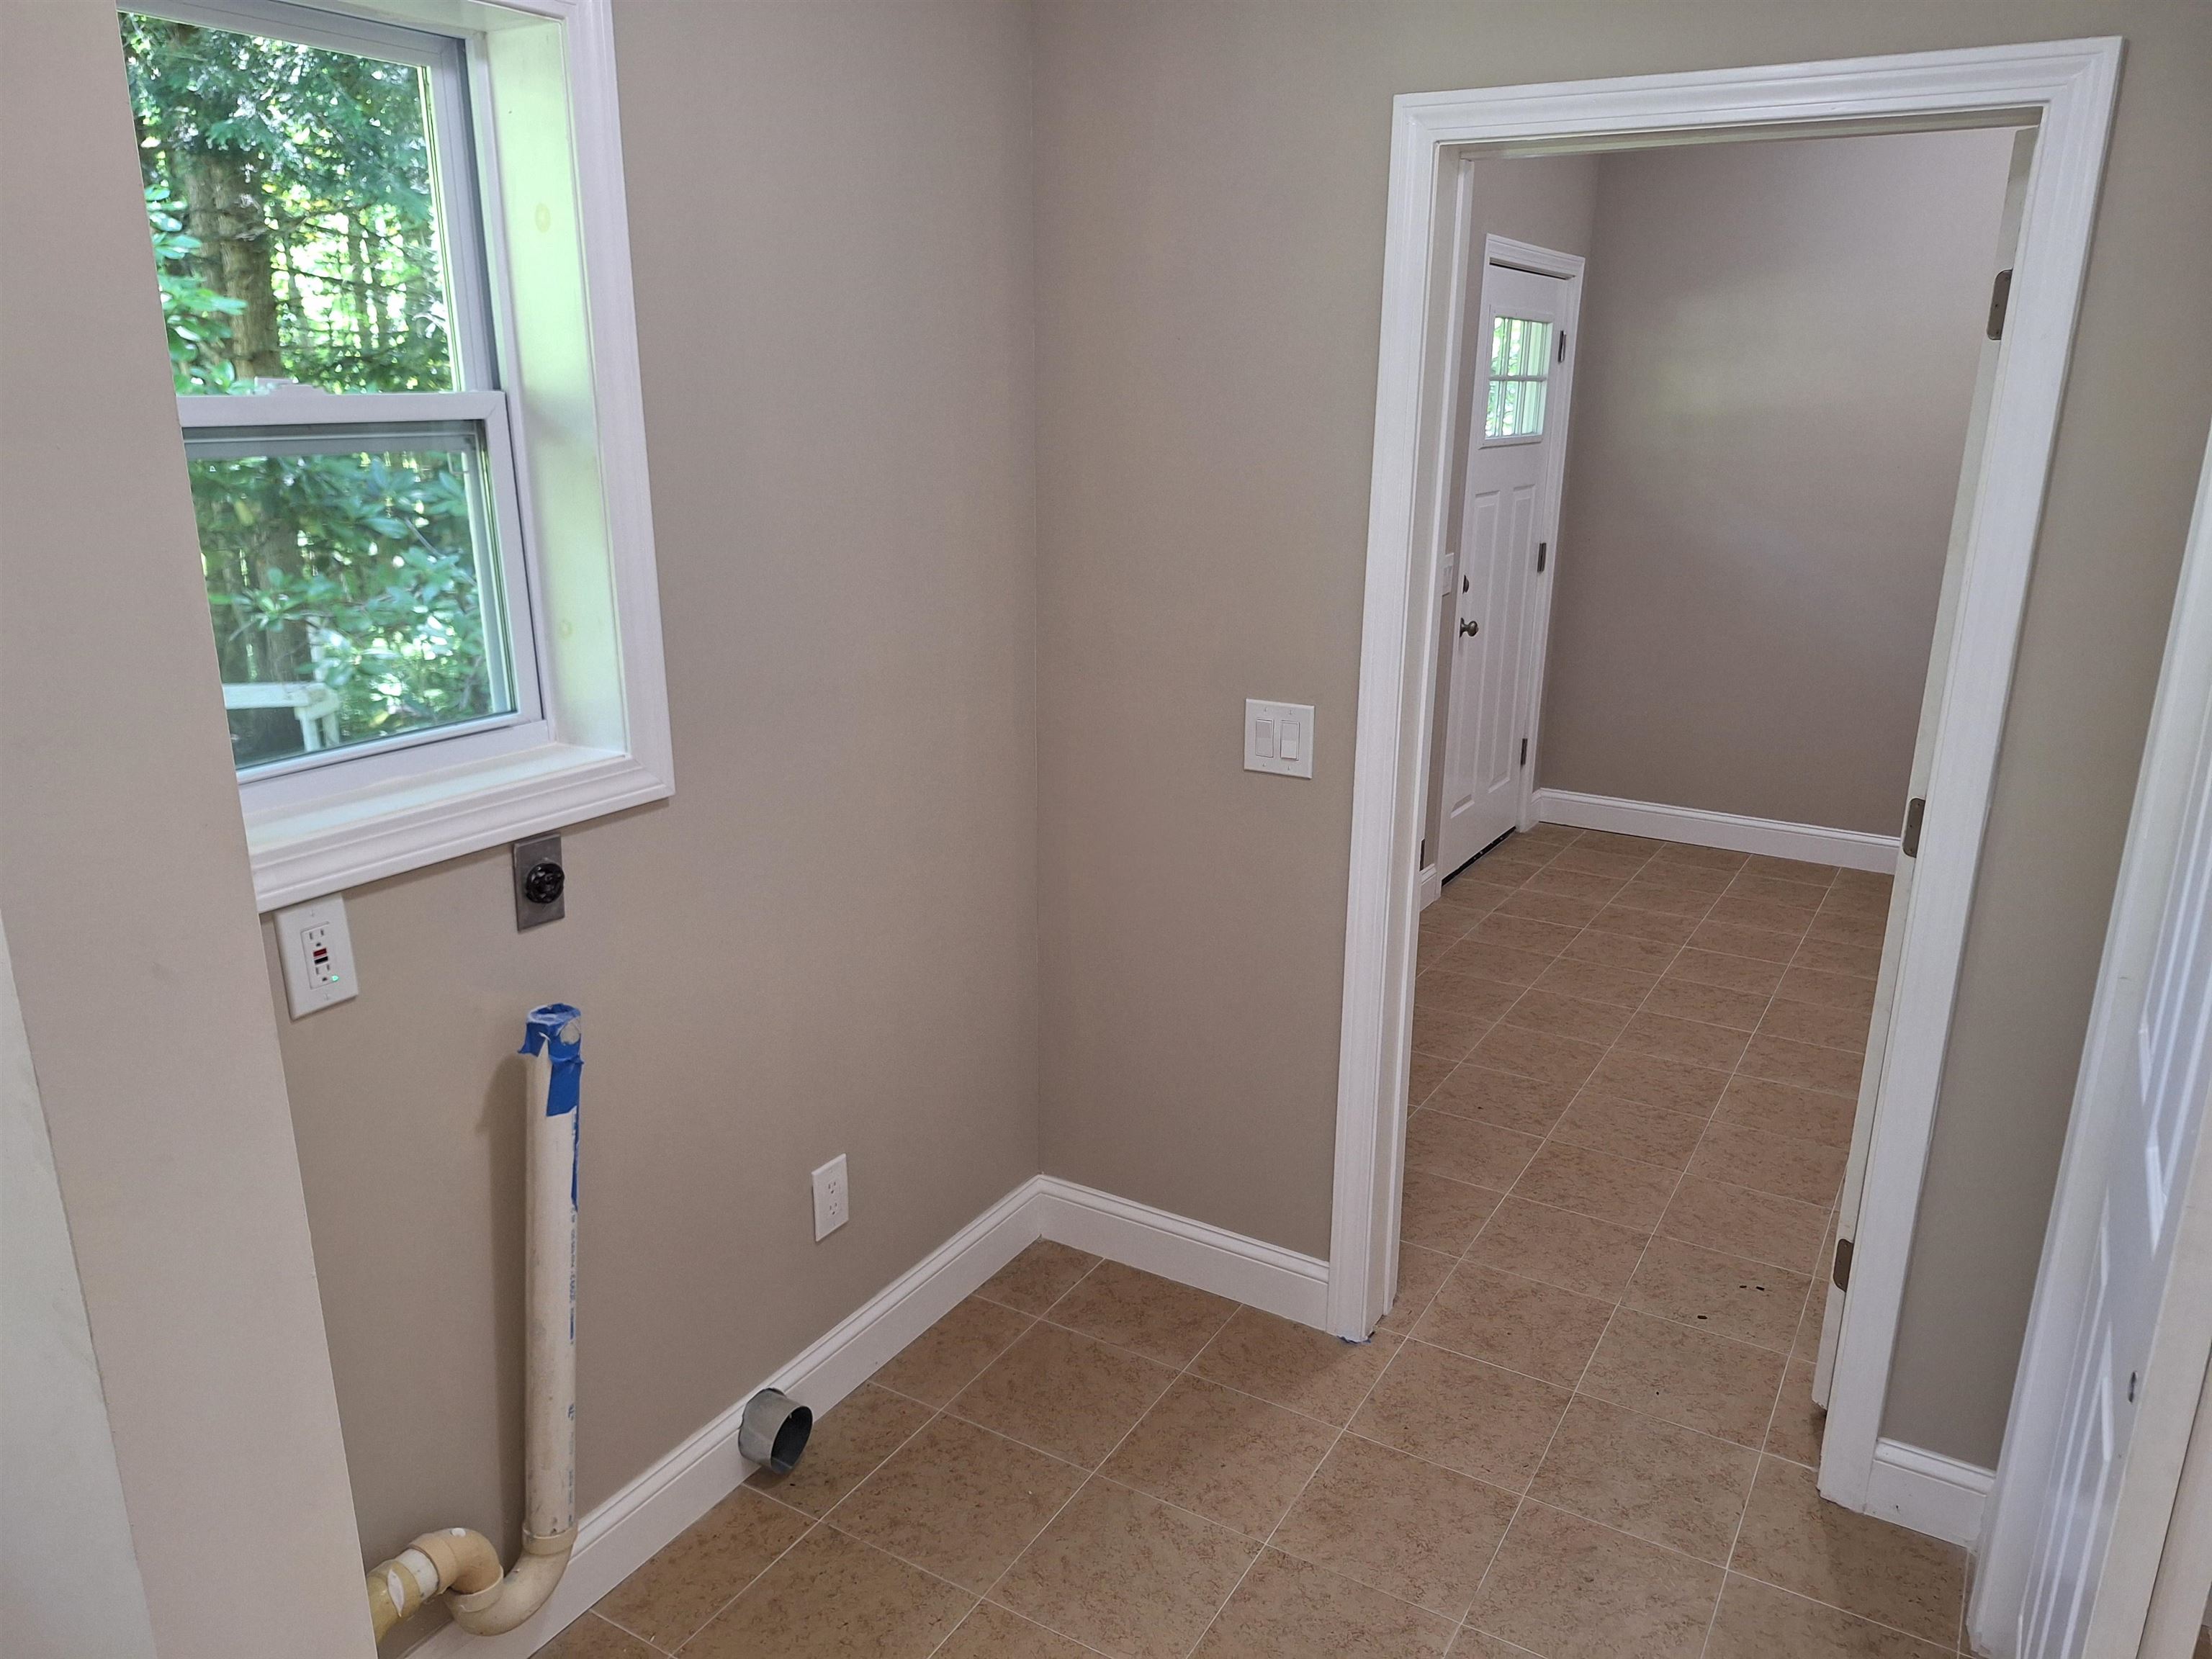
- 1 Fireplace, Laundry Hook-ups, Primary BR w/ BA, Walk-in Closet, 1st Floor Laundry
- Appliances Included
- Dishwasher, Microwave, Gas Stove, Owned Water Heater
- Flooring
- Carpet, Laminate, Vinyl, Wood
- Heating
- Propane, Hot Air
- Basement Desc
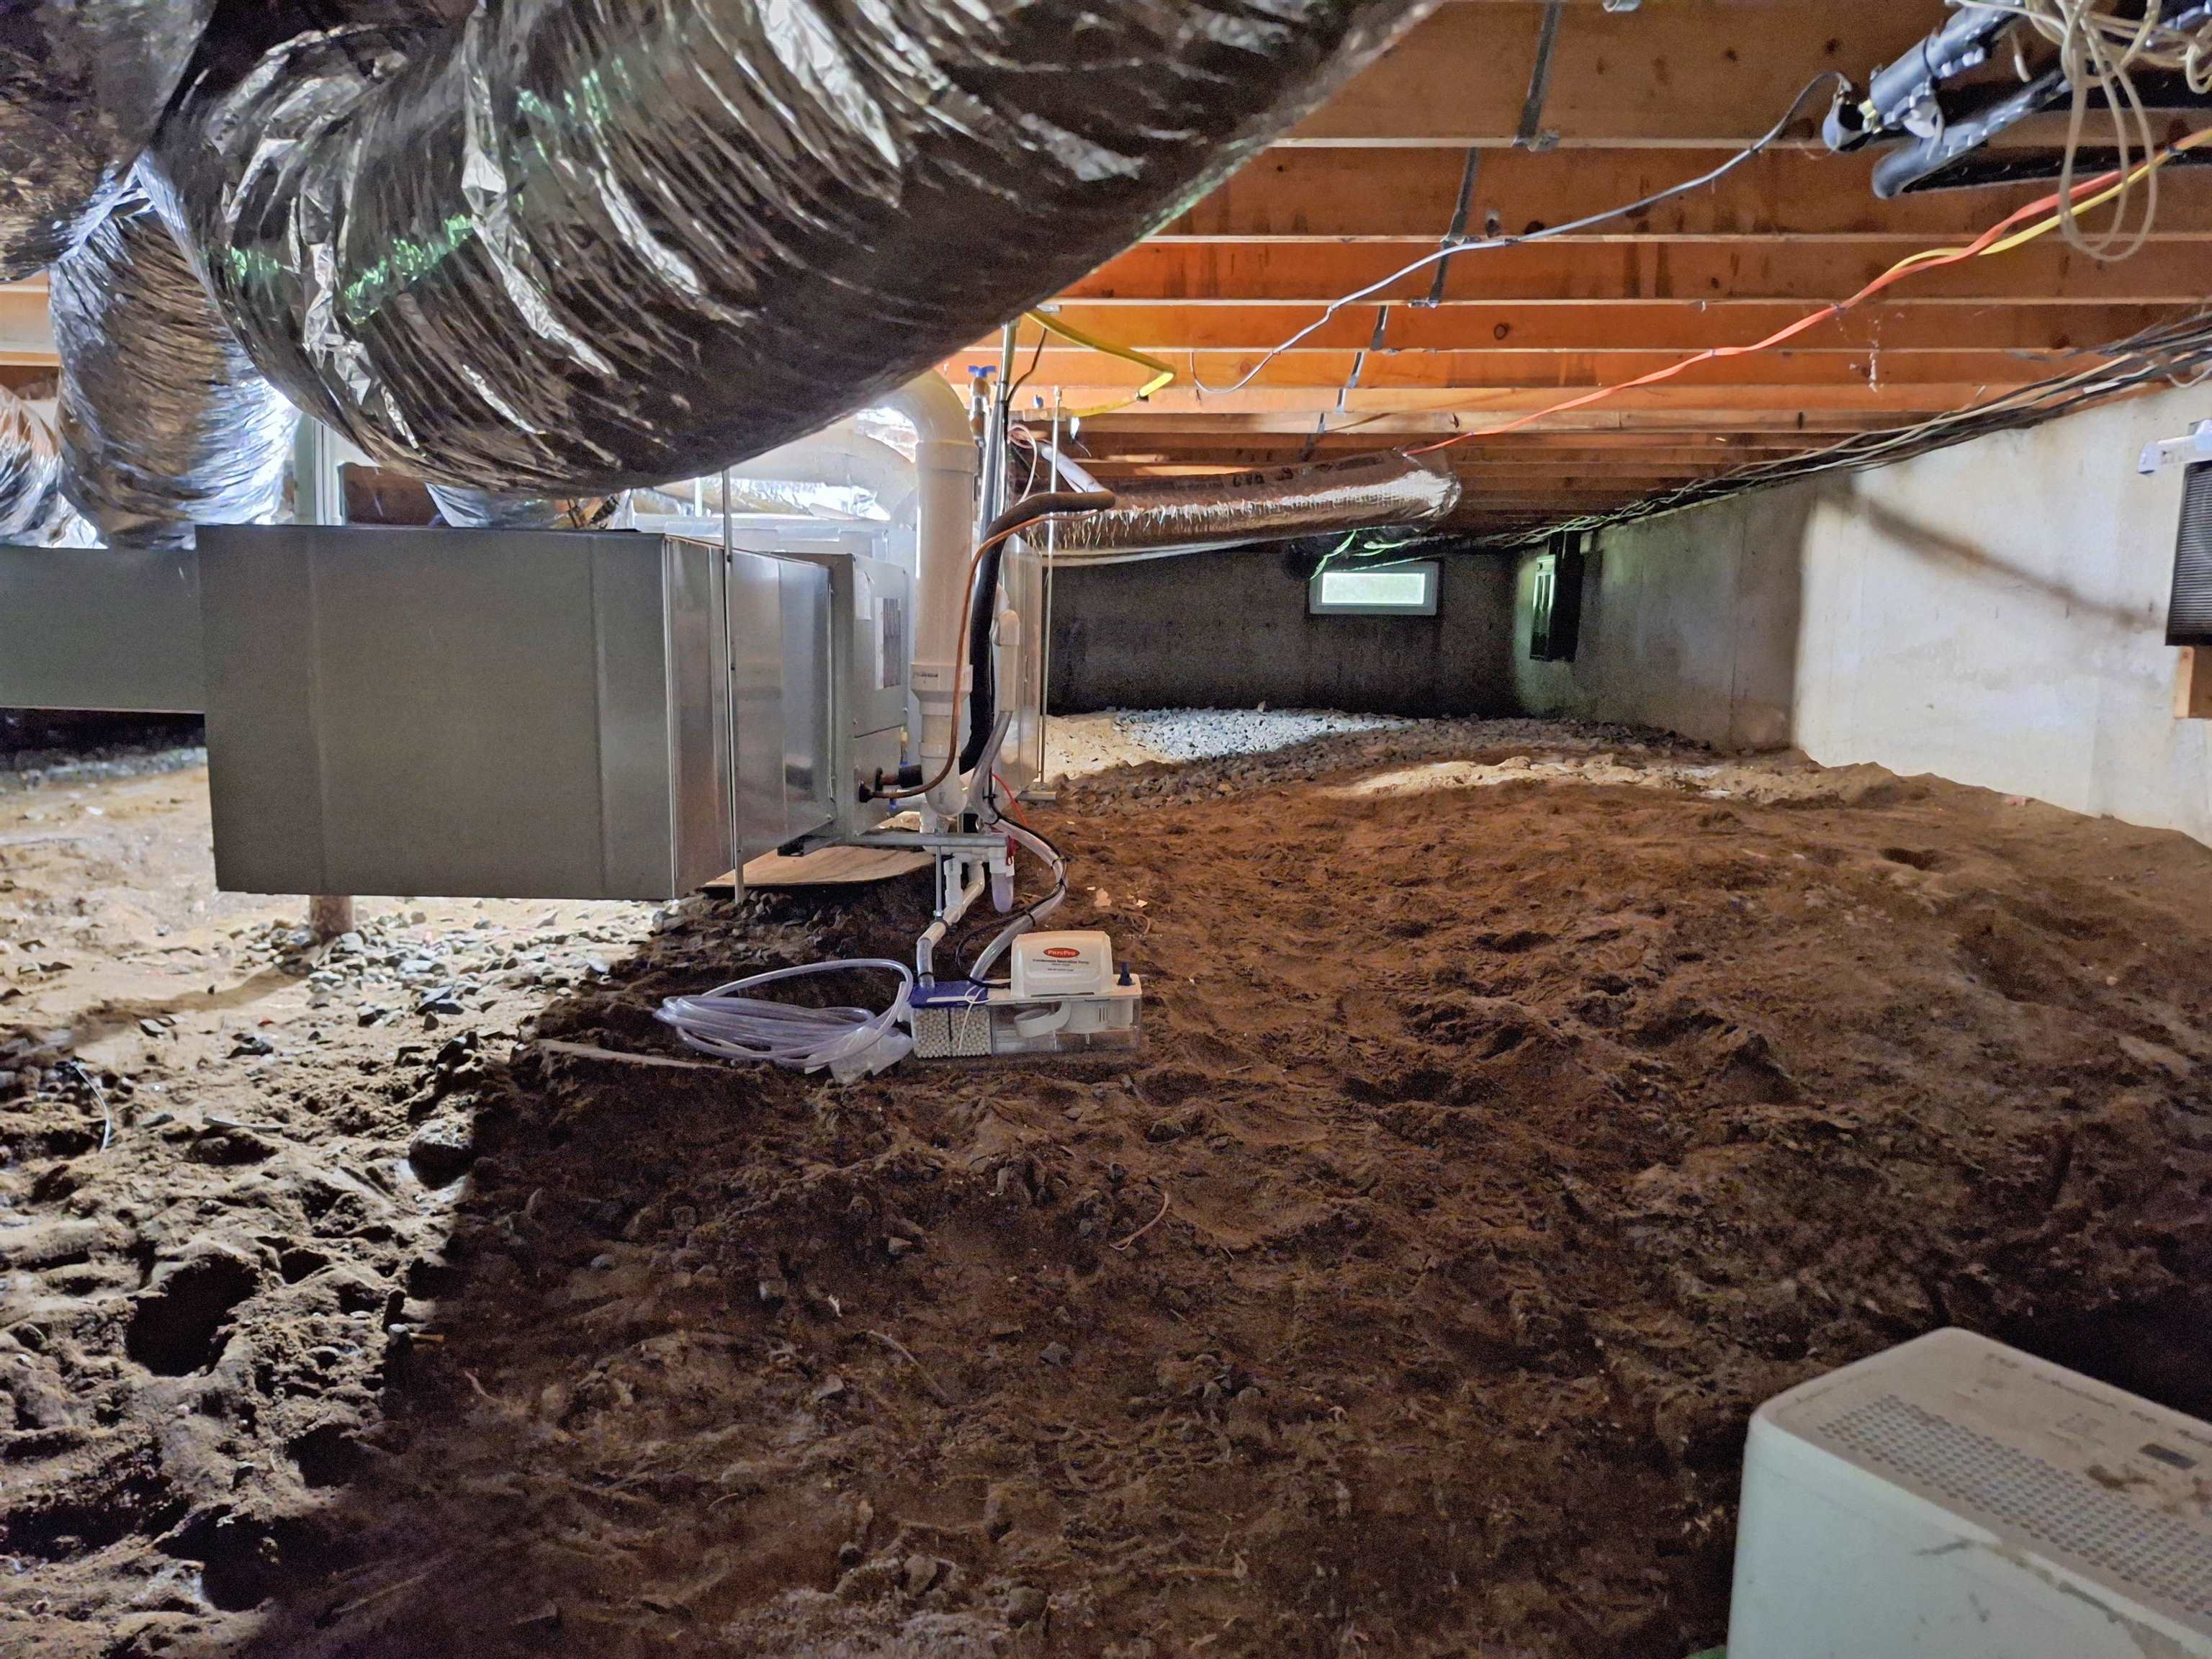
- Bulkhead, Concrete Floor, Crawl Space, Partially Finished, Exterior Stairs, Exterior Access, Basement Stairs
Town Market Snapshot
Source: Data provided by PrimeMLS, graph generated by Pall Spera Company
Exterior Features
- Style of Residence
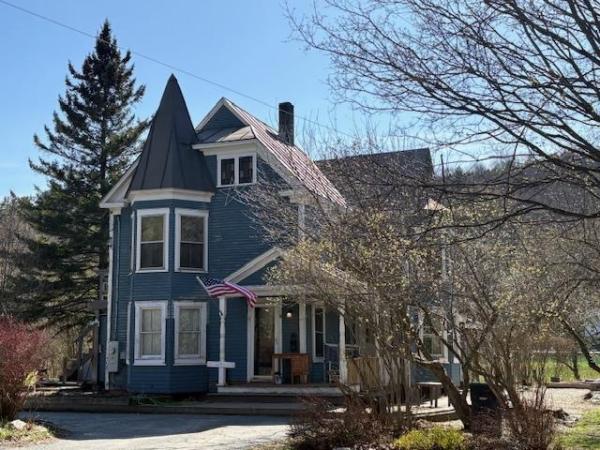
- Contemporary
- House Color
- Dark Gray
- Time Share
- No
- Exterior Details
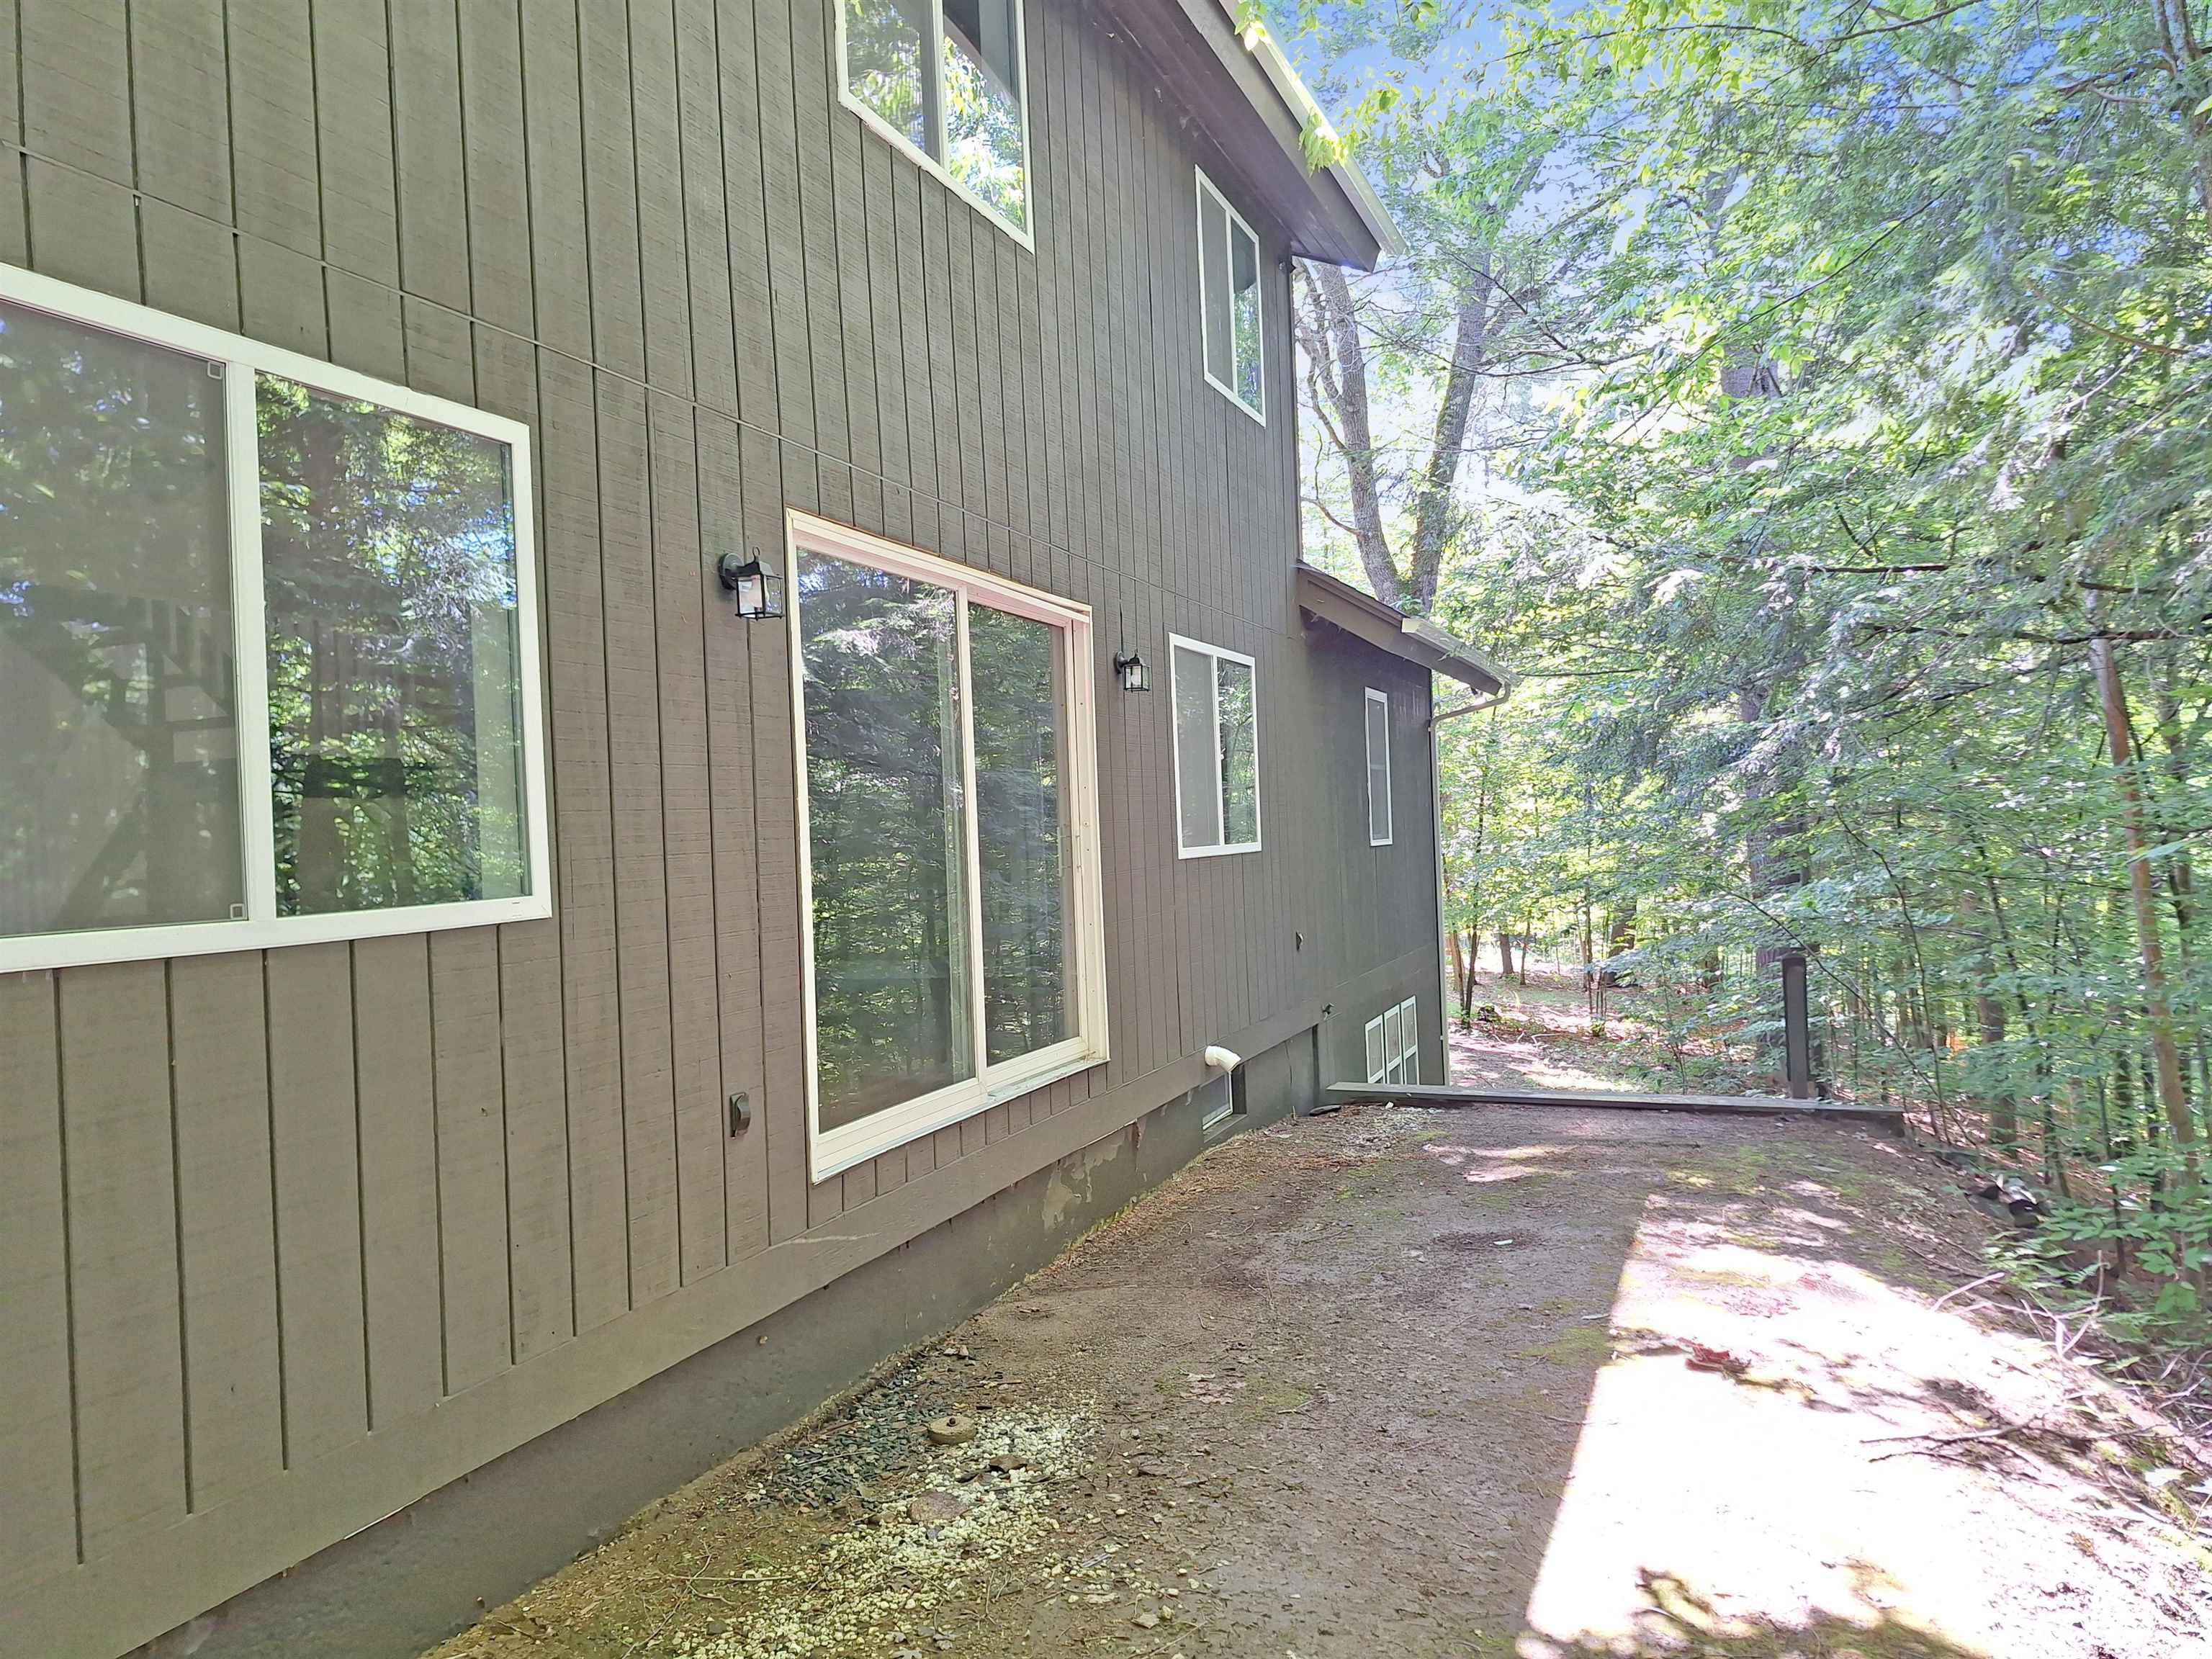
- Natural Shade, Double Pane Window(s)
- Land Desc.
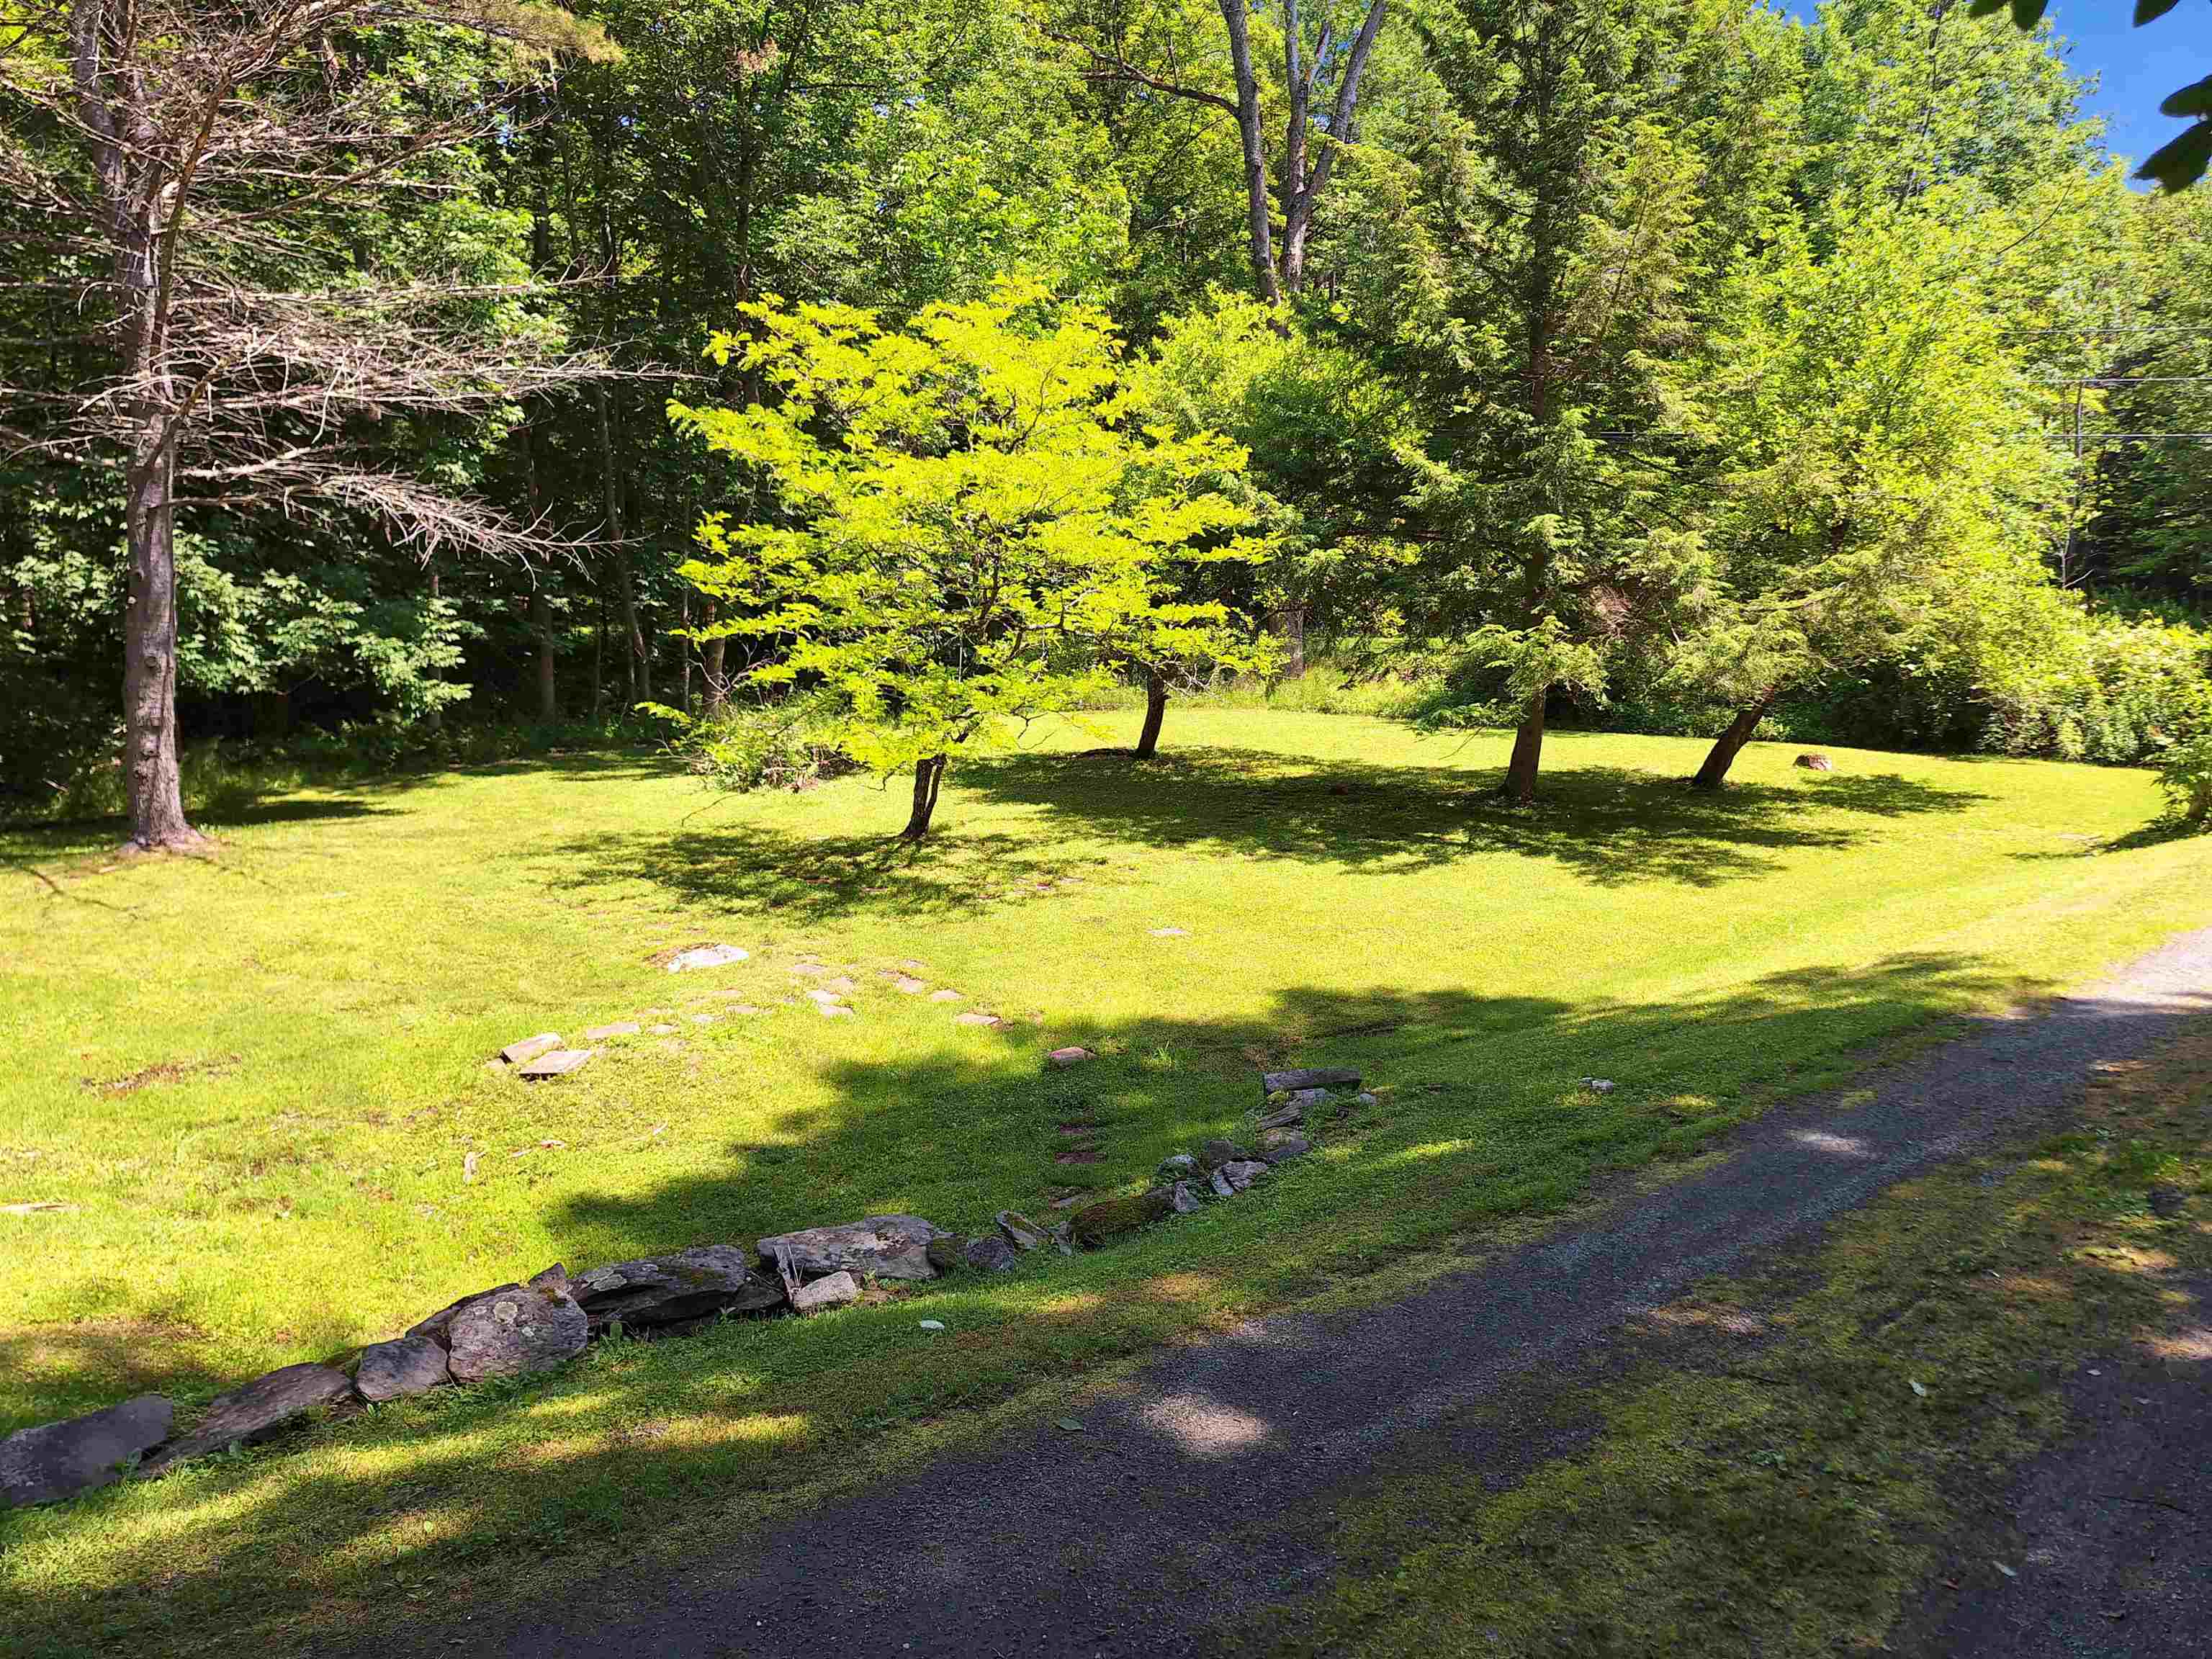
- Country Setting, Ski Area, Subdivision, Wooded, Near Country Club, Near Skiing, Rural
- Roof Desc.
- Asphalt Shingle
- Driveway Desc.
- Gravel
- Foundation Desc.
- Concrete
- Sewer Desc.
- Public
- Garage / Parking
- No
- Garage Spaces
- 0
- Road Frontage
- 121
- Zoning
- Residential
- Elementary School
- Ottauquechee School
- Middle School
- Hartford Memorial Middle
- High School
- Hartford High School
Affordability Estimate
Quick payment estimate for this listing. Not a loan offer — rates and terms vary.
Est. monthly principal & interest —
Estimate excludes taxes, insurance, HOA, and PMI. Consult a lender for accurate figures.
You May Also Like
View more nearby
Ask about this property
Message Laurel Houle about MLS #5103288.
