

Request a showing
Pick a Saturday or another date in the next 4 weeks, then leave your contact details.
This property is no longer active.
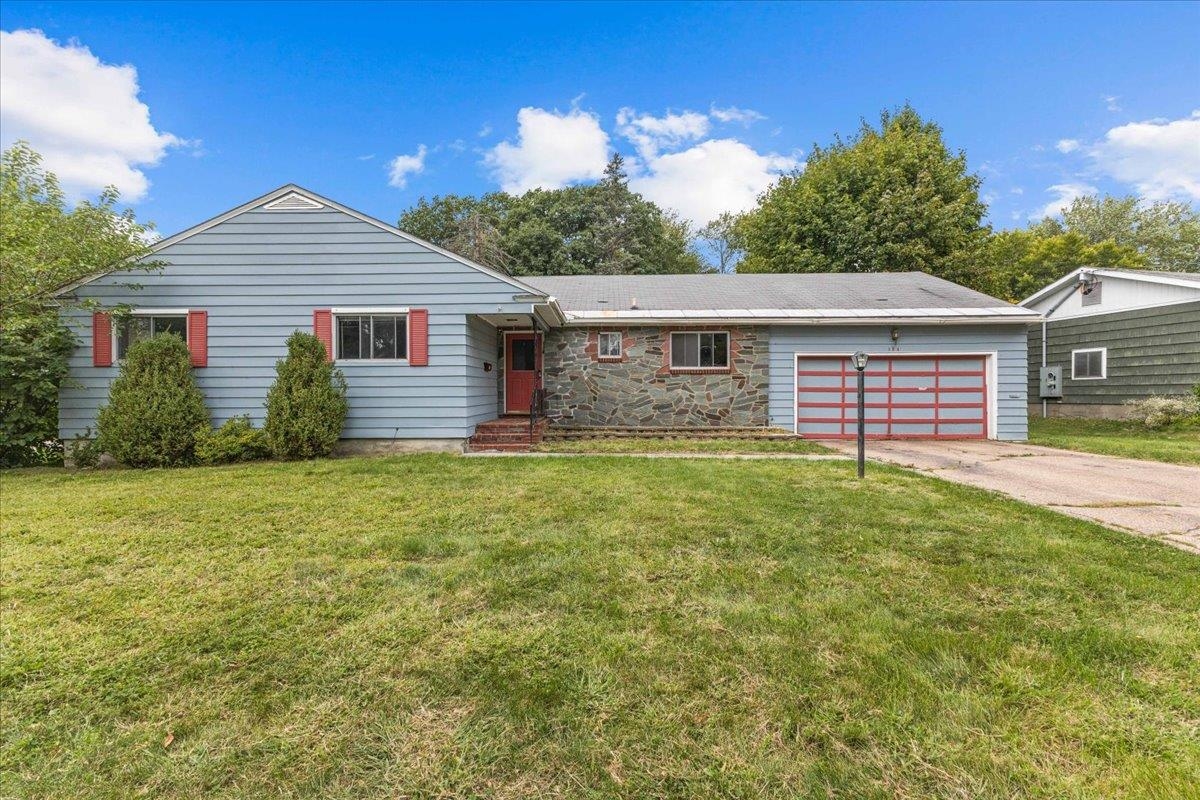
Listed by: Flat Fee Real Estate Robert Foley
This property is no longer on the market
Listing details are shown for reference. Browse similar active listings below.
You may also like
View more nearby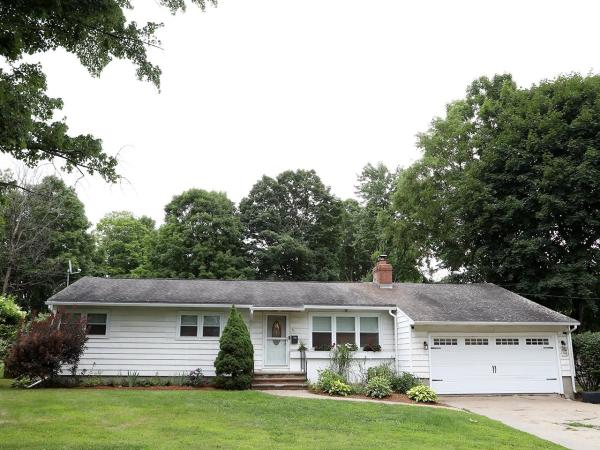

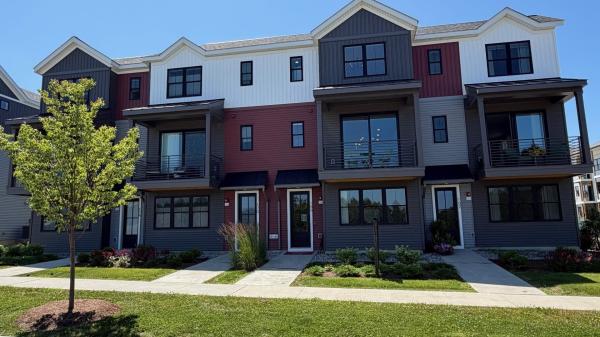
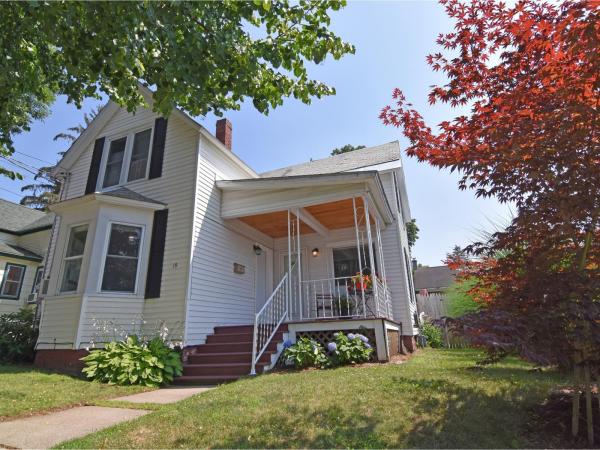
General Property Information
- Property Status
- Active
- Price
- $595, 000
- Property Type
- Single Family
- County
- VT-Chittenden
- Agency / Brokerage
- Robert Foley
Flat Fee Real Estate - List Date
- 9/3/2026 8:00 PM
- Acres
- 0.3
- Year Built
- 1954
- Bedrooms
- 3
- Total Baths
- 2
- Sq. Ft. (Total)
- 1,713
- Tax Year
- 2026
- Taxes
- $12,436

Description
Set in Burlington’s highly sought-after South End Hill Section, 184 Prospect Parkway offers a rare opportunity to create something special in one of the city’s most convenient and established neighborhoods. This 3-bedroom, 2-bath ranch combines generous living spaces, a functional single-level layout and tremendous potential for a buyer looking to update a classic Burlington home to suit their own style. The spacious living room features large windows, built-in shelving and a brick fireplace, while an adjoining den or dining area provides flexible space for everyday living and entertaining. The bright kitchen offers ample cabinetry and workspace, with the adjacent laundry/mudroom adding everyday convenience. The main level includes three bedrooms, highlighted by a primary bedroom with its own en-suite bath, along with a second full bath. The expansive lower level provides additional recreation, hobby or storage space and features a second fireplace. An attached garage, paved driveway and level yard complete the property, with plenty of outdoor space for gardening, play or simply relaxing at home. The location is the real standout. Prospect Parkway places you close to Champlain Elementary School, neighborhood parks and recreation, while Lake Champlain, Oakledge Park and the Burlington waterfront are all just minutes away. Head down the hill to enjoy the South End’s Pine Street corridor with its restaurants, breweries, coffee shops, galleries, studios and local businesses, or travel north for easy access to downtown Burlington, UVM and the UVM Medical Center. Whether you are looking for a home to move into and improve over time or a renovation opportunity in an exceptional location, this property offers the space, setting and flexibility to make it your own. A classic South End home with outstanding access to schools, parks, the lake and everything that makes Burlington living so appealing.
Map
Interior Features
- # Of Stories
- 1
- Sq. Ft. (Total)
- 1,713
- Sq. Ft. (Above Ground)
- 1,713
- Sq. Ft. (Below Ground)
- 0
- Sq. Ft. Unfinished
- 1,713
- Rooms
- 7
- Bedrooms
- 3
- Baths
- 2
- Interior Desc
- Dining Area, 1 Fireplace, Kitchen/Dining, Kitchen/Family, Kitchen/Living, Living/Dining
- Appliances Included
- Dishwasher, Dryer, Electric Range, Refrigerator, Washer
- Flooring
- Tile, Wood
- Heating
- Natural Gas, Baseboard, Hot Water
- Basement Desc
- Storage Space, Unfinished
Town Market Snapshot
Source: Data provided by PrimeMLS, graph generated by Pall Spera Company
Exterior Features
- Style of Residence
- Ranch
- Time Share
- No
- Exterior Details
- Deck, Garden Space, Natural Shade, Enclosed Porch
- Land Desc.
- Neighborhood
- Roof Desc.
- Shingle
- Driveway Desc.
- Paved
- Foundation Desc.
- Block
- Sewer Desc.
- Public
- Garage / Parking
- Yes
- Garage Spaces
- 2
- Road Frontage
- 94
- Zoning
- residential
- Elementary School
- Assigned
- Middle School
- Edmunds Middle School
- High School
- Burlington High School
Affordability Estimate
Quick payment estimate for this listing. Not a loan offer — rates and terms vary.
Est. monthly principal & interest —
Estimate excludes taxes, insurance, HOA, and PMI. Consult a lender for accurate figures.
Ask about this property
Message Judy Foregger about MLS #5108227.
