

Request a showing
Pick a Saturday or another date in the next 4 weeks, then leave your contact details.


Listed by: Coldwell Banker Hickok and Boardman Jessie Cook
General Property Information
- Property Status
- Active
- Price
- $564, 000
- Property Type
- Single Family
- County
- VT-Chittenden
- Agency / Brokerage
- Jessie Cook
Coldwell Banker Hickok and Boardman - List Date
- 10/12/2026 8:00 PM
- Acres
- 0.24
- Year Built
- 1968
- Bedrooms
- 3
- Total Baths
- 2
- Sq. Ft. (Total)
- 1,687
- Tax Year
- 2026
- Taxes
- $8,006

Description
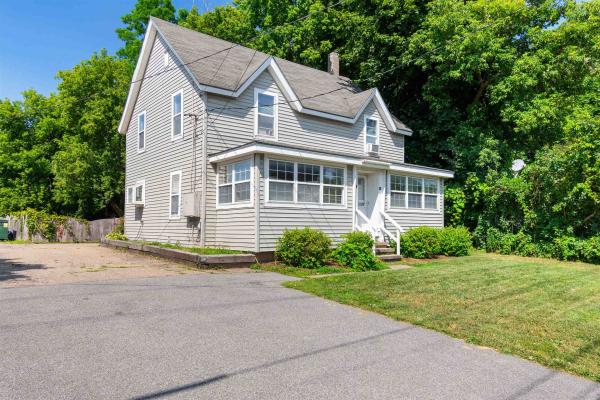
Set on a desirable corner lot in a charming neighborhood, this beautifully updated home blends timeless character with exceptional modern upgrades. Sunlight pours through the home, creating bright, inviting nooks throughout and a great opportunity to take advantage of your 3-season sunporch. Thoughtful, chic renovations enhance the space, while major recent investments in the systems provide peace of mind and energy efficiency, including owned solar panels, newer boiler, hot water heater, heat pump, some appliances, and roof, all completed since 2023. Outside, a mature maple tree graces the front yard, offering seasonal beauty and even the opportunity to produce your own maple syrup. With high-end newer systems, abundant natural light, and stylish finishes, this home is a rare combination of comfort, efficiency, and charm.
Map
Interior Features
- # Of Stories
- 2
- Sq. Ft. (Total)
- 1,687
- Sq. Ft. (Above Ground)
- 1,449
- Sq. Ft. (Below Ground)
- 238
- Sq. Ft. Unfinished
- 1,114
- Rooms
- 6
- Bedrooms
- 3
- Baths
- 2
- Interior Desc
- Dining Area, Wood Fireplace, 1 Fireplace, Primary BR w/ BA, Natural Light, Basement Laundry, Smart Thermostat
- Appliances Included
- Dishwasher, Dryer, Freezer, Microwave, Electric Range, Refrigerator, Washer
- Flooring
- Carpet, Vinyl, Wood
- Heating
- Natural Gas, Baseboard, Electric, Mini Split
- Basement Desc
- Full, Partially Finished
Town Market Snapshot
Source: Data provided by PrimeMLS, graph generated by Pall Spera Company
Exterior Features
- Style of Residence
- Raised Ranch
- House Color
- Tan
- Time Share
- No
- Resort
- No
- Exterior Details
- Deck, Garden Space, Enclosed Porch, Storage
- Land Desc.
- Corner, Landscaped, Sidewalks, Neighborhood, Near School(s)
- Roof Desc.
- Architectural Shingle
- Driveway Desc.
- Paved
- Foundation Desc.
- Concrete
- Sewer Desc.
- Public
- Garage / Parking
- Yes
- Garage Spaces
- 2
- Road Frontage
- 229
- Zoning
- Residential
- Elementary School
- Hiawatha Elementary School
- Middle School
- Albert D. Lawton Intermediate
- High School
- Essex High
Affordability Estimate
Quick payment estimate for this listing. Not a loan offer — rates and terms vary.
Est. monthly principal & interest —
Estimate excludes taxes, insurance, HOA, and PMI. Consult a lender for accurate figures.
You May Also Like
View more nearby


Ask about this property
Message Teresa Merelman about MLS #5114017.
