

Request a showing
Pick a Saturday or another date in the next 4 weeks, then leave your contact details.
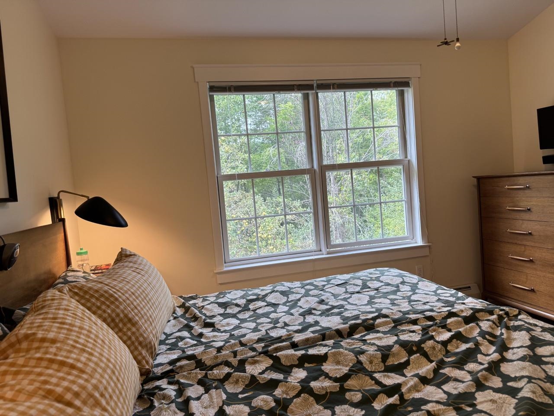
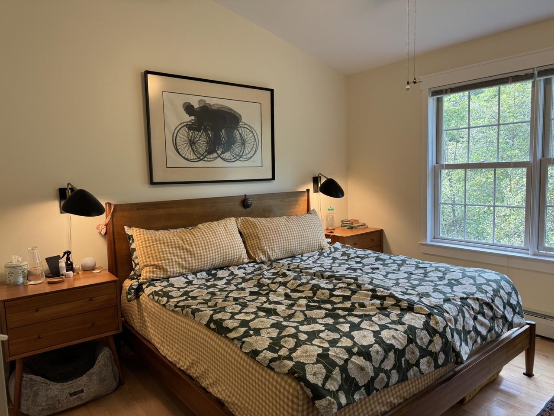
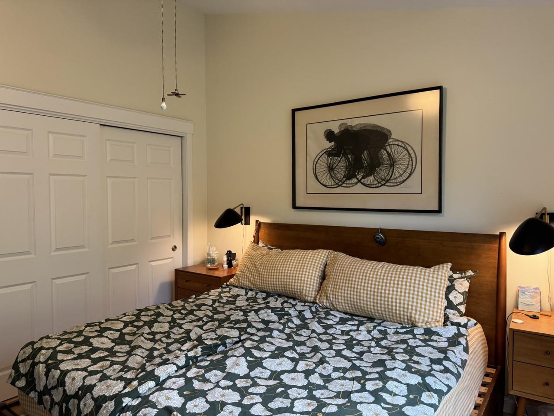
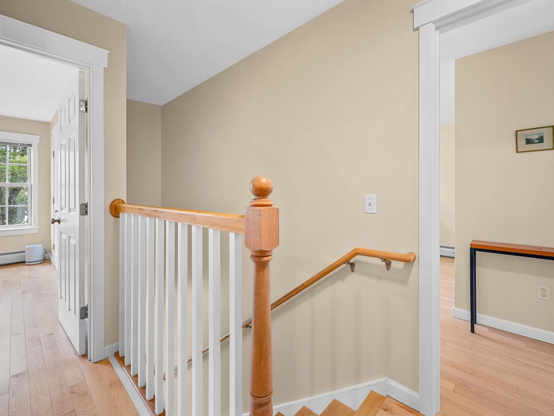
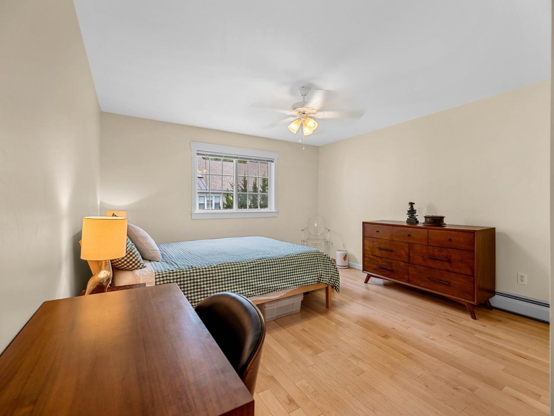
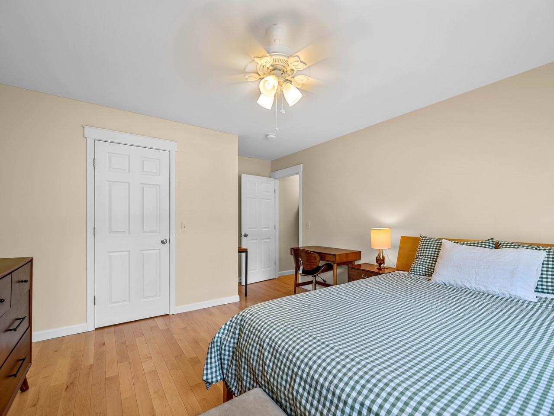
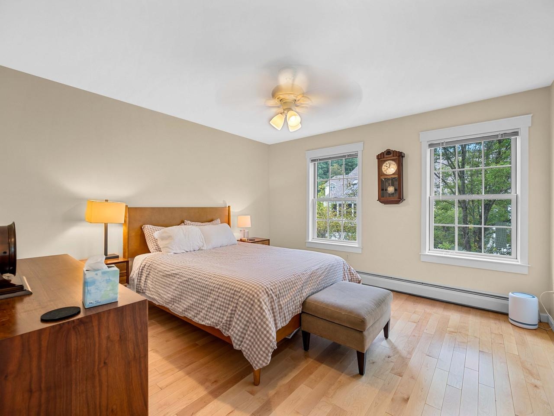
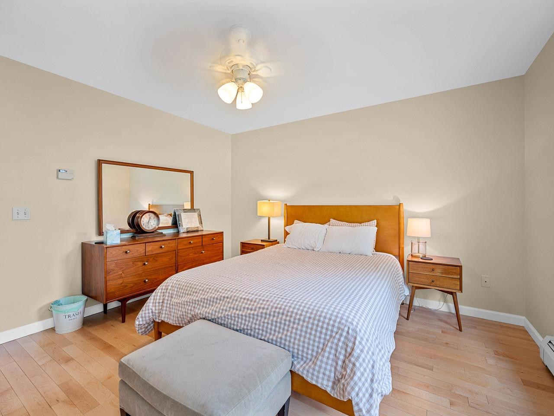
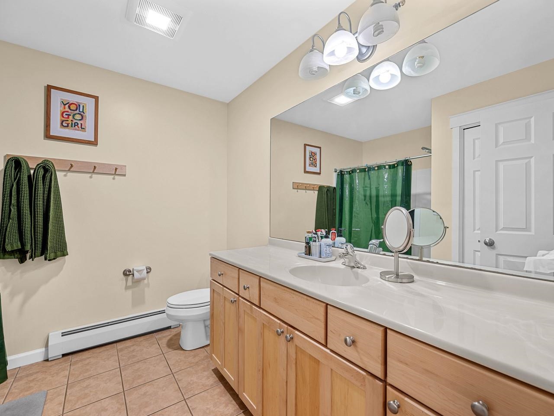
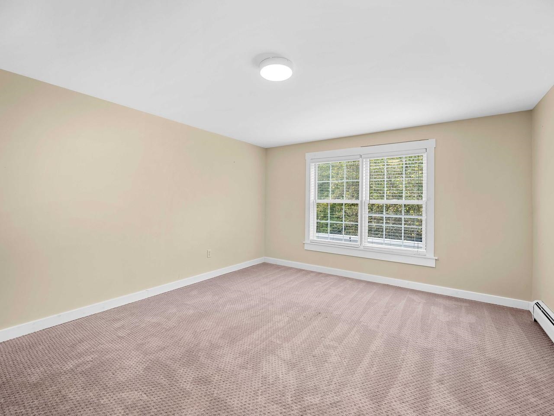
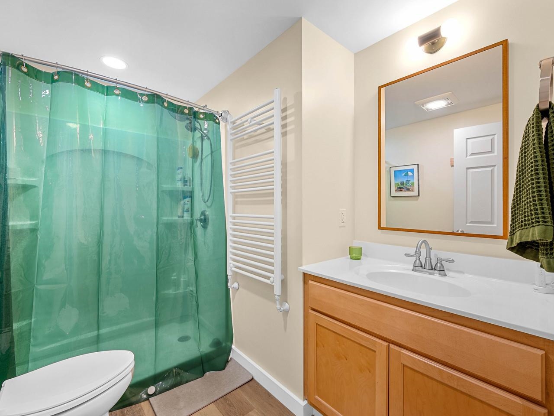
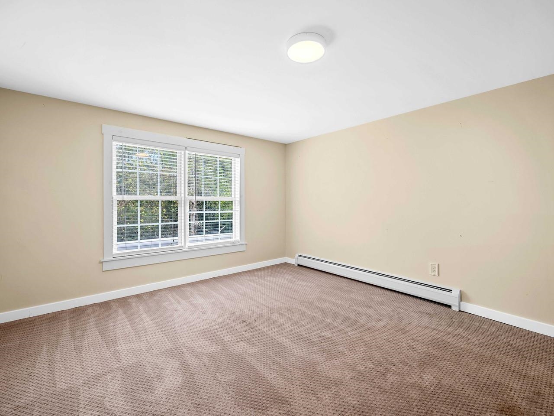
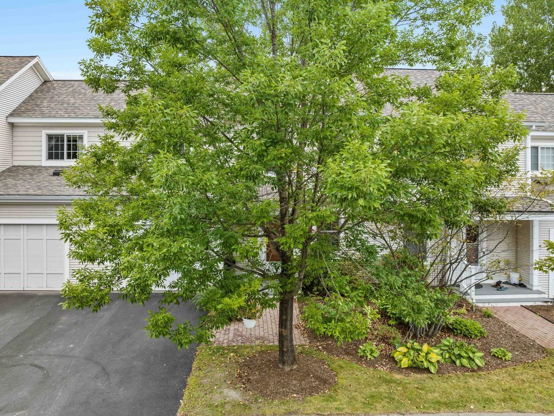
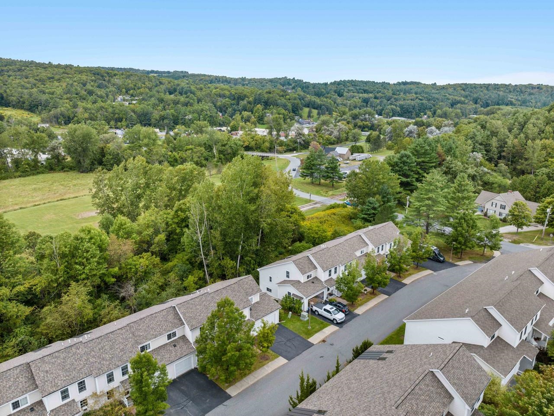
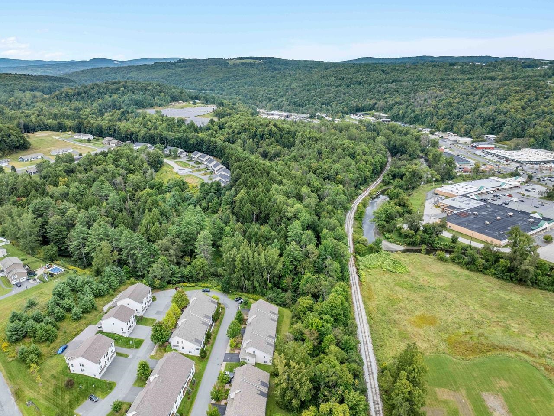
Listed by: Coldwell Banker Hickok and Boardman Sue Aldrich
General Property Information
- Property Status
- Active
- Price
- $428, 000
- Property Type
- Condo
- County
- VT-Washington
- Agency / Brokerage
- Sue Aldrich
Coldwell Banker Hickok and Boardman - List Date
- 9/3/2026 8:00 PM
- Acres
- 0
- Year Built
- 2007
- Bedrooms
- 4
- Total Baths
- 3
- Sq. Ft. (Total)
- 1,661
- Tax Year
- 2026
- Taxes
- $6,451
- Association Fees
- $4

Description
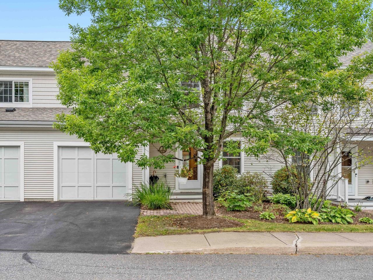
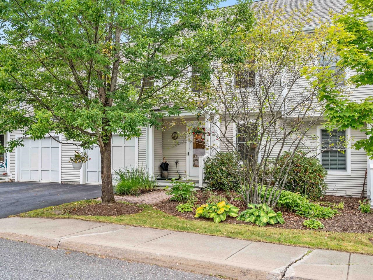
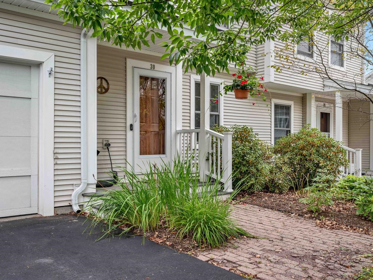
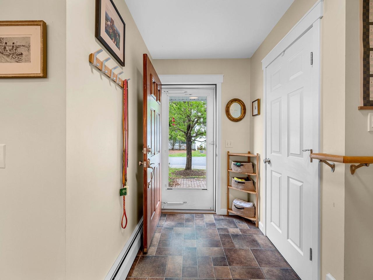
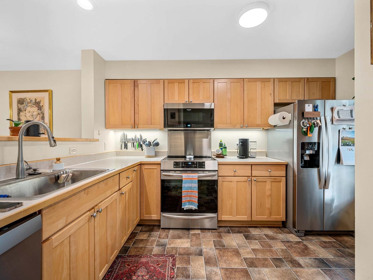
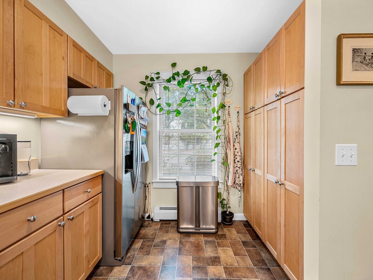
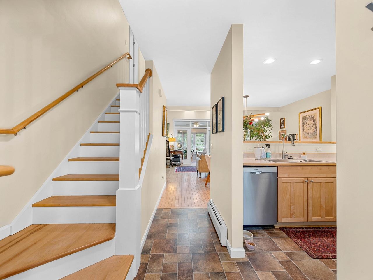
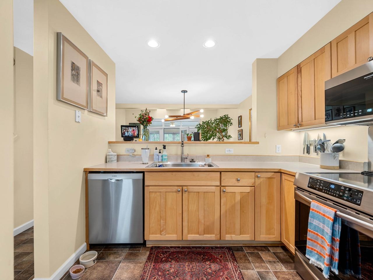
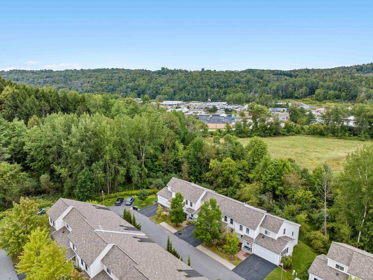
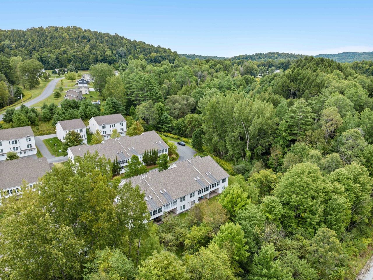
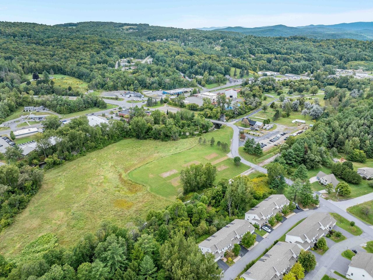
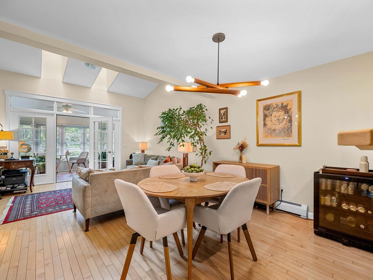
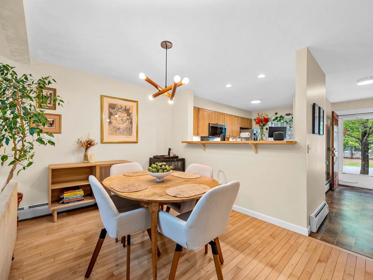
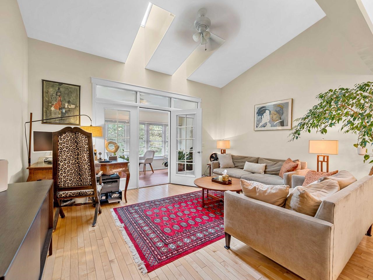
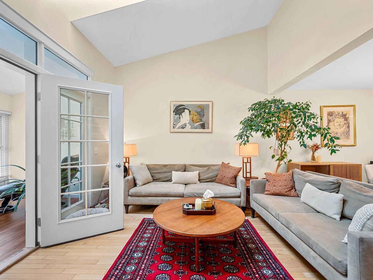
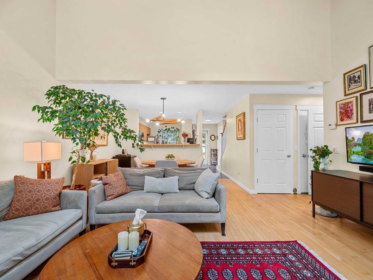
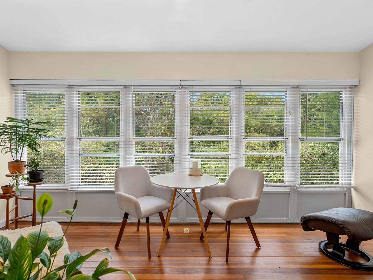
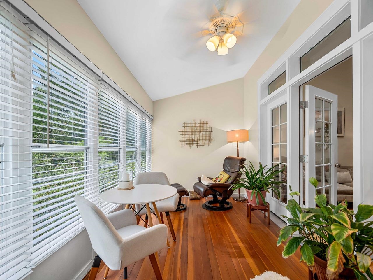
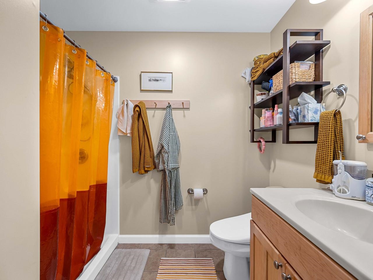
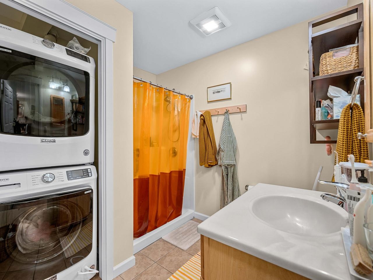
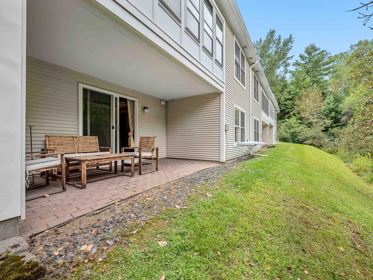
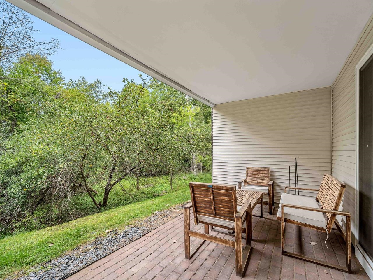
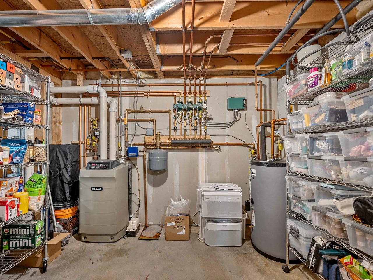
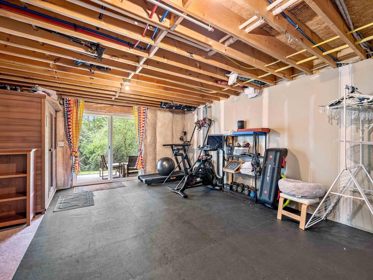
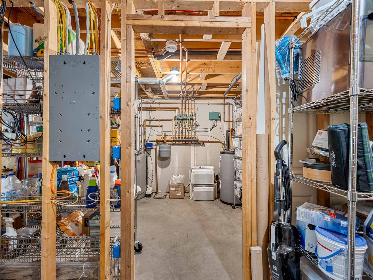
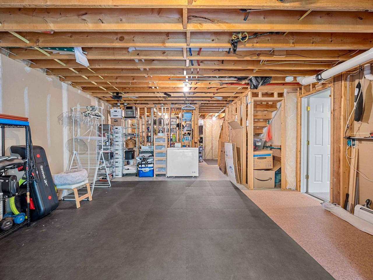
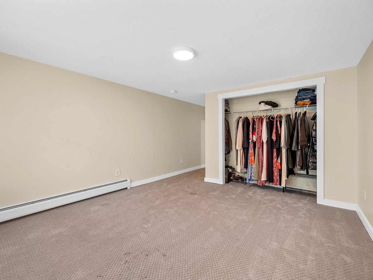
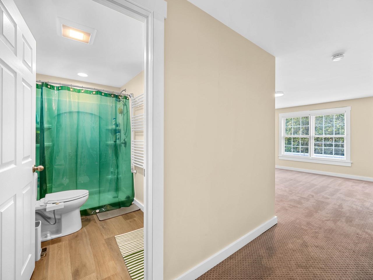
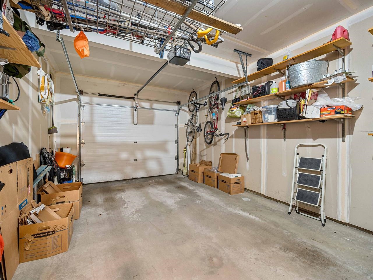
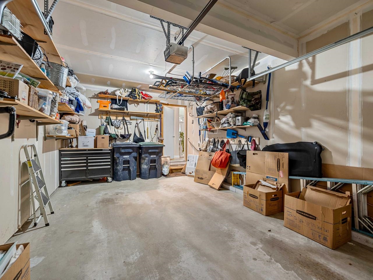
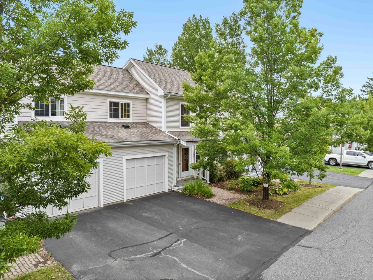
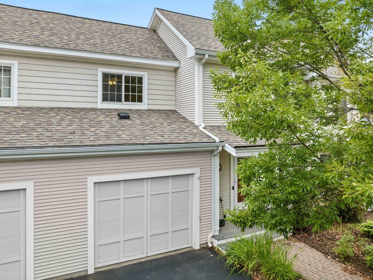
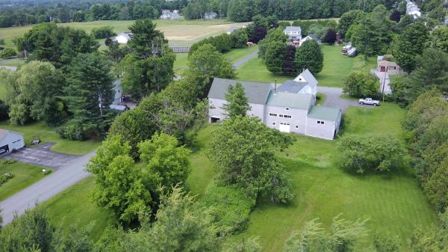
Come home to your private garage with direct entry to the sunny, cheerful, and open first-floor of this recently improved and beautiful condo! Skylights and the sunroom wall-to-wall glass windows allow the light in, but it is still very private because it has the basement level below. Gaze out at the stately hardwoods at the edge of the backyard - it's so peaceful. A first-floor primary bedroom with a spacious bath and laundry is also easily accessible. Upstairs there are two more lovely bedrooms and a full bath between the two rooms. In the lower level, the huge walkout basement has not only the utility area but room for a gym space and another bedroom with a three-quarter bath added by the current owner - perfect for guests! The walkout basement also has a cozy patio area. The current owner has made many high-quality upgrades such as replacing almost all the carpeted areas with lovely and durable hardwood. The kitchen appliances are all newer from the large fridge with an ice maker to the popular induction-style cooking stove. Most of the rooms have been recently painted in calming and timeless shades. Hospital Hill is only minutes away as is I-89, downtown Montpelier, and Barre and lots of various nearby shopping and restaurants. The best of Central Vermont Living because of its private location right in the center of things!
Map
Interior Features
- # Of Stories
- 3
- Sq. Ft. (Total)
- 1,661
- Sq. Ft. (Above Ground)
- 1,411
- Sq. Ft. (Below Ground)
- 250
- Sq. Ft. Unfinished
- 600
- Rooms
- 7
- Bedrooms
- 4
- Baths
- 3
- Interior Desc
- Blinds, Cathedral Ceiling, Ceiling Fan, Dining Area, Primary BR w/ BA, Natural Light, Skylight, Indoor Storage, 1st Floor Laundry
- Appliances Included
- Dishwasher, Dryer, Microwave, Electric Range, Refrigerator, Washer, Owned Water Heater, Induction Cooktop
- Flooring
- Carpet, Combination, Hardwood, Tile, Vinyl
- Heating
- Propane, Boiler
- Basement Desc
- Concrete Floor, Daylight, Partially Finished, Interior Stairs, Storage Space, Walkout, Interior Access, Exterior Access, Basement Stairs
Town Market Snapshot
Source: Data provided by PrimeMLS, graph generated by Pall Spera Company
Exterior Features
- Style of Residence
- Townhouse
- House Color
- White
- Time Share
- No
- Land Desc.
- Condo Development, Curbing, Landscaped, Level, Sidewalks, Wooded, Near Shopping, Near Public Transport, Near Hospital, Near School(s)
- Roof Desc.
- Asphalt Shingle
- Driveway Desc.
- Paved
- Foundation Desc.
- Concrete, Concrete Slab
- Sewer Desc.
- Public
- Garage / Parking
- Yes
- Garage Spaces
- 1
- Road Frontage
- 75
- Zoning
- Residential
- Elementary School
- Berlin Elementary School
- Middle School
- U-32
- High School
- U32 High School
Affordability Estimate
Quick payment estimate for this listing. Not a loan offer — rates and terms vary.
Est. monthly principal & interest —
Estimate excludes taxes, insurance, HOA, and PMI. Consult a lender for accurate figures.
You May Also Like
View more nearby


Ask about this property
Message Judy Foregger about MLS #5108349.
