

Request a showing
Pick a Saturday or another date in the next 4 weeks, then leave your contact details.
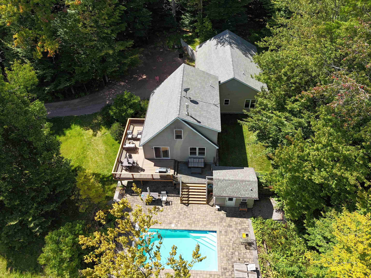
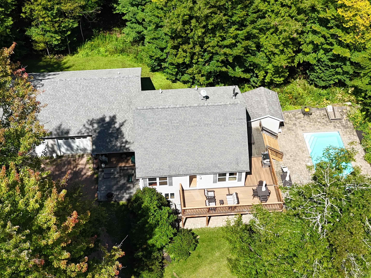
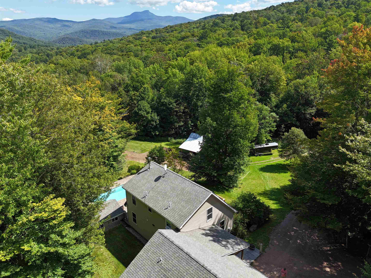
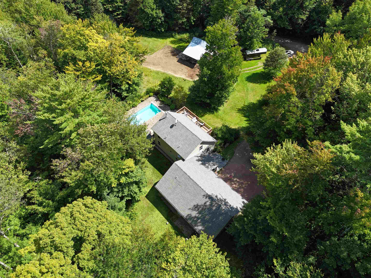
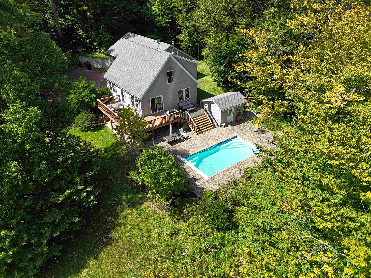
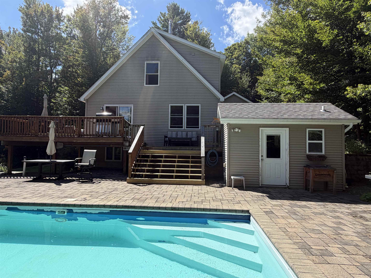
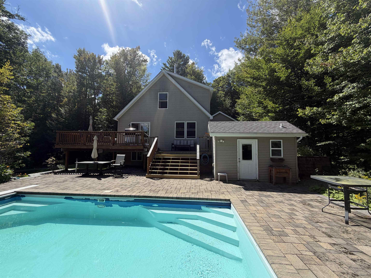
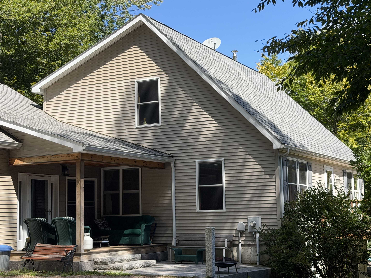
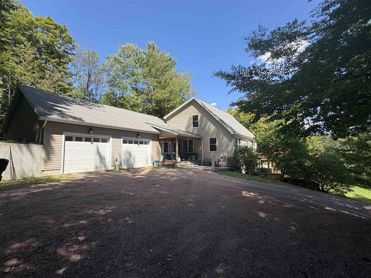
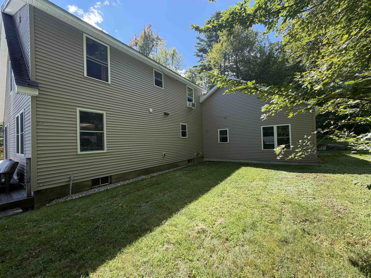
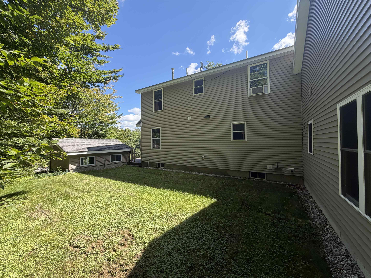
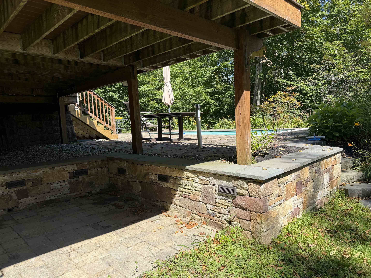
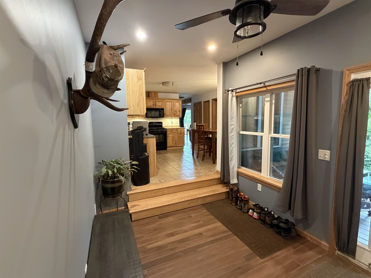
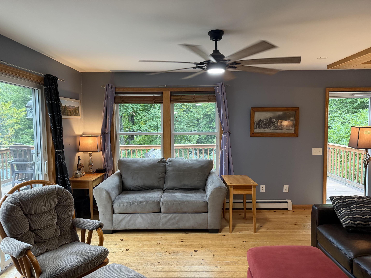
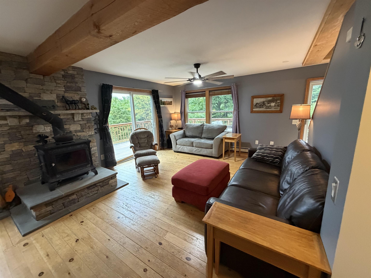
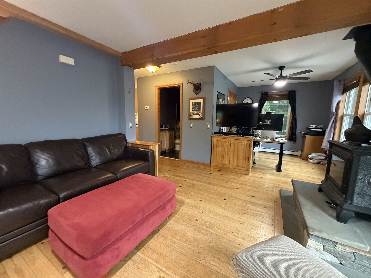
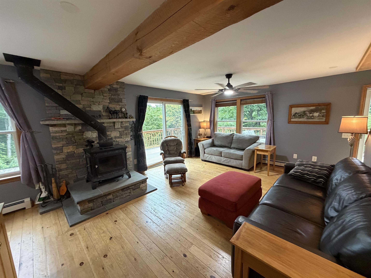
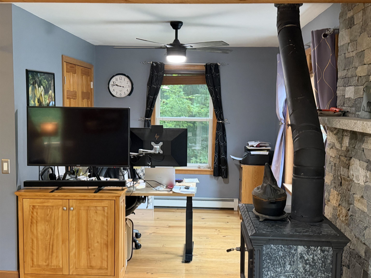
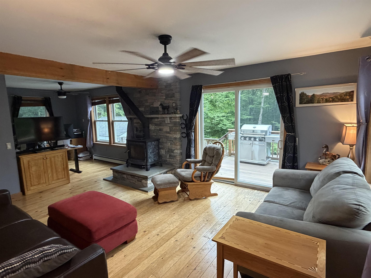
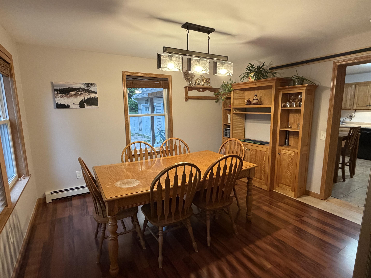
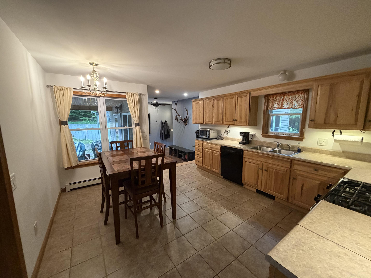
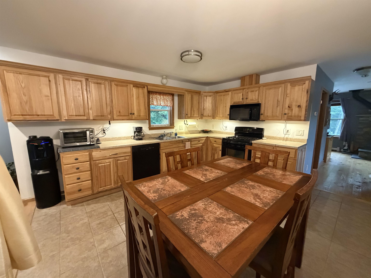
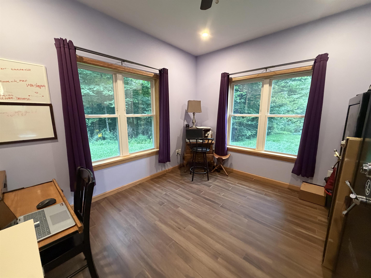
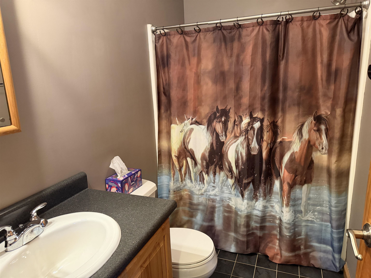
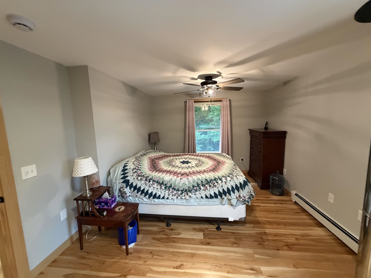
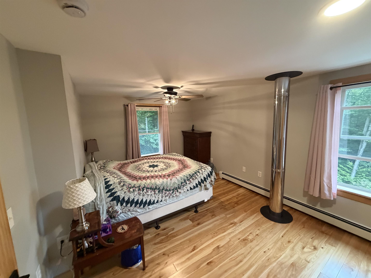
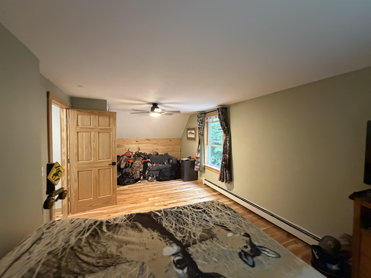
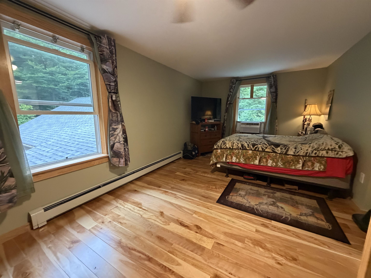
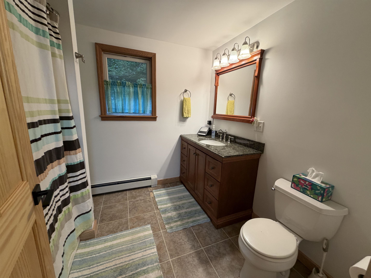
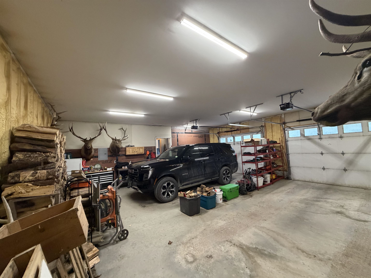
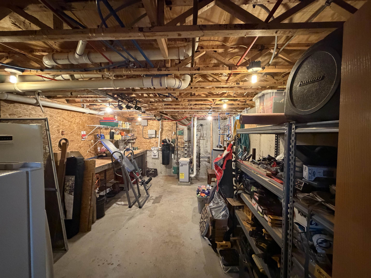
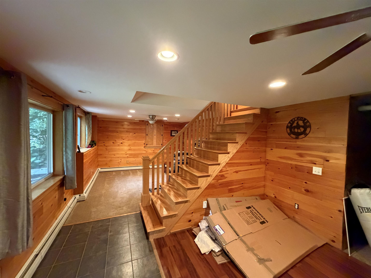
Listed by: Apple Island Real Estate Michael Ryan
General Property Information
- Property Status
- Active
- Price
- $764, 900
- Property Type
- Single Family
- County
- VT-Chittenden
- Agency / Brokerage
- Michael Ryan
Apple Island Real Estate - List Date
- 9/7/2026 8:00 PM
- Acres
- 5.05
- Year Built
- 2008
- Bedrooms
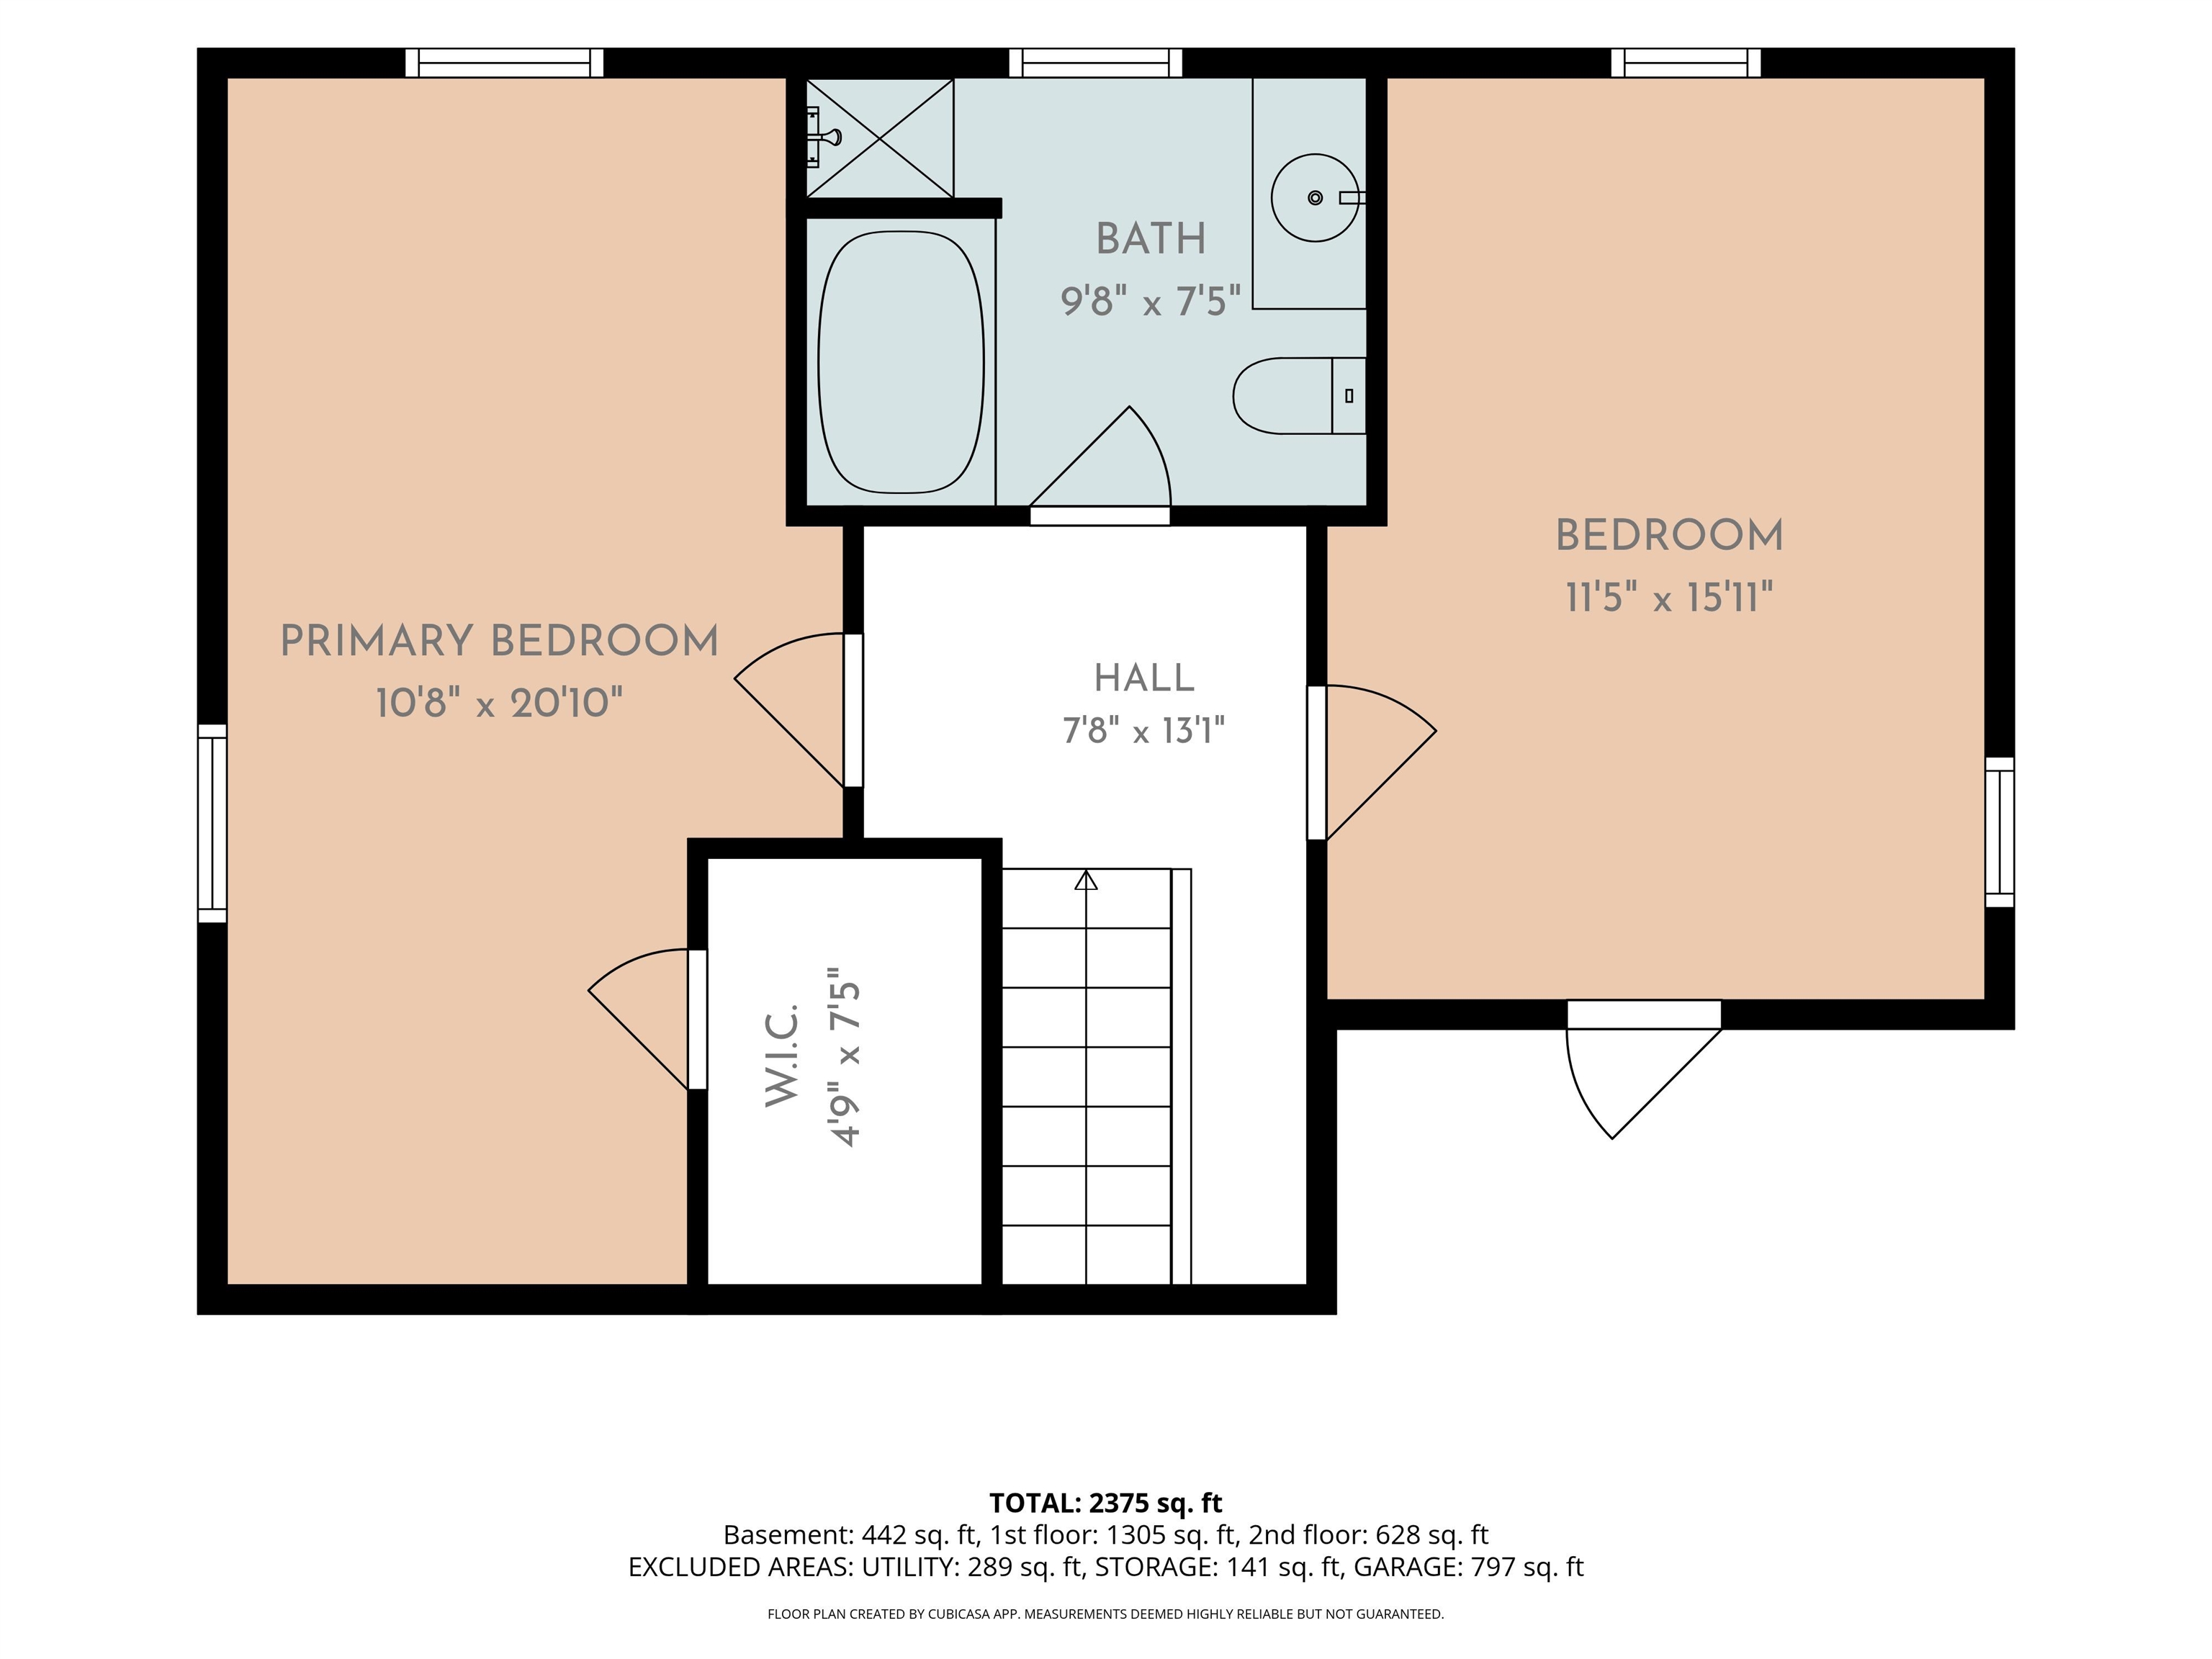
- 2
- Total Baths
- 3
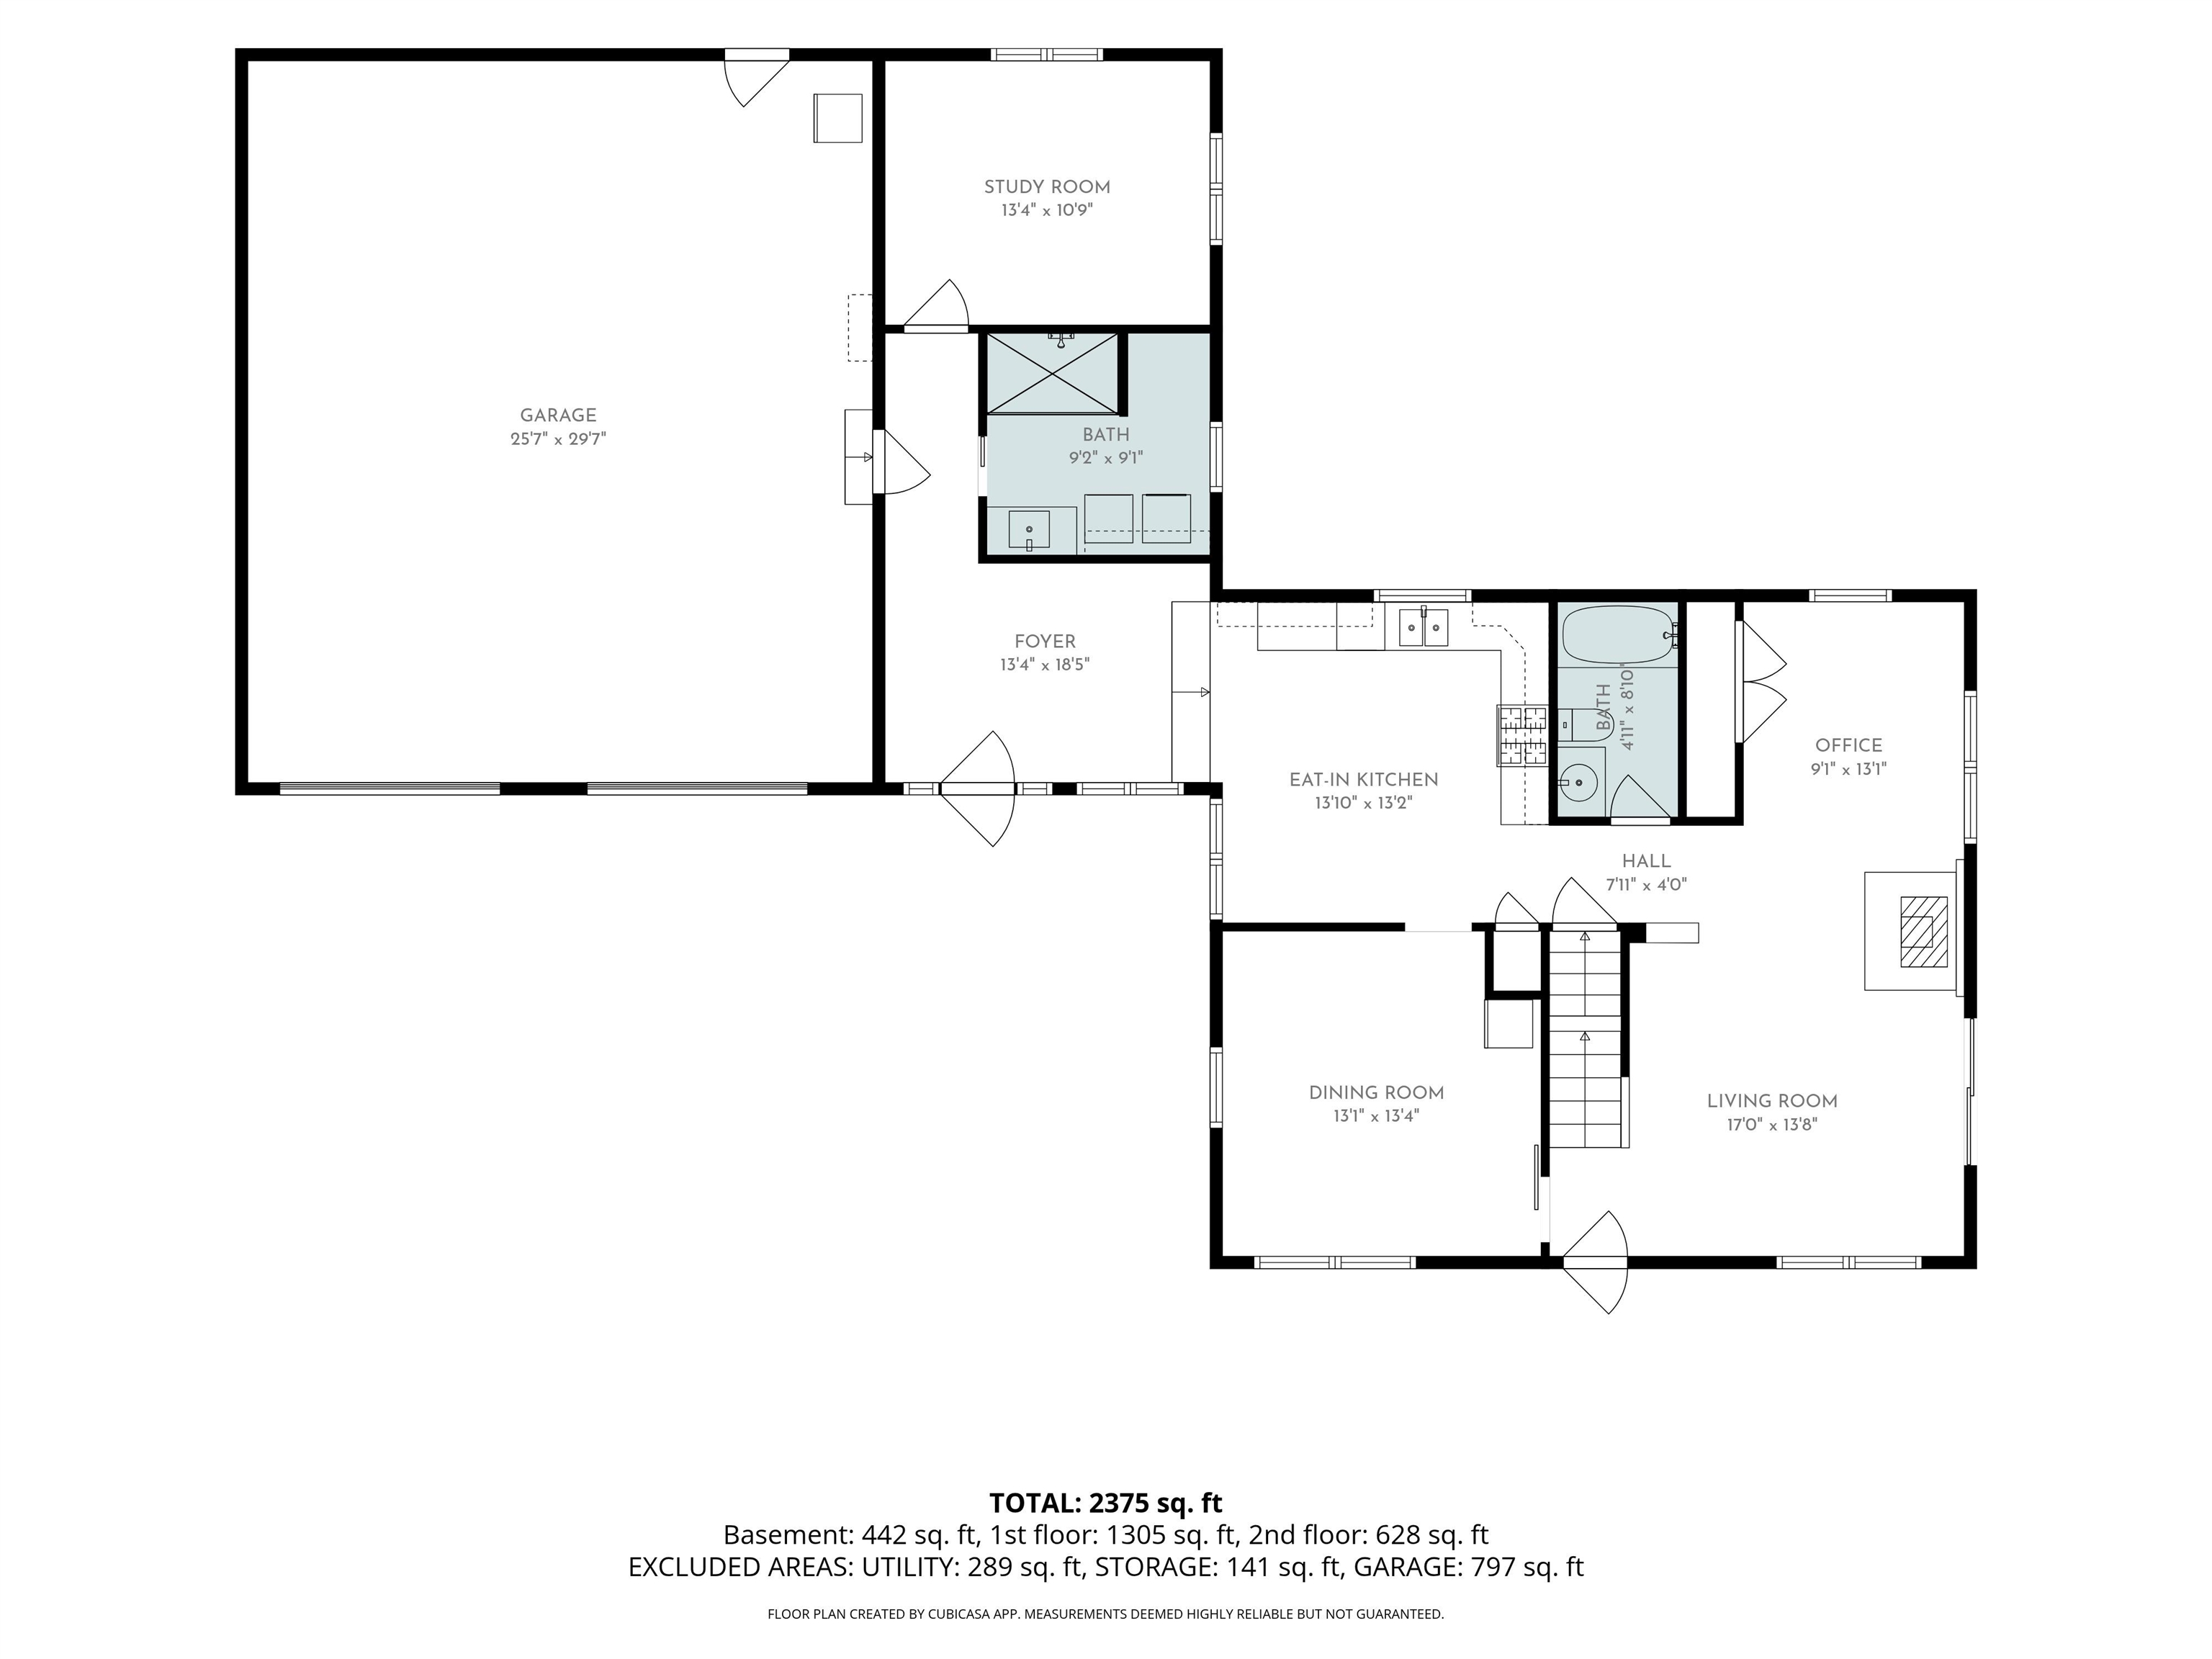
- Sq. Ft. (Total)
- 2,430
- Tax Year
- 2026
- Taxes
- $10,045

Description
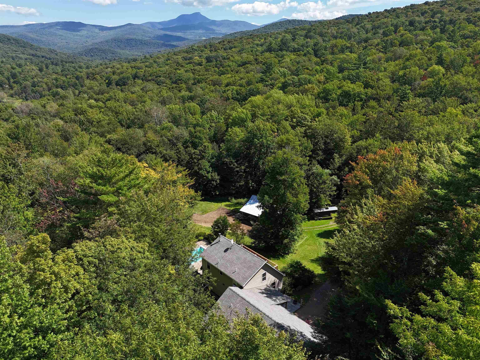
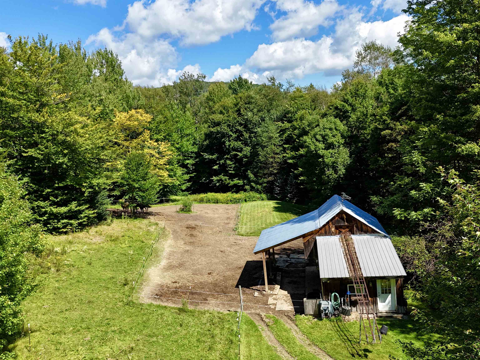
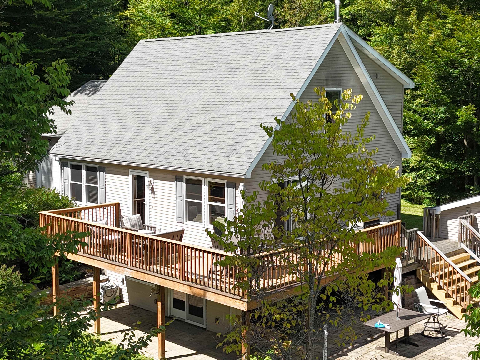
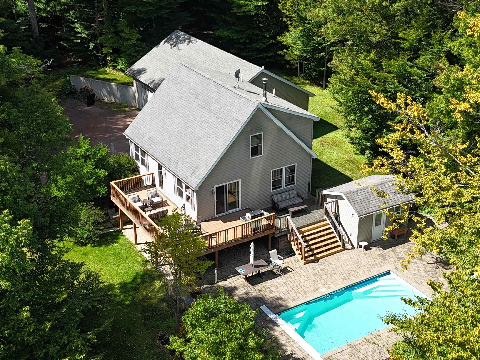
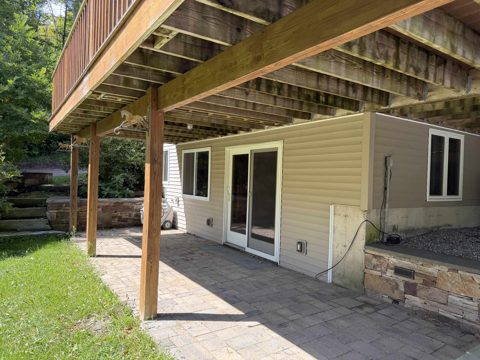
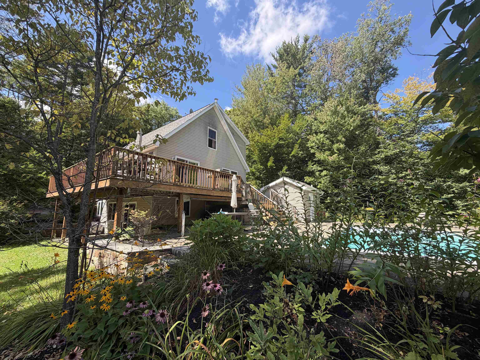
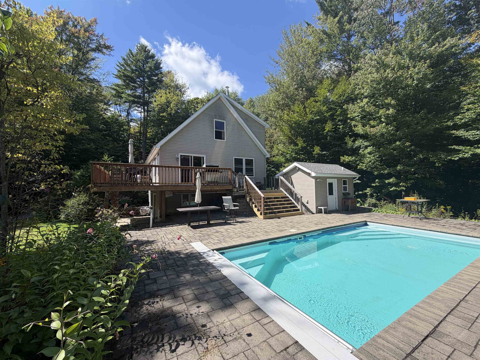
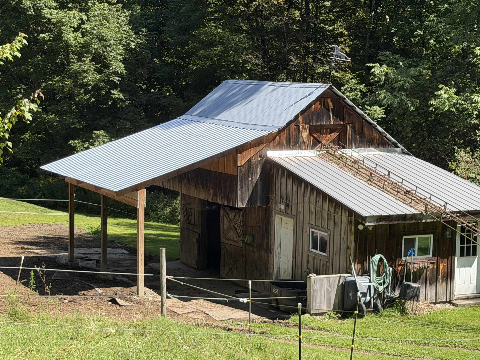
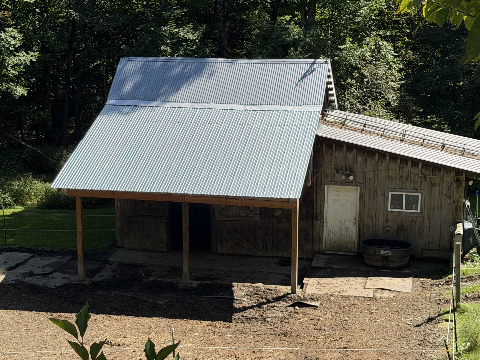
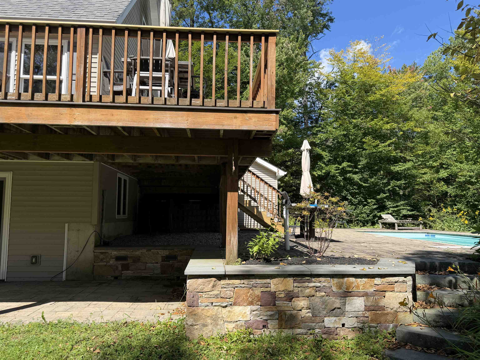
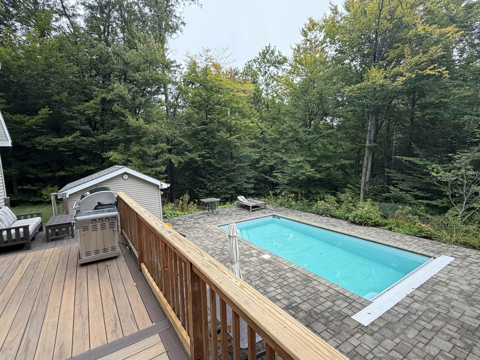
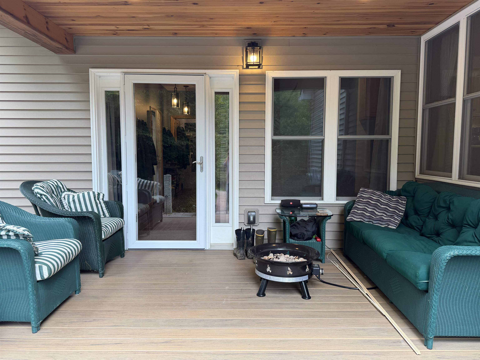
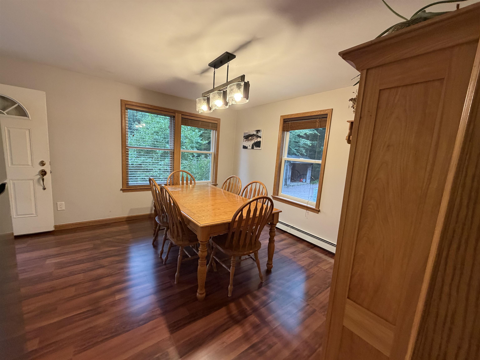
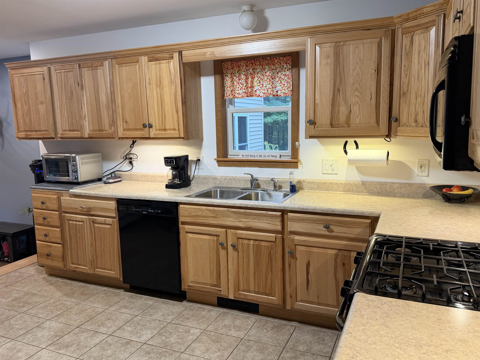
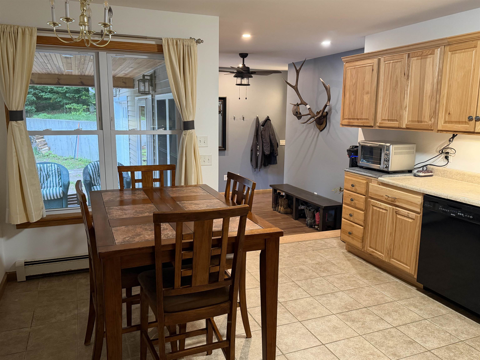
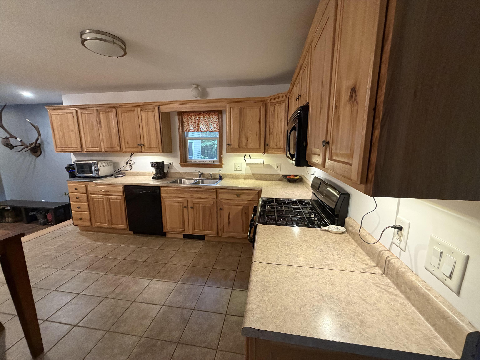
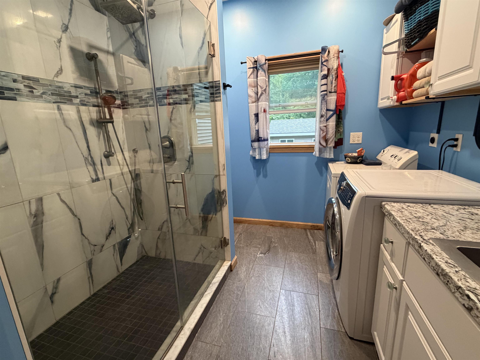
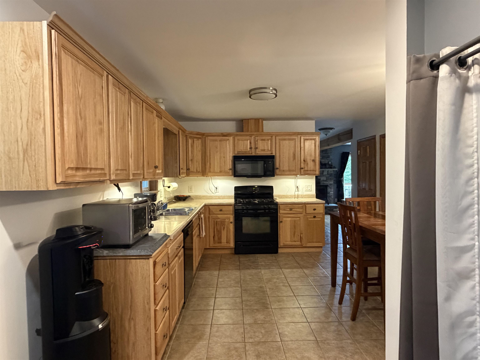
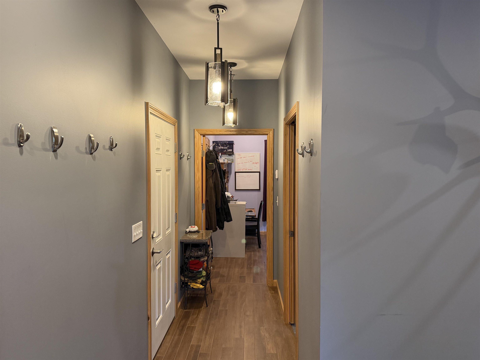
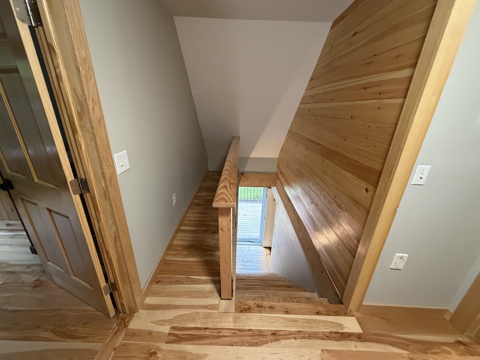
Tucked away on a quiet dead-end road, this private 5-acre property offers an ideal blend of comfort, space, and country living while remaining conveniently close to schools and town. The home features 2 large bedrooms and 3 baths, mudroom, plenty of office space along with a 3-bedroom WW permit that provides added flexibility for future living space. Inside, you’ll find a beautiful spacious kitchen for gatherings, red birch floors, comfortable radiant-floor heat, and a cozy wood stove that creates a warm and inviting atmosphere throughout the seasons. The 900 sq ft insulated garage offers ample room for vehicles, recreational equipment, tools, and storage. Outside, the property truly shines. Enjoy your own in-ground pool, wrap around deck, stone work, established grounds, and the peace and privacy afforded by 5 acres. A stable offers potential for horses or other uses, while the town forest directly across the street provides a beautiful natural backdrop and easy access to the outdoors. Whether you’re relaxing poolside, unwinding by the wood stove, or exploring the surrounding woods, this property offers a rare sense of privacy without sacrificing convenience. A special property in a wonderful location, come take a look!
Map
Interior Features
- # Of Stories
- 2
- Sq. Ft. (Total)
- 2,430
- Sq. Ft. (Above Ground)
- 1,988
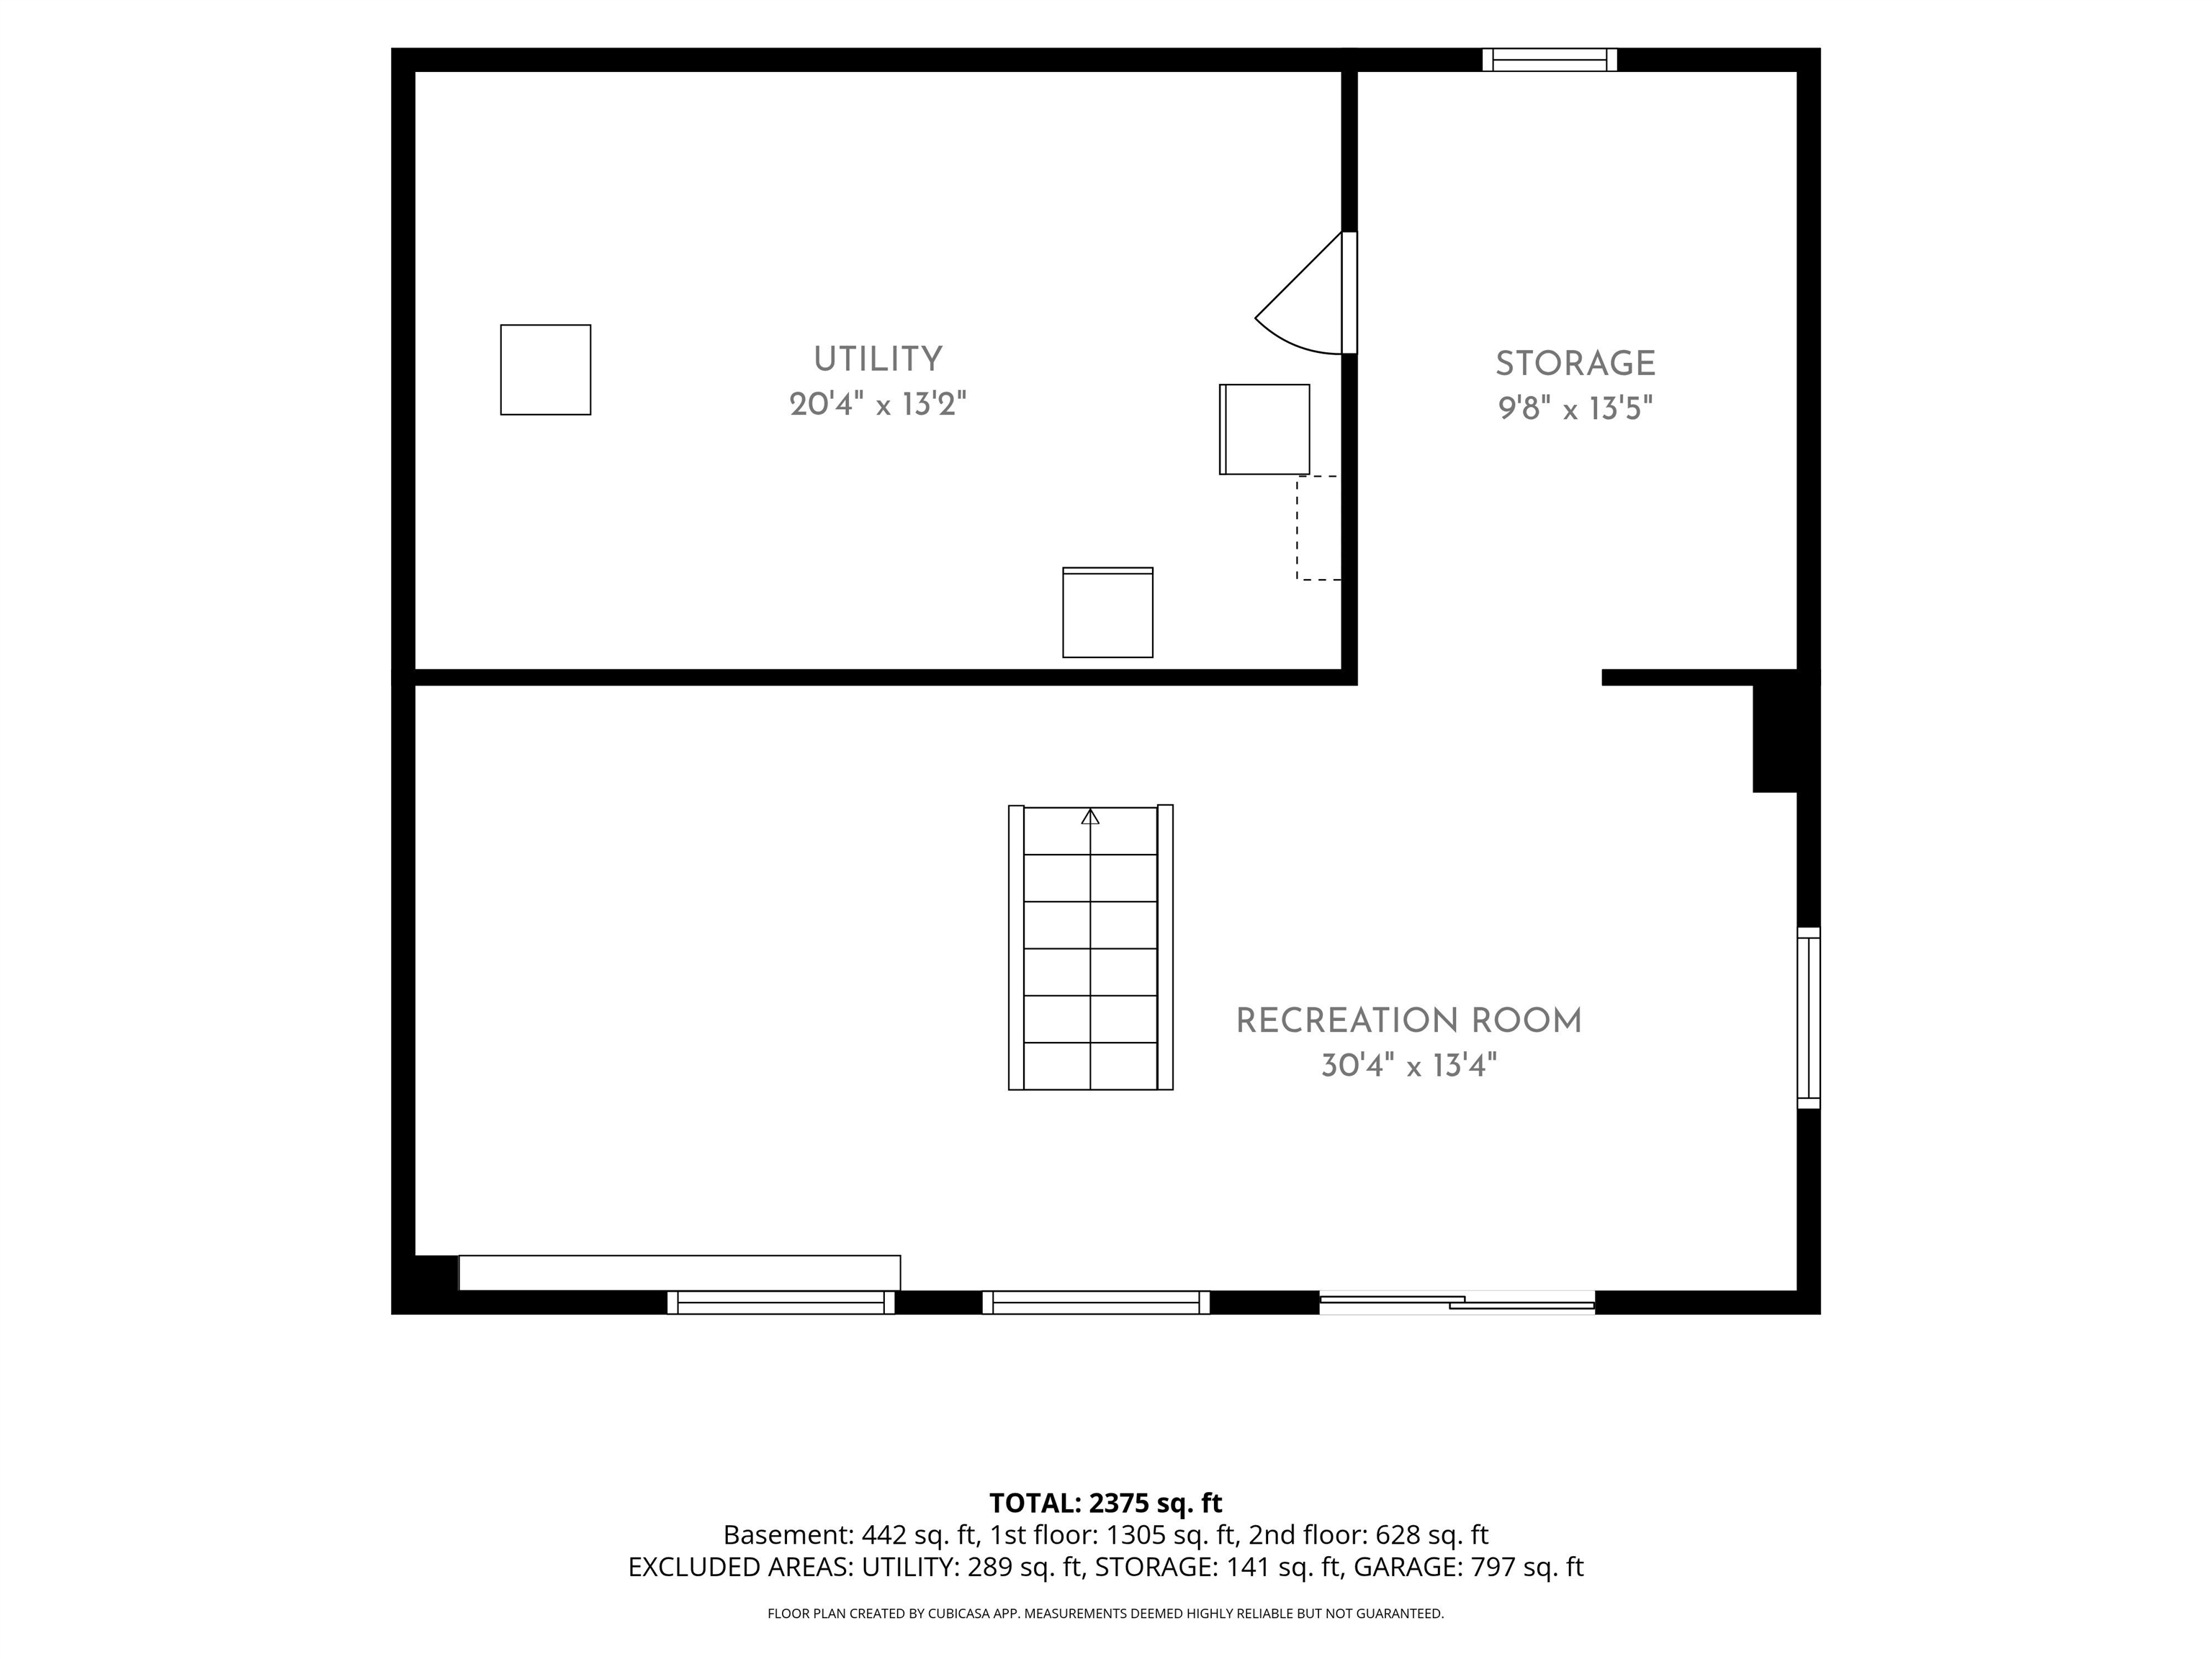
- Sq. Ft. (Below Ground)
- 442
- Sq. Ft. Unfinished
- 442
- Rooms
- 6
- Bedrooms
- 2
- Baths
- 3
- Interior Desc
- Central Vacuum, Blinds, Dining Area, Draperies, Laundry Hook-ups, Natural Light, Natural Woodwork, Walk-in Closet, 1st Floor Laundry
- Appliances Included
- Dishwasher, Dryer, Gas Range, Refrigerator, Washer, Owned Water Heater
- Flooring
- Hardwood, Slate/Stone, Vinyl
- Heating
- Radiant Floor, Steam, Wood Stove
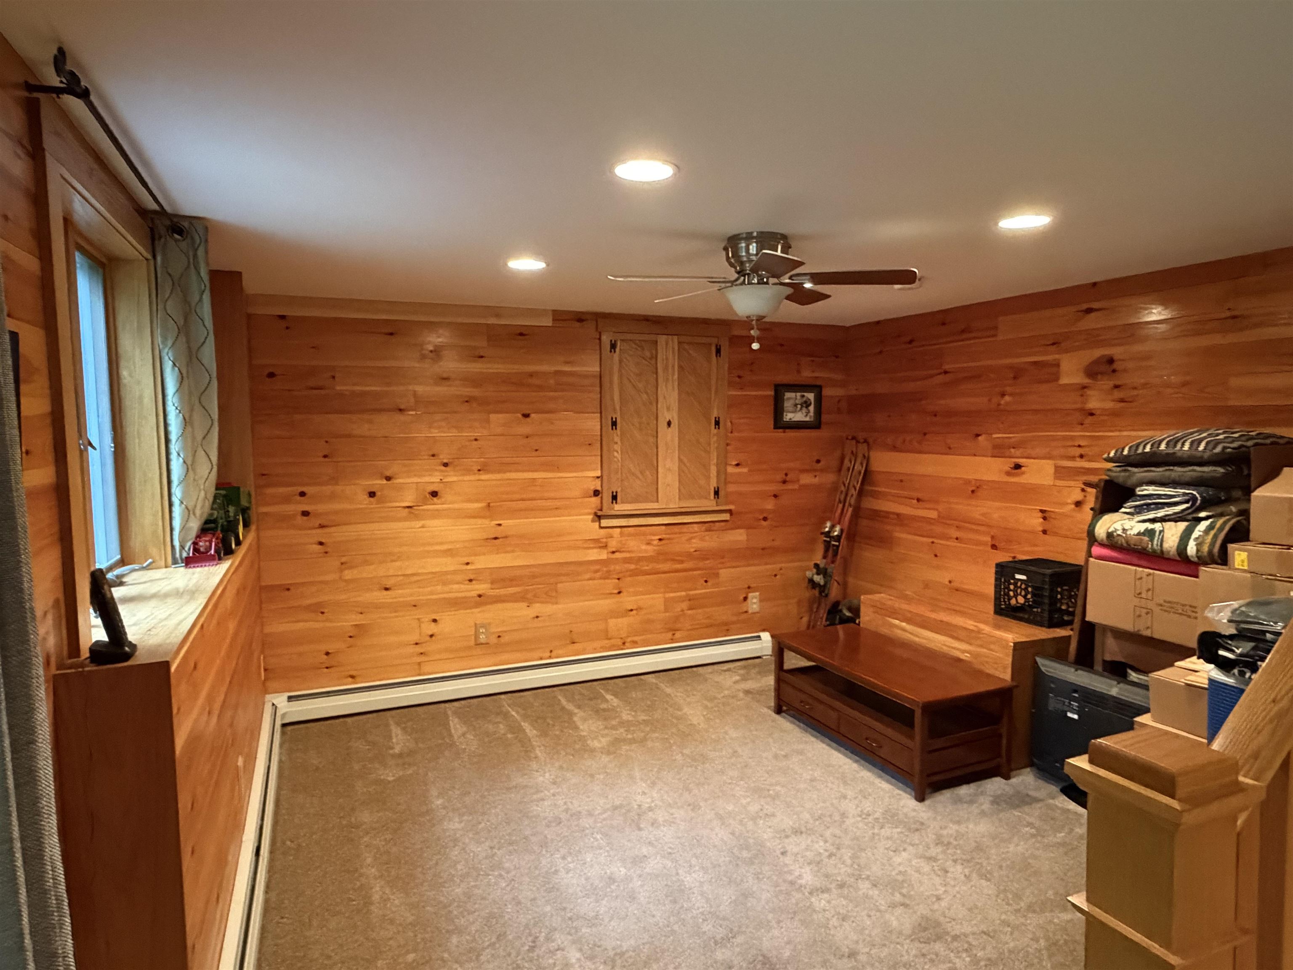
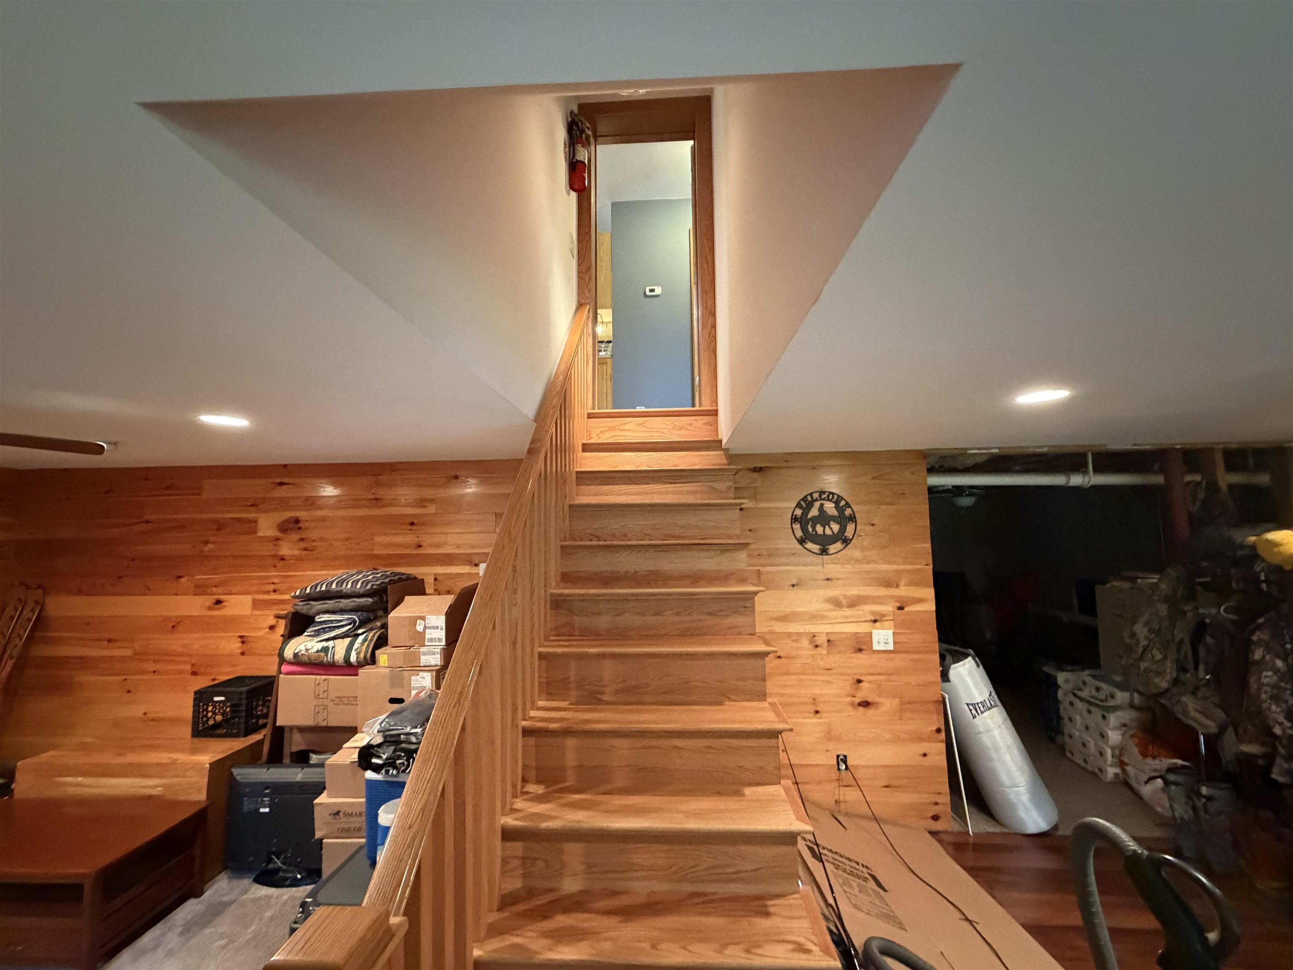
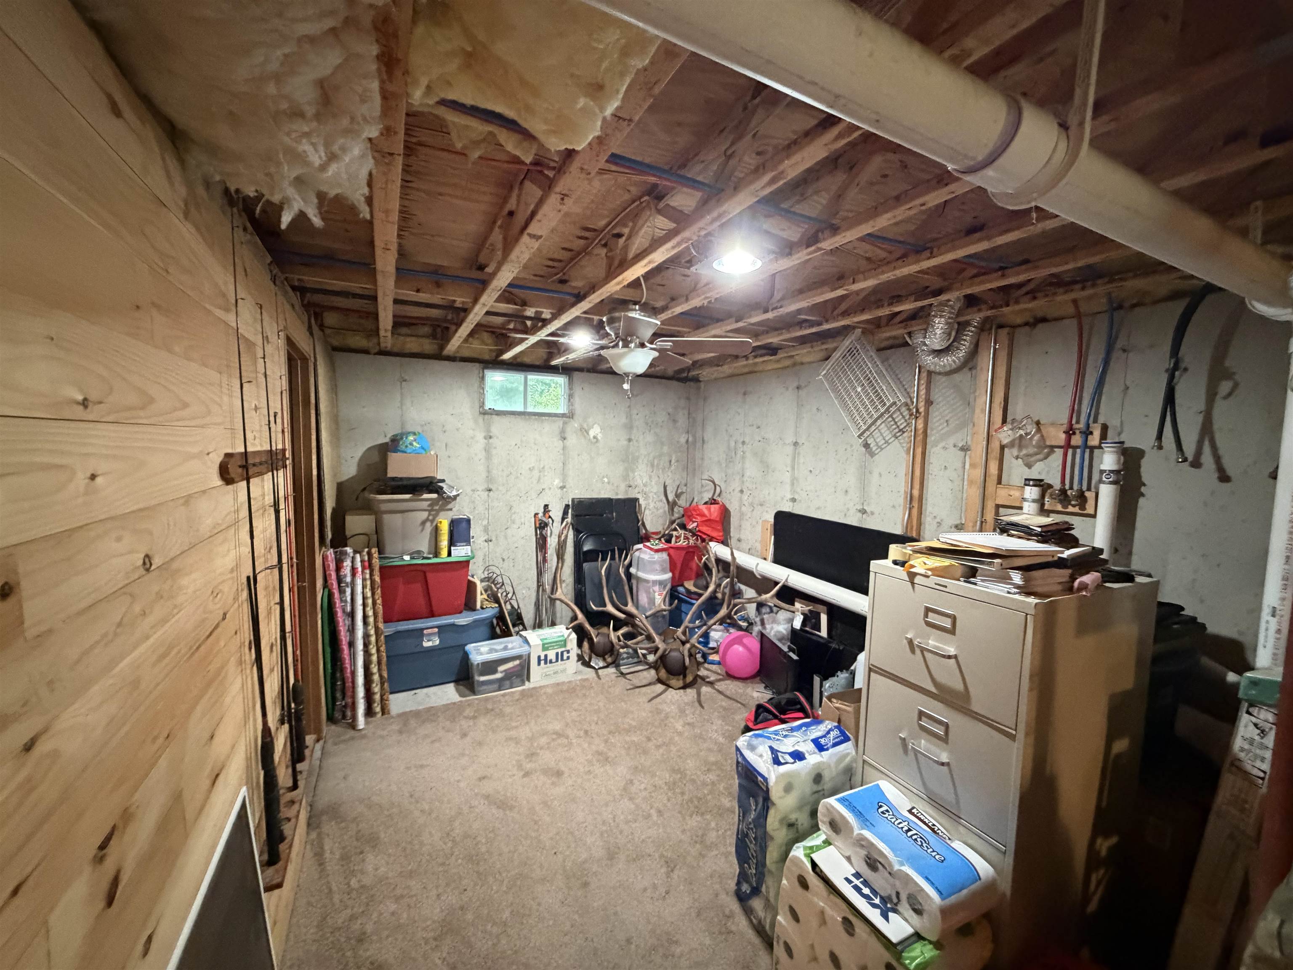
- Basement Desc
- Climate Controlled, Partially Finished, Exterior Access
Town Market Snapshot
Source: Data provided by PrimeMLS, graph generated by Pall Spera Company
Exterior Features
- Style of Residence
- Cape
- Time Share
- No
- Exterior Details
- Deck, Natural Shade, Patio, In-Ground Pool, Covered Porch, Shed, Stable(s)
- Land Desc.
- Country Setting, Horse/Animal Farm, Field/Pasture, Secluded, Sloping, Walking Trails, Wooded, Abuts Conservation, Near ATV Trail, Private
- Roof Desc.
- Shingle
- Driveway Desc.
- Crushed Stone
- Foundation Desc.
- Poured Concrete
- Sewer Desc.
- Mound Leach Field, Pumping Station
- Garage / Parking
- Yes
- Garage Spaces
- 2
- Road Frontage
- 552
- Zoning
- residential
- High School
- Champlain Valley UHSD #15
Affordability Estimate
Quick payment estimate for this listing. Not a loan offer — rates and terms vary.
Est. monthly principal & interest —
Estimate excludes taxes, insurance, HOA, and PMI. Consult a lender for accurate figures.
You May Also Like
View more nearby

Ask about this property
Message Sherry Wilson about MLS #5108607.
