

Request a showing
Pick a Saturday or another date in the next 4 weeks, then leave your contact details.
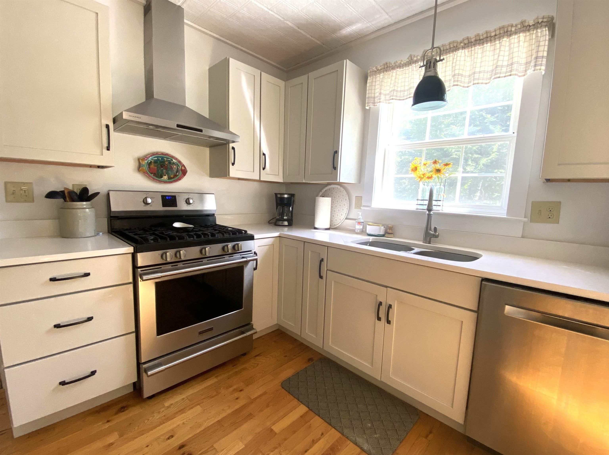
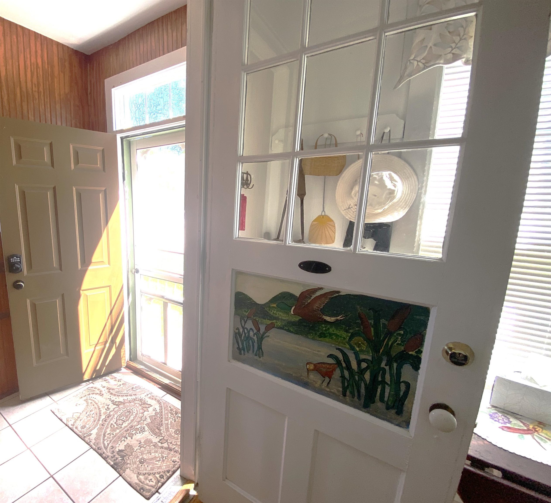
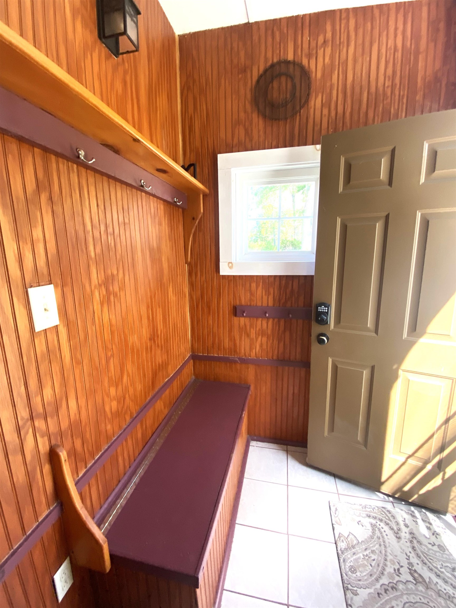
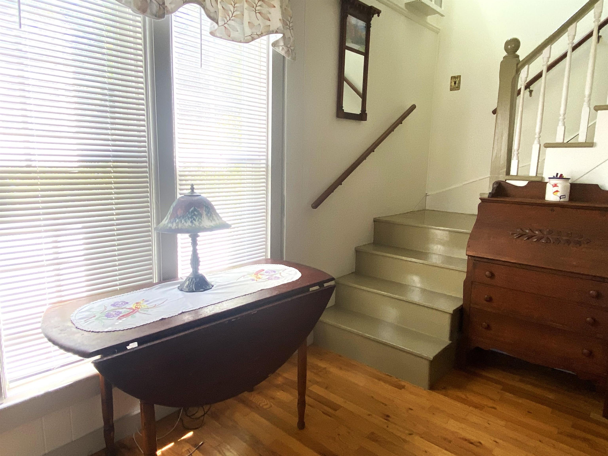
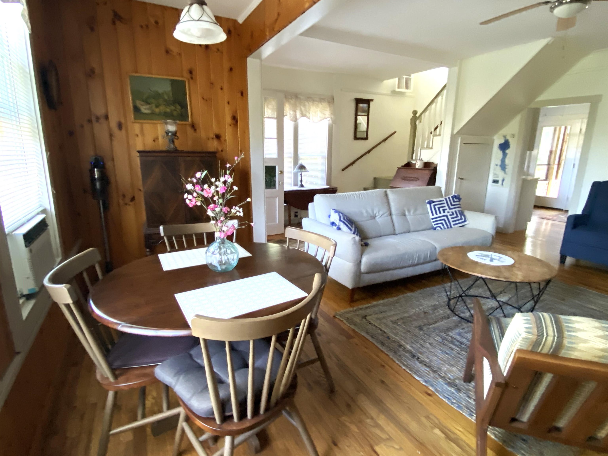
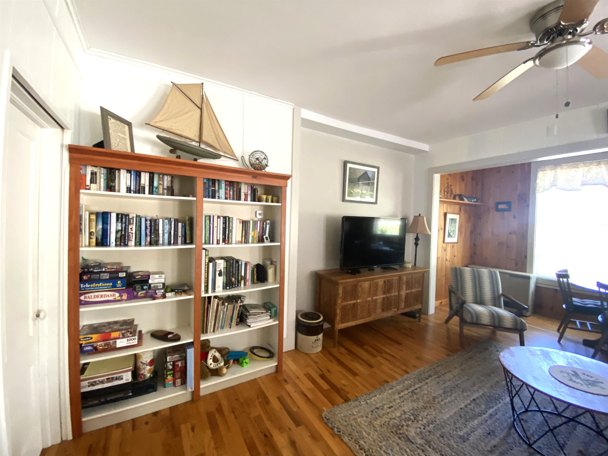
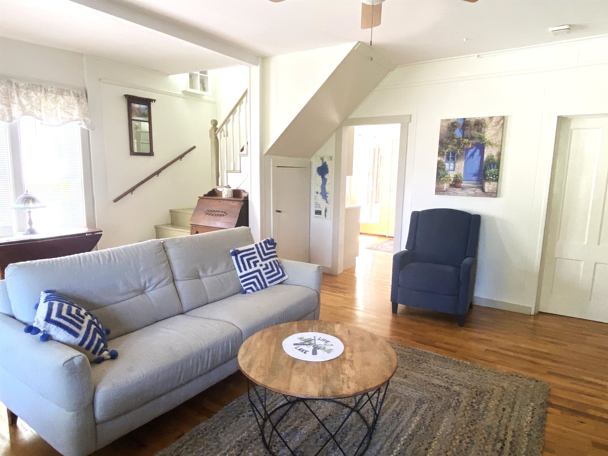
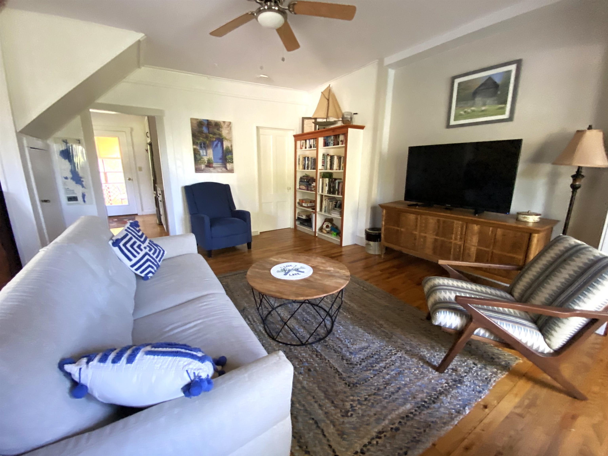
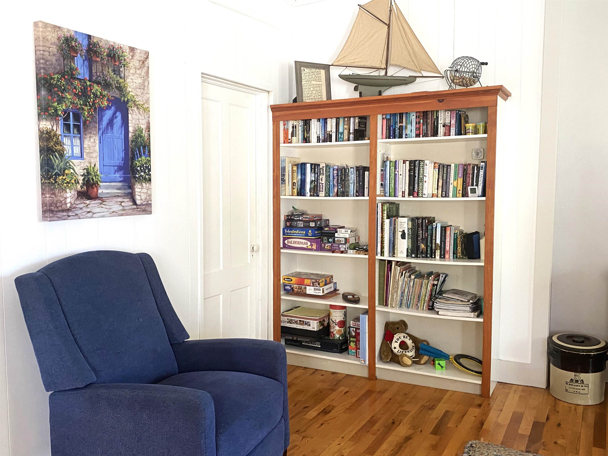
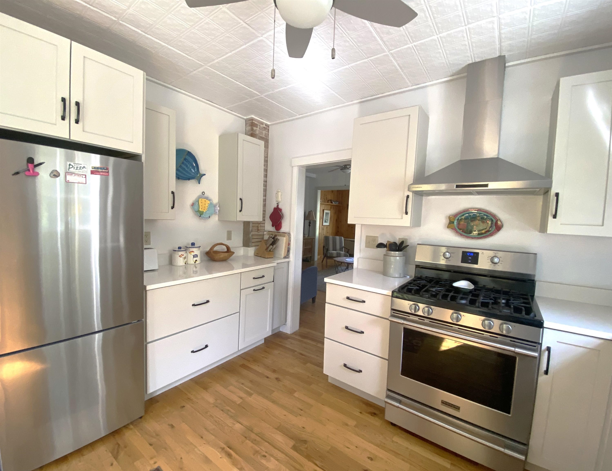
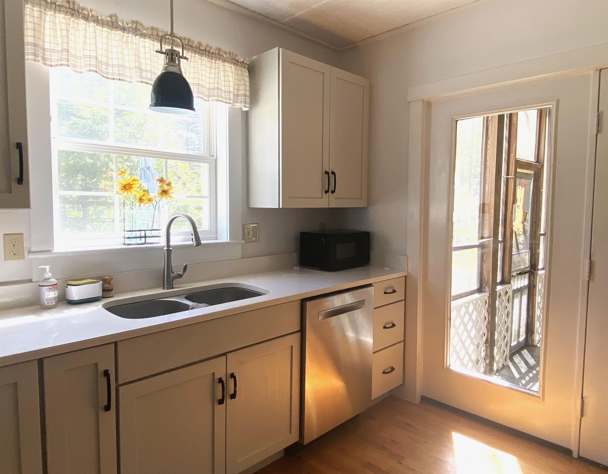
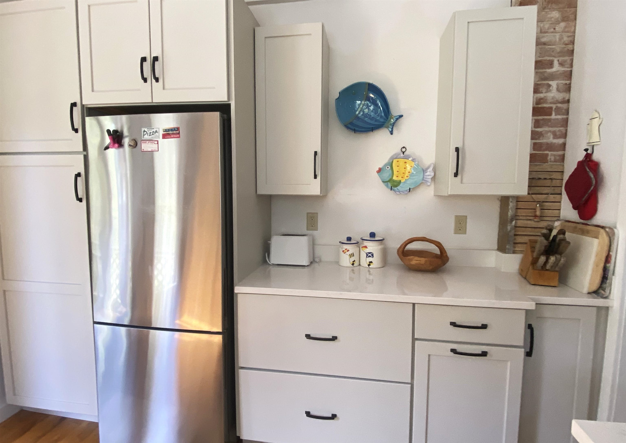
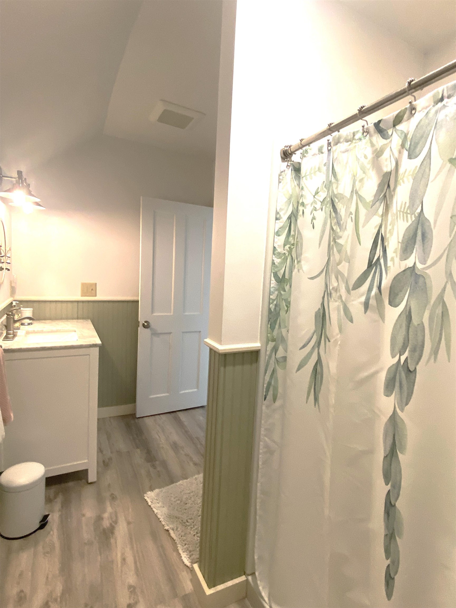


Listed by: BHHS Vermont Realty Group/Waterbury Susan Mackey
General Property Information
- Property Status
- Active
- Price
- $579, 000
- Property Type
- Single Family
- County
- VT-Addison
- Agency / Brokerage
- Susan Mackey
BHHS Vermont Realty Group/Waterbury - List Date
- 9/11/2026 8:00 PM
- Acres
- 4
- Year Built
- 1880
- Bedrooms
- 2
- Total Baths
- 2
- Sq. Ft. (Total)
- 1,290
- Tax Year
- 2026
- Taxes
- $5,358
- Association Fees
- $4

Description
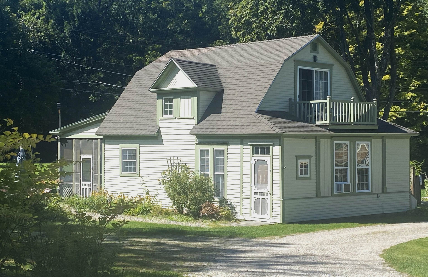
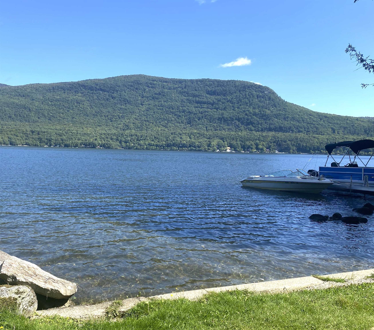
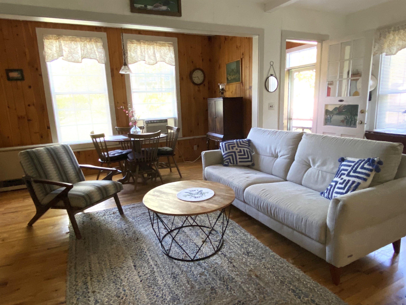
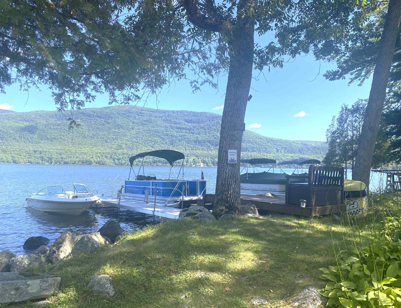
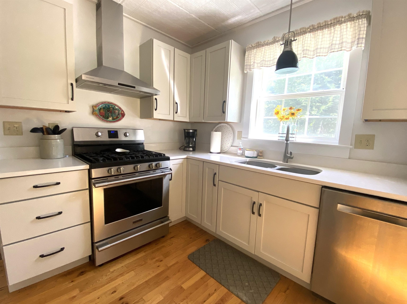
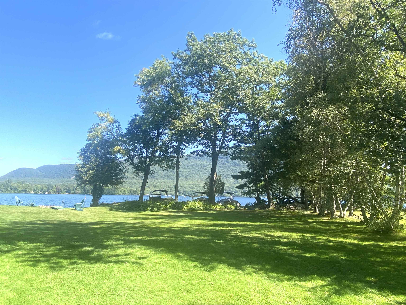
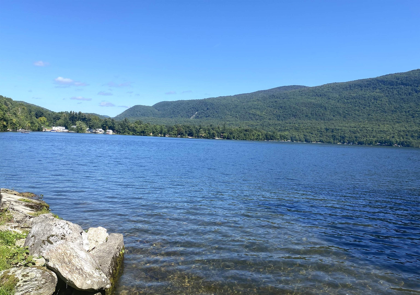
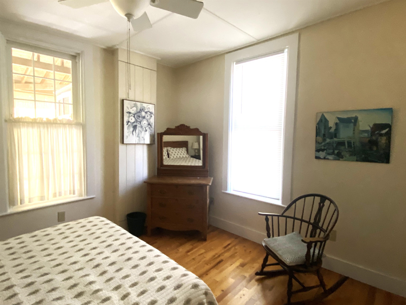
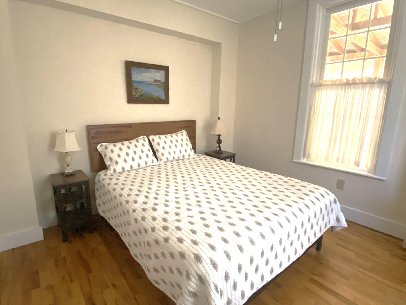
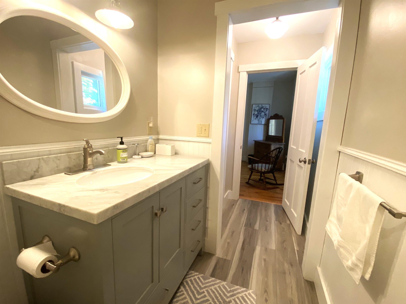
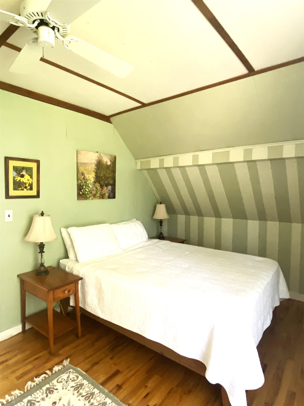
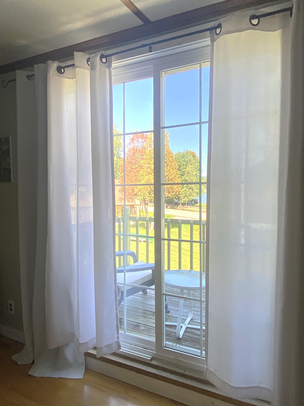
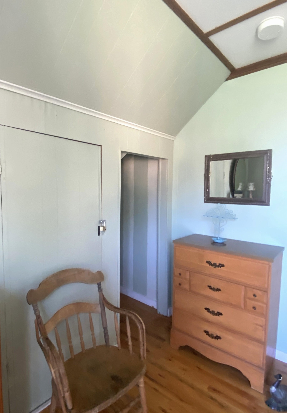
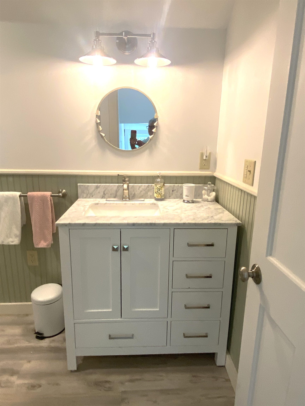
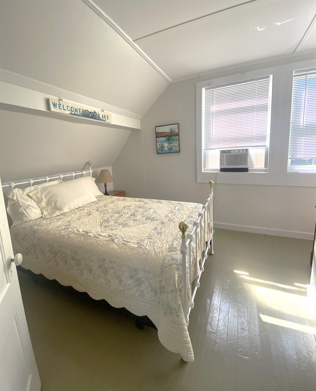
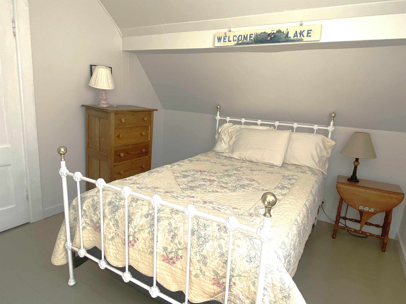
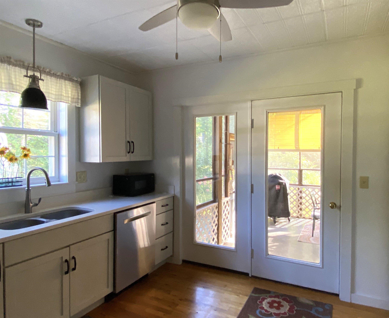
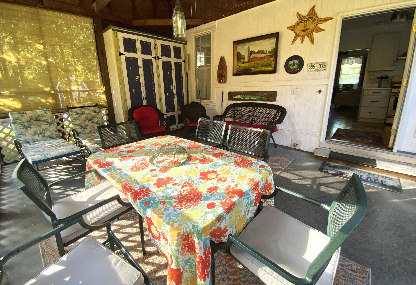
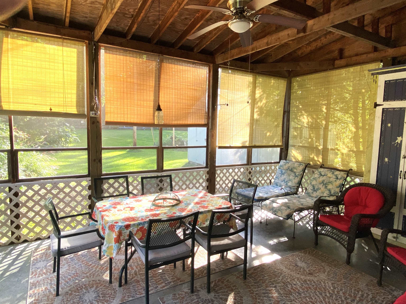
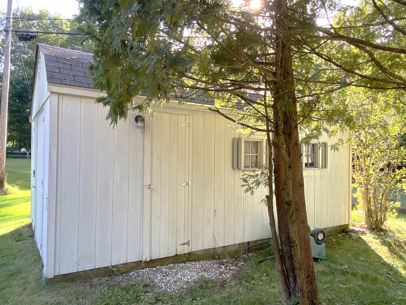
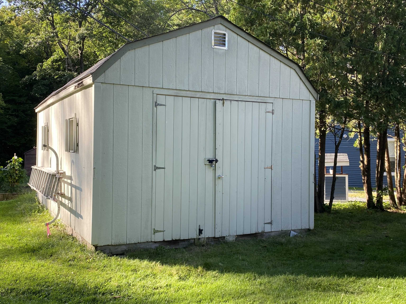
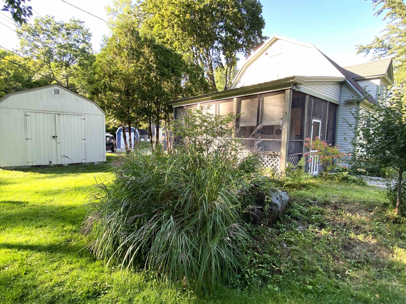
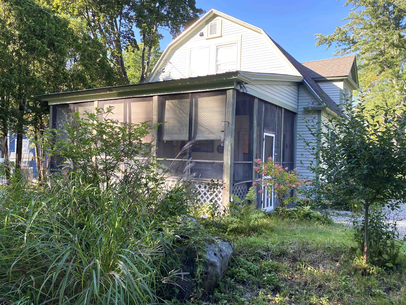
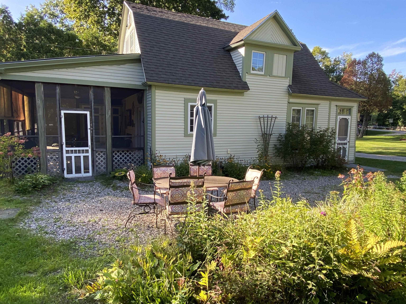
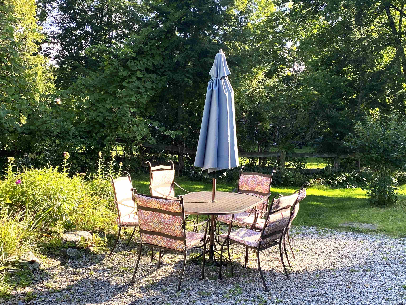
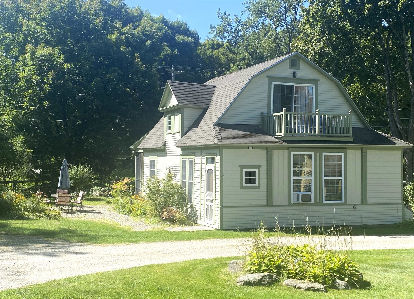
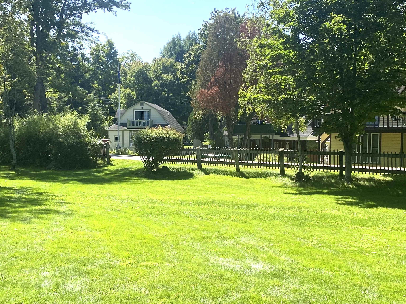
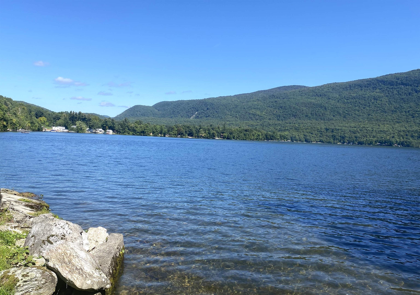
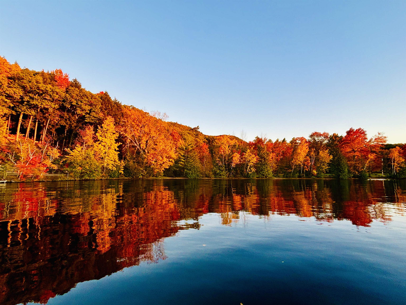
Lake Dunmore Vermont! Sitting beside one of Vermont’s most picturesque lakes with striking views of Mount Moosalamoo rising from the shore, this sweetly-renovated home blends lake life with year-round Vermont living. The private 200-foot lakefront with dockage and half-acre of spacious green space is shared with the five-member association by easement. Beautiful lake and mountain views create a backdrop for lake play and relaxation. The home interior features a new kitchen with quartz countertops, stylish cabinetry with pantry cupboard, and handsome ss appliances plus two beautifully updated baths. Two comfortable bedrooms, one with a balcony and lake view, are complemented by a versatile first-floor den, ideal as a home office, guest space, or cozy retreat. The large screened porch is the perfect spot to dine, relax, and enjoy the peaceful setting. It overlooks the spacious backyard and leads to an inviting patio, extending the living space to the outdoors. An oversized garden shed provides abundant storage and flexible workspace. She-shed or man-cave?? The association’s common four acres include river frontage, a fire pit along the river, a communal garden and a large backyard where boats can be stored in the off-season. Situated between the small college town of Middlebury and the arts-focused town of Brandon, there are fantastic restaurants, shopping, cultural events and recreational opportunities. The Green Mountain National Forest and top-notch ski resorts are close by. Swim, boat, fish, paddle, bike, hike, golf, ski and enjoy the beauty and tranquility of Lake Dunmore in every season!
Map
Interior Features
- # Of Stories
- 1.5
- Sq. Ft. (Total)
- 1,290
- Sq. Ft. (Above Ground)
- 1,290
- Sq. Ft. (Below Ground)
- 0
- Rooms
- 5
- Bedrooms
- 2
- Baths
- 2
- Interior Desc
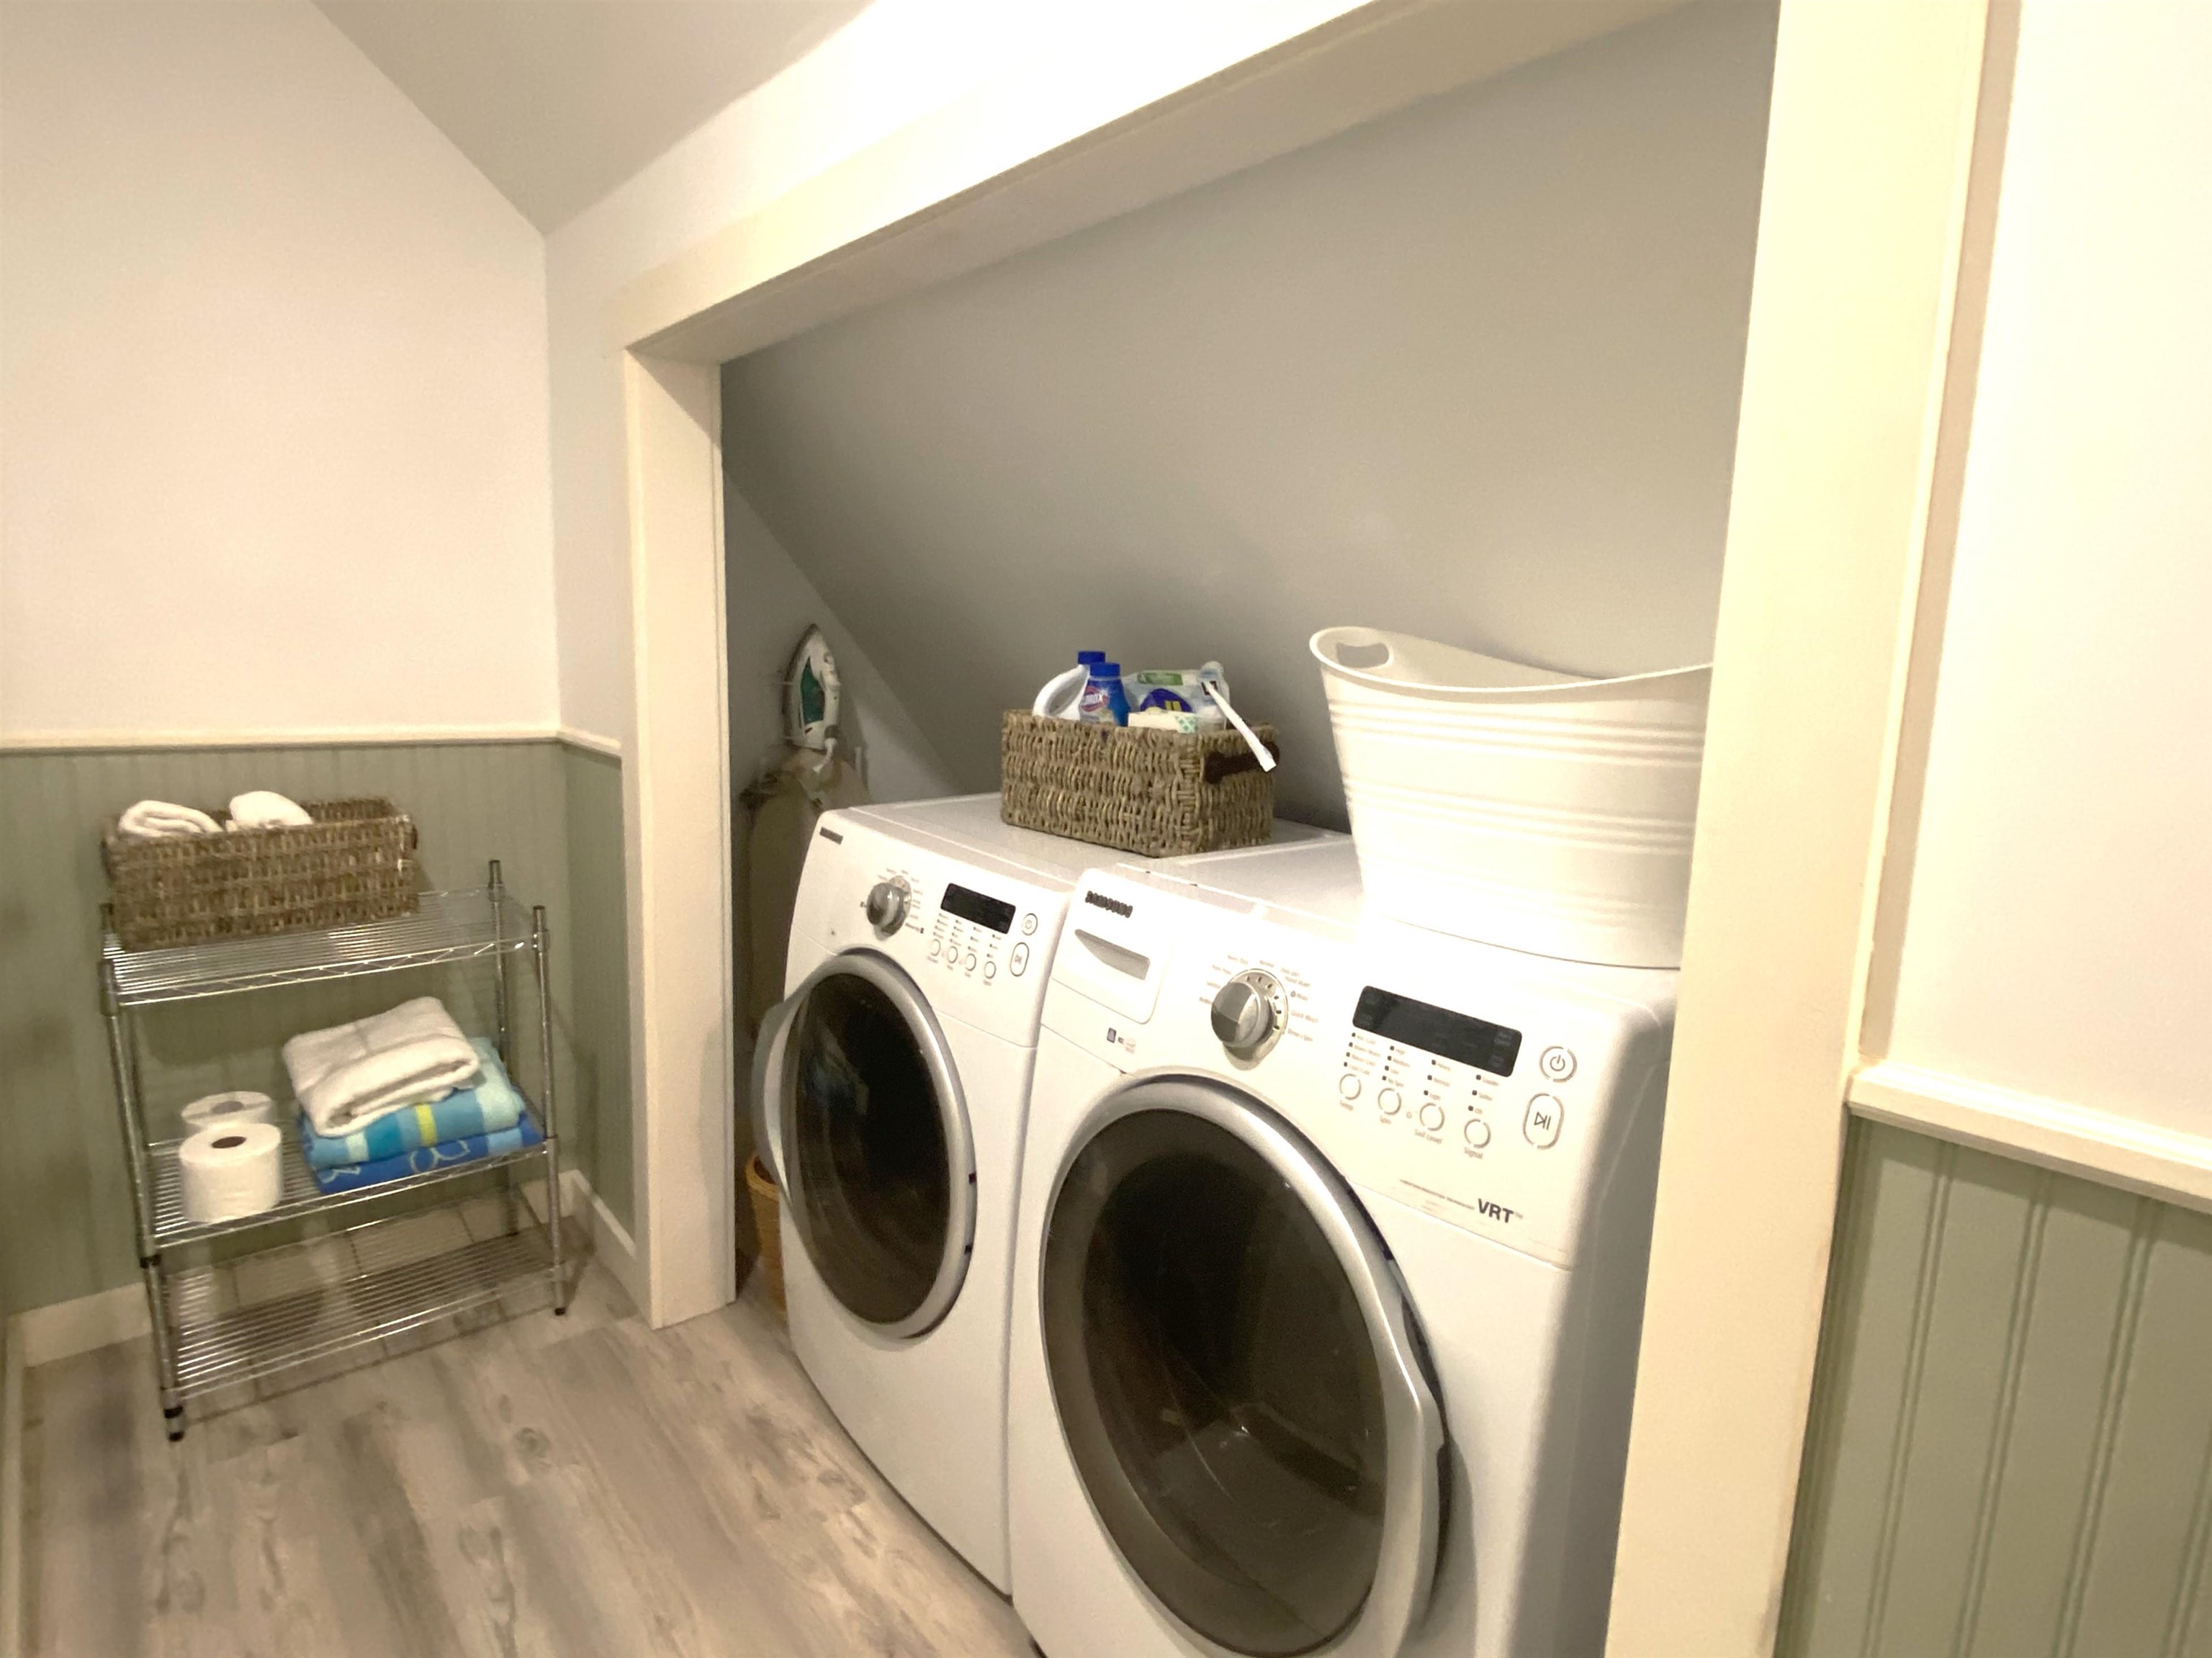
- Ceiling Fan, Dining Area, Living/Dining, Walk-in Closet, 2nd Floor Laundry
- Appliances Included
- Dishwasher, Dryer, Gas Range, Refrigerator, Washer, Propane Water Heater
- Flooring
- Hardwood, Laminate, Softwood, Tile, Vinyl
- Heating
- Propane, Monitor Type
- Basement Desc
- Bulkhead, Crawl Space, Unfinished
Town Market Snapshot
Source: Data provided by PrimeMLS, graph generated by Pall Spera Company
Exterior Features
- Style of Residence
- Gambrel
- House Color
- Cream
- Time Share
- No
- Exterior Details
- Boat Mooring, Boat Slip/Dock, Balcony, Garden Space, Patio, Enclosed Porch, Screened Porch, ROW to Water, Shed, Storage
- Land Desc.
- Condo Development, Landscaped, Level, Mountain View
- Roof Desc.
- Asphalt Shingle
- Driveway Desc.
- Circular, Common/Shared, Gravel
- Foundation Desc.
- Concrete, Pier/Column
- Sewer Desc.
- Community, Deeded, Shared, Septic
- Garage / Parking
- No
- Garage Spaces
- 0
- Road Frontage
- 266
- Zoning
- LS2
- Elementary School
- Salisbury Community School
- Middle School
- Middlebury Union Middle #3
- High School
- Middlebury Senior UHSD #3
Affordability Estimate
Quick payment estimate for this listing. Not a loan offer — rates and terms vary.
Est. monthly principal & interest —
Estimate excludes taxes, insurance, HOA, and PMI. Consult a lender for accurate figures.
You May Also Like
View more nearby
Ask about this property
Message Sherry Wilson about MLS #5109561.
