

Request a showing
Pick a Saturday or another date in the next 4 weeks, then leave your contact details.


Listed by: M Realty Sherry Corbeil
General Property Information
- Property Status
- Active
- Price
- $532, 500
- Property Type
- Single Family
- County
- VT-Franklin
- Agency / Brokerage
- Sherry Corbeil
M Realty - List Date
- 9/20/2026 8:00 PM
- Acres
- 0.78
- Year Built
- 2018
- Bedrooms
- 3
- Total Baths
- 4
- Sq. Ft. (Total)
- 1,780
- Tax Year
- 2027
- Taxes
- $7,544

Description
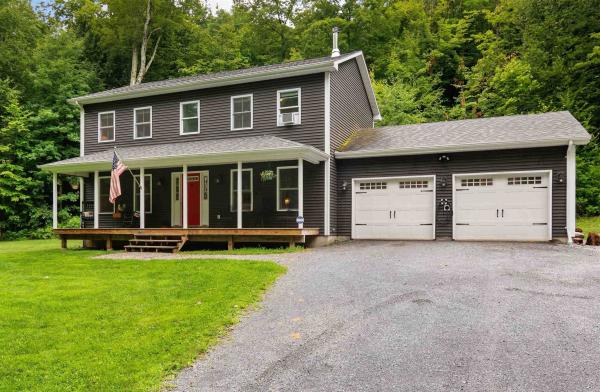
Welcome home to this spacious 3-bedroom, 2-full and 2-half-bath home set in a desirable Fairfax neighborhood. A cozy covered front porch creates a welcoming first impression, while the attached two-car garage adds everyday convenience and plenty of room for vehicles, tools, and outdoor gear. Inside, an open, easy-flowing floor plan features a comfortable mix of hardwood, tile, and carpet flooring. The eat-in kitchen offers stainless steel appliances and flows into the dining area, creating a great setup for everyday meals and entertaining. The large living room is filled with natural light, providing an inviting place to gather and relax, while a convenient half bath completes the main level. Upstairs, you'll find three generously sized bedrooms and two full baths, including a primary bedroom with its own private en-suite. The partially finished basement expands the living space with an additional half bath and versatile bonus space ideal for a family room, home office, den, gym, playroom, hobby area, or guest space, plus additional storage. Outside, enjoy a backyard designed for relaxing and entertaining. The patio is perfect for grilling, outdoor dining, and summer gatherings, while the outdoor hot tub provides a cozy place to unwind year-round. The open backyard offers plenty of room to play, garden, entertain, or simply enjoy the Vermont outdoors. Enjoy the best of Fairfax living with a neighborhood setting close to local parks, recreation paths, trails, the Lamoille River, markets, eateries, and community amenities. St. Albans and the greater Burlington area offer even more options for shopping, dining, entertainment, and services. With flexible living spaces, a two-car garage, hot tub, and a great indoor-outdoor lifestyle, this home is ready to enjoy!
Map
Interior Features
- # Of Stories
- 2
- Sq. Ft. (Total)
- 1,780
- Sq. Ft. (Above Ground)
- 1,780
- Sq. Ft. (Below Ground)
- 0
- Sq. Ft. Unfinished
- 890
- Rooms
- 6
- Bedrooms
- 3
- Baths
- 4
- Interior Desc
- Ceiling Fan, Dining Area, Hot Tub, Kitchen Island, Laundry Hook-ups, Primary BR w/ BA, Indoor Storage, Walk-in Closet, 2nd Floor Laundry
- Appliances Included
- Dryer, Microwave, Refrigerator, Washer, Gas Stove, On Demand Water Heater
- Flooring
- Carpet, Tile, Wood
- Heating
- Propane, Baseboard, Hot Water
- Basement Desc
- Full, Unfinished
Town Market Snapshot
Source: Data provided by PrimeMLS, graph generated by Pall Spera Company
Exterior Features
- Style of Residence
- Colonial
- Time Share
- No
- Exterior Details
- Deck, Covered Porch, Double Pane Window(s)
- Land Desc.
- Level
- Roof Desc.
- Shingle
- Driveway Desc.
- Paved
- Foundation Desc.
- Concrete
- Sewer Desc.
- Community, Septic
- Garage / Parking
- Yes
- Garage Spaces
- 2
- Road Frontage
- 0
- Zoning
- Rural
- Elementary School
- Fairfax Elementary School
- Middle School
- BFA/Fairfax Middle School
- High School
- BFA Fairfax High School
Affordability Estimate
Quick payment estimate for this listing. Not a loan offer — rates and terms vary.
Est. monthly principal & interest —
Estimate excludes taxes, insurance, HOA, and PMI. Consult a lender for accurate figures.
You May Also Like
View more nearby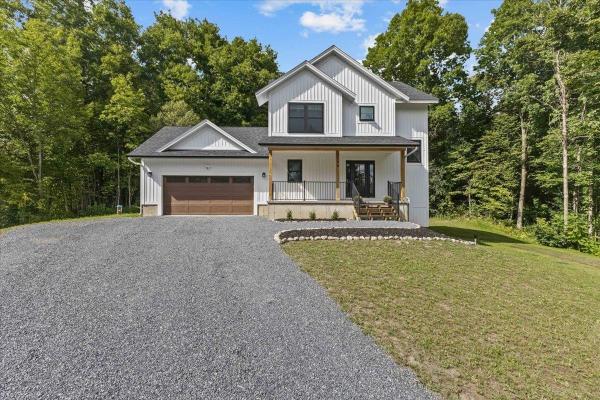
Ask about this property
Message Kerry Douglas Pearce about MLS #5110827.
