

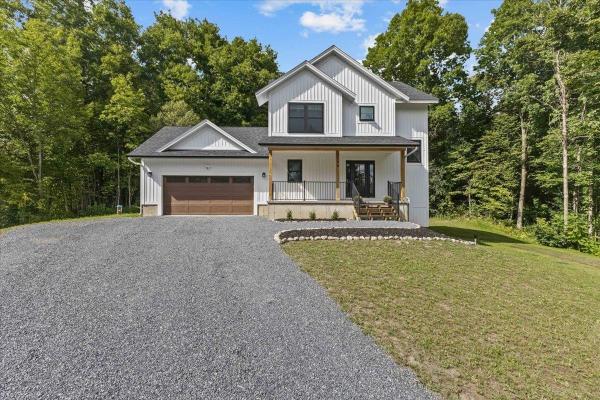
Welcome to 100 Leo’s Lane, a beautifully designed 3-bedroom, 3-bath home set on 1.03 acres in Georgia, Vermont. Offering an open floor plan of modern living space, this home combines thoughtful design, quality finishes and comfortable year-round living. The stylish kitchen features quartz countertops, stainless-steel appliances and a contemporary design, creating a welcoming space for everyday living and entertaining. The primary suite offers a large walk-in closet, and a beautiful walk-in shower with double shower heads for a luxurious touch. Heat pumps and radiant floor heating provide efficient and comfortable heating and cooling throughout the seasons. The fully insulated walk-out basement offers excellent flexibility for recreation, storage, or future finishing. Outside, enjoy a beautiful private backyard and a large back deck – perfect for relaxing, entertaining, or taking in the peaceful surroundings. A convenient attached 2-car garage provides plenty of room for vehicles, equipment, and storage. With its modern design, desirable features, private setting, and versatile spaces, 100 Leos Lane offers a wonderful opportunity to enjoy the best of Vermont living. Enjoy a highly convenient location just minutes from I-89, making commuting and travel a breeze. Everyday essentials are close at hand, with a school, grocery store, gas station, library, and Collins Perley Sports & Fitness Center all nearby. A great setting for those who value accessibility, recreation, and community amenities. Seller is a licensed agent - VT.
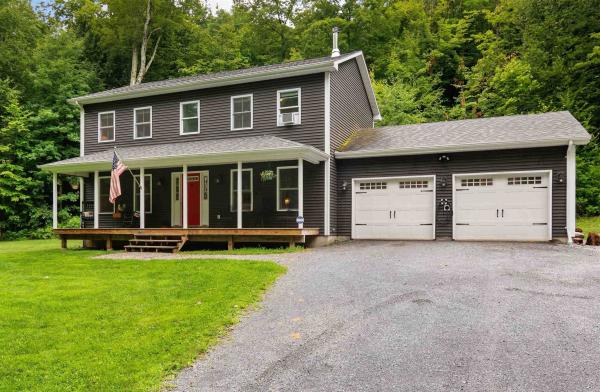
Tucked away on 5.11 private acres, this turnkey Georgia Colonial offers the perfect blend of modern comfort and peaceful Vermont surroundings. Built in 2017, the home feels fresh, inviting, and ready to enjoy from the moment you arrive. A large covered front porch creates a warm welcome and provides an ideal place to take in the quiet country setting. Inside, the spacious open-concept main level is filled with natural light and features durable vinyl plank flooring throughout. A mini-split provides efficient heating/cooling, while the welcoming living room offers plenty of space for everyday living and entertaining. The generously sized kitchen offers abundant counter space, Samsung stainless steel appliances, ample cabinetry, and a striking copper farmhouse sink. Just off the kitchen, the dining area offers direct access to the side lawn through sliding glass doors. A cozy sitting room with a wood stove adds character and creates the perfect place to settle in during cold Vermont winters. A convenient mudroom, first-floor laundry, half bathroom, and direct access to the attached two-car garage complete the main level and make day-to-day living easy. Upstairs, the spacious primary suite features a large walk-in closet and a full en suite bathroom with a double-sink vanity, oversized soaking tub, and separate step-in shower. Two additional well-sized bedrooms and another full bathroom complete the second floor. The full, unfinished basement offers excellent storage and potential for a future finished space, with convenient garage access and a mini-split already installed; the area is ready for the next owner’s vision. The home also offers a 240-volt generator hookup. Outside, enjoy private lawn space, mature woods, natural shade, and room to garden, gather, or simply appreciate the tranquility of the property. Located less than 10 minutes from I-89 and benefiting from high school choice, this move-in-ready Georgia home offers privacy without sacrificing convenience.

YOUR PRIVATE FAIRFAX RETREAT IS WAITING! POOL. SOLAR. FINISHED WALKOUT BASEMENT. PRIVATE FENCED YARD. BEAUTIFUL UPDATES. If you’ve been searching for a home that gives you space to live, room to entertain, and a backyard you’ll never want to leave, this is it! Welcome to 50 Gaudette Farm Road, a beautifully maintained Colonial tucked away on a peaceful 0.91-acre lot in Fairfax. With 3 bedrooms, 2.5 baths, and a flexible floor plan, this home was designed for comfortable everyday living and unforgettable gatherings. Step outside and fall in love: French doors open from the dining area onto a new deck overlooking your private fenced backyard and in-ground pool the perfect setting for summer parties, morning coffee, or relaxing after a long day. And the finished walkout basement takes this home to another level. Filled with natural light, it offers tremendous additional living and entertaining space, including a plumbed bar and direct double-door access to the backyard. Inside, you’ll find a bright, welcoming layout with plenty of room to spread out. A propane stove in the living room adds warmth and character, while recent improvements provide modern comfort and efficiency. And then there’s the peace of mind that comes with owned solar panels and a new energy-efficient on-demand heating system

Welcome home to this spacious 3-bedroom, 2-full and 2-half-bath home set in a desirable Fairfax neighborhood. A cozy covered front porch creates a welcoming first impression, while the attached two-car garage adds everyday convenience and plenty of room for vehicles, tools, and outdoor gear. Inside, an open, easy-flowing floor plan features a comfortable mix of hardwood, tile, and carpet flooring. The eat-in kitchen offers stainless steel appliances and flows into the dining area, creating a great setup for everyday meals and entertaining. The large living room is filled with natural light, providing an inviting place to gather and relax, while a convenient half bath completes the main level. Upstairs, you'll find three generously sized bedrooms and two full baths, including a primary bedroom with its own private en-suite. The partially finished basement expands the living space with an additional half bath and versatile bonus space ideal for a family room, home office, den, gym, playroom, hobby area, or guest space, plus additional storage. Outside, enjoy a backyard designed for relaxing and entertaining. The patio is perfect for grilling, outdoor dining, and summer gatherings, while the outdoor hot tub provides a cozy place to unwind year-round. The open backyard offers plenty of room to play, garden, entertain, or simply enjoy the Vermont outdoors. Enjoy the best of Fairfax living with a neighborhood setting close to local parks, recreation paths, trails, the Lamoille River, markets, eateries, and community amenities. St. Albans and the greater Burlington area offer even more options for shopping, dining, entertainment, and services. With flexible living spaces, a two-car garage, hot tub, and a great indoor-outdoor lifestyle, this home is ready to enjoy!
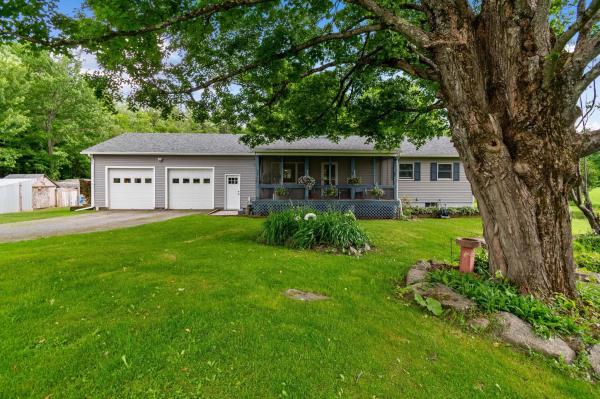
Gorgeous home on 10 acre landscaped lot with pond, tons of privacy, perennials, mature shade trees and room for fruit trees, gardens or outdoor recreation. This home feels fresh, bright and airy when you walk in. Beautifully maintained wood floors, large windows welcome ample natural lighting. Spacious 2 car garage offers plenty of space for parking daily drivers, recreational vehicles or having that workshop you've always wanted. Fully finished basement means extra space for family room, home theatre, office and more!
© 2026 Northern New England Real Estate Network, Inc. All rights reserved. This information is deemed reliable but not guaranteed. The data relating to real estate for sale on this web site comes in part from the IDX Program of NNEREN. Subject to errors, omissions, prior sale, change or withdrawal without notice.
