


Peaceful Northeast Kingdom ranch on low traffic road, with 1.56 acres, less than 5 minutes from Lake Memphremagog, rail trail, and the hospital. Enjoy seasonal lake views, about 2,856 sq ft of finished living space, and a brand new roof installed October 2026. Oversized windows and skylights fill the open kitchen, dining and living areas with light. A wood fireplace sets the mood on cool evenings and central air keeps summers comfortable. The main level offers full bathroom, three bedrooms, including a spacious primary suite with lake-facing windows, a large private bath (3/4 bath) and a walk-in closet. The finished walkout lower level adds a fourth bedroom, additional full bath with jetted tub, office, living area, oversized laundry room and ample storage. Ideal for guests, working from home or gatherings. Relax on the patio with pergola or the porch to watch the sunset and enjoy mountain views and wild life. The attached two-car garage includes a workshop for hobbies and projects. Systems: oil-fired baseboard heat (main level), electric heat (lower level), private well with excellent water pressure, private septic. Grow your own harvest with apple, pear and crabapple trees, blueberry bushes, grapes, black raspberries and more! Newport and Derby offer shopping, dining and year-round recreation. Jay Peak Resort is about 35 minutes away. Taxes: $4,611 (Town of Derby appraisal, July 2026). Seller is willing to give concessions to Buyer at closing.

A truly special 1939 Cape style home, lovingly cared for and thoughtfully remodeled over the years, with a warmth and character that is hard to duplicate. Offering three finished levels of living space, the home features 3 bedrooms, 1 full bath, and 1¾ baths. The large, inviting living room with fireplace has long been the heart of the home, where family and friends gathered for Christmas, birthdays, holidays, or simply an evening together when someone stopped by. The main floor also offers a formal dining room just off the kitchen, main floor laundry, and beautiful woodwork throughout, including detailed stair railings and built-ins that showcase the character of this 1939 home. The full second floor includes two bedrooms and a spacious bath with two sinks, a toilet, stand-up shower, and Jacuzzi tub. The fully finished basement, aside from the mechanical room, includes a comfortable living area that became the family sports hangout, a computer room, and the third bedroom with an egress-sized window. The home also offers an oversized attached one-stall garage with plenty of room for storage and a full storage area above. Outside, the front porch faces the road while the large rear porch overlooks the yard and offers views toward Derby Line. The beautifully landscaped grounds feature a generous lawn, multiple established flower beds, and a good-sized storage shed that has recently been painted and now has a newly built walkway. This is a home filled with character, history, and the everyday memories that make a house special—a place that has brought family and friends together for generations and is now ready for its next chapter.
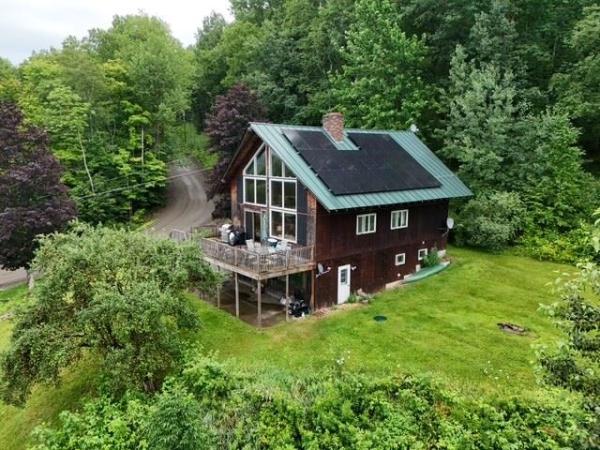
Large 4 bedroom, 3 bath home in a beautiful location with fantastic views of Lake Memphremagog. Huge newer deck where you can sit back and relax while enjoying the long range mountain and lake views as the sun sets over Lake Memphremagog. Set on top of 7 acres of land (3 separate parcels) located in a lovely neighborhood close to all amenities but in a country setting. Walkout lower level is partially finished with a family room with a fireplace, 3/4 bath with laundry and a large 2 car garage/workshop area. Main level has cathedral ceilings, open kitchen/dining/living room with a grand brick fireplace 2 bedrooms and a full bath. The next level 2 additional bedrooms, a loft area and another full bath. Newly installed (2023) solar panels have reduced the owner's electric bills to under $22 a month from an average of $300 prior. Some months, a credit is actually applied to the bill as power is fed back into the grid. The home will need some cosmetic updates, hardwood floors under older carpets could use refinishing, but bring your own decorating skills and have some fun redesigning this great home to your needs. Seller is looking for offers!
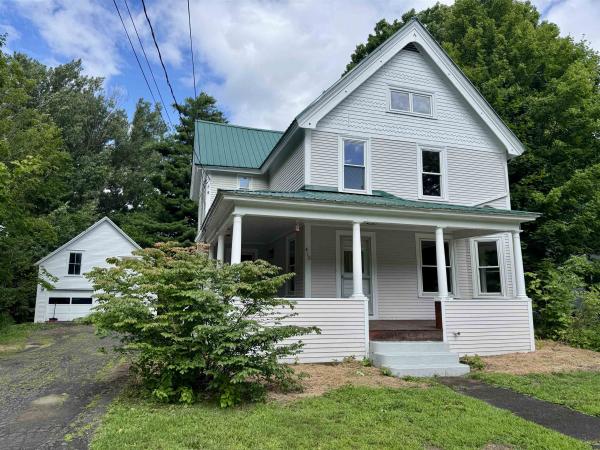
Welcome to this charming home in the heart of Derby Line, Vermont, where timeless character and everyday comfort come together. Step onto the inviting covered wraparound porch before entering a bright, welcoming interior filled with beautiful natural woodwork. The main level features a well-appointed kitchen with all the essentials, seamlessly connecting to a generous dining room and a comfortable living room highlighted by a cozy wood-burning fireplace and an abundance of windows that fill the space with natural light. A spacious primary bedroom and full bathroom complete the first floor, offering the convenience of single-level living if desired. Upstairs, you'll find two generously sized bedrooms, a second full bathroom, and a versatile den that provides the perfect setting for a family room, home office, recreation space, or play area. The third level offers an additional bonus room with endless possibilities for storage, hobbies, or future expansion. Outside, enjoy a sizable backyard ideal for entertaining, gardening, or relaxing, along with a detached two-bay garage and the durability of a metal roof. Outdoor enthusiasts will appreciate nearby access to the VASA and VAST trail systems, while commuters and travelers will enjoy being just minutes from I-91, the Canadian border, shopping, dining, and everyday amenities. Whether you're searching for a year-round residence or a place with room to grow, this property offers exceptional potential in a convenient village setting. Listing agent related to Seller.
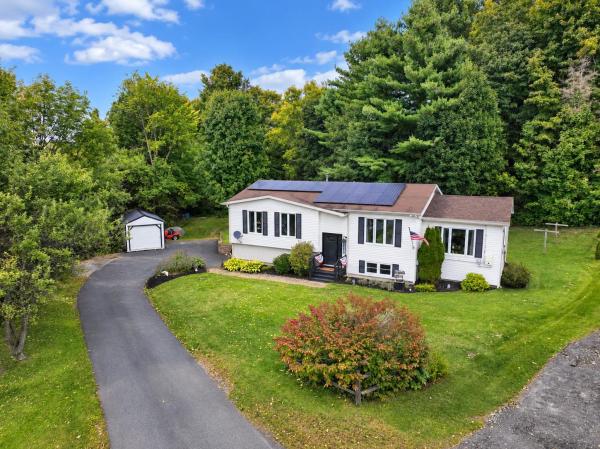
Tastefully updated 4-bedroom, 2-bath home on a 0.77-acre lot in the beautiful village of Derby Line. Situated at the end of the street with a paved driveway, the property offers a tree-lined backyard for added privacy. Enter through the spacious lower-level mudroom, with access to a versatile room insulated for sound reduction, ideal for a home office, media room, or home business separate from the main living areas. This level also features the primary bedroom and a beautifully renovated bathroom with a large tiled shower, shower tower, sliding glass door, custom vanity, and matching mirror. Laundry hookups are located here but could be relocated upstairs to accommodate a tub. Upstairs, the spacious kitchen features refreshed cabinetry, quartz countertops, a porcelain farmhouse sink, tile backsplash, LVP flooring, and a mini-split. Bright living spaces include a generous living room with cathedral ceilings, a propane fireplace, and a second mini-split for summer cooling. The rear deck offers space for grilling and relaxing, with welcome shade on warm summer evenings. Three additional bedrooms and a full bath complete this level. Additional highlights include a propane boiler installed in 2018, Nest programmable thermostats, and a leased SunRun solar system with approximately 12 years remaining. SunRun services and insures the system. Solar was installed to improve energy efficiency and reduce the home's carbon footprint, with the added benefit of electricity cost savings for the current owners. The custom-built 12' x 24' shed features a reinforced floor, diamond-plate door sill, and overhead storage, with room for motorcycles, ATVs, or a sports car. Car ramps convey. Walk to the Haskell Free Library and Opera House or Baxter Park, with schools nearby, Derby just minutes away, and Newport approximately 15 minutes via I-91. Sellers are offering up to $5,000 toward buyer closing costs, prepaids, and escrows.

Delightful country home on a town maintained dead end gravel road with long range westerly views. Almost on the Quebec border. Near VAST. Wrap around porch on 2 sides. Oversized detached 2 car garage. Built about 1900 but totally renovated in 2002. Very recent roofs on the house and garage. Drilled well was rated at 100 gallons per minutes in 2003. This home has been lovingly maintained by the current owner for almost 20 years. Large kitchen/eating area. Living room with windows on 3 sides and extra heat provided by the gas stove. Wood floors up and down. Large mudroom with closets. "New" basement with high ceilings. Houser is in about the middle of the 2 acres Road frontage is estimated.

If you've been looking for a well-kept, move-in-ready home in Derby Line with extensive recent improvements, this property is worth a look. Since 2025, the owners have made numerous updates, including new siding, new flooring in the living room, kitchen and dining areas, new kitchen cabinets and butcher block countertops, new entry doors, pine ceilings with recessed lighting, and all new appliances. Outdoor spaces have also been refreshed with a new 12' x 12' composite deck with vinyl railings, a new front porch with composite decking and vinyl railings, and a new 10' x 20' utility shed. The main level offers an inviting open kitchen, dining and living area with cathedral ceilings, pine accents and plenty of natural light, opening to the spacious rear deck with long range views. The primary bedroom, remodeled full bathroom with heated tile floors, laundry area and ample storage complete the main floor. The lower level is approximately 90% finished and provides a comfortable sitting area around the wood stove, spacious family room with propane gas stove, 3/4 bathroom, second and 3rd bedroom. The attached one-car garage has been converted into a professional dog grooming space for the owners' home business, offering additional finished space that could continue to serve as a business, hobby or flex area. For those who would prefer a traditional garage or additional living space, the area provides flexibility and could potentially be converted back to a garage or reimagined as a primary bedroom, as illustrated in the accompanying AI-generated conceptual image. Conveniently located within walking distance of Derby Line village amenities, including shops, banking, parks and school, this property offers thoughtful updates, flexible space and a convenient location.
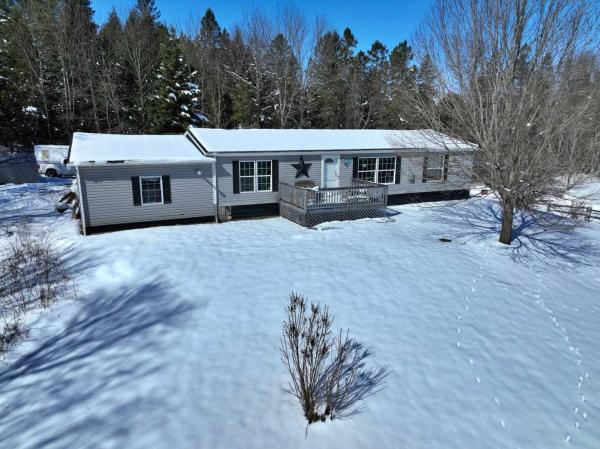
Enjoy privacy and scenic surroundings from this 3-bedroom, 2-bath home set on 4.66 acres atop a hill in Derby. Built in 2006, the home offers a comfortable layout with a primary bedroom featuring an en suite bath, along with an attached one-stall garage for added convenience. Front and back porches provide great outdoor living space, perfect for relaxing mornings or quiet evenings. Located near VAST (Vermont Association of Snow Travelers) trails, this property is ideal for snowmobiling enthusiasts and year-round outdoor recreation. Local wildlife—including deer—can often be seen right from your window, adding to the peaceful country setting.
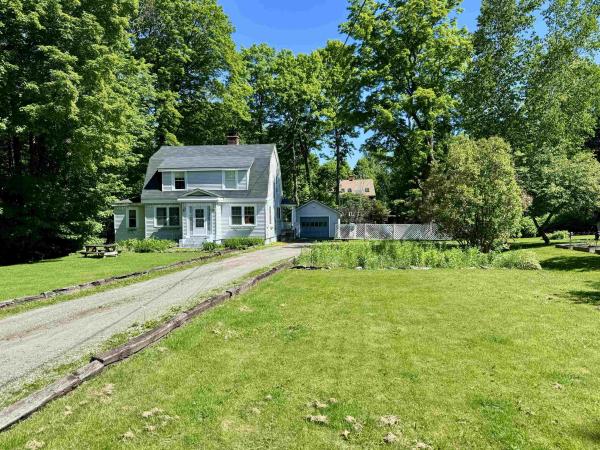
Wonderfully crafted, 1920's village home on a spacious .35 acre lot in the quaint village of Derby Line. Step inside of this wonderful property featuring a first floor w/ an eat-in galley kitchen, formal dining area, very large living/family room with pellet stove insert, a den, additional bonus room, designated laundry area and a full bathroom! You will love the hardwood floors, original woodwork, numerous built-ins and much more. Making way to the second story, there is a large landing perfect for office space, 3 spacious bedrooms and an additional full bathroom. The unfinished basement area allows for plenty of storage or seconds as a great workshop area. The exterior boasts a 1-car detached garage (24'x15), private back deck (23'x12') an awesome side yard for children, pets or gardening and a convenient location within walking distance to all town amenities. Located just a short drive to I-91 and Derby Elementary School. This has been a phenomenal family home for many years, come see for yourself today!
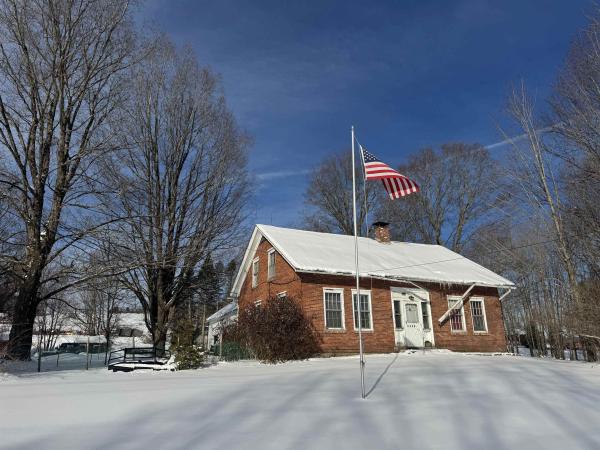
In Derby Vermont you will find this 1805 Brick Cape that proudly sits on 2.62 acres. A rare find with acreage and historic charm! Inside you will find 4 bedrooms, one on the main level and three upstairs. They are all adequate sized. The kitchen is open farm house style. A 3/4 bath is on the main floor. There is a dining room and a library with a fireplace adjoining. The living room is sizable and comfortable. Upstairs features a full bath. Outside, the boundaries are lined with mature trees. There is so much space! Gardening will be no problem. This property is close to everything important but will allow you to have that country feel. There are some updates that could happen but with any structure 226 years old, that's to be expected.
© 2026 Northern New England Real Estate Network, Inc. All rights reserved. This information is deemed reliable but not guaranteed. The data relating to real estate for sale on this web site comes in part from the IDX Program of NNEREN. Subject to errors, omissions, prior sale, change or withdrawal without notice.
