

Request a showing
Pick a Saturday or another date in the next 4 weeks, then leave your contact details.


Listed by: CENTURY 21 North East Michael Preseau
General Property Information
- Property Status
- Active
- Price
- $415, 000
- Property Type
- Mobile Home
- County
- VT-Washington
- Agency / Brokerage
- Michael Preseau
CENTURY 21 North East - List Date
- 9/23/2026 8:00 PM
- Acres
- 17.21
- Year Built
- 2026
- Bedrooms
- 3
- Total Baths
- 2
- Sq. Ft. (Total)
- 1,344
- Tax Year
- 2026
- Taxes
- $5,250

Description
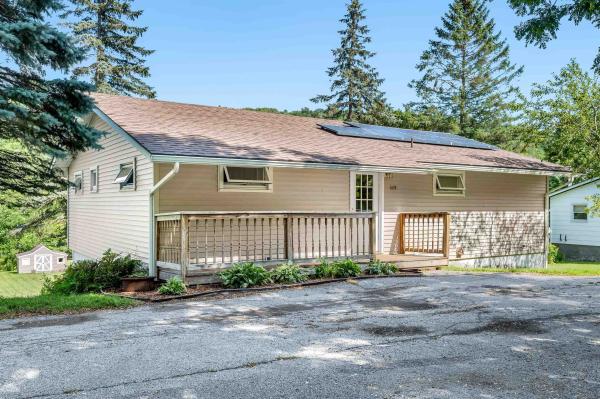
Welcome to 6261 Vermont Route 12 in Berlin, where modern comfort, exceptional versatility, and a beautiful natural setting come together. Built in 2026, this spacious 1, 344-square-foot manufactured home offers 3 bedrooms, 2 full bathrooms, and an open-concept floor plan designed for easy everyday living. Set on 17.21 acres, the property is zoned for both residential and commercial use, creating endless possibilities for homeowners, entrepreneurs, or those looking to combine home and business in one convenient location. Enjoy the peaceful setting with the property bordering the scenic Dog River, offering a picturesque backdrop and opportunities to enjoy nature right outside your door. The home is equipped with owned solar panels, helping to reduce utility costs, along with central air conditioning to keep you comfortable year-round. A detached two-car garage provides ample room for vehicles, equipment, hobbies, or additional storage. Conveniently located just minutes from downtown Montpelier, Central Vermont Medical Center, shopping, dining, and Interstate 89, this property offers the perfect balance of privacy, accessibility, and flexibility. Whether you're looking for a primary residence, a live/work opportunity, or an investment with commercial potential, this unique property is ready to meet your needs.
Map
Interior Features
- # Of Stories
- 1
- Sq. Ft. (Total)
- 1,344
- Sq. Ft. (Above Ground)
- 1,344
- Sq. Ft. (Below Ground)
- 0
- Rooms
- 6
- Bedrooms
- 3
- Baths
- 2
- Interior Desc
- Dining Area, Kitchen Island, Walk-in Closet, Walk-in Pantry
- Appliances Included
- Electric Range, Refrigerator
- Flooring
- Laminate
- Heating
- Hot Air
Town Market Snapshot
Source: Data provided by PrimeMLS, graph generated by Pall Spera Company
Exterior Features
- Style of Residence
- Manuf/Mobile
- House Color
- Grey
- Time Share
- No
- Land Desc.
- Open
- Suitable Land Usage
- Commercial, Residential
- Roof Desc.
- Architectural Shingle
- Driveway Desc.
- Gravel
- Foundation Desc.
- Concrete Slab
- Sewer Desc.
- Drywell
- Garage / Parking
- Yes
- Garage Spaces
- 2
- Road Frontage
- 797
- Zoning
- Res/Comm
- Elementary School
- Berlin Elementary School
- Middle School
- U-32
- High School
- U32 High School
Affordability Estimate
Quick payment estimate for this listing. Not a loan offer — rates and terms vary.
Est. monthly principal & interest —
Estimate excludes taxes, insurance, HOA, and PMI. Consult a lender for accurate figures.
You May Also Like
View more nearby

Ask about this property
Message Kerry Douglas Pearce about MLS #5111355.
