

Request a showing
Pick a Saturday or another date in the next 4 weeks, then leave your contact details.


Listed by: Parkway Realty Holly McKeon
General Property Information
- Property Status
- Active
- Price
- $419, 900
- Property Type
- Single Family
- County
- VT-Caledonia
- Agency / Brokerage
- Holly McKeon
Parkway Realty - List Date
- 9/24/2026 8:00 PM
- Assessed
- $404,400
- Assessed Year
- 2026
- Acres
- 0.7
- Year Built
- 2003
- Bedrooms
- 3
- Total Baths
- 3
- Sq. Ft. (Total)
- 1,872
- Tax Year
- 2026
- Taxes
- $6,842

Description
Comfortable living comes together in this inviting 3-bedroom home offering 1, 872 square feet and a layout designed for everyday life. The bedrooms are generously sized with the primary bedroom offering an ensuite bathroom and the two upstairs bedrooms sharing another full bath. On the first floor is an additional half bath with laundry. The kitchen features beautiful custom hardwood cabinetry crafted by a local cabinet maker, adding warmth and character you simply don't find in every home. Step outside to enjoy the peaceful backyard and spacious deck; an ideal spot for morning coffee, summer gatherings, or simply relaxing. The electrical panel includes a dedicated hookup for a hot tub that was previously located on the deck. An attached two-car garage provides convenient parking and storage, while the clean, open basement offers tons of potential for future living space, a workshop, recreation area, or more storage. This dead-end road location puts you close to VAST trails, Kingdom Trails, the Passumpsic River, Burke Mountain, the conveniences of town, and within walking distance to schools and a daycare. This property is ready to welcome you home!
Map
Interior Features
- # Of Stories
- 1.5
- Sq. Ft. (Total)
- 1,872
- Sq. Ft. (Above Ground)
- 1,872
- Sq. Ft. (Below Ground)
- 0
- Sq. Ft. Unfinished
- 1,120
- Rooms
- 5
- Bedrooms
- 3
- Baths
- 3
- Interior Desc
- Ceiling Fan, Draperies, Kitchen/Dining, Primary BR w/ BA, Natural Woodwork, Skylight
- Appliances Included
- Dishwasher, Dryer, Microwave, Gas Range, Refrigerator, Washer, Oil Water Heater
- Flooring
- Carpet, Laminate, Tile
- Heating
- Propane, Oil, Baseboard, Hot Water, Radiant
- Basement Desc
- Bulkhead, Concrete, Interior Stairs, Unfinished, Interior Access, Exterior Access
Town Market Snapshot
Source: Data provided by PrimeMLS, graph generated by Pall Spera Company
Exterior Features
- Style of Residence
- Cape
- House Color
- Gray
- Time Share
- No
- Exterior Details
- Deck
- Land Desc.
- Landscaped, Near Shopping, Near Snowmobile Trails, Near School(s)
- Roof Desc.
- Shingle
- Driveway Desc.
- Gravel
- Foundation Desc.
- Concrete
- Sewer Desc.
- Private
- Garage / Parking
- Yes
- Garage Spaces
- 2
- Road Frontage
- 131
- Zoning
- RESD 1
- Elementary School
- Lyndon Town Elementary School
- Middle School
- Lyndon Town Elementary School
- High School
- Lyndon Institute
Affordability Estimate
Quick payment estimate for this listing. Not a loan offer — rates and terms vary.
Est. monthly principal & interest —
Estimate excludes taxes, insurance, HOA, and PMI. Consult a lender for accurate figures.
You May Also Like
View more nearby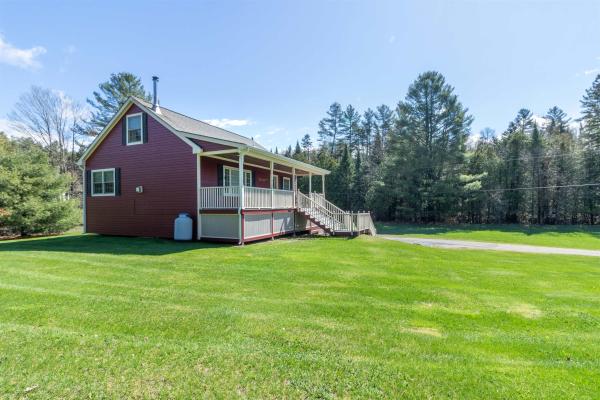


Ask about this property
Message Lauren Soelch about MLS #5111609.
