

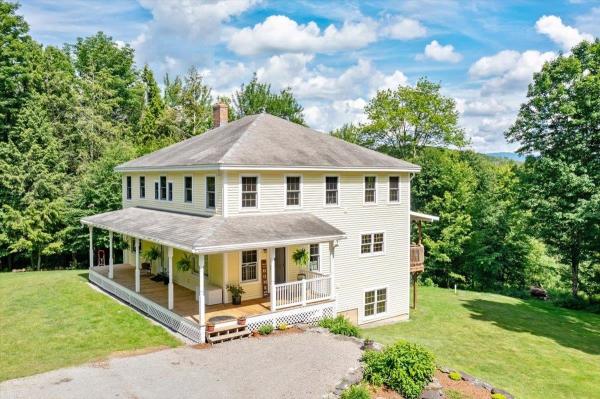
OPEN HOUSE 9/13 from 2p-4p. Set on 7.76 wooded acres in Fairfax with beautiful views of Mount Mansfield and Smugglers’ Notch, this well-maintained home offers a rare combination of privacy, comfort, and natural beauty. Surrounded by mature woods, the property feels wonderfully secluded, with neighbors out of sight yet close enough to provide peace of mind. The first floor features a spacious mudroom, convenient half bath, large kitchen, bright living room, and inviting sitting area. Thoughtfully designed with quality and intention, the kitchen showcases premium materials and carefully selected finishes, creating a custom, welcoming space built for both everyday living and lasting enjoyment. A stately staircase leads to the second floor, where you’ll find a spacious primary suite with a newly remodeled bathroom, two additional bedrooms, a conveniently located laundry room, and a full bathroom with double vanity. The walk-out basement provides even more flexible living space, including a comfortable family room, office, bathroom, storage room, and utility room. Pella windows throughout the home bring in natural light, while three sliding doors provide easy access to the outdoors from the dining area, primary suite, and walk-out basement. Additional features include radiant floor heating, a wrap-around covered porch, covered deck, and beautiful perennial gardens. With its peaceful wooded setting, thoughtful design, and stunning mountain views, this property offers an exceptional opportunity to enjoy the best of Vermont living.
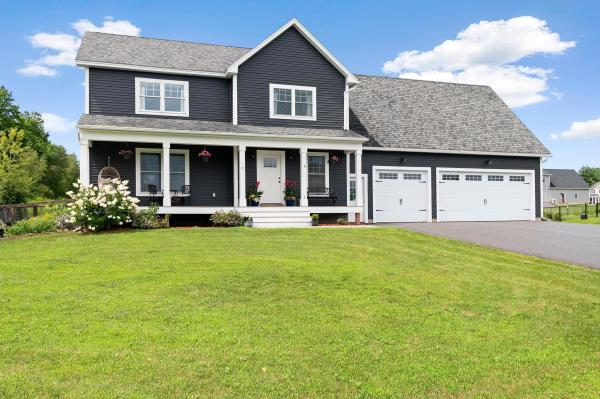
This like new Farmhouse Colonial offers modern comfort and thoughtful updates on a beautifully landscaped ¾-acre lot. This movevin ready home features a bright, open concept floor plan centered around a beautifully appointed kitchen with quartz countertops, a large center island, farmhouse sink, walk in pantry, and double wall ovens, flowing seamlessly into the dining and living areas for effortless everyday living and entertaining. Recently expanded with an additional 416 square feet of finished living space above the garage, the home also includes a spacious primary suite, two additional bedrooms, convenient second-floor laundry, and a finished basement with flexible space for a family room, home office, or guests. Enjoy outdoor living from the covered front porch or entertain on the expansive composite deck overlooking the stunning 16' x 32' in ground pool and beautifully landscaped backyard. An oversized three bay garage, fenced yard, raised garden beds, generator wiring, and a location just minutes from I-89 complete this exceptional property with an easy commute to Burlington, St. Albans, and Montreal. Open House Saturday, September 5th 11a-1p

$5,000 BUILDER BONUS! The builder is offering a $5,000 incentive for buyers to use however they choose! Apply it toward closing costs, an interest rate buy-down, upgrades, or other expenses. Make this new construction home your own while taking advantage of this fantastic opportunity. Set on an open lot surrounded by trees, this traditional to be built Colonial offers the opportunity to enjoy a brand new home with modern amenities and a convenient Fairfax location. This thoughtfully designed 3-bedroom, 2.5-bath home features a bright, open concept main level with a mudroom, first-floor laundry, half bath, and attached 2-car garage. It features a covered front porch for enjoying your evenings and a back deck for entertaining. Upstairs, the spacious primary suite includes a vaulted ceiling, a large walk-in closet and an en suite bath with double vanity, along with two additional bedrooms and a full bath. An unfinished bonus room offers flexibility for a home office, media room, or recreation space, while the unfinished walkout basement provides storage and future finishing potential. Conveniently located near St. Albans and I-89, this is your opportunity to build a beautiful new traditional home designed for modern Vermont living.
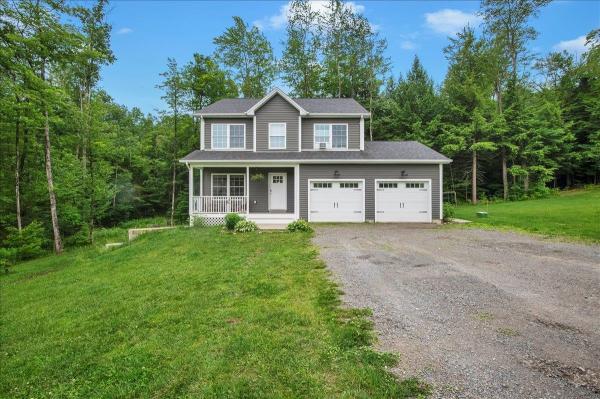
Built in 2020, this 4-bedroom, 2.5-bath Colonial offers the perfect combination of modern finishes, functional living space, and peaceful country surroundings. A rare-find with 20.1 private acres in Georgia, this move-in ready home provides the privacy of a wooded setting while remaining conveniently located just minutes from amenities. The main level features a formal dining room, an open-concept kitchen, and spacious living area. This creates an ideal space for both everyday living and entertaining. Upstairs, you'll find three generously sized bedrooms along with a spacious primary suite complete with a private bath. The unfinished basement provides excellent storage space and offers the opportunity for future expansion to suit your needs. Outside, enjoy the large backyard, deck, and surrounding acreage, offering plenty of room to walk the trails, relax, explore, and enjoy the Vermont outdoors. With modern construction, a versatile layout, and a secluded setting, this property is ready for its next owners to move right in and make it their own!

Tucked away on a wooded lot, this to be built Colonial offers modern comfort, privacy, and convenient access to St. Albans. This 3 bedroom, 2.5 bath home welcomes you with a bright, open concept main level. A mudroom, first-floor laundry space, half bath, and attached 2-car garage add everyday convenience. Upstairs, the primary suite offers a large walk-in closet and en suite bathroom. Two additional bedrooms and a full bath complete the second floor. An unfinished bonus room also located on the second floor would be a great office, media room, or recreational space. The unfinished basement provides excellent storage and potential for future finished space. Enjoy the privacy of the wooded setting, room to garden and the convenience of being close to St. Albans and I89.. This is a wonderful opportunity for modern Vermont living with space and privacy.
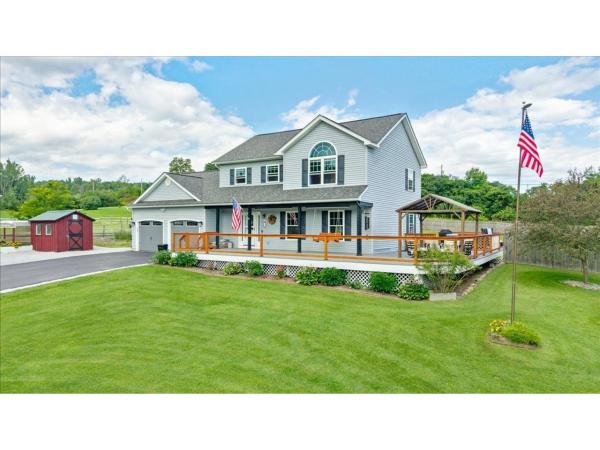
This 4-bedroom, quintessential colonial sits on over 4 acres & offers an exceptional blend of character & thoughtful updates. Undeniably inviting, first glance brings a wrap-around composite deck, abundant entertaining space, hot tub, & the perfect combination of privacy & convenience. The 1st floor features a large foyer, kitchen, formal dining room, & living area, with a supplemental pellet stove that warms the home. Upstairs, 4 spacious bedrooms provide plenty of room & flexible living. The light-filled primary suite features a private, upgraded 3/4 bathroom, while the other 3 bedrooms offer substantial space, one being a fully-finished bonus room with its own heat zone. A completely upgraded full bathroom rounds out the 2nd floor. The basement offers even more usable space, with a clean utility area, dedicated laundry space with a convenient folding table, & approximately 350 sf of finished space - ideal for lounging or hosting! The heated garage, complete with a 2nd pellet stove, makes parking, storage, & projects comfortable year-round. The true allure of this property is the lifestyle created here. Outside, the expansive deck provides a natural gathering place, while several outbuildings offer versatile opportunities for storage, chickens, hobbies, or any vision you have! Wildflower gardens support pollinators & complement the property's thriving fruit trees, while a private volleyball pit adds a fun & unexpected touch. Extensive improvements, including upgraded windows & doors, new roof, renovated bathrooms, updated kitchen, paved driveway, pasture fencing, barn & outbuilding improvements, basement waterproofing, & upgraded mechanical & water systems, make this a rare opportunity to enjoy the comfort of home with confidence. It is a home designed not simply to live in, but to enjoy. Close to both St. Albans & the heart of Fairfax, it is remarkably private while keeping everyday amenities close at hand; truly a wonderful place to call home.

This private and comforting 3-bedroom, 3-bathroom home sits on a peaceful 5.66 acre lot in quaint Fairfax, Vermont. Overlooking gorgeous mountain views with unbeatable sunsets, this home has plenty of space for your family to love. Equipped with a full 2-car garage, chicken coop, firepit area, patio, and abundant perennials, and fruit trees, you will have plenty to enjoy. There have been many updates in the recent years including a fully updated finished basement, freshly stained exterior elements, new lattice, inspected heating system 2026, 3-year-old heating system, fresh paint throughout, new shed, and added firepit area. The front of the property off of Route 104 offers a flat and spacious meadow. Up the gravel road to the home, you will enjoy the sun's rays peeking through the trees as you approach your home perched on the hill. An open-concept kitchen, dining and living area make for great entertaining space, with a pellet stove for cozy nights. Off of the living room is a window filled sunroom to watch the wildlife and birds, while you sip your morning coffee. There is a half bath and laundry room conveniently located on the first level. The primary bedroom and bathroom are also located on the first level. The second level has two bedrooms and a full bathroom. The finished walkout basement space has endless possibilities. Owned Solar conveys with the sale. This home has been so lovingly maintained and kept pristine. Showings begin October 12.
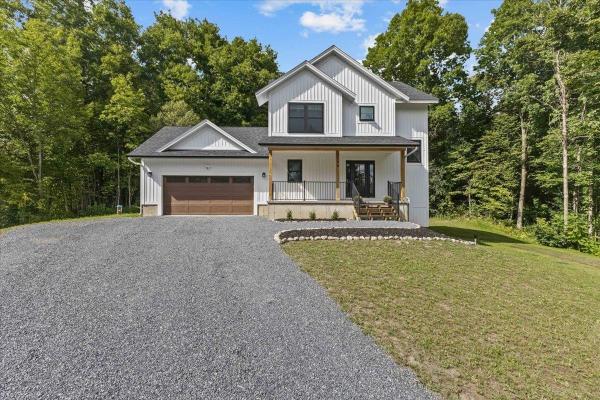
Welcome to 100 Leo’s Lane, a beautifully designed 3-bedroom, 3-bath home set on 1.03 acres in Georgia, Vermont. Offering an open floor plan of modern living space, this home combines thoughtful design, quality finishes and comfortable year-round living. The stylish kitchen features quartz countertops, stainless-steel appliances and a contemporary design, creating a welcoming space for everyday living and entertaining. The primary suite offers a large walk-in closet, and a beautiful walk-in shower with double shower heads for a luxurious touch. Heat pumps and radiant floor heating provide efficient and comfortable heating and cooling throughout the seasons. The fully insulated walk-out basement offers excellent flexibility for recreation, storage, or future finishing. Outside, enjoy a beautiful private backyard and a large back deck – perfect for relaxing, entertaining, or taking in the peaceful surroundings. A convenient attached 2-car garage provides plenty of room for vehicles, equipment, and storage. With its modern design, desirable features, private setting, and versatile spaces, 100 Leos Lane offers a wonderful opportunity to enjoy the best of Vermont living. Enjoy a highly convenient location just minutes from I-89, making commuting and travel a breeze. Everyday essentials are close at hand, with a school, grocery store, gas station, library, and Collins Perley Sports & Fitness Center all nearby. A great setting for those who value accessibility, recreation, and community amenities. Seller is a licensed agent - VT.
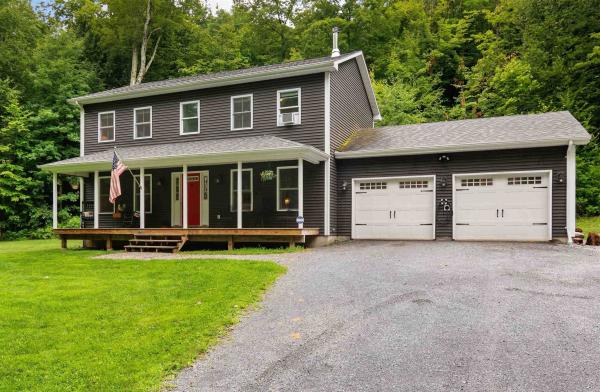
Tucked away on 5.11 private acres, this turnkey Georgia Colonial offers the perfect blend of modern comfort and peaceful Vermont surroundings. Built in 2017, the home feels fresh, inviting, and ready to enjoy from the moment you arrive. A large covered front porch creates a warm welcome and provides an ideal place to take in the quiet country setting. Inside, the spacious open-concept main level is filled with natural light and features durable vinyl plank flooring throughout. A mini-split provides efficient heating/cooling, while the welcoming living room offers plenty of space for everyday living and entertaining. The generously sized kitchen offers abundant counter space, Samsung stainless steel appliances, ample cabinetry, and a striking copper farmhouse sink. Just off the kitchen, the dining area offers direct access to the side lawn through sliding glass doors. A cozy sitting room with a wood stove adds character and creates the perfect place to settle in during cold Vermont winters. A convenient mudroom, first-floor laundry, half bathroom, and direct access to the attached two-car garage complete the main level and make day-to-day living easy. Upstairs, the spacious primary suite features a large walk-in closet and a full en suite bathroom with a double-sink vanity, oversized soaking tub, and separate step-in shower. Two additional well-sized bedrooms and another full bathroom complete the second floor. The full, unfinished basement offers excellent storage and potential for a future finished space, with convenient garage access and a mini-split already installed; the area is ready for the next owner’s vision. The home also offers a 240-volt generator hookup. Outside, enjoy private lawn space, mature woods, natural shade, and room to garden, gather, or simply appreciate the tranquility of the property. Located less than 10 minutes from I-89 and benefiting from high school choice, this move-in-ready Georgia home offers privacy without sacrificing convenience.
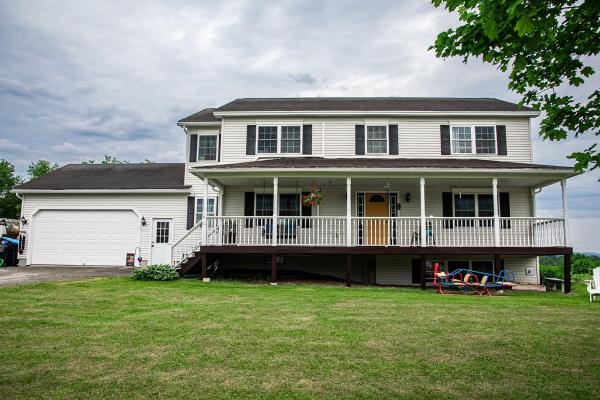
Ever dreamed of living in the perfect neighborhood where kids/adults bike & walk up and down the sidewalks with friends, basketball hoops line the driveways, flashlight tag is played on repeat, lots of open green space to play on and where you can safely walk to school just over the hill, without actually going on the main streets? This home is situated in a neighborhood just above the school where all of these things happen!! This beautifully maintained 4-bedroom, 4-bathroom home in a desirable neighborhood within walking distance of the school and town. This spacious home offers a welcoming covered front porch, perfect for relaxing mornings, and a large back deck overlooking a fully fenced yard, ideal for entertaining, children, or pets. Inside, you'll find wood floors throughout the main living areas and an updated kitchen featuring modern finishes, lots of storage space including a pantry, and plenty of workspace for everyday living. The newly finished daylight basement with multiple rooms including a full bathroom on this level, provides additional living space with abundant natural light and endless possibilities for a family room, home office, gym, or guest area. Upstairs you will find all bedrooms on one floor! The primary bedroom with a private bathroom and soaking tub and walk in closets are large and spacious. There are three more generous sized bedrooms which share a full bathroom on the second floor. Convenience is key with a 2-car garage with an electric car charger port, the garage includes direct access to the basement or the back yard too, making storage and daily routines effortless.
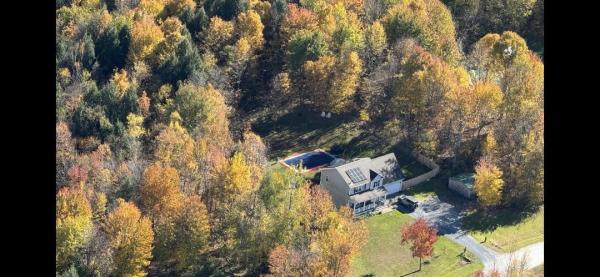
YOUR PRIVATE FAIRFAX RETREAT IS WAITING! POOL. SOLAR. FINISHED WALKOUT BASEMENT. PRIVATE FENCED YARD. BEAUTIFUL UPDATES. If you’ve been searching for a home that gives you space to live, room to entertain, and a backyard you’ll never want to leave, this is it! Welcome to 50 Gaudette Farm Road, a beautifully maintained Colonial tucked away on a peaceful 0.91-acre lot in Fairfax. With 3 bedrooms, 2.5 baths, and a flexible floor plan, this home was designed for comfortable everyday living and unforgettable gatherings. Step outside and fall in love: French doors open from the dining area onto a new deck overlooking your private fenced backyard and in-ground pool the perfect setting for summer parties, morning coffee, or relaxing after a long day. And the finished walkout basement takes this home to another level. Filled with natural light, it offers tremendous additional living and entertaining space, including a plumbed bar and direct double-door access to the backyard. Inside, you’ll find a bright, welcoming layout with plenty of room to spread out. A propane stove in the living room adds warmth and character, while recent improvements provide modern comfort and efficiency. And then there’s the peace of mind that comes with owned solar panels and a new energy-efficient on-demand heating system

Welcome home to this spacious 3-bedroom, 2-full and 2-half-bath home set in a desirable Fairfax neighborhood. A cozy covered front porch creates a welcoming first impression, while the attached two-car garage adds everyday convenience and plenty of room for vehicles, tools, and outdoor gear. Inside, an open, easy-flowing floor plan features a comfortable mix of hardwood, tile, and carpet flooring. The eat-in kitchen offers stainless steel appliances and flows into the dining area, creating a great setup for everyday meals and entertaining. The large living room is filled with natural light, providing an inviting place to gather and relax, while a convenient half bath completes the main level. Upstairs, you'll find three generously sized bedrooms and two full baths, including a primary bedroom with its own private en-suite. The partially finished basement expands the living space with an additional half bath and versatile bonus space ideal for a family room, home office, den, gym, playroom, hobby area, or guest space, plus additional storage. Outside, enjoy a backyard designed for relaxing and entertaining. The patio is perfect for grilling, outdoor dining, and summer gatherings, while the outdoor hot tub provides a cozy place to unwind year-round. The open backyard offers plenty of room to play, garden, entertain, or simply enjoy the Vermont outdoors. Enjoy the best of Fairfax living with a neighborhood setting close to local parks, recreation paths, trails, the Lamoille River, markets, eateries, and community amenities. St. Albans and the greater Burlington area offer even more options for shopping, dining, entertainment, and services. With flexible living spaces, a two-car garage, hot tub, and a great indoor-outdoor lifestyle, this home is ready to enjoy!

OPEN HOUSE SATURDAY, OCTOBER 17th, 1:00-3:00 pm. Meticulously maintained, 3-bedroom, 2.5-bath Fairfax home in a picturesque setting! Built in 2020, this home is like-new and features a light & open floor plan with tasteful finishes, thoughtful design, and a first-floor primary suite. Enter the home from the welcoming covered front porch and into a lovely tiled entrance that leads to a bright and inviting kitchen with large center island, butcher block counters, and stainless LG appliances. The kitchen is open to the dining area and spacious living room with hardwood floors. The large primary suite features a walk-in closet and private bathroom. Upstairs, you'll find 2 additional bedrooms with a shared full bathroom and convenient 2nd floor laundry area. The full, unfinished basement provides excellent storage and potential for future expansion. The fully-fenced backyard is the perfect play or entertaining space with a large back deck, fire pit, and tree-lined border for privacy. Situated on a private dead-end road with 4 other homes that share nearly 7 acres of wooded common land, this home provides a wonderful balance of a peaceful rural setting with the comfort of neighbors. Conveniently located 30 minutes to both Burlington and Smugglers Notch! Don't miss this move-in ready home!
© 2026 Northern New England Real Estate Network, Inc. All rights reserved. This information is deemed reliable but not guaranteed. The data relating to real estate for sale on this web site comes in part from the IDX Program of NNEREN. Subject to errors, omissions, prior sale, change or withdrawal without notice.
