

Request a showing
Pick a Saturday or another date in the next 4 weeks, then leave your contact details.


Listed by: Four Seasons Sotheby's Int'l Realty Andie Fusco
General Property Information
- Property Status
- Active
- Price
- $745, 000
- Property Type
- Single Family
- County
- VT-Bennington
- Agency / Brokerage
- Andie Fusco
Four Seasons Sotheby's Int'l Realty - List Date
- 10/2/2026 8:00 PM
- Assessed
- $862,300
- Assessed Year
- 2026
- Acres
- 1.4
- Year Built
- 2003
- Bedrooms
- 3
- Total Baths
- 4
- Sq. Ft. (Total)
- 3,600
- Tax Year
- 2026
- Taxes
- $13,239

Description
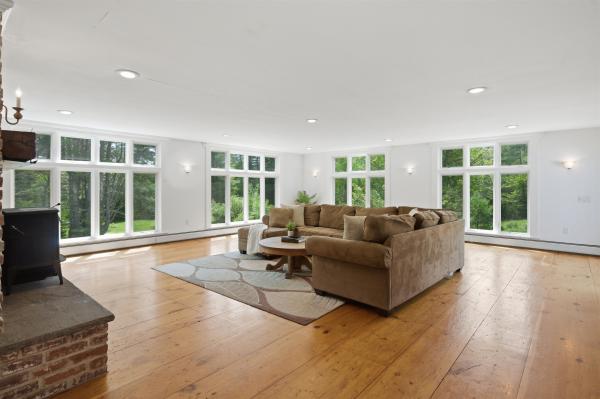
Welcome to 6 Jamie Lane, a private Vermont getaway tucked into the hills of Winhall, just minutes from Stratton Mountain. Set on 1.4 acres, this three bedroom home offers the space, setting, and comfort to enjoy every season in Southern Vermont. The main living area features a bright two story great room with a floor to ceiling fieldstone fireplace, warm wood details, and sliders that open to a wrap around deck. The kitchen and dining areas connect easily to the living space, creating a natural flow for meals, relaxing by the fire, and time at home after a day on the mountain. The main level includes a bedroom with a private en suite bath, while the second floor offers two additional bedrooms with a shared full bath. The finished lower level adds a second living area with another wood burning fireplace and a game room along with a private office or den, laundry area, and three quarter bath. Outside, enjoy the peaceful wooded setting, deck, hot tub, gravel driveway, and standby generator. With approximately 3, 600 finished square feet and a location close to skiing, dining, shops, and year round recreation, 6 Jamie Lane is ready for its next owners to enjoy the upcoming ski season. Being offered furnished less a few exclusions.
Map
Interior Features
- # Of Stories
- 2
- Sq. Ft. (Total)
- 3,600
- Sq. Ft. (Above Ground)
- 2,200
- Sq. Ft. (Below Ground)
- 1,400
- Rooms
- 12
- Bedrooms
- 3
- Baths
- 4
- Interior Desc
- Cathedral Ceiling, Wood Fireplace, 2 Fireplaces, Hearth, Hot Tub, Basement Laundry
- Heating
- Propane
- Basement Desc
- Concrete, Finished, Interior Access, Interior Stairs, Walkout
Town Market Snapshot
Source: Data provided by PrimeMLS, graph generated by Pall Spera Company
Exterior Features
- Style of Residence
- Colonial
- House Color
- Cream
- Time Share
- No
- Land Desc.
- Country Setting, Sloping, Near Skiing
- Roof Desc.
- Shingle
- Driveway Desc.
- Dirt
- Foundation Desc.
- Poured Concrete
- Sewer Desc.
- Leach Field, On-Site Septic Exists, Septic Design Available
- Garage / Parking
- No
- Garage Spaces
- 0
- Road Frontage
- 154
- Zoning
- Res.
Affordability Estimate
Quick payment estimate for this listing. Not a loan offer — rates and terms vary.
Est. monthly principal & interest —
Estimate excludes taxes, insurance, HOA, and PMI. Consult a lender for accurate figures.
You May Also Like
View more nearby

Ask about this property
Message Debby Burnor about MLS #5112745.
