

Request a showing
Pick a Saturday or another date in the next 4 weeks, then leave your contact details.


Listed by: Hoffman Real Estate Mary Beth French
General Property Information
- Property Status
- Active
- Price
- $425, 000
- Property Type
- Single Family
- County
- VT-Bennington
- Agency / Brokerage
- Mary Beth French
Hoffman Real Estate - List Date
- 10/5/2026 8:00 PM
- Acres
- 1.06
- Year Built
- 1976
- Bedrooms
- 3
- Total Baths
- 2
- Sq. Ft. (Total)
- 1,788
- Tax Year
- 2027
- Taxes
- $5,977

Description
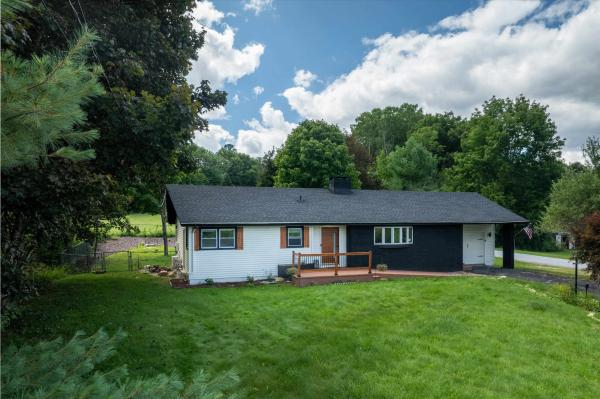
Beautifully renovated inside and out, this 3-bedroom, 2-bath Ranch offers 1, 788 square feet of comfortable single-level living in a highly coveted Bennington location. Tucked into an established neighborhood on the outskirts of town, the property feels private and peaceful while remaining just minutes from major shopping, services, and everyday conveniences. Thoughtfully remodeled with a gorgeous new kitchen featuring KraftMaid cabinetry, stainless steel appliances, generous counter space, and a contrasting center island. New vinyl plank flooring, additional overhead lighting, and larger windows create a bright, fresh feel throughout. The spacious living room is anchored by a dramatic feature-wall fireplace with a new mantel and woodstove insert, creating a warm focal point for the home. In addition to three bedrooms and two full baths, the main level includes a dedicated office and separate laundry room, making the floor plan especially practical for today’s lifestyle. The primary bedroom is generously sized and includes a private bath and walk-in closet. Outside, mature trees and lush perennial gardens surround the home, while the rear patio and side deck offer quiet places to relax and enjoy the wooded setting. An attached two-car garage with a new automatic opener adds everyday convenience, and the full basement has been professionally improved by Northern Basement Systems to provide a clean, dry space with excellent storage potential. Other improvements include a newer Buderus boiler, a 200-amp electrical panel, heat pump mini splits for energy-efficient heating and cooling, and leased solar panels. A beautifully reimagined home, a highly functional one-level layout, and a location that offers both neighborhood living and quick access to town make 78 Astrachan Drive a true standout.
Map
Interior Features
- # Of Stories
- 1
- Sq. Ft. (Total)
- 1,788
- Sq. Ft. (Above Ground)
- 1,788
- Sq. Ft. (Below Ground)
- 0
- Sq. Ft. Unfinished
- 1,508
- Rooms
- 8
- Bedrooms
- 3
- Baths
- 2
- Interior Desc
- Blinds, 1 Fireplace, Hearth, Kitchen Island, Kitchen/Dining, Primary BR w/ BA, Natural Light, Natural Woodwork, Walk-in Closet, Wood Stove Insert, 1st Floor Laundry
- Appliances Included
- Dishwasher, Dryer, Microwave, Refrigerator, Induction Cooktop, Exhaust Fan, Water Heater
- Flooring
- Tile, Vinyl, Vinyl Plank
- Heating
- Oil, Baseboard, Hot Water, Mini Split, Boiler
- Basement Desc
- Concrete, Concrete Floor, Interior Stairs, Storage Space, Sump Pump, Interior Access
Town Market Snapshot
Source: Data provided by PrimeMLS, graph generated by Pall Spera Company
Exterior Features
- Style of Residence
- Ranch
- House Color
- Blue
- Time Share
- No
- Resort
- No
- Exterior Details
- Deck, Partial Fence , Garden Space, Patio, Porch
- Land Desc.
- Country Setting, Landscaped, Level, Subdivision, Wooded, Neighborhood, Rural
- Roof Desc.
- Architectural Shingle
- Driveway Desc.
- Crushed Stone
- Foundation Desc.
- Concrete, Poured Concrete
- Sewer Desc.
- Septic
- Garage / Parking
- Yes
- Garage Spaces
- 2
- Road Frontage
- 240
- Zoning
- RCON
- Elementary School
- Molly Stark Elementary School
- Middle School
- Mt. Anthony Union Middle Sch
- High School
- Mt. Anthony Sr. UHSD 14
Affordability Estimate
Quick payment estimate for this listing. Not a loan offer — rates and terms vary.
Est. monthly principal & interest —
Estimate excludes taxes, insurance, HOA, and PMI. Consult a lender for accurate figures.
You May Also Like
View more nearby

Ask about this property
Message Penny Mason-Anderson about MLS #5113018.
