

Request a showing
Pick a Saturday or another date in the next 4 weeks, then leave your contact details.


Listed by: KW Vermont Templeton Real Estate Group
General Property Information
- Property Status
- Active
- Price
- $685, 000
- Property Type
- Single Family
- County
- VT-Chittenden
- Agency / Brokerage
- Templeton Real Estate Group
KW Vermont - List Date
- 11/12/2026 7:00 PM
- Acres
- 4.1
- Year Built
- 2013
- Bedrooms
- 3
- Total Baths
- 3
- Sq. Ft. (Total)
- 1,684
- Tax Year
- 2026

Description
Mountain views on 4.1 private acres with a pond and detached shop give this Richmond home a combination of features that is hard to find! Built in 2013, it offers easy one-level living with a comfortable, flowing floor plan, hardwood floors and natural woodwork that give the interior a warm and inviting feel. The spacious living room is anchored by a cozy gas fireplace and built-ins, creating a welcoming place to relax or gather. Nearby, the kitchen offers generous cabinet space and opens to the dining area, while just beyond, the screened-in three-season porch is another favorite spot to unwind and take in views of the backyard and mountains beyond. Off the kitchen, the spacious mudroom provides access to the half bath and attached two-car garage. Down the hallway, you'll find the primary suite with 3/4 ensuite, along with two additional bedrooms, a full bathroom and laundry closet. The unfinished basement houses the home's mechanical systems and adds another 1, 684 square feet for storage, recreation space or future finishing. Radiant heat has already been run through both the basement and attached garage floors, though it is not currently connected. Outside, the 30' x 32' detached shop is a standout feature, with power and plenty of space for equipment, projects or hobbies. The property offers a mix of open lawn, wooded surroundings, a private pond and mountain views, creating a setting that feels private without being far from town. Stage Road connects easily to Route 2, with Richmond Village and I-89 just minutes away, along with access to local trails, recreation and everything the Richmond area has to offer. A desirable combination of privacy, acreage, one-level living and exceptional storage, all in one of Vermont’s most loved towns!
Map
Interior Features
- # Of Stories
- 1
- Sq. Ft. (Total)
- 1,684
- Sq. Ft. (Above Ground)
- 1,684
- Sq. Ft. (Below Ground)
- 0
- Sq. Ft. Unfinished
- 1,684
- Rooms
- 10
- Bedrooms
- 3
- Baths
- 3
- Interior Desc
- Central Vacuum, Ceiling Fan, Dining Area, Gas Fireplace, 1 Fireplace, Kitchen/Dining, Primary BR w/ BA, Natural Woodwork, 1st Floor Laundry
- Appliances Included
- Dishwasher, Dryer, Microwave, Electric Range, Refrigerator, Washer, Propane Water Heater, Water Heater off Boiler, Tank Water Heater
- Flooring
- Carpet, Hardwood, Tile
- Heating
- Propane, Baseboard, Hot Water
- Basement Desc
- Bulkhead, Concrete, Full, Interior Stairs, Unfinished, Exterior Access
Town Market Snapshot
Source: Data provided by PrimeMLS, graph generated by Pall Spera Company
Exterior Features
- Style of Residence
- Ranch
- House Color
- Green
- Time Share
- No
- Resort
- No
- Exterior Details
- Outbuilding, Covered Porch, Screened Porch
- Land Desc.
- Country Setting, Mountain View, Open, Pond Site, Sloping, Wooded
- Suitable Land Usage
- Residential
- Roof Desc.
- Architectural Shingle
- Driveway Desc.
- Crushed Stone
- Foundation Desc.
- Concrete
- Sewer Desc.
- 1000 Gallon, Leach Field Off-Site, Private, Septic
- Garage / Parking
- Yes
- Garage Spaces
- 2
- Road Frontage
- 294
- Zoning
- Ag/Res
- Elementary School
- Richmond Elementary School
- Middle School
- Camels Hump Middle USD 17
- High School
- Mt. Mansfield USD #17
Affordability Estimate
Quick payment estimate for this listing. Not a loan offer — rates and terms vary.
Est. monthly principal & interest —
Estimate excludes taxes, insurance, HOA, and PMI. Consult a lender for accurate figures.
You May Also Like
View more nearby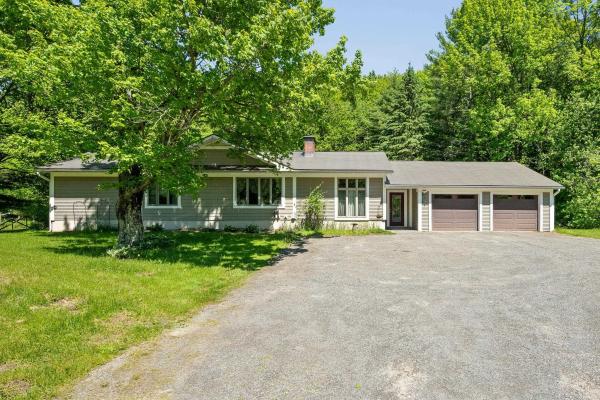


Ask about this property
Message Penny Mason-Anderson about MLS #5117816.
