

Request a showing
Pick a Saturday or another date in the next 4 weeks, then leave your contact details.


Listed by: Four Seasons Sotheby's Int'l Realty Teresa DiNapoli
General Property Information
- Property Status
- Active
- Price
- $1, 300, 000
- Property Type
- Single Family
- County
- VT-Windsor
- Agency / Brokerage
- Teresa DiNapoli
Four Seasons Sotheby's Int'l Realty - List Date
- 10/12/2026 8:00 PM
- Acres
- 12.2
- Year Built
- 2025
- Bedrooms
- 4
- Total Baths
- 2
- Sq. Ft. (Total)
- 2,360
- Tax Year
- 2026
- Taxes
- $10,469

Description
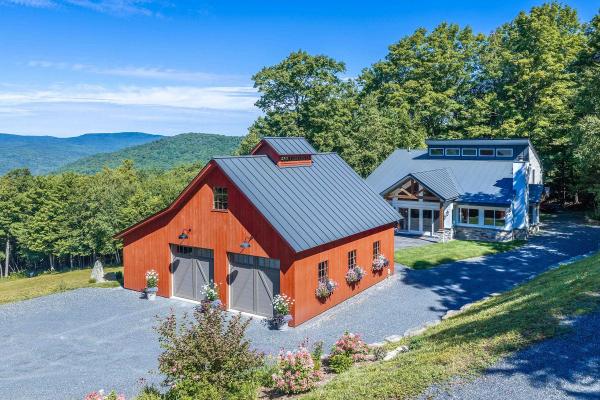
Rustic character meets modern comfort at this tastefully appointed woodland retreat, built in 2025 and nestled among the trees on 12 private acres. Exposed beams, natural wood ceilings and floors create a warm, inviting interior, with plenty of windows that bring in natural light and views of the surrounding landscape. The open living and dining spaces offer a comfortable gathering place, complemented by a tastefully designed kitchen featuring deep green cabinetry, wood countertops, a tile backsplash, and a stainless steel farmhouse sink. Powered by solar with a whole-house generator backup, this off-grid cabin offers a distinctive opportunity to enjoy Vermont’s quieter side. The Lyman Brook winds through the lower part of the land. There is direct access to the Vermont snowmobile trail network (VAST) with a two car garage to store all your toys. Enjoy cross-country skiing and hiking right outside your door, and five ski mountains within a short driving distance. The nearby villages of Weston, Chester, Grafton and Londonderry offer shopping, dining, and classic Vermont charm. Offered completely furnished and turn key. A true peaceful escape for those seeking outdoor adventures in Southern Vermont.
Map
Interior Features
- # Of Stories
- 2
- Sq. Ft. (Total)
- 2,360
- Sq. Ft. (Above Ground)
- 2,360
- Sq. Ft. (Below Ground)
- 0
- Rooms
- 10
- Bedrooms
- 4
- Baths
- 2
- Interior Desc
- Ceiling Fan, Dining Area, Furnished, Living/Dining, Natural Light, Natural Woodwork, Wood Stove Insert, 2nd Floor Laundry
- Appliances Included
- Dishwasher, Dryer, Range Hood, Freezer, Microwave, Gas Range, Refrigerator
- Flooring
- Other, Wood
- Heating
- Vented Gas Heater, Heat Pump
Town Market Snapshot
Source: Data provided by PrimeMLS, graph generated by Pall Spera Company
Exterior Features
- Style of Residence
- Cabin, Contemporary, Multi-Level
- House Color
- brown
- Time Share
- No
- Exterior Details
- Deck, Enclosed Porch, Window Screens
- Land Desc.
- Country Setting, Recreational, Secluded, Trail/Near Trail, Walking Trails, Wooded, Mountain, Near Paths, Near Shopping, Near Skiing, Near Snowmobile Trails, Rural, Near ATV Trail, Near School(s), Private
- Roof Desc.
- Metal
- Driveway Desc.
- Crushed Stone
- Foundation Desc.
- Pier/Column, Skirted
- Sewer Desc.
- Mound Leach Field, On-Site Septic Exists
- Garage / Parking
- Yes
- Garage Spaces
- 2
- Road Frontage
- 1,478
- Zoning
- residential
- Elementary School
- Chester-Andover Elementary
- Middle School
- Green Mountain UHSD #35
- High School
- Green Mountain UHSD #35
Affordability Estimate
Quick payment estimate for this listing. Not a loan offer — rates and terms vary.
Est. monthly principal & interest —
Estimate excludes taxes, insurance, HOA, and PMI. Consult a lender for accurate figures.
You May Also Like
View more nearby


Ask about this property
Message Joni Gaines about MLS #5114065.
