

Request a showing
Pick a Saturday or another date in the next 4 weeks, then leave your contact details.


Listed by: Real Estate Associates Laura Zambarano
General Property Information
- Property Status
- Active
- Price
- $915, 000
- Property Type
- Single Family
- County
- VT-Chittenden
- Agency / Brokerage
- Laura Zambarano
Real Estate Associates - List Date
- 10/20/2026 8:00 PM
- Acres
- 5.19
- Year Built
- 2006
- Bedrooms
- 4
- Total Baths
- 3
- Sq. Ft. (Total)
- 2,756
- Tax Year
- 2027
- Taxes
- $11,624

Description
Tucked away on 5.19 private acres, this sun-filled Cape captures the beauty of Vermont living year-round. From vibrant fall foliage & snow-covered mountain peaks to the fresh greens of spring & lush summer landscape, the ever-changing views are truly spectacular. Built in 2006, this thoughtfully designed 4-bedroom, 2.5-bath home offers generous living spaces, quality finishes, and an exceptional location, minutes from Richmond Village. At the heart of the home is a well-appointed kitchen featuring granite countertops, an oversized Wolf gas range, new refrigerator, abundant cabinetry, pantry, and bar area. Open-concept living and dining areas are filled with natural light, showcasing freshly refinished hardwood floors and spectacular views. Glass doors lead to an impressive new 34' x 16' Balau hardwood deck, perfect for relaxing and entertaining. A sunken den with French doors provides a cozy retreat, and a spacious mudroom with walk-in closet and dedicated laundry area offers everyday convenience. A formal foyer and half bath complete the main level. Upstairs, the generous primary suite features a private full bath and two walk-in closets. Three additional bedrooms, a full bath, and beautiful views from every room complete the second floor. The bedroom above the attached two-car garage features a new mini-split for heating and cooling. An existing five-bedroom wastewater permit provides added flexibility. The partially finished basement offers space ready for your vision, with convenient access from the attached garage. Recent improvements include a new roof (Sept. 2026), interior painting (2024–2026), new extra-large washer and dryer (2025), Ecobee smart thermostats, and a freshly resurfaced stone driveway (Oct. 2026). Enjoy privacy and tranquility with convenient access to Richmond Village, outdoor recreation, I-89, Burlington, the airport, and UVM Medical Center. A wonderful opportunity. Schedule your showing today!
Map
Interior Features
- # Of Stories
- 2
- Sq. Ft. (Total)
- 2,756
- Sq. Ft. (Above Ground)
- 2,756
- Sq. Ft. (Below Ground)
- 0
- Sq. Ft. Unfinished
- 1,272
- Rooms
- 6
- Bedrooms
- 4
- Baths
- 3
- Interior Desc
- Ceiling Fan, Kitchen Island, Laundry Hook-ups, Primary BR w/ BA, Natural Light, Skylight, Walk-in Closet, Programmable Thermostat, 1st Floor Laundry
- Appliances Included
- Dishwasher, Range Hood, Gas Range, Refrigerator, Washer, Oil Water Heater, Gas Dryer, Vented Exhaust Fan
- Flooring
- Carpet, Tile, Wood, Vinyl Plank
- Heating
- Oil, Baseboard, Floor Furnace, Multi Zone, Mini Split
- Basement Desc
- Full, Insulated, Partially Finished, Exterior Stairs, Interior Stairs, Interior Access, Basement Stairs
Town Market Snapshot
Source: Data provided by PrimeMLS, graph generated by Pall Spera Company
Exterior Features
- Style of Residence
- Cape
- House Color
- taupe
- Time Share
- No
- Exterior Details
- Deck, Double Pane Window(s)
- Land Desc.
- Country Setting, Field/Pasture, Landscaped, Level, Mountain View, Rolling, Trail/Near Trail, View, Near Paths, Near Shopping, Near Skiing, Rural, Near Hospital, Near School(s), Private
- Roof Desc.
- Shingle
- Driveway Desc.
- Crushed Stone
- Foundation Desc.
- Poured Concrete
- Sewer Desc.
- 1000 Gallon, Concrete, Existing Leach Field, Leach Field Off-Site, Private, Pumping Station, Septic Design Available, Septic
- Garage / Parking
- Yes
- Garage Spaces
- 2
- Road Frontage
- 0
- Zoning
- residential
- Elementary School
- Richmond Elementary School
- Middle School
- Camels Hump Middle USD 17
- High School
- Mt. Mansfield USD #17
Affordability Estimate
Quick payment estimate for this listing. Not a loan offer — rates and terms vary.
Est. monthly principal & interest —
Estimate excludes taxes, insurance, HOA, and PMI. Consult a lender for accurate figures.
You May Also Like
View more nearby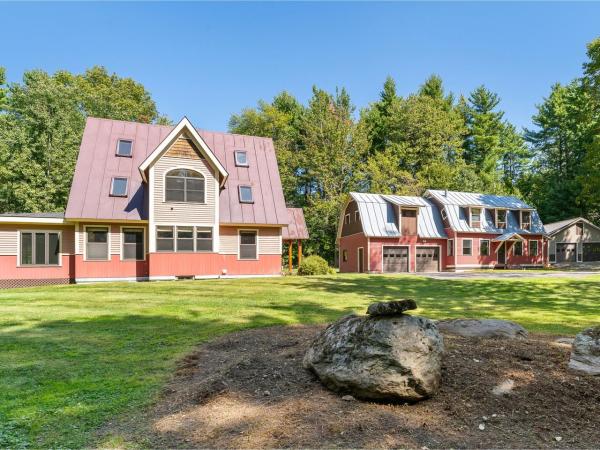


Ask about this property
Message Sherry Wilson about MLS #5115186.
