

Request a showing
Pick a Saturday or another date in the next 4 weeks, then leave your contact details.


Listed by: Vermont Real Estate Company Erin Dupuis
General Property Information
- Property Status
- Active
- Price
- $269, 000
- Property Type
- Condo
- County
- VT-Chittenden
- Agency / Brokerage
- Erin Dupuis
Vermont Real Estate Company - List Date
- 10/25/2026 8:00 PM
- Unit Number
- 12
- Acres
- 0
- Year Built
- 2007
- Bedrooms
- 2
- Total Baths
- 1
- Sq. Ft. (Total)
- 864
- Tax Year
- 2026
- Taxes
- $4,756

Description
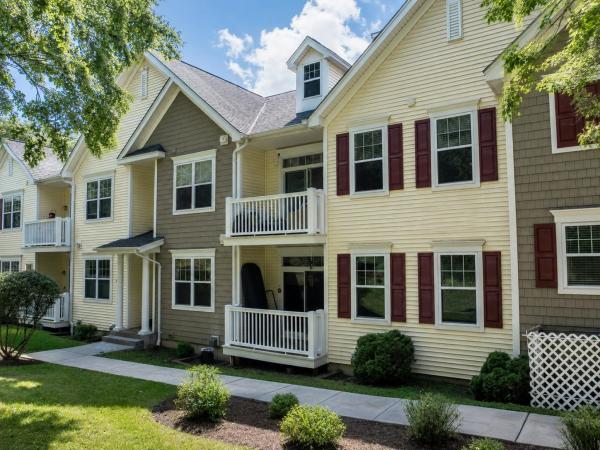
Welcome to this bright and inviting second-floor condo in one of Burlington’s most desirable neighborhoods. The well-designed layout features a functional galley kitchen with a full suite of appliances and new tile flooring, while large windows fill the home with natural light throughout the day. Westerly views provide a beautiful backdrop for evening sunsets from the comfort of your own living space. This two-bedroom, one-bath home offers the convenience of an in-unit washer and dryer, a two-car garage, and a secure indoor storage cage. Association dues cover all expenses except electricity and internet, making for easy, low-maintenance living. Enjoy an exceptional location just moments from the Burlington Bike Path, parks, neighborhood cafés, and local eateries. The Intervale, Downtown Burlington, the waterfront, and UVM Medical Center are all just minutes away. With a pet-friendly association and a versatile appeal for both investors and owner-occupants, this condo is an excellent opportunity to enjoy Burlington living at its best.
Map
Interior Features
- # Of Stories
- 1
- Sq. Ft. (Total)
- 864
- Sq. Ft. (Above Ground)
- 864
- Sq. Ft. (Below Ground)
- 0
- Rooms
- 5
- Bedrooms
- 2
- Baths
- 1
- Interior Desc
- Dining Area, Living/Dining, Natural Light, 1st Floor Laundry
- Appliances Included
- Dishwasher, Dryer, Microwave, Electric Range, Refrigerator, Washer
- Flooring
- Laminate, Tile
- Heating
- Baseboard, Hot Water, Boiler
- Basement Desc
- Storage Space
Town Market Snapshot
Source: Data provided by PrimeMLS, graph generated by Pall Spera Company
Exterior Features
- Style of Residence
- Flat
- Time Share
- No
- Resort
- No
- Land Desc.
- City Lot, Landscaped, Sidewalks, Trail/Near Trail, Near Paths, Near Shopping, Near Public Transport, Near Hospital, Near School(s)
- Roof Desc.
- Asphalt Shingle
- Driveway Desc.
- Paved
- Foundation Desc.
- Concrete
- Sewer Desc.
- Public
- Garage / Parking
- Yes
- Garage Spaces
- 2
- Road Frontage
- 0
- Zoning
- RMC/RCO
- High School
- Burlington High School
Affordability Estimate
Quick payment estimate for this listing. Not a loan offer — rates and terms vary.
Est. monthly principal & interest —
Estimate excludes taxes, insurance, HOA, and PMI. Consult a lender for accurate figures.
You May Also Like
View more nearby


Ask about this property
Message Nancy Pritchard about MLS #5115696.
