

Request a showing
Pick a Saturday or another date in the next 4 weeks, then leave your contact details.


Listed by: Maple Leaf Real Estate Angela Bevin
General Property Information
- Property Status
- Active
- Price
- $425, 000
- Property Type
- Single Family
- County
- VT-Bennington
- Agency / Brokerage
- Angela Bevin
Maple Leaf Real Estate - List Date
- 10/31/2026 8:00 PM
- Acres
- 5.06
- Year Built
- 1987
- Bedrooms
- 3
- Total Baths
- 3
- Sq. Ft. (Total)
- 1,792
- Tax Year
- 2026
- Taxes
- $5,486

Description
If privacy is what you're looking for, you'll find it in abundance. Tucked away on over five acres of mostly wooded land, this beautifully renovated ranch is anything but ordinary! Step inside and be pleasantly surprised by the thoughtful updates, modern finishes, and unique features that make this home truly special. A beautifully updated kitchen flows seamlessly into the dining and living areas, creating a bright and welcoming space perfect for everyday living and entertaining. With three bedrooms, including a spacious primary suite featuring a private bath and walk-in closet, plus two additional bathrooms, there's plenty of room to spread out. A spiral staircase adds character and charm, leading to a finished lower-level media room that's ideal for movie nights, entertaining, or simply relaxing. There's also additional unfinished but clean and dry basement space for your workshop or storage needs. Step outside to the covered back deck, where you can enjoy your morning coffee, unwind at the end of the day, or take in the peaceful sights and sounds of nature. Surrounded by over five acres in a rural setting, you'll appreciate the exceptional privacy and tranquility of this beautiful property. Modern conveniences have not been overlooked. Mini splits provide heating and cooling (oil furnace backup), while solar panels paired with Tesla Powerwall battery storage offer an impressive combination of energy efficiency and peace of mind. The system provides backup power during outages, much like a generator, adding an extra layer of comfort and security to country living. A two-car garage and additional outbuilding offer valuable space for storage, hobbies, and outdoor equipment. Style and comfort meets peaceful country living. With thoughtful renovations, distinctive character, innovative energy features, and over five acres to call your own, this property offers a rare combination of privacy, functionality, and charm.
Map
Interior Features
- # Of Stories
- 1
- Sq. Ft. (Total)
- 1,792
- Sq. Ft. (Above Ground)
- 1,344
- Sq. Ft. (Below Ground)
- 448
- Sq. Ft. Unfinished
- 896
- Rooms
- 8
- Bedrooms
- 3
- Baths
- 3
- Interior Desc
- Cedar Closet, Dining Area, Home Theater Wiring, Primary BR w/ BA, Walk-in Closet, Basement Laundry
- Appliances Included
- Dishwasher, Dryer, Refrigerator, Washer, Gas Stove
- Heating
- Baseboard, Mini Split
- Basement Desc
- Concrete, Partially Finished
Town Market Snapshot
Source: Data provided by PrimeMLS, graph generated by Pall Spera Company
Exterior Features
- Style of Residence
- Ranch
- House Color
- Gray
- Time Share
- No
- Exterior Details
- Deck, Outbuilding, Enclosed Porch, Shed
- Land Desc.
- Country Setting, Level, Secluded, Wooded, Rural, Private
- Roof Desc.
- Shingle
- Driveway Desc.
- Paved
- Foundation Desc.
- Concrete
- Sewer Desc.
- Septic
- Garage / Parking
- Yes
- Garage Spaces
- 2
- Road Frontage
- 276
- Zoning
- RR
Affordability Estimate
Quick payment estimate for this listing. Not a loan offer — rates and terms vary.
Est. monthly principal & interest —
Estimate excludes taxes, insurance, HOA, and PMI. Consult a lender for accurate figures.
You May Also Like
View more nearby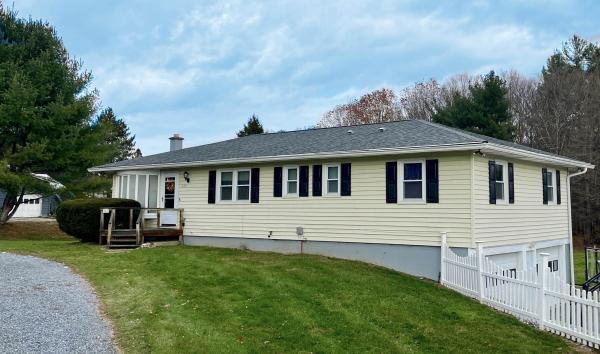
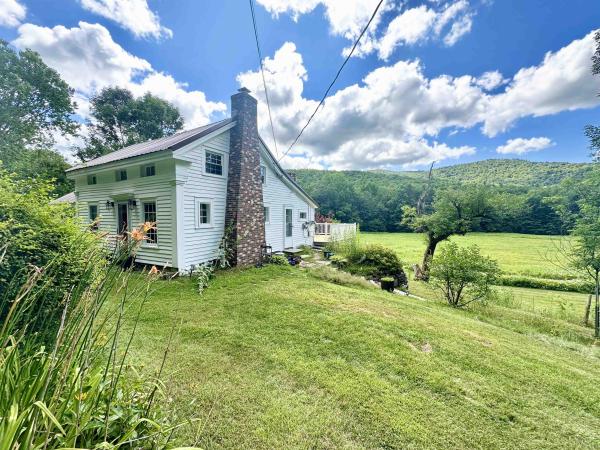
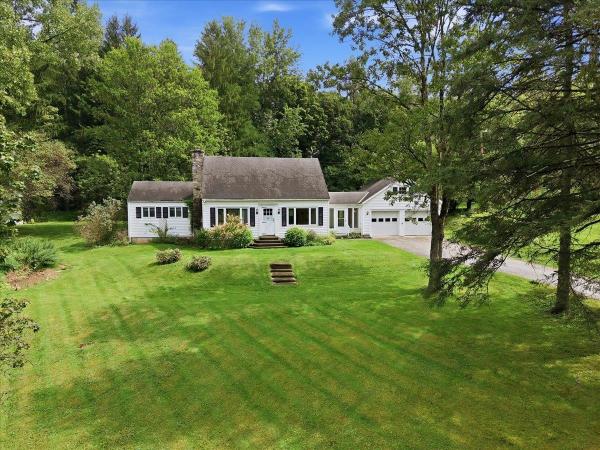
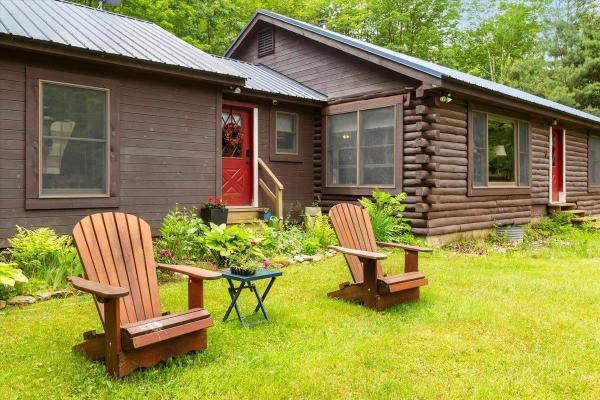
Ask about this property
Message Kerry Douglas Pearce about MLS #5116475.
