

Request a showing
Pick a Saturday or another date in the next 4 weeks, then leave your contact details.
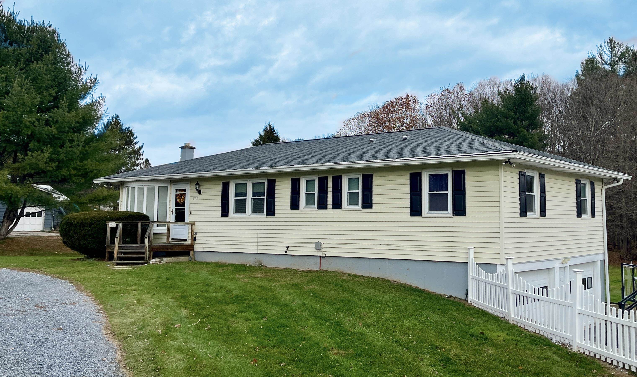
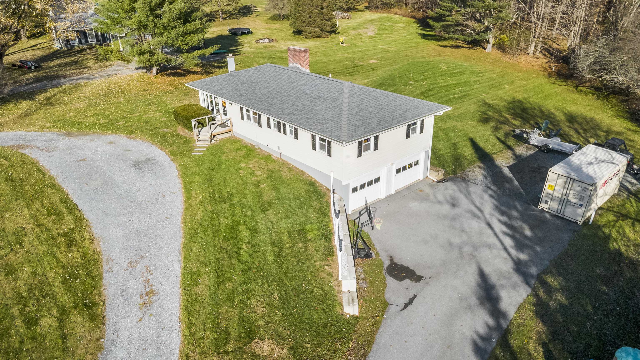
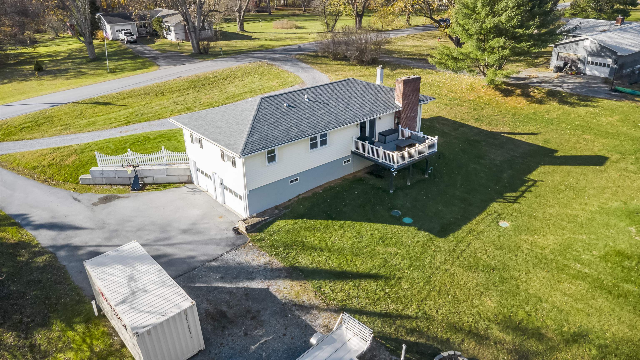
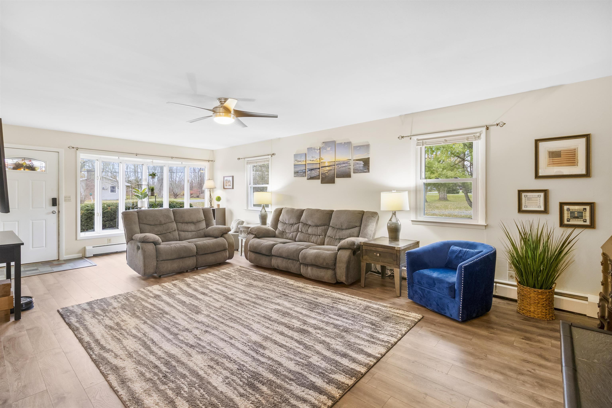






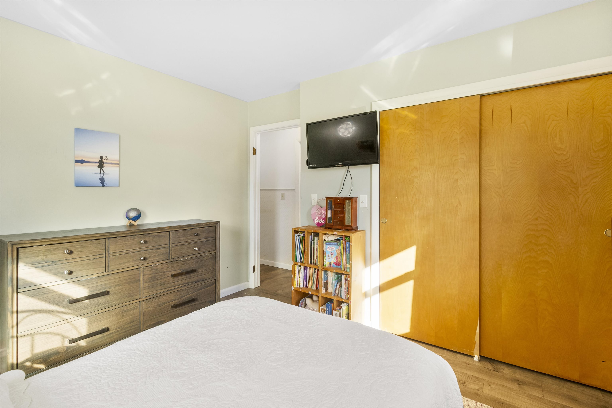

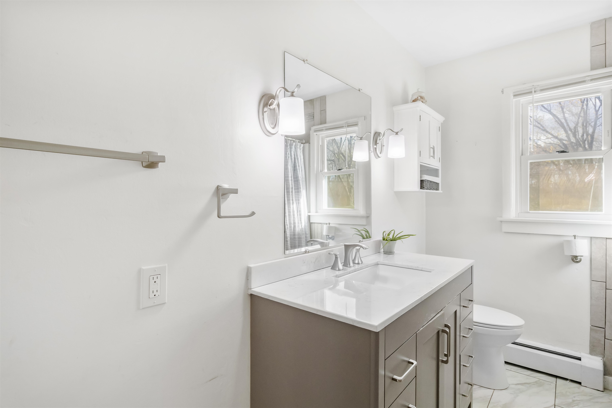


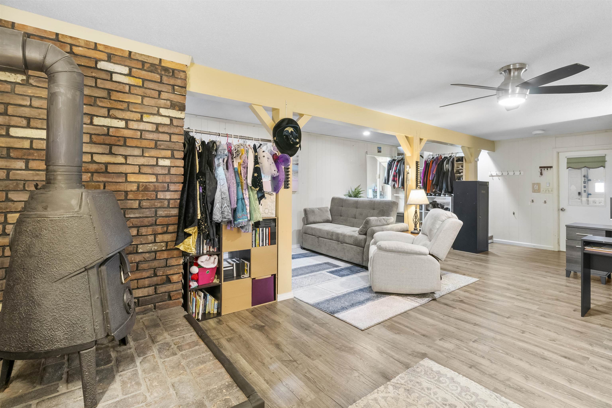


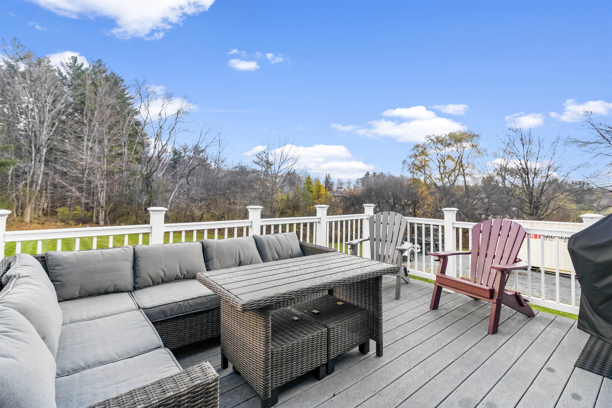
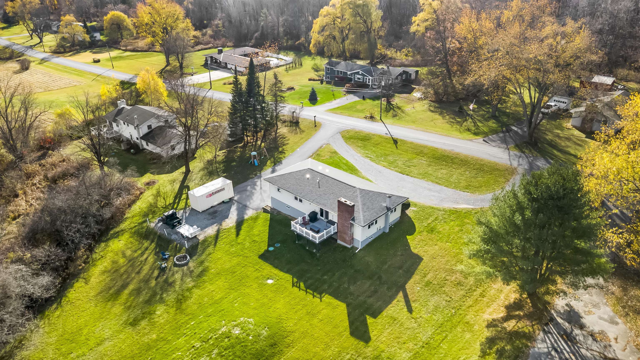
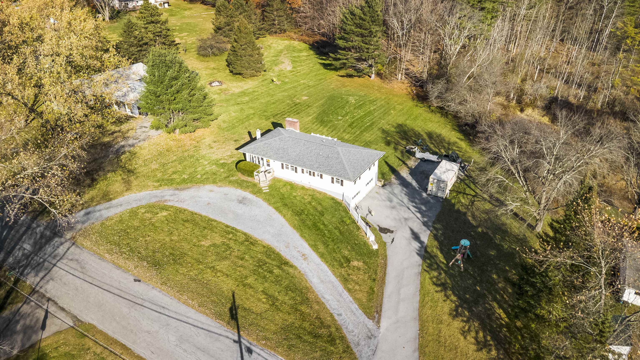

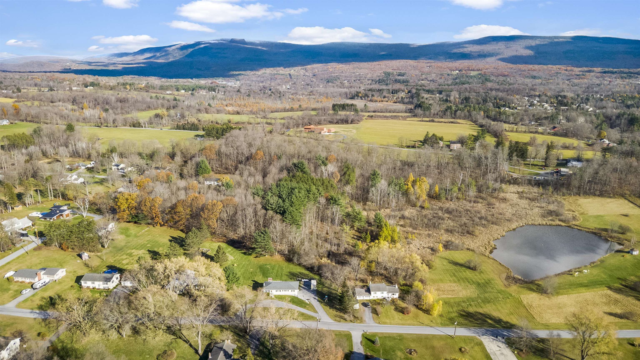

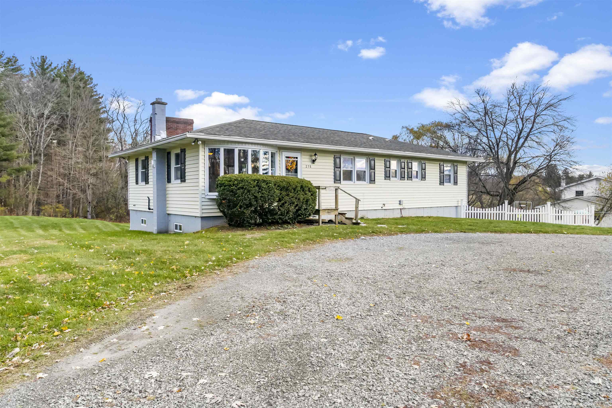
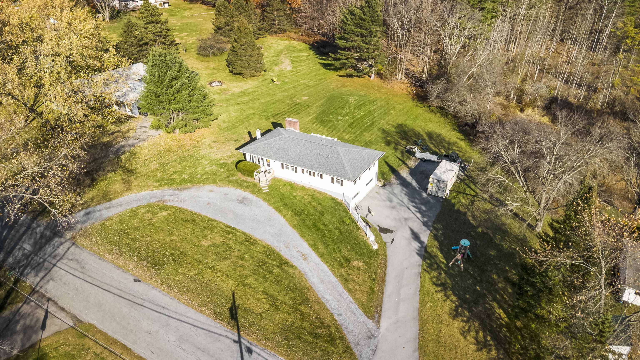
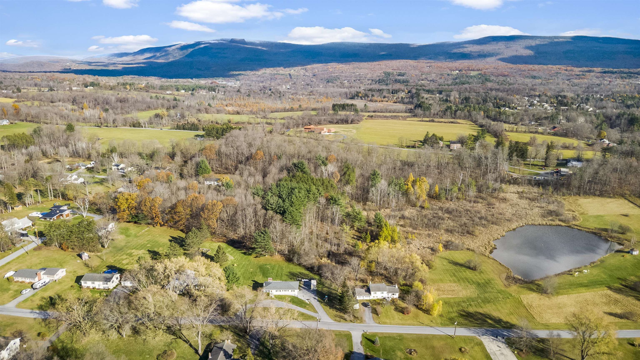
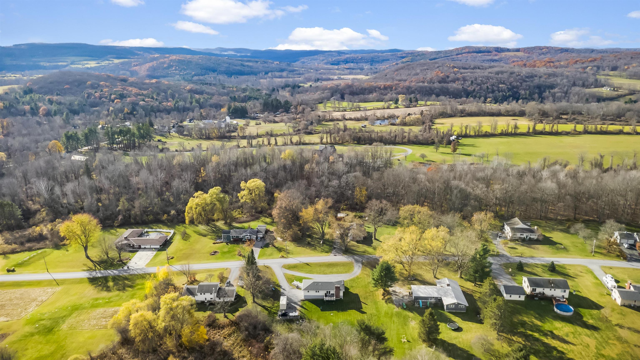
Listed by: Hoffman Real Estate Mary Beth French
General Property Information
- Property Status
- Active
- Price
- $385, 000
- Property Type
- Single Family
- County
- VT-Bennington
- Agency / Brokerage
- Mary Beth French
Hoffman Real Estate - List Date
- 11/18/2025 7:00 PM
- Acres
- 0.75
- Year Built
- 1967
- Bedrooms
- 3
- Total Baths
- 2
- Sq. Ft. (Total)
- 2,067
- Tax Year
- 2025
- Taxes
- $3,925

Description
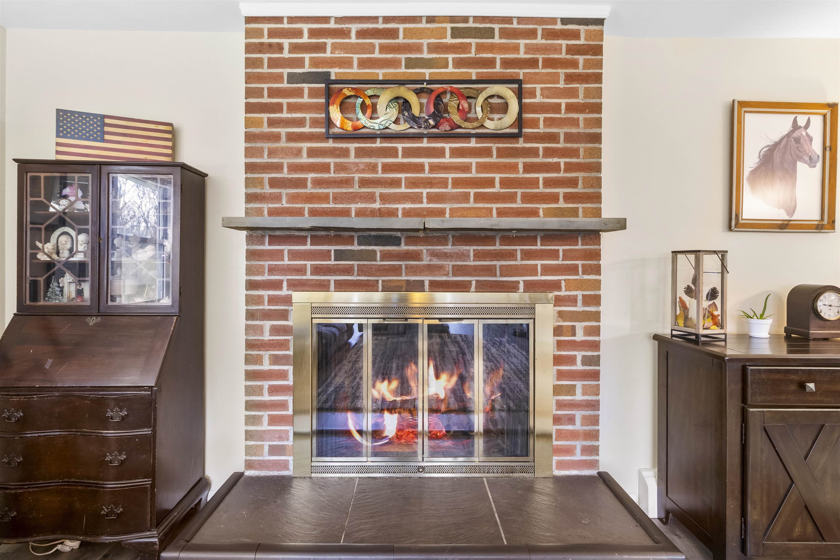
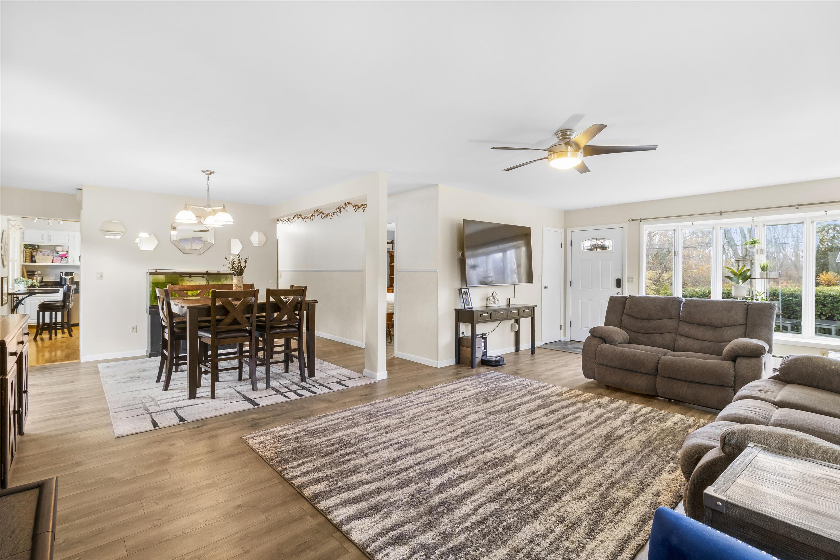
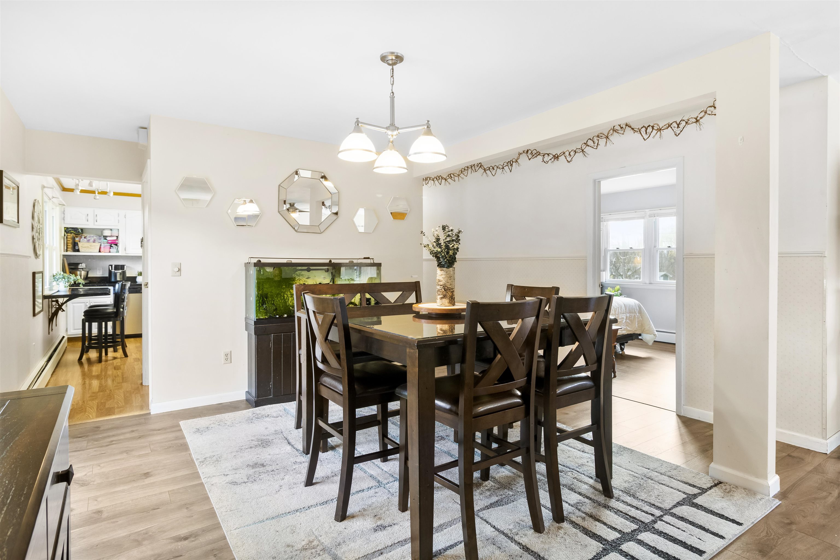
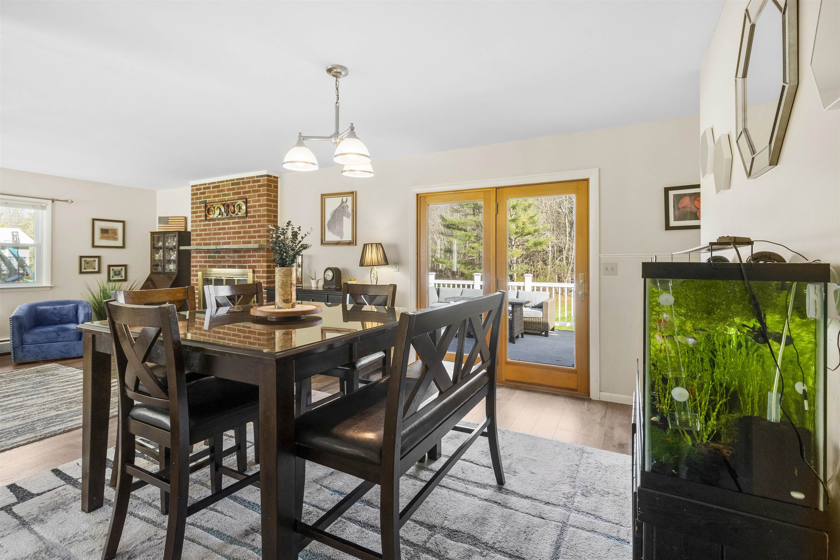
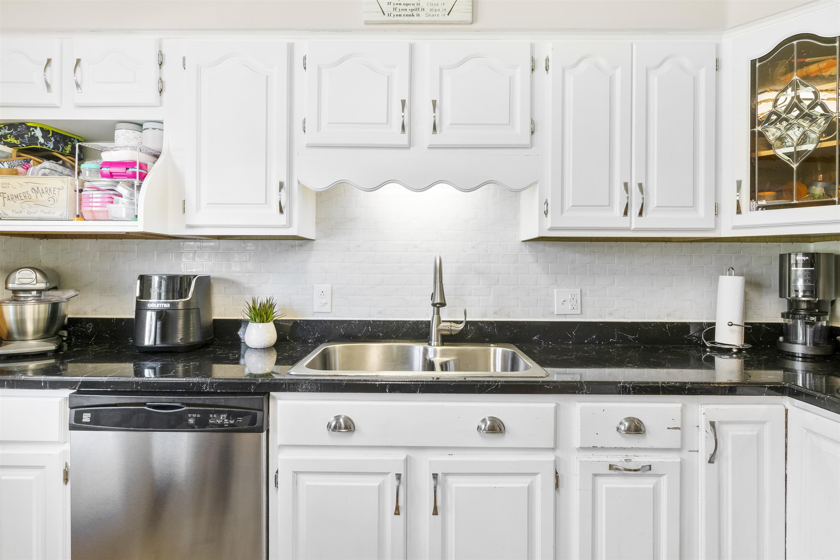
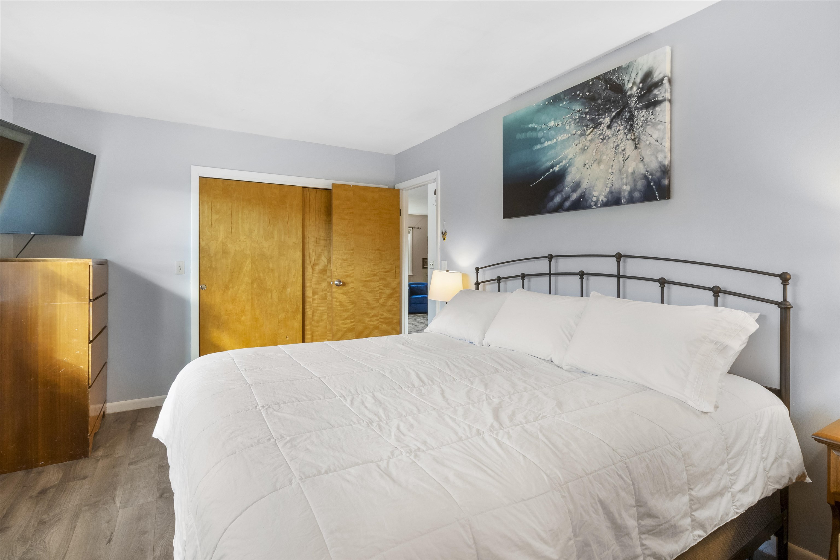
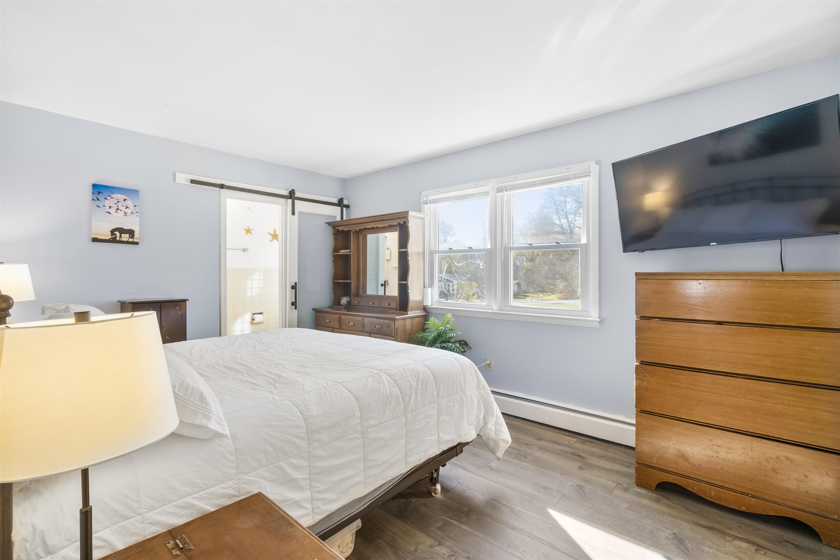
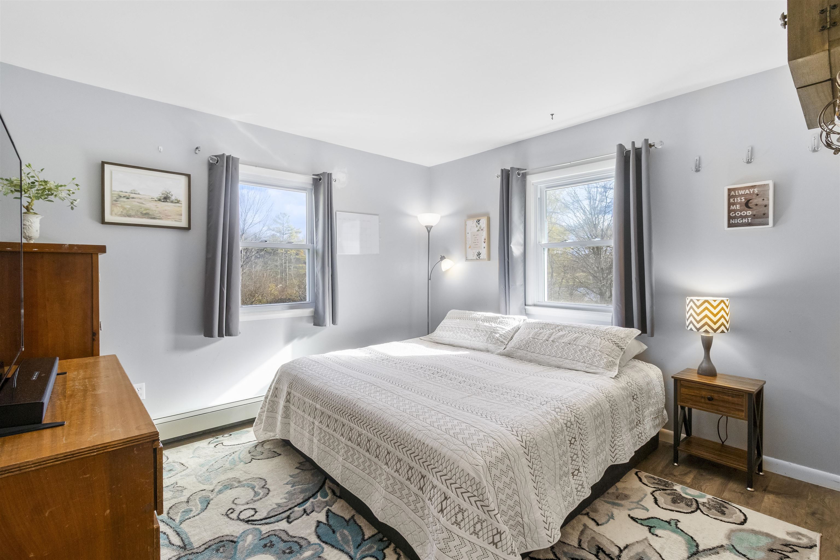
Welcome to easy Vermont living in this beautifully maintained ranch-style home offering more than 2, 000 finished square feet in one of North Bennington’s most desirable neighborhoods. Set on a quiet cul-de-sac with lovely mountain views, Harvest Hills offers a wonderful sense of community, including a large neighborhood pond for residents to enjoy. The location is equally appealing; close to the village school, market, restaurants, and the popular Mile Around Woods trail. Inside, a spacious living room with a traditional brick fireplace flows into the bright, open dining and kitchen areas, creating an inviting layout for everyday living and entertaining. The charming kitchen features a breakfast bar, pantry, stainless steel appliances, and abundant natural light. Three comfortable bedrooms and two full baths include a primary bedroom with its own en suite bath. The finished lower level adds valuable flexibility with a generous family room, recreation space, or home office, complemented by a cozy wood stove. A utility and laundry room with sink, counter space, and excellent storage adds everyday practicality, while direct access leads to the oversized two-car garage. Outside, the Trex deck overlooks an expansive backyard with plenty of room for gardening, gatherings, play, or simply enjoying the peaceful surroundings. A circular driveway provides convenient main-level access, and a dedicated RV parking pad offers additional versatility. Major improvements include a new roof and seamless gutters in 2018, a new septic system in 2020, and a new electrical panel in 2026. With its sought-after North Bennington location, spacious and flexible floor plan, mountain views, thoughtful updates, and welcoming neighborhood setting, this is a home designed to be enjoyed from day one.
Map
Interior Features
- # Of Stories
- 1
- Sq. Ft. (Total)
- 2,067
- Sq. Ft. (Above Ground)
- 1,404
- Sq. Ft. (Below Ground)
- 663
- Sq. Ft. Unfinished
- 212
- Rooms
- 8
- Bedrooms
- 3
- Baths
- 2
- Interior Desc
- Blinds, Ceiling Fan, Dining Area, Fireplace Screens/Equip, Wood Fireplace, 1 Fireplace, Hearth, Living/Dining, Primary BR w/ BA, Natural Light, Wood Stove Hook-up, Basement Laundry, Smart Thermostat, Attic with Pulldown
- Appliances Included
- Dishwasher, Dryer, Microwave, Electric Range, Refrigerator, Washer, Water Heater off Boiler
- Flooring
- Slate/Stone, Vinyl Plank
- Heating
- Oil, Baseboard, Hot Water, Wood Stove
- Basement Desc
- Climate Controlled, Concrete, Partially Finished, Interior Stairs, Walkout
Town Market Snapshot
Source: Data provided by PrimeMLS, graph generated by Pall Spera Company
Exterior Features
- Style of Residence
- Ranch
- House Color
- Cream
- Time Share
- No
- Exterior Details
- Deck, Window Screens, Double Pane Window(s)
- Land Desc.
- Level, Mountain View, Neighborhood
- Roof Desc.
- Architectural Shingle
- Driveway Desc.
- Circular, Crushed Stone, Paved
- Foundation Desc.
- Poured Concrete
- Sewer Desc.
- 1000 Gallon, Concrete, Mound, Septic
- Garage / Parking
- Yes
- Garage Spaces
- 2
- Road Frontage
- 169
- Zoning
- RR
- Elementary School
- Choice
- Middle School
- Mt. Anthony Union Middle Sch
- High School
- Mt. Anthony Sr. UHSD 14
Affordability Estimate
Quick payment estimate for this listing. Not a loan offer — rates and terms vary.
Est. monthly principal & interest —
Estimate excludes taxes, insurance, HOA, and PMI. Consult a lender for accurate figures.
You May Also Like
View more nearby
Ask about this property
Message Monica Heath about MLS #5070069.
