

Request a showing
Pick a Saturday or another date in the next 4 weeks, then leave your contact details.


Listed by: Element Real Estate Joshua Gosselin
General Property Information
- Property Status
- Active
- Price
- $389, 000
- Property Type
- Single Family
- County
- VT-Washington
- Agency / Brokerage
- Joshua Gosselin
Element Real Estate - List Date
- 11/3/2026 7:00 PM
- Acres
- 1.83
- Year Built
- 1995
- Bedrooms
- 3
- Total Baths
- 3
- Sq. Ft. (Total)
- 2,044
- Tax Year
- 2026
- Taxes
- $6,195

Description
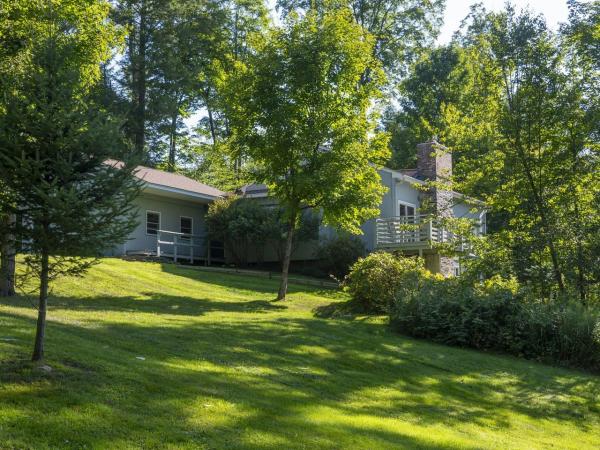
Some homes are all about the location. Others are all about the possibilities. This one delivers both. Perched on a scenic hilltop in Marshfield, Vermont, this beautifully maintained 3-bedroom, 3-bath ranch offers a little breathing room without leaving convenience behind. Just minutes from town, you'll find nearly 2 acres of countryside to call your own, where sweeping views and peaceful surroundings make everyday life feel like a getaway. Inside, the ease of single-level living sets the tone, while an attached 2-car garage and solar panels bring some practical perks to the picture. But here's where things get interesting. The expansive lower level is a blank canvas for whatever comes next. Think additional living space, a guest retreat, a multigenerational setup, or even a potential accessory dwelling unit (ADU), subject to applicable approvals. With a Plainfield mailing address and a Marshfield location, this property offers a beautiful slice of Central Vermont living. Whether you're soaking in the views, enjoying the extra elbow room, or dreaming up your next chapter, there's plenty of opportunity to make this place your own. A little country living, a little everyday convenience, and a whole lot of potential. Come see what makes this hilltop setting special.
Map
Interior Features
- # Of Stories
- 1
- Sq. Ft. (Total)
- 2,044
- Sq. Ft. (Above Ground)
- 1,344
- Sq. Ft. (Below Ground)
- 700
- Sq. Ft. Unfinished
- 644
- Rooms
- 8
- Bedrooms
- 3
- Baths
- 3
- Interior Desc
- Blinds, Ceiling Fan, Dining Area, Kitchen/Dining, Kitchen/Living, Living/Dining, Primary BR w/ BA, Natural Light, Natural Woodwork, Walk-in Closet, 1st Floor Laundry
- Appliances Included
- Dishwasher, Dryer, Range Hood, Electric Range, Refrigerator, Washer, Owned Water Heater
- Flooring
- Hardwood, Tile, Vinyl
- Heating
- Baseboard, Hot Water, Wood Stove
- Basement Desc
- Daylight, Finished, Full, Partially Finished, Exterior Stairs, Storage Space, Walkout, Interior Access
Town Market Snapshot
Source: Data provided by PrimeMLS, graph generated by Pall Spera Company
Exterior Features
- Style of Residence
- Ranch
- Time Share
- No
- Exterior Details
- Deck, Partial Fence , Garden Space, Outbuilding, Covered Porch, Shed
- Land Desc.
- Country Setting, Landscaped, Mountain View, Open, Sloping, Trail/Near Trail, View, Wooded, Near Snowmobile Trails, Rural
- Roof Desc.
- Asphalt Shingle
- Driveway Desc.
- Paved
- Foundation Desc.
- Concrete
- Sewer Desc.
- Concrete, On-Site Septic Exists, Private
- Garage / Parking
- Yes
- Garage Spaces
- 2
- Road Frontage
- 0
- Zoning
- RESD1
- Elementary School
- Twinfield Union School
- Middle School
- Twinfield Union School
- High School
- Twinfield USD #33
Affordability Estimate
Quick payment estimate for this listing. Not a loan offer — rates and terms vary.
Est. monthly principal & interest —
Estimate excludes taxes, insurance, HOA, and PMI. Consult a lender for accurate figures.
You May Also Like
View more nearby
Ask about this property
Message Nancy Pritchard about MLS #5116824.
