

Request a showing
Pick a Saturday or another date in the next 4 weeks, then leave your contact details.


Listed by: CENTURY 21 North East Stacie Callan
General Property Information
- Property Status
- Active
- Price
- $330, 000
- Property Type
- Single Family
- County
- VT-Franklin
- Agency / Brokerage
- Stacie Callan
CENTURY 21 North East - List Date
- 11/5/2026 7:00 PM
- Acres
- 1
- Year Built
- 1880
- Bedrooms
- 4
- Total Baths
- 2
- Sq. Ft. (Total)
- 2,128
- Tax Year
- 2026
- Taxes
- $3,498

Description
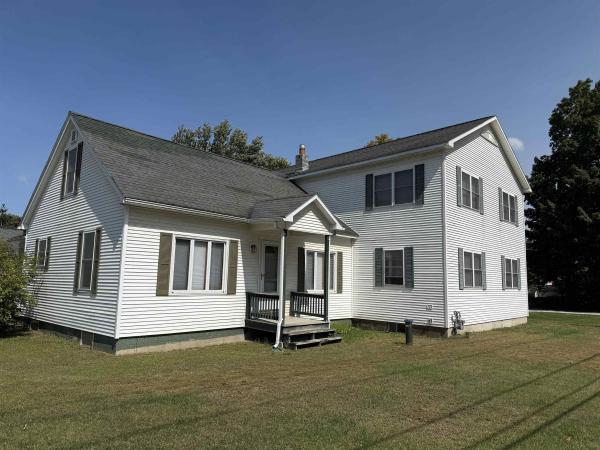
Welcome to this charming 1880s farmhouse, lovingly owned by the same family since it was built! Rich in history and character, this four-bedroom, two-bath home offers a wonderful opportunity to bring your own vision and updates while enjoying the charm and solid bones of an older farmhouse. Situated on a level one-acre lot in a convenient Highgate location, the property features a three-car garage, hardwood floors, a durable metal roof, and plenty of natural sunlight. The flexible floor plan offers one bedroom and a full bath on the first floor, with three additional bedrooms and another bath upstairs. Enjoy the convenience of first-floor laundry, new stainless steel appliances, newer windows, a newer furnace, and a newer septic system. Conveniently located approximately 20 minutes from St. Albans, 40 minutes to Burlington and minutes to the Canadian boarder. Close to everyday shopping, restaurants and schools not to mention all the out door activities, skiing, swimming, fishing and trails! A rare opportunity to own a piece of local history and make it your own!
Map
Interior Features
- # Of Stories
- 2
- Sq. Ft. (Total)
- 2,128
- Sq. Ft. (Above Ground)
- 2,128
- Sq. Ft. (Below Ground)
- 0
- Sq. Ft. Unfinished
- 1,064
- Rooms
- 9
- Bedrooms
- 4
- Baths
- 2
- Interior Desc
- Cedar Closet, Dining Area, Laundry Hook-ups, Natural Light, Natural Woodwork, 1st Floor Laundry
- Appliances Included
- Electric Cooktop, Dishwasher, Dryer, Refrigerator, Washer
- Flooring
- Carpet, Hardwood, Laminate
- Heating
- Kerosene, Wood, Wood Boiler
- Basement Desc
- Bulkhead, Concrete Floor, Exterior Stairs, Interior Stairs, Sump Pump, Interior Access, Exterior Access, Basement Stairs
Town Market Snapshot
Source: Data provided by PrimeMLS, graph generated by Pall Spera Company
Exterior Features
- Style of Residence
- Farmhouse
- House Color
- White
- Time Share
- No
- Exterior Details
- Garden Space, Outbuilding, Porch, Covered Porch, Storage
- Land Desc.
- Country Setting, Landscaped, Level, Open, Walking Trails, Near Country Club, Near Golf Course, Near Paths, Near Shopping, Near Skiing, Near Snowmobile Trails, Near Hospital, Near ATV Trail, Private
- Roof Desc.
- Metal
- Driveway Desc.
- Gravel
- Foundation Desc.
- Stone
- Sewer Desc.
- Private
- Garage / Parking
- Yes
- Garage Spaces
- 3
- Road Frontage
- 0
- Zoning
- RES.
Affordability Estimate
Quick payment estimate for this listing. Not a loan offer — rates and terms vary.
Est. monthly principal & interest —
Estimate excludes taxes, insurance, HOA, and PMI. Consult a lender for accurate figures.
You May Also Like
View more nearby

Ask about this property
Message Xander Paumgarten about MLS #5117137.
