

Request a showing
Pick a Saturday or another date in the next 4 weeks, then leave your contact details.


Listed by: Four Seasons Sotheby's Int'l Realty Sandi Reiber
General Property Information
- Property Status
- Active
- Price
- $395, 000
- Property Type
- Single Family
- County
- VT-Rutland
- Agency / Brokerage
- Sandi Reiber
Four Seasons Sotheby's Int'l Realty - List Date
- 11/9/2026 7:00 PM
- Acres
- 1.4
- Year Built
- 2010
- Bedrooms
- 3
- Total Baths
- 2
- Sq. Ft. (Total)
- 1,716
- Tax Year
- 2026
- Taxes
- $4,574

Description
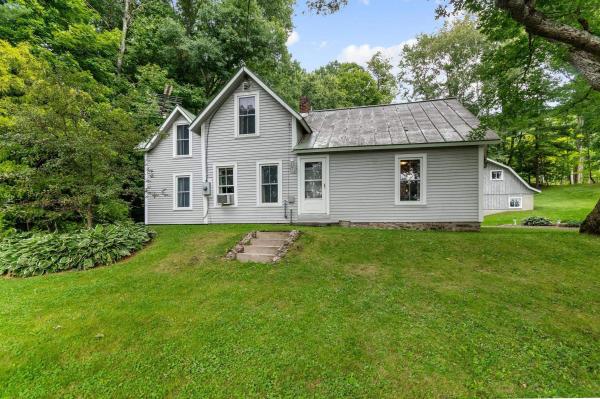
Located in North Chittenden ~ This 2010 three bedroom, two bathroom Ranch is considered a very 'easy keeper' due to the propane furnace and on-demand instant hot water. An efficient home on 1.40 acres of rolling land with a westerly view of the evening sunsets. The primary bedroom has an attached bathroom and a walk-in closet. Two other bedrooms and a full bathroom are just down the hall. The centrally located kitchen/dinning area has a breakfast counter with stools, a convection stove with a new wall oven and a pantry/laundry area on the way to the outside porch. Relax by the propane fireplace in the living room for additional warmth in the winter and cheerful ambience for company any month of the year. The one level living space sits above the oversized two car garage with a finshed bonus room, access to the workbench and ample storage area. Originally, the driveway looped up and around the house to arrive at the front door and the spacious attached deck. With minimal effort it could be restored. Most of your time will be spent out in the yard that flows from gardens to a playground area that catches the breeze on a hot summer day and overlooks the mountain views. Just minutes to Route 7 and Pittsford from North Chittenden or swing through Chittenden to get on Route 4 and head to Pico or Killington for a day of skiing. Chittenden Reservoir, hiking on the Long Trail or a night out for dinner at Mountain Top Inn are all within minutes from this home. Barstow School and school choice has always made this a very desierable town to live in.
Map
Interior Features
- # Of Stories
- 1
- Sq. Ft. (Total)
- 1,716
- Sq. Ft. (Above Ground)
- 1,716
- Sq. Ft. (Below Ground)
- 0
- Sq. Ft. Unfinished
- 1,456
- Rooms
- 5
- Bedrooms
- 3
- Baths
- 2
- Interior Desc
- Ceiling Fan, Dining Area, Gas Fireplace, Kitchen/Dining, Primary BR w/ BA, Walk-in Closet, 1st Floor Laundry
- Appliances Included
- Dishwasher, Dryer, Microwave, Wall Oven, Refrigerator, Washer, On Demand Water Heater, Induction Cooktop
- Flooring
- Laminate, Tile, Vinyl
- Heating
- Hot Air, Gas Fireplace
- Basement Desc
- Concrete Floor, Daylight, Insulated, Partial, Partially Finished, Interior Stairs, Storage Space, Unfinished, Walkout, Basement Stairs
Town Market Snapshot
Source: Data provided by PrimeMLS, graph generated by Pall Spera Company
Exterior Features
- Style of Residence
- Ranch
- House Color
- Yellow
- Time Share
- No
- Exterior Details
- Deck, Garden Space, Outbuilding, Porch, Shed, Double Pane Window(s)
- Land Desc.
- Country Setting, Level, Mountain View, Rolling, Sloping, View, Neighborhood
- Roof Desc.
- Shingle
- Driveway Desc.
- Gravel
- Foundation Desc.
- Poured Concrete
- Sewer Desc.
- Leach Field, Mound
- Garage / Parking
- Yes
- Garage Spaces
- 2
- Road Frontage
- 100
- Zoning
- None
- Elementary School
- Barstow Memorial School
- Middle School
- Barstow Memorial School
- High School
- Choice
Affordability Estimate
Quick payment estimate for this listing. Not a loan offer — rates and terms vary.
Est. monthly principal & interest —
Estimate excludes taxes, insurance, HOA, and PMI. Consult a lender for accurate figures.
You May Also Like
View more nearby


Ask about this property
Message Debby Burnor about MLS #5117451.
