

Request a showing
Pick a Saturday or another date in the next 4 weeks, then leave your contact details.


Listed by: Coldwell Banker LIFESTYLES Laurie Kirkpatrick
General Property Information
- Property Status
- Active
- Price
- $598, 400
- Property Type
- Single Family
- County
- VT-Orange
- Agency / Brokerage
- Laurie Kirkpatrick
Coldwell Banker LIFESTYLES - List Date
- 11/12/2026 7:00 PM
- Acres
- 38.5
- Year Built
- 2018
- Bedrooms
- 3
- Total Baths
- 2
- Sq. Ft. (Total)
- 2,600
- Tax Year
- 2026
- Taxes
- $7,915

Description
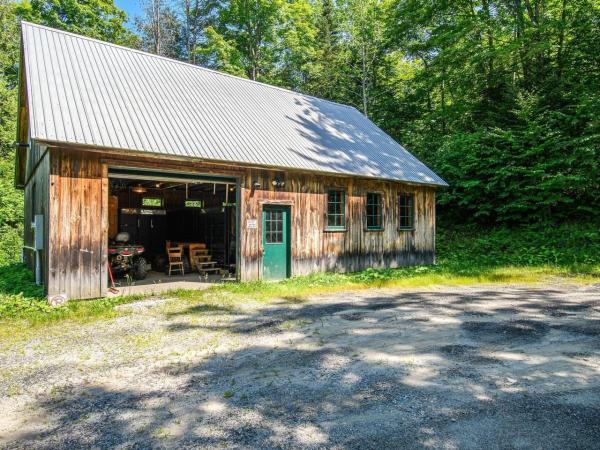
Discover the perfect blend of privacy, comfort, and country living with this unique barndominium set on 38.5 acres, offering beautiful mountain views and plenty of room to enjoy the outdoors. This 3-bedroom, 2-bath home features a thoughtfully arranged layout, with a first-floor primary bedroom and two additional bedrooms located on the second floor. The spacious kitchen, complete with a large center island, is ideal for gathering with family and friends, while the adjoining living and dining areas provide plenty of room to relax and entertain. A wood stove in the living room creates a warm and inviting atmosphere, perfect for cozy evenings spent watching television or enjoying a good book. Adding even more appeal is a separate, self-sufficient cabin tucked away above the main home, offering its own private setting and firepit. Whether used as a guest retreat for family and friends or as an opportunity for additional Airbnb income, this cabin offers wonderful possibilities. With ample outdoor space for gardening, exploring, and enjoying the peaceful surroundings, this property offers a special opportunity to embrace a private country lifestyle with room to spread out and enjoy all that nature has to offer.
Map
Interior Features
- # Of Stories
- 2
- Sq. Ft. (Total)
- 2,600
- Sq. Ft. (Above Ground)
- 2,600
- Sq. Ft. (Below Ground)
- 0
- Rooms
- 9
- Bedrooms
- 3
- Baths
- 2
- Interior Desc
- Dining Area, Kitchen Island, Kitchen/Dining, Vaulted Ceiling, Wood Stove Hook-up, 1st Floor Laundry
- Appliances Included
- Gas Cooktop, ENERGY STAR Qual Dryer, Microwave, Gas Range, Refrigerator, ENERGY STAR Qual Washer, Gas Water Heater, Propane Water Heater, On Demand Water Heater, Owned Water Heater, Gas Dryer
- Flooring
- Ceramic Tile, Concrete, Vinyl Plank
- Heating
- Propane, Direct Vent, Forced Air, Wood Stove
Town Market Snapshot
Source: Data provided by PrimeMLS, graph generated by Pall Spera Company
Exterior Features
- Style of Residence
- Barndominium
- House Color
- Red
- Time Share
- No
- Exterior Details
- Garden Space, Outbuilding, Shed
- Land Desc.
- Country Setting, Field/Pasture, Mountain View, Open, Rolling, Secluded, Wooded, Near Skiing, Near Snowmobile Trails, Rural, Near School(s)
- Roof Desc.
- Standing Seam
- Driveway Desc.
- Dirt, Gravel
- Foundation Desc.
- Concrete Slab, Slab w/ Frost Wall
- Sewer Desc.
- 1000 Gallon, Concrete, Conventional Leach Field, On-Site Septic Exists
- Garage / Parking
- No
- Garage Spaces
- 0
- Road Frontage
- 1,111
- Zoning
- None
- Elementary School
- Waits River Valley USD #36
- Middle School
- Waits River Valley USD #36
- High School
- Choice
Affordability Estimate
Quick payment estimate for this listing. Not a loan offer — rates and terms vary.
Est. monthly principal & interest —
Estimate excludes taxes, insurance, HOA, and PMI. Consult a lender for accurate figures.
You May Also Like
View more nearby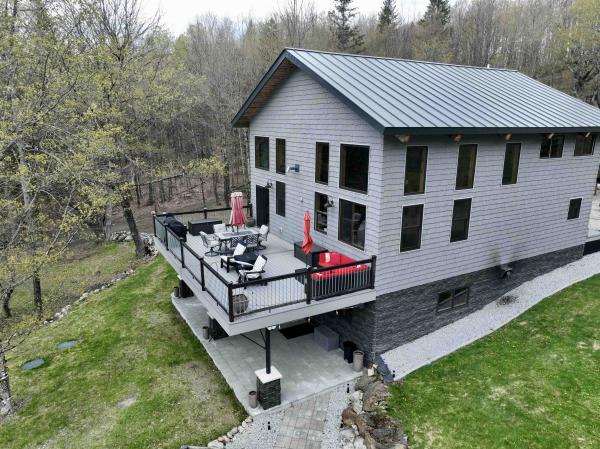
Ask about this property
Message Penny Mason-Anderson about MLS #5117827.
