

Request a showing
Pick a Saturday or another date in the next 4 weeks, then leave your contact details.


Listed by: Coldwell Banker Hickok and Boardman Nancy Desany
General Property Information
- Property Status
- Active
- Price
- $395, 000
- Property Type
- Condo
- County
- VT-Franklin
- Agency / Brokerage
- Nancy Desany
Coldwell Banker Hickok and Boardman - List Date
- 11/15/2026 7:00 PM
- Acres
- 0
- Year Built
- 2002
- Bedrooms
- 3
- Total Baths
- 2
- Sq. Ft. (Total)
- 1,754
- Tax Year
- 2026
- Taxes
- $6,069
- Association Fees
- $1

Description
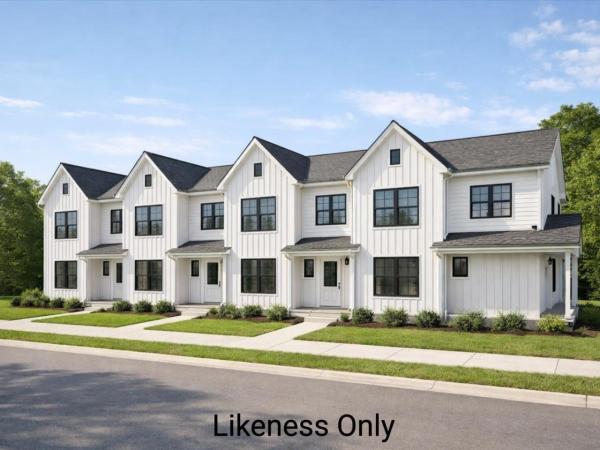
Experience the perfect blend of comfort and effortless single-level living in this highly desirable end-unit condo. Built in 2002 by renowned builder, Charlie Christolini, this 5-Star Energy rated home is thoughtfully designed with every daily necessity situated on the main floor. Entering inside, you are greeted by a wide, expansive open floor plan. The living area immediately impresses with its grand cathedral ceiling and cozy, natural gas corner fireplace - perfect for those chilly evenings. The seamless layout flows into the dining area, which features a built-in workstation perfect for remote work or home organization, plus sliding door opening directly to your private side deck, making indoor-outdoor entertaining a breeze. The fully applianced kitchen is a chef's delight, accented by a stylish tile backsplash and a roomy breakfast bar that offers the ideal spot for casual dining and morning coffee. Tucked away on the main floor for ultimate convenience is a dedicated laundry closet. Retreat to the spacious primary bedroom suite, complete with a generous walk-in closet and a private, full en suite bathroom. The additional two bedrooms are nicely sized with excellent closet space and sharing a second full bathroom. Throughout the home, a built-in central vacuum system makes upkeep entirely effortless. Need storage? The massive, full unfinished basement provides incredible storage options or a blank canvas for your future customization. Parking and additional storage are offered with the attached two-car garage. As a coveted end-unit, you will enjoy added privacy while sharing a nicely maintained .91-acre lot. Serviced by municipal water and sewer, this home delivers the turnkey, easy-living lifestyle you have been searching for.
Map
Interior Features
- # Of Stories
- 1
- Sq. Ft. (Total)
- 1,754
- Sq. Ft. (Above Ground)
- 1,754
- Sq. Ft. (Below Ground)
- 0
- Sq. Ft. Unfinished
- 1,754
- Rooms
- 6
- Bedrooms
- 3
- Baths
- 2
- Interior Desc
- Central Vacuum, Cathedral Ceiling, Gas Fireplace, Primary BR w/ BA, Walk-in Closet, 1st Floor Laundry
- Appliances Included
- Dishwasher, Disposal, Dryer, Microwave, Gas Range, Refrigerator, Washer
- Flooring
- Carpet, Laminate, Tile
- Heating
- Natural Gas, Air to Air Heat Exchanger, Baseboard, Hot Water, Multi Zone, Boiler, Gas Fireplace
- Basement Desc
- Full, Interior Stairs, Unfinished
Town Market Snapshot
Source: Data provided by PrimeMLS, graph generated by Pall Spera Company
Exterior Features
- Style of Residence
- End Unit, Flat, Single Level
- Time Share
- No
- Exterior Details
- Deck
- Land Desc.
- Level, PRD/PUD, Neighborhood
- Roof Desc.
- Shingle
- Driveway Desc.
- Paved
- Foundation Desc.
- Poured Concrete
- Sewer Desc.
- Public
- Garage / Parking
- Yes
- Garage Spaces
- 2
- Road Frontage
- 0
- Zoning
- Residential
Affordability Estimate
Quick payment estimate for this listing. Not a loan offer — rates and terms vary.
Est. monthly principal & interest —
Estimate excludes taxes, insurance, HOA, and PMI. Consult a lender for accurate figures.
You May Also Like
View more nearby


Ask about this property
Message Joni Gaines about MLS #5118139.
