

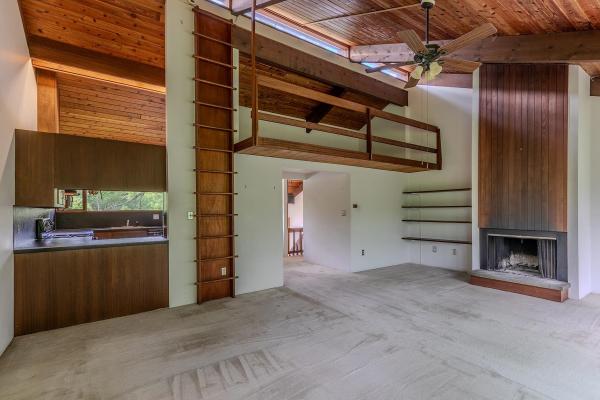
Imagine yourself enjoying all that Manchester has to offer in this 2-bedroom, 2.5-bath condominium, ready for its new owner. The inviting open living room features a soaring cathedral ceiling and a cozy wood-burning fireplace, creating the perfect space for relaxing or entertaining. The spacious kitchen offers plenty of room for cooking and gathering with family and friends. Conveniently located within walking distance to Manchester's shops, restaurants, and local amenities, this home combines comfort and convenience. Residents can also enjoy access to community tennis courts and a heated in-ground swimming pool. Whether you're looking for a full-time residence, vacation retreat, or investment opportunity, this condominium is a wonderful place to call home. OPEN HOUSE on July 6 from 11-1p.m. All measurements approximate.

Settle into comfortable living at Manchester East, a townhouse community arranged around charming cul-de-sacs. This two-story home offers approximately 1,400 square feet and an attached garage that makes unloading groceries and navigating snowy Vermont days refreshingly simple. Inside, thoughtful renovations create a polished, practical setting. The newer kitchen is equipped with quartz countertops, stainless steel appliances, and generous workspace for everyday meals or weekend baking projects. An updated powder room adds convenience, while the living room’s propane woodstove brings warmth and coziness without the chore of hauling firewood before breakfast. Upstairs features two bedrooms plus a bonus room, offering welcome flexibility for an office, hobby space, den, or guest overflow. Behind the home, mature woods provide privacy and a peaceful seasonal outlook. Manchester’s shops, restaurants, & recreation are conveniently close, with Bromley & Stratton Ski Resorts nearby for year-round mountain adventures. Whether you are seeking a primary residence or a Vermont getaway, this townhouse balances low-maintenance living with access to town conveniences.
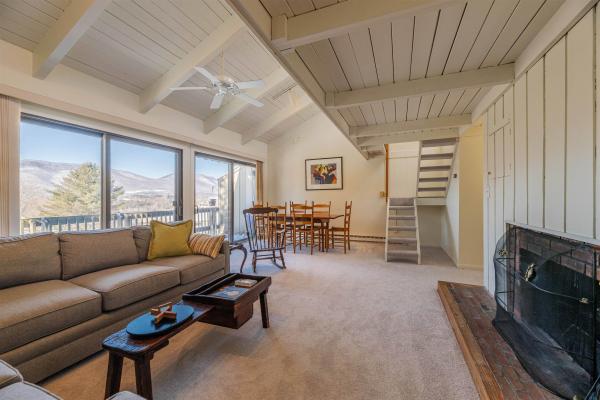
Breathtaking views of Mount Equinox await from the privacy of this three-bedroom, 2.5-bath end unit condominium, ideally located just minutes from town and the ski mountains. The top floor features a bright loft filled with natural light and a convenient half bath. The spacious living room opens to a private deck with stunning mountain views and includes a cozy wood-burning fireplace. The middle level offers three generously sized bedrooms that comfortably accommodate queen and king beds. On the ground floor, you’ll find an expansive bonus room and a private office that can easily be converted into an additional sleeping area. Ample storage is found throughout the home, including a large utility room with washer and dryer and a secure storage closet, a dedicated outdoor gear closet, and additional exterior storage. Firewood stays dry and ready under the private carport just steps from your door. Community amenities have recently been redone and include a pool, tennis courts, and basketball court—all set against the backdrop of beautiful mountain views.
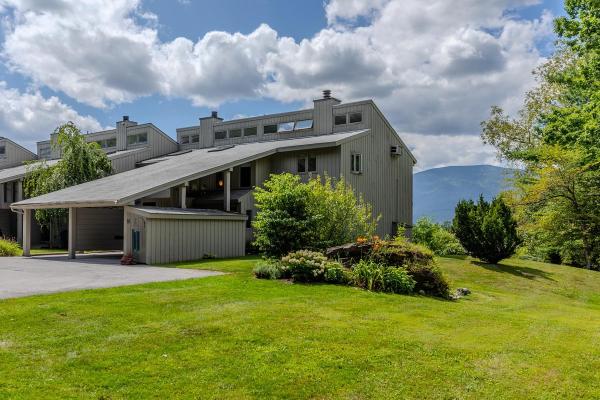
There is something special about reaching the top of Torbank and looking west. From this exceptional end unit, the view opens across Manchester toward the broad face of Mt. Equinox, changing with the light from morning sunrise to golden afternoon and dramatic evening skies. Once the home of Torbank’s original developer, this three-level condominium occupies one of the property’s highest points, giving it an unusually expansive outlook. The upper level is designed around that view, with an open living and dining area flowing onto a large deck where the mountains become part of the room. A clean, white kitchen connects naturally to the living space, with a half bath completing this level. Three bedrooms and two baths occupy the entry level, with two of the bedrooms enjoying mountain views. Downstairs, a fourth bedroom, full bath, utility/storage room, and walkout doors provide additional space and easy access to the outdoors. Torbank also offers recently refurbished outdoor tennis courts and a pool, while Manchester’s shops, restaurants, trails, and four-season recreation are just minutes away. Skiing and hiking are also within easy reach. Come experience the view for yourself, the western light, the mountain backdrop, and the feeling of having Manchester and Mt. Equinox spread out before you. Schedule a private showing and see what makes this Torbank end unit so distinctive.
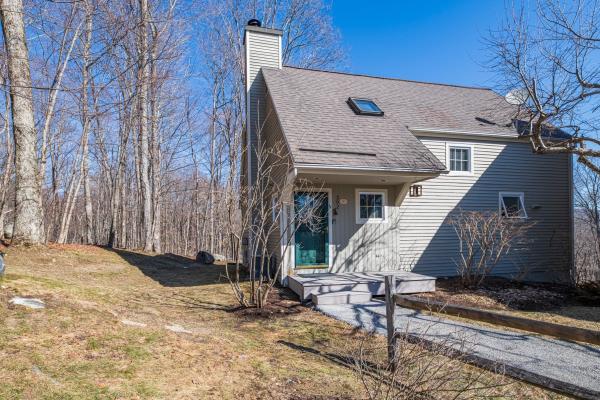
This Eagle Rise Condo with three bedrooms and two & half baths is in an exclusive residential area accessed off scenic Manchester West Road. The Condo offers an open floor plan design, central air, propane baseboard hot water heat, hardwood floors and elevated deck. Recent improvements include new kitchen w/ granite counter tops, hickory cabinets with soft close drawers & doors, stainless steel appliances, tile flooring, new washer/dryer and Azek front porch. The main level has a living room with propane fireplace, dining area with sliding glass door leading to elevated deck, beautifully updated kitchen, half bath and air lock mudroom entry. The second level offers two large bedrooms, full bath and linen closet. The primary bedroom has a walk-in closet, full tile bath and additional wash area. The lower level has a Den/TV Room with slider leading to second wood deck, large guest bedroom, second full bath and full-size laundry area. This unit is located at the top of a hill offering privacy, some mountain views and two parking spaces. Eagle Rise is one of the only condos in the area with a community generator affording owners a quick backup during storms. Come enjoy all Manchester, VT has to offer and let somebody else worry about mowing the grass and plowing the driveway. Life is short,,, have some fun. All room measurements are approximate.
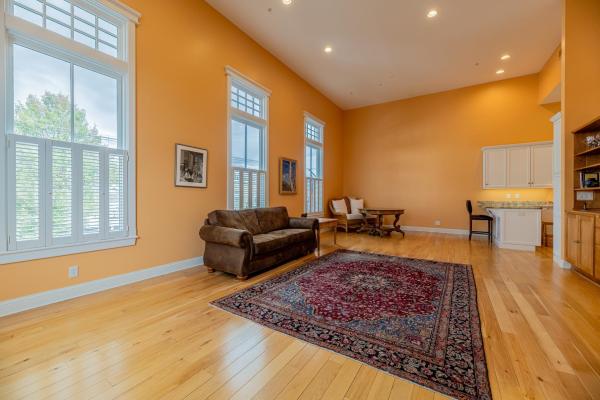
Fabulous two bedroom two bath condominium converted in 2017 in the heart of Manchester Center. Many fine features: Marvin windows, hardwood flooring, central air conditioning, forced hot air heat, private second floor sundeck, mountain views. This one level second floor unit is accessed by private elevator and offers pretty mountain views through the oversized 9 foot windows. The living room has a cathedral ceiling, oak floors, and built-in cabinetry for TV/entertainment system, it is light and very bright. The kitchen is professionally designed and is first class with wolf appliances, bosch dishwasher, and liebherr refrigerator, there are granite counter tops and slow close drawers perfect for your culinary efforts. The primary suite has access to the sundeck with pergula, large walk-in closet, and spacious bathroom with glass wall shower, white tile flooring, and single vanity. The guest bedroom has a beautiful 8 foot divided glass entry door, two windows and standard closet size with built-ins. The hallway full bath offers a tub, ornate tile flooring, and granite top vanity. The laundry is located in the hallway, also with build-in shelving. All bathroom fixtures and door handle hardware throughout are well done, no details have been missed here.This unit comes with one parking space assigned to it located behind the building. If you're seeking a in-town upscale condominium which will allow you to stroll to Manchester's many shops and restaurants, this one is worth a look.
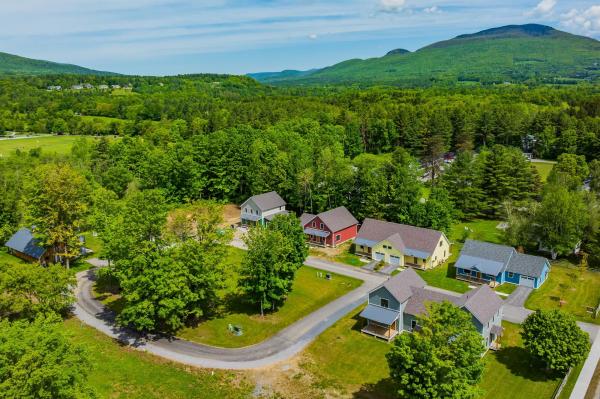
NEW CONSTRUCTION | EXCEPTIONAL CRAFTSMANSHIP | PRIME MANCHESTER LOCATION This exceptional new-construction 3-bedroom, 2.5-bath duplex has been thoughtfully designed and built to an exceptionally high standard, combining refined finishes, impressive craftsmanship, and highly efficient modern systems just steps from the heart of Manchester. The open-concept main level is designed for both comfortable everyday living and effortless entertaining, centered around a beautifully appointed kitchen with an oversized eat-in island, abundant cabinetry, and top-of-the-line stainless-steel appliances, including the option of an electric or propane range. The main-floor primary suite features high ceilings, abundant natural light, a large walk-in closet, and a luxurious en-suite bath with an oversized tiled walk-in shower. Upstairs, two additional bedrooms capture beautiful Equinox Mountain views, complemented by a beautifully finished tiled hall bath, dedicated laundry, and thoughtfully designed storage. Every detail reflects quality construction. Solid maple flooring sourced from Bristol, Vermont, custom trim and molding, Marvin windows, and cedar exterior doors provide a timeless, elevated aesthetic. The home is equally impressive behind the walls, with modern insulation and weatherproofing designed for exceptional energy efficiency and year-round comfort. A European pellet boiler heating system provides sustainable, highly efficient heat directly metered to the residence, while whole-house ducted central air conditioning ensures effortless summer comfort. Interior basement access, along with an oversized one-car garage, provides exceptional convenience and storage. Residents also enjoy access to a beautifully appointed community clubhouse featuring a communal kitchen and event space, as well as a back porch All of this is ideally positioned just steps from Manchester's shops, restaurants, galleries, and amenities, this is VT living at its finest.
© 2026 PrimeMLS. All rights reserved. This information is deemed reliable but not guaranteed. The data relating to real estate for sale on this web site comes in part from the IDX Program of PrimeMLS. Subject to errors, omissions, prior sale, change or withdrawal without notice.
