


Nestled in the desirable Okemo Pines community, this 4-bedroom, 3.5-bath home offers the perfect blend of comfort, charm, and convenience, only minutes from Okemo Mountain Resort. Thoughtfully designed for year-round enjoyment, the home features multiple seasonal living areas, including a large deck with Okemo views, a sunroom, and a covered porch with mountain views. The house offers privacy from the road with an emphasis on light and views to the south. Enter the oversized one-car garage with tremendous storage space for your skis, bikes, fishing poles, and more. Warm up by the inviting wood-burning fireplace after a day on the slopes or gather with friends and family in the open-concept living and dining area. With four generously sized bedrooms and ample bathrooms, there's room for everyone to spread out and unwind. Three of the bedrooms and two baths occupy the top floor, along with an office off the primary bedroom. The lower level features a large game room along with a bedroom and full bath. There is also extra sewer capacity for future expansion possibilities. The front lawn is level and features a stone retaining wall, perennials, and ample room for entertaining. Located near Ludlow village, you are close to excellent dining, shopping, and all the amenities this vibrant mountain town has to offer. Whether you are looking for a vacation getaway or a full-time residence, this home offers the quintessential Vermont lifestyle in an unbeatable location. Visit the Okemo real estate community today. Taxes are based on town assessment.
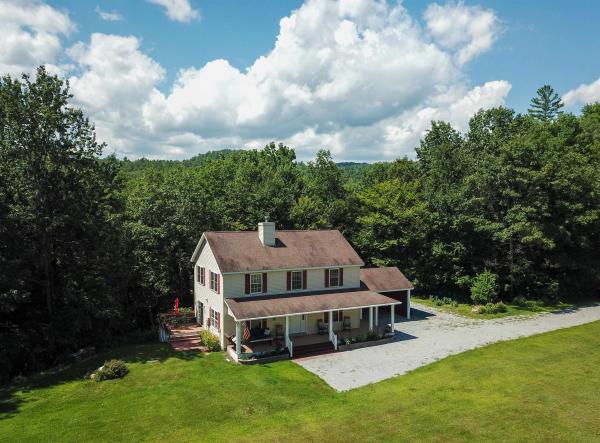
Welcome to this charming, easy-care country home nestled on a private road in the heart of Cavendish, Vermont. Offering 4 bedrooms and two bathrooms, this inviting property combines comfortable living with the peaceful beauty of its natural surroundings. A covered front porch welcomes you into the foyer, where you'll immediately appreciate the open-concept floor plan designed for everyday living and effortless entertaining. The spacious living room features a cozy gas fireplace and flows seamlessly into the dining area, where a sliding glass door opens to the side deck, creating the perfect indoor-outdoor gathering space. The well-appointed updated kitchen overlooks the living and dining areas and features a center island, making meal preparation and conversation easy. The main level also includes a primary bedroom and a three-quarter bathroom, offering flexibility for office space or one-level living. Upstairs, you'll find three bedrooms and a full bathroom complete with a relaxing soaking tub. Outside, enjoy the tranquility of Vermont living with a level front yard, beautifully maintained gardens, and a spacious deck surrounded by nature. A covered front porch provides the perfect place to unwind on warm summer evenings, while the 3-sided carport offers added convenience year-round. The basement is ready to finish with egress-rated windows and bathroom drains plumbed, creating a great upside to increasing value! This home has a five-star energy rating. Located near Okemo Mountain and minutes from local schools, Singleton's General Store, the Cavendish Town Green, and several local restaurants, this home offers the perfect balance of country privacy and small-town convenience. Whether you're searching for a full-time residence or a Vermont retreat, this property is ready to welcome you home. (This house has a septic rated for 12 people!)
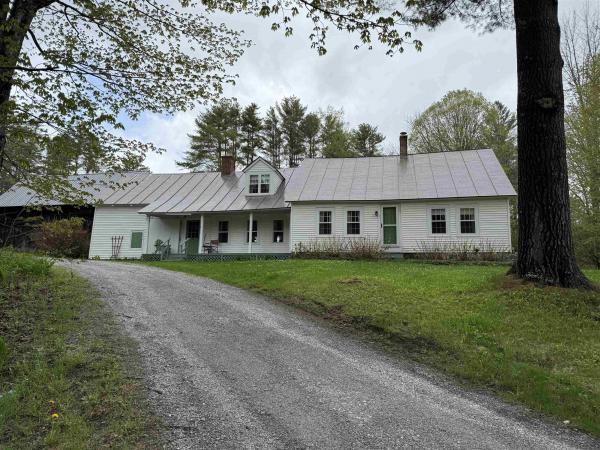
Seller relocating....price reduced. Their loss is your find! Winter, Spring, Summer or Fall, this is a bit of heaven for the nature lover! Located on the corner of two quiet, town maintained, gravel roads, one of which is a dead end, is the handsome 1800 traditional Cape with two additions! This classic home includes 40+ acres. Only one other house can be seen from the property & you have to know where to look! The back yard has lawn area with room for games, gardens or pets. When you are peering out any of the windows toward the back of the house you overlook a giant pond and wetland, home to a terrific assortment of wildlife. Head out to paddle & bring your binoculars! The home offers so much. You will enjoy the family room with high ceilings & great shelving for your collections. There is a more formal living room & dining room along with a very nice L-shaped kitchen. There are 2 bedrooms down & 2 bedrooms up. 2 full baths & 1 three quarter. Above the garage there is a large bonus room & a huge studio...currently a music studio, but it could be a great for exercise, artwork, craft space, play space, or even your office. Just about everything you see in the pictures is included in the sale...furnished & ready for you. Super location with Okemo in one direction passing by Singleton's store, Knapp Pond State Wildlife Area or Ascutney Outdoors for hiking, biking, skiing or tubing in another. Walk, run or bike to your heart's content on the backroads. This home and property is absolutely perfect for those seeking peace and tranquility!
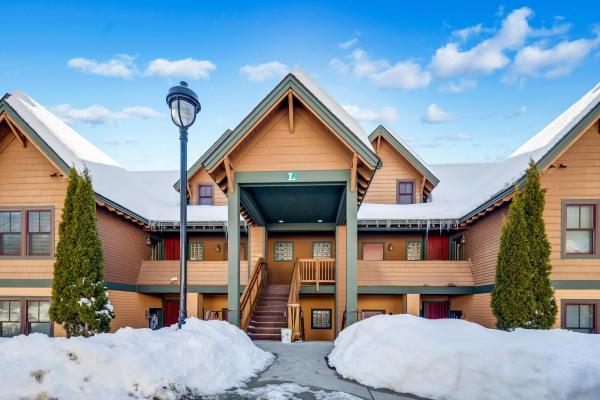
Welcome to The Castle Hill Resort and Spa where you'll find this beautiful three bedroom, three and a half bath, condominium with loft and bonus room. The kitchen with custom cherry cabinetry, granite counters and stainless steel appliances that will satisfy any chef's needs is open to the living, dining area. Which have soaring cathedral ceilings and a wall of windows flooding in the natural light. A french door leading to the spacious deck so you can take in the Vermont fresh air is private with wooded views. Enjoy the flames of the gas fireplace in the living room after a long day on the slopes. The condo has been tastefully decorated and the furnishings are included. The spacious primary suite is fit for any king or queen, with a two person jetted tub, custom tiled separate shower with seat the complete the primary bath. The second bedroom en-suite, has it's own sitting room that can be locked out and rented separately. Upstairs to the bunk room, 3/4 bath, loft area and bonus room are a great space for guests or the kids. The amenities at the Castle include the Aveda Spa, workout facility with Life Fitness machines, free weights and a cardio room, inground heated year round salt pool, hot tub, tennis and pickle ball courts. Massage, manicures and pedicures are offered for a fee. Enjoy the culinary delight of Chef Fonz who is on premise at the Castle Restaurant and Inn, providing meals fit for any King and Queen! Choose this condo as your Vermont retreat and be treated like royalty at the Castle Hill Resort and Spa!
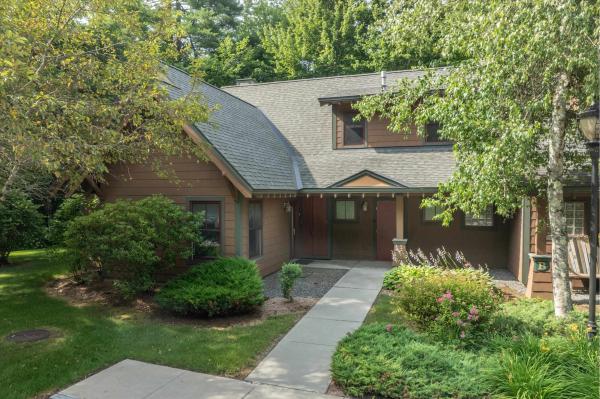
Unique opportunity to own a spacious three-bedroom townhouse at The Castle, one of the area's most sought-after luxury resort communities. Offering exceptional quality and amenities unlike any other in the region, residents enjoy year-round access to an Aveda spa, heated outdoor saltwater pool, tennis courts, a fully equipped fitness center with sauna and locker rooms, and an outdoor hot tub. Designed with timeless architecture and thoughtfully planned floor plans, this beautifully maintained townhouse offers both comfort and privacy. The residence features three bedrooms, including an oversized primary suite, a generous loft, a versatile den, and 3½ bathrooms, providing ample space for family and guests. This desirable ground-level end residence offers two levels of living with no neighbors above or below, ensuring exceptional privacy and quiet enjoyment. The easy, step-free entry provides convenient access for owners and visitors alike. Ideally located just four miles from Okemo Mountain Resort and the charming village of Ludlow, you'll also be minutes from the area's lakes, hiking trails, golf courses, and countless summer recreational activities. Whether you're looking for a year-round home, vacation retreat, or investment property, this exceptional townhouse offers the perfect blend of luxury, convenience, and four-season Vermont living.
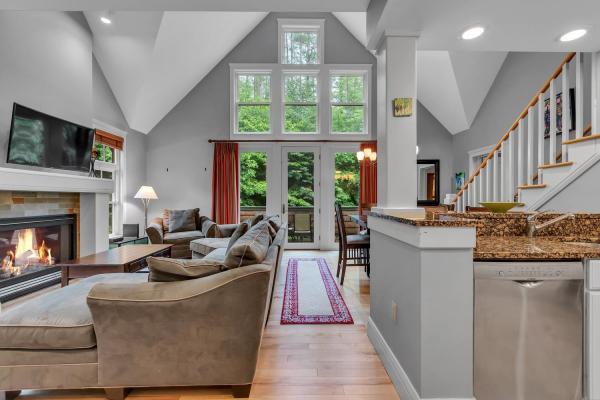
Welcome to The Castle Hill Resort and Spa where you'll find this beautiful turnkey four-bedroom, three-and-a-half-bath condominium with a loft. This unit is the best value in the complex. The renovated kitchen with granite counters and stainless steel appliances is open to the living and dining area. This area has soaring cathedral ceilings and a wall of windows flooding in natural light. A French door leads to the spacious deck, which offers privacy and wooded views, perfect for taking in the Vermont fresh air. Enjoy the flames of the living room gas fireplace while relaxing on the plush sofa after a long day on the slopes. The entire condo has been tastefully decorated by a professional and the included furnishings are in great condition. The spacious primary suite is fit for any king or queen. The primary bath is complete with a two-person jetted tub and a custom-tiled separate shower with a seat. The second bedroom is an en-suite with its own sitting room that can be locked out and rented separately. Upstairs, the bunk room, 3/4 bath, loft area and bonus room provide a great space for guests. The amenities at the Castle include the Aveda Spa, a workout facility with Life Fitness machines, free weights and a cardio room, an in-ground heated year-round salt pool, a hot tub, and tennis and pickleball courts. Enjoy the culinary delight of Chef Fonz who is on premise at the Castle Restaurant and Inn, providing meals fit for a King! Choose this condo as your Vermont retreat and be treated like royalty at the Castle Hill Resort and Spa.
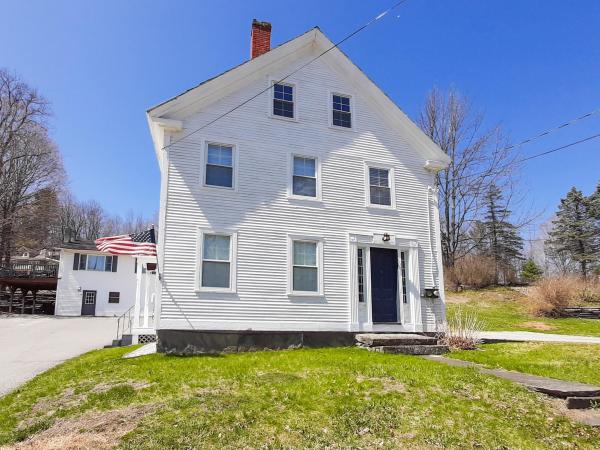
This 1850s renovated property located right in the heart of the village adapts perfectly to your lifestyle or investment goals. This home functions seamlessly as a spacious 5-bedroom, 2-bathroom home or is ready to operate as two separate income-generating rental units. The unfinished third floor can easily be converted into additional living space, a master suite, or a bonus room. The spacious attached barn offers incredible storage. This property is just steps away from the local post office and village park and is located just minutes from Okemo Mountain Resort, making it a perfect Winter getaway or a lucrative Airbnb. Quick, direct access to Interstate 91 simplifies travel.
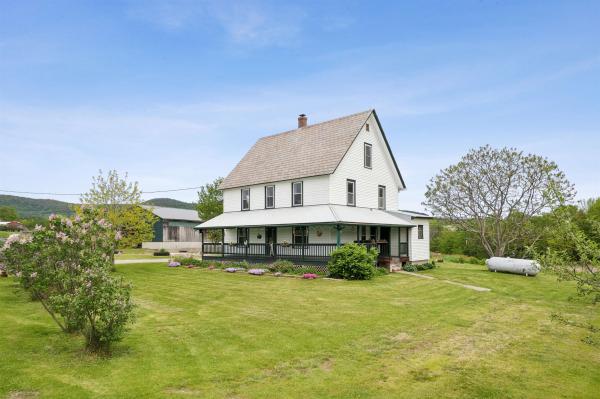
A true farm ready for its next chapter! These grounds have been lovingly tilled, gardened, sown, and harvested; the soil meticulously fed, and the pastures grazed by generations of animals. Hundreds of pounds of produce have been grown in and out of the greenhouse high tunnel. A massive, fixed-rack solar array covers the primary costs of electricity and feeds back into the grid. What is most important on a farm? A beautiful kitchen to serve as the heart of the home. This space features a nearly 10-foot-long granite island with counter-height seating, TWO full-size sinks, a 6-burner-plus-griddle propane stove with a professional hood vent, a French-door refrigerator, and a walk-in pantry. It’s the perfect setup for canning, preserving, or simply gathering to enjoy fresh peaches harvested right from your land. The main floor also offers a laundry room, a beautifully renovated 3/4 bath, and a flexible office/bedroom space. Upstairs, you’ll find three additional bedrooms, another nicely renovated bathroom, and a spacious bonus room (previously a second kitchen) perfect for a studio or playroom or maybe hook up the water and turn it back into a kitchen. Need more room? The walk-up attic features its own subpanel, making future expansion easy, while four mini-splits handle both heating and cooling throughout the home. There is a propane boiler for the baseboards if it gets too chilly outside for mini splits. The massive hay barn easily stores giant tractors, RVs, or heavy equipment, and comes equipped with both power and water. Dreaming of fresh eggs? The resident egg-laying chickens come with the property in their own custom coop! There is direct access to the VAST trail for snowmobiling or a hike in the summer along the huge trail network. With almost everything you need to hit the ground running, this property is a true homesteader’s paradise.
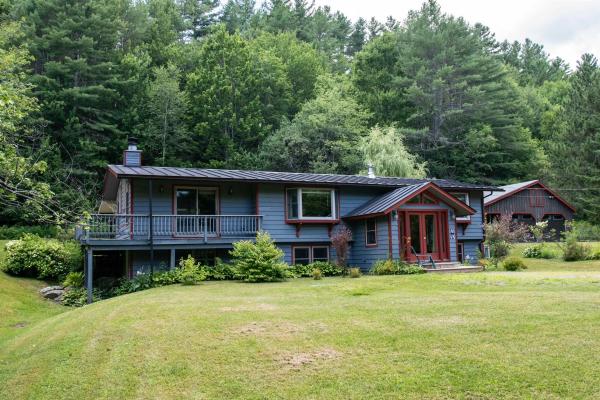
Welcome to your private country oasis. Nestled in a serene and peaceful setting, this pretty, two-level country home perfectly blends rustic charm with modern convenience. As you step inside, you are immediately greeted by an inviting open-concept living, dining, and kitchen area designed for seamless everyday living and effortless entertaining. This home features a magnificent stone wood-burning fireplace, ideal for warming up on crisp Vermont evenings. On warmer days, you will enjoy air conditioning. Vaulted ceilings with exposed wood beams enhance the spacious, airy feel while preserving that quintessential country warmth. The thoughtful architectural layout offers maximum flexibility, with bedrooms and bathrooms conveniently located on both levels. The lower level is dedicated to a spacious and private primary bedroom suite, serving as a peaceful retreat complete with direct, walk-out access to the yard. Upstairs and downstairs, the home delivers a true country feeling, making it easy to relax and unwind. Step outside to enjoy the beautiful covered back deck, the perfect spot for morning coffee, evening dining, or simply listening to the sounds of nature. The home sits on a nice open yard that offers abundant space for outdoor recreation, gardening, or lawn games. Adding to the utility of the property is a detached two-car garage, providing excellent storage for vehicles, ski gear, and outdoor equipment. Location is everything, and this property puts the best of the region right at your fingertips. You are just minutes away from world-class skiing and riding at Okemo Mountain Resort, championship golfing, local boutique shopping, and diverse dining options. Plus, the nearby lakes region offers endless summer boating, swimming, and fishing. Whether you are looking for a year-round residence or a premier four-season vacation getaway, this country home offers the privacy you crave with the convenience you need.
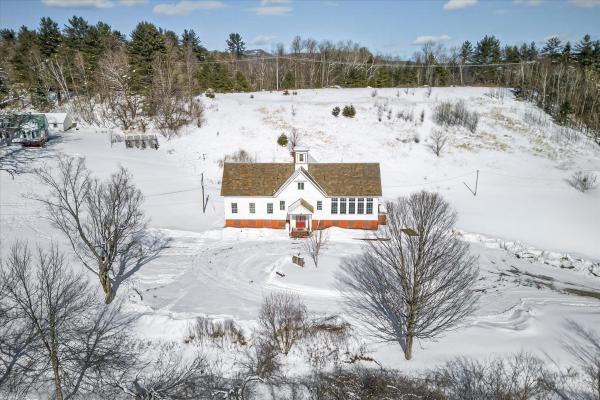
Where History Meets Possibility. An 1862 Schoolhouse Reimagined. Step back in time and into opportunity. Built in 1862, this remarkable historic schoolhouse has been lovingly preserved, its character and craftsmanship thoughtfully maintained while seamlessly supporting modern use. Since 1973, the building has served as the home of a thriving distribution business, proof of its adaptability, strength, and enduring design. Inside, original details remain intact: upper glass transom windows above the interior doors, warm pine floors worn smooth by generations, and a classic belfry still standing proudly above, ready to ring once again. Every inch of space has been meticulously finished with custom trim and thoughtfully designed shelving, maximizing both beauty and functionality. Updated windows enhance efficiency, while mini-split systems provide supplemental heat in cooler months and air conditioning through the summer. The property’s 3.70-acre open lot allows for impressive accessibility, semi-trucks can easily enter, turn, and load, making commercial use entirely viable. Yet the charm of the structure invites imagination far beyond its current role. Envision a distinctive live/work residence, a destination-worthy Airbnb, a creative studio, gallery, event space, boutique distribution hub, or transform it into a singular single-family home rich with character and story. Historic soul. Modern comfort. Boundless potential. Dream big, this one is ready. Also listed as Commercial, MLS# 5077754.
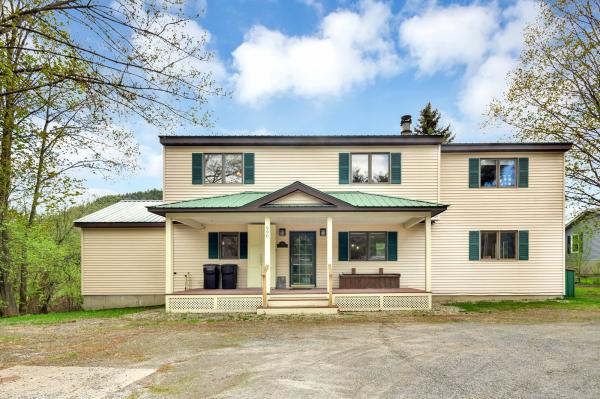
If you're looking for the ultime village ski house look no more! This four bedroom three and a half bath TURN KEY home is nestled in the village of Proctorsville. Home to Singletons Store, Outer Limits Brewery, Murdoch's On The Green and much more walking distance away. Step into this lovely well appointed home and you'll feel right at home. The kitchen boasts granite counters with a large breakfast bar. Oak cabinetry, mostly stainless steel appliances, tile backsplash and under counter lighting. You'll love the open concept of the kitchen and dining room, with a granite two sided fireplace. Mozie on into the large living room with space for the whole crew and cozy up to the other side of the fireplace. The first floor is completed with an en-suite bedroom with a beautiful view of Hawks Mountain, the bathroom is finished with a tiled shower and a natural wood vanity. Rounding off the main floor with a half bath laundry room combo and a convenient corner nook for gear storage. Upstairs you find another en-suite bedroom with double sink, natural wood vanity and tiled shower. The two other large bedrooms share a full bath. One bedroom with a balcony overlooking Hawks Mountain State Forest which is a healthy walk away for recreating. Now down the the lower level where the fun begins. Pool table, foosball or a game of cards, pick your favorite. This Ultimate Village Ski House is priced to sell! Come take a look today!
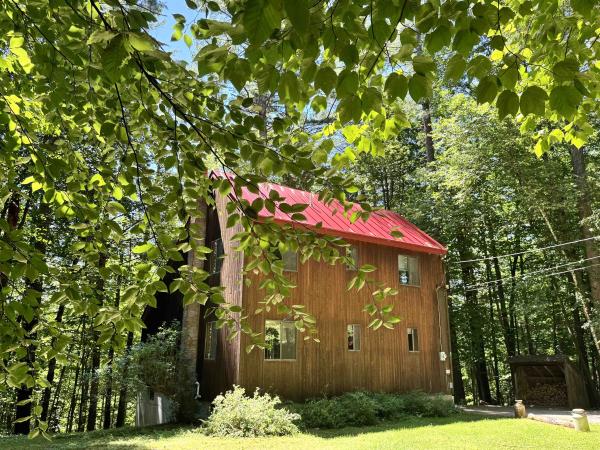
Tucked into a wooded setting just minutes from Okemo Mountain and Ludlow Village, this easy-keeping Saltbox makes a comfortable and uncomplicated Vermont home base. The main level features an open kitchen, dining and living area with vaulted ceilings, hardwood floors and a centrally located wood stove, plus a bedroom and full bath. Upstairs, an open balcony overlooks the living area and leads to two additional bedrooms and a second bath. The walkout lower level offers a den, laundry and generous storage space. A detached two-car garage and woodshed provide plenty of room for vehicles, snowmobiles and outdoor gear. Recent improvements include a new boiler and hot water heater (2025), hardwood flooring (2020) and a standing seam roof (2019). Convenient, comfortable and easy to maintain; just the kind of Vermont getaway that is close to everything be it hiking, biking, snowmobiling, skiing and golf!
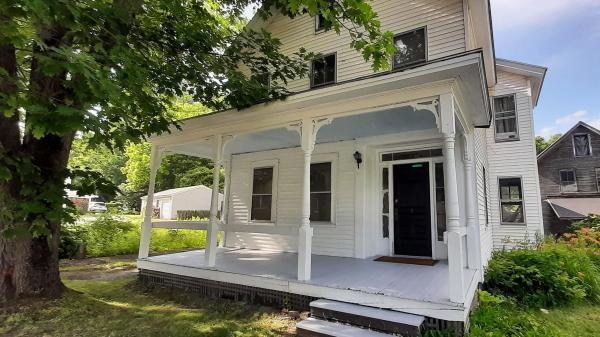
Three properties are being sold together. Investors, Dreamers, Skiers, Business Owners, Anyone with Ideas and Support...Bring your ideas. Weddings in the barn? Indoor growing? A ski house? A cafe or store? With no zoning there are many possibilities. Pick up where the current owners left off with renovations and make it your own. In the past, the Okemo Shuttle has stopped across the street at Mill Street. It is a quick drive to Proctorsville - bakery, brewery, restaurant, store. 2071 Main Street could be used as a single family or two units. The town currently lists 7 bedrooms. The upper level is almost renovated with still a few things to do and the prep work has begun in the lower level. Live in the upper unit and have your business in the lower unit or have another income-producing unit or make into one amazing single-family home. Even the attic was once used as living space perhaps as part of a third unit. The chimney flashing has been addressed, slate work done, a membrane roof over the bay window area installed, some support work and vapor barrier added in basement, many windows reglazed, soffit and fascia painted, etc. The cosmetic work in the upper unit is done with the bathroom in progress. The barn that is on 2071 Main Street has had work done to the roof (sheathing boards, slate, and ridge cap). The upper level is an impressive open space. The lower workshop area of the barn needs flooring work. 2055 Main Street was once a large building built around 1880 and was the Fletcher Library. It was most recently a 4-unit apartment building with office space on the lower level. After a fire, the newer concrete foundation at the back of the structure was capped and covered for a future use. This property also has a large barn which has had work done to the roof. 28 Pleasant Street is behind the Main Street properties and has a separate access off Pleasant Street. Schedule your tour today! One of the owners is a licensed real estate broker.
© 2026 Northern New England Real Estate Network, Inc. All rights reserved. This information is deemed reliable but not guaranteed. The data relating to real estate for sale on this web site comes in part from the IDX Program of NNEREN. Subject to errors, omissions, prior sale, change or withdrawal without notice.
