

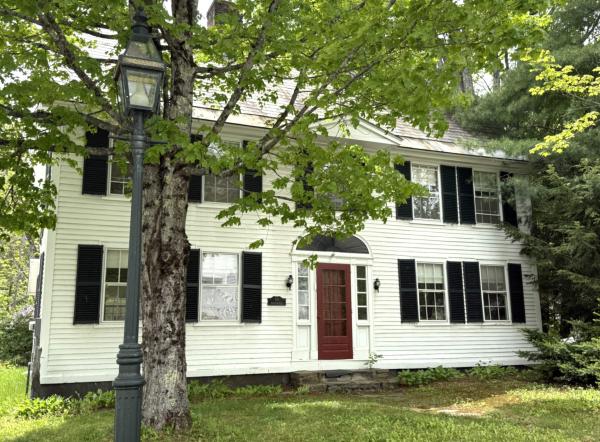
This home IS quintessential Grafton Vermont! Built c. 1850 this stately 4 over 4 colonial served as the Parsonage for the Grafton Church as it is still referred to this day. Privately owned for nearly 30 years this handsome home is ready for new stewardship. Spacious and sturdy, this vintage gem offers plenty of space and has been updated for today’s lifestyle. The first floor offers open concept living space including a renovated kitchen, the heart of the home, with soapstone countertops and custom sink that is within speaking reach of the dining area and comfortable living room space with a wood burning fireplace. A second living room or ‘den’ and a laundry room with half bath completes the comfort and convenience. Upstairs, four generous bedrooms and two full baths create ample space for family and guests. The walk-up attic is easily accessible and offers great storage space. The basement is simple as older homes often are but offers ready access to utilities as needed. A sweet quarter acre with a private grassy area behind the house offers space to unwind or walk to the neighboring ballfield. The driveway is shared but the well and septic were updated to be individual to this home. The detached 2-car garage offers space to get out of New England winters or to store that antique car or two while the screened porch gives protected space for morning coffee or a glass of wine from nearby MKT. Find gourmet meals and live music two doors down at the infamous Grafton Inn. Well set to enjoy all that southern Vermont offers in its rolling hills, open fields, and meandering rivers this home puts you close to its best from skiing to farmers markets, antique shops, and festivals. The Parsonage embodies the best of what Grafton offers - historic and classic blended with comfortable lifestyle.
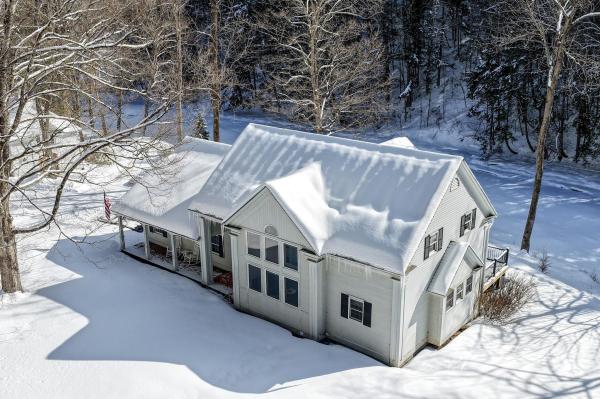
Nestled in a postcard perfect riverfront setting in the picturesque village of Grafton, this exceptional 2002 contemporary home offers the rare blend of privacy, natural beauty, and convenience. Property is being offered furnished and turn key! Set on over two park like acres with frontage along the peaceful Saxtons River, the property delivers a true Vermont dream lifestyle. Inside, you’ll find a spacious eat in kitchen with abundant counter space and cabinetry perfect for gatherings and everyday living. Flexible living areas include multiple options for relaxing and entertaining, plus a second floor space ideal for TV viewing or a home office. A finished bonus room above the attached two-car garage provides excellent guest overflow or creative studio space. The partially finished basement features a comfortable family room for additional versatility. The home offers three bedrooms, including a convenient first-floor en suite primary. Step out onto the back deck and take in breathtaking views of the river as it gently flows below. A private walking trail winds along the riverbank to the far end of the property, enhancing the serene, retreat like feel. Additional highlights include a charming carriage house with many potential uses and the peace of mind of a whole house generator. Home is also being offered mostly furnished and ready for its new owners. Located just a short distance to town amenities, this remarkable property captures the very best of Vermont living.
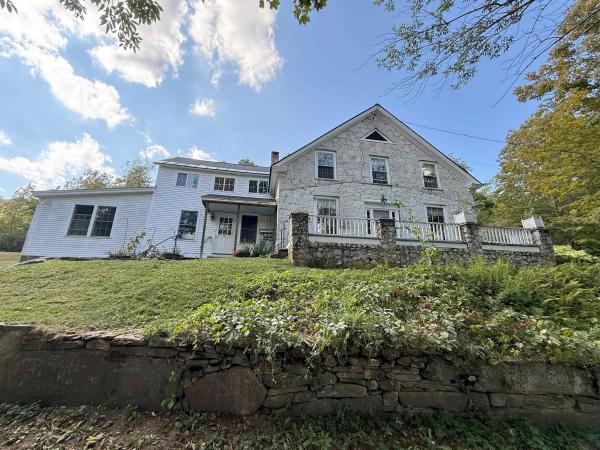
One of only two stone houses in the charming town of Grafton, this stately home is a truly special opportunity. Perched on a hill across from the renowned Grafton Cheese Company, the property offers easy access to village amenities and year-round recreation at Grafton Ponds Outdoor Center. Inside, you'll find a spacious and inviting layout: Large front living room with exposed beams, a beautiful stone hearth, and a wood-burning fireplace the perfect winter centerpiece. Bright eat-in kitchen with ample space for a breakfast table move-in ready or a canvas for your personal updates. A cozy, four-season sunroom offers additional living space and opens to a charming patio ideal for morning coffee or evening relaxation. Practical main-level features include a half bath, pantry with laundry, and a versatile dining area with room to entertain. Upstairs, the character continues: Three generously sized bedrooms, office space, and two full bathrooms. Deep windowsills, exposed brick features, and abundant natural light throughout. Additional highlights include wood and tile floors, replacement windows, and a fantastic floor plan. A large, plateau-style backyard with a sweet trail leading to a spacious open field ideal for gardening, recreation, or simply enjoying nature. A one-car garage is tucked under the sunroom for added convenience. This rare stone gem blends timeless charm with modern comfort don’t miss your chance to own a piece of Grafton history.
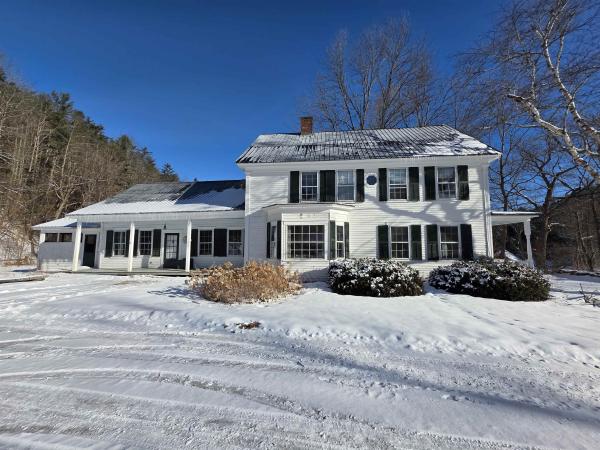
Historic Charmer, this c. 1830 farmhouse has been loved and stewarded by its current owners for half a century. It is time to pass this amazing vintage home on to another lucky family. The house has original features including 2 fireplaces, curved plaster walls and beautiful honey colored wide pine floors. The first floor offers an eat-in- kitchen, formal dining room, spacious sunny living room with adjacent family room also a bedroom and combination bathroom laundry. The second floor has 3 additions bedrooms with two bathrooms and a large bunkroom with 5 built in bunkbeds. Take your pick, enjoy privacy outback in the large screen porch or listening to the babbling Saxtons River on the covered front porch. This property has 45 acres with groomed lawn surrounding the house and a large stand of natural forest along the hillside. The property also offers a classic post and beam barn for vehicles, recreation equipment or endless possibilities. Walking distance to, the Phelps Barn Pub, The Grafton Inn, the Market or the village library. Minutes to Summer and Winter activities at the Grafton Trails, Okemo or Stratton . Come be a part of the Vermont experience.
© 2026 Northern New England Real Estate Network, Inc. All rights reserved. This information is deemed reliable but not guaranteed. The data relating to real estate for sale on this web site comes in part from the IDX Program of NNEREN. Subject to errors, omissions, prior sale, change or withdrawal without notice.
