

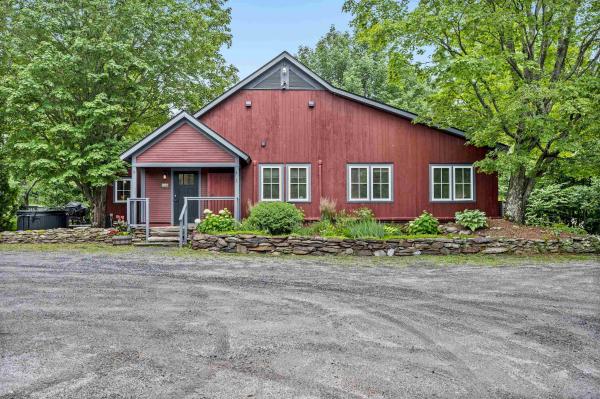
Transport yourself to a piece of history within this enchanting condo, reminiscent of the barn's illustrious past. Formerly the location of the renowned Common Man restaurant, and prior to that Orsini's Restaurant, this extraordinary property has undergone a million-dollar renovation to transform into a haven of relaxation and adventure. Nestled between the majestic peaks of Lincoln Peak and Mount Ellen, with the famed Mad River Glen just a stone's throw away. You need to walk up just 2 steps to this unit, and then enjoy the convenience of one-level living. Upon entry, experience the privacy of a separate, keyless access, ensuring a tranquil retreat. As summers grow warmer, relish in the comfort of air conditioning. The cozy electric fireplace invites intimate gatherings on crisp evenings, preserving the barn's rustic charm. A mudroom thoughtfully accommodates outdoor gear. The open floor plan seamlessly combines a modern kitchen, dining area, and living space. Adjacent is a dedicated TV den, complete with a sleeper sofa and a generous 55" smart TV. Each of the three bedrooms is also equipped with a smart television. The primary bedroom offers a king-size bed and ensuite bathroom, the second bedroom has a queen bed with a bathroom across the hall, and the third bedroom has two twins that can also be pushed together to make a king bed. Across the hall is a third bathroom, and laundry room. Outside you will find a hot tub, BBQ grill, and outdoor dining area.
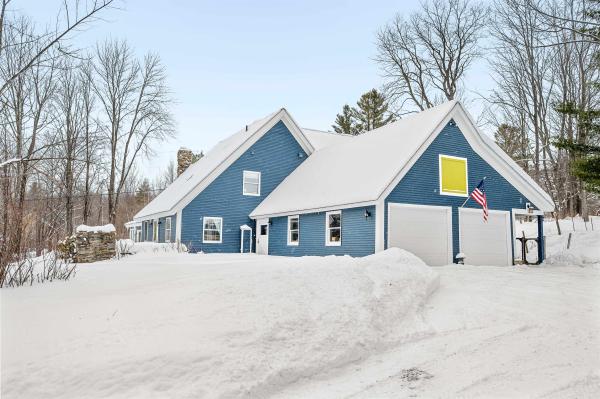
Perfectly located in East Warren with excellent southern exposure, this custom post-and-beam Cape offers both privacy and easy access via a paved town road. Originally constructed on site in 1974, with thoughtful additions completed in 1987 and a major 2006 expansion designed by Mac Rood, the home blends timeless craftsmanship with modern functionality. The 2006 addition features a spacious mudroom and a spectacular kitchen and great room, ideal for gathering and entertaining. Designed for serious cooks, the kitchen boasts honed granite countertops, a Viking range, center island, pantry, and office nook that opens to an additional living area filled with natural light. An expansive south-facing sunroom further enhances the home’s bright and welcoming atmosphere. With over 4,500 square feet of living space, the home offers four bedrooms and four bathrooms, including two possible primary suites, one on the main level and another upstairs. The second-floor primary suite features a beautifully finished bath with tumbled marble. An indoor hot tub room exists (currently not in use), offering potential for future relaxation. Additional highlights include a large two-car garage, a level and private backyard, and a detached 400-square-foot finished studio or home office, perfect for creative work, guests, or flexible living needs. Throughout the home you’ll find custom details, charm, and versatile spaces that offer many possibilities, whether as a full-time residence or a shared ski home for multiple families. Ideally situated near Ole’s ski trails, Blueberry Lake, the East Warren Market, and easy access to all local ski areas, this timeless property offers an exceptional opportunity to enjoy everything Warren has to offer. Make this home yours today!
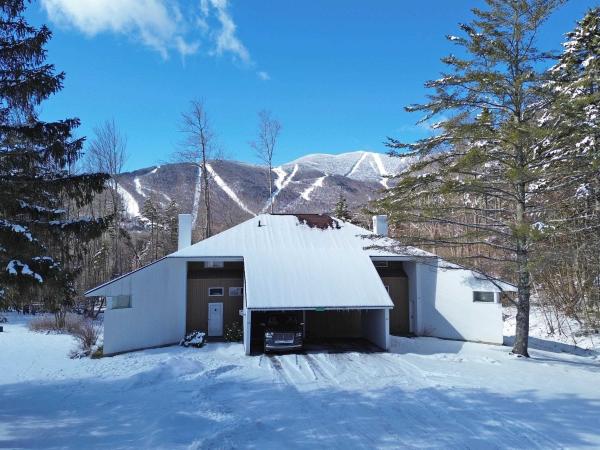
This tastefully remodeled 3-bedroom, 3½-bath end unit in the sought-after Club Sugarbush community offers style, comfort, and convenience. The light-filled open living, dining, and kitchen area features a new fireplace surround, updated kitchen, a new wet bar, hardwood flooring, updated lighting, and a wall of windows with ski trail views. A fully enclosed three-season sun room extends from the main living space—perfect for relaxing or entertaining. The first-floor primary suite includes hardwood floors, a completely renovated ensuite bath, and a private home office or lounge area with its own covered porch. Additional highlights include a newly updated main-floor half bath with laundry and generous pantry/storage space. Upstairs, you’ll find two spacious bedrooms, each with a remodeled ensuite bath, and mountain views. You and your guests will enjoy the convenience of the free shuttle during the winter that runs through the complex to the slopes, and being just five minutes from the ski area, sports center, golf course, and biking trails. This beautiful turnkey unit is being sold fully furnished with few exclusions. Come home to Club Sugarbush where mountain living meets modern comfort.
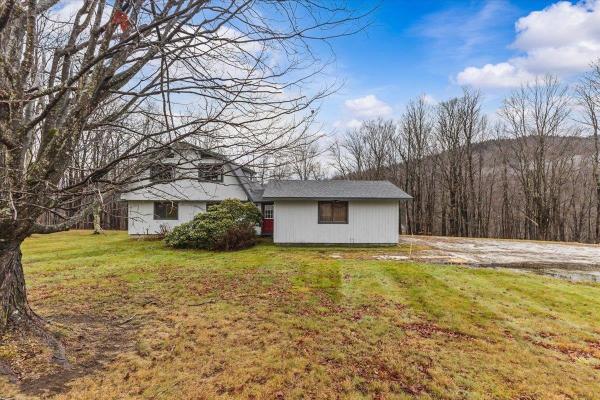
Minutes to Sugarbush—yet a world away from everything. Set on 7 private acres along Lincoln Brook, this Vermont retreat delivers the lifestyle buyers come here for—sweeping mountain views, open meadow, classic stone walls, and wooded privacy. Enjoy the best of both worlds with approximately 2 acres of open land to maintain and 5 wooded acres to explore. Inside, the home has been thoughtfully updated and is truly move-in ready. Two fully renovated baths, updated appliances, newer systems, fresh exterior paint, new entry doors, and garage improvements mean you can focus on enjoying—not fixing. Two gas fireplace inserts create warm, inviting spaces throughout the seasons. The primary suite offers a private third-floor balcony—your own quiet perch above it all. Outside, the expansive deck overlooking Lincoln Brook is where this property really shines—perfect for unwinding after a day at Sugarbush Resort, hiking the Long Trail, or swimming at Warren Falls. An attached garage, ample storage, and furnishings included make this a true turnkey opportunity—ideal as a weekend escape, vacation property, or full-time Vermont residence. Privacy. Views. Location. Turnkey condition. Opportunities like this near Sugarbush are limited—and they don’t sit.
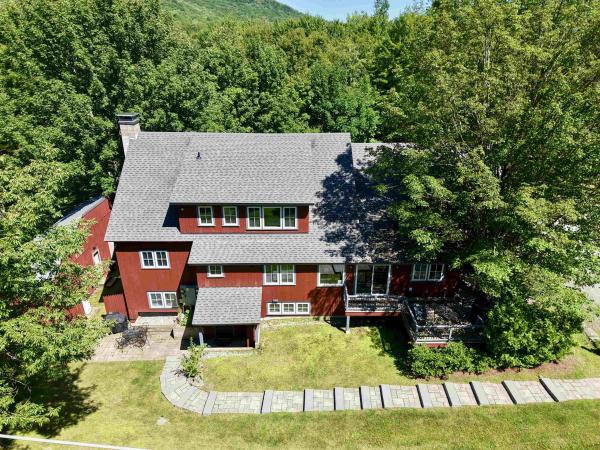
Transport yourself to a piece of history within this charming condo, reminiscent of the barn's illustrious past. Formerly the location of the renowned Common Man restaurant, and prior to that, the LaPasta Restaurant, this extraordinary property has undergone a million-dollar renovation to transform into a haven of relaxation and adventure. Nestled between the majestic peaks of Lincoln Peak and Mount Ellen, with the famed Mad River Glen just a stone's throw away. This unit is accessed by a private stone terraced staircase. Upon entry, experience the privacy of a separate, keyless access, ensuring a tranquil retreat. A mudroom thoughtfully accommodates outdoor gear. The open floor plan seamlessly combines a modern kitchen, dining area, and living space. Adjacent is a dedicated TV den, complete with a sleeper sofa and a smart TV. Each of the four bedrooms is also equipped with a smart television. The primary bedroom offers a king-size bed and ensuite bathroom, the second bedroom has a queen bed with a bathroom across the hall and direct access to the private and covered hot tub area, the third bedroom also has a queen with bathroom across the hall, and the fourth bedroom has two twins that can also be pushed together to make a king bed. Down the hall is a third bathroom, and laundry room. Out front you'll have a BBQ grill and outdoor dining area.
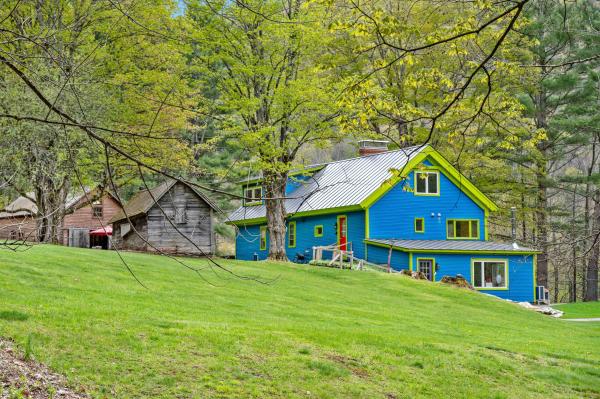
Dream Big at this charming location on scenic Route 100, overlooking the Mad River & the Green Mountain National Forest. Turn of the century farmhouse comprehensively updated, featuring timber beamed ceilings & providing 5 bedrooms, 3.5 baths along with a large Yoga studio / gallery & totally tricked out barn! Improvements include standing seam roof, 2 backup generators (1 for house, 1 for barn), updated heating & cooling (10 mini-splits), updated appliances including 6 burner "AGA" range and SMEG brand refrigerator and dishwasher, flooring, bath remodels, lighting, outdoor deck with hot tub and large paved, parking area. The basement has been professionally re-conditioned. The barn totally rehabilitated as a glass blowing studio including 200 amp electric & LP service. Ancient Sugar Maple trees, year-round brook, 2 sheds and large open yard complete the serene 8-acre site. Live the dream!

Just 2 miles from the lifts at Sugarbush Resort, this well-maintained 4 bedroom, 2.5-bath home offers the perfect blend of convenience and mountain charm. Ideally situated off Sugarbush Access Road, you’ll enjoy quick access to first tracks in the winter, as well as nearby golf, town amenities, and all the attractions of the Valley year-round. Inside, the home features an open, sun-filled kitchen with large windows that capture beautiful easterly mountain views. The bright and inviting living spaces are perfect for relaxing or entertaining. A full walkout basement provides excellent potential for expansion—whether you envision additional living space, a recreation room, or a private retreat. Large two car garage and wonderful oversized mud room, completes this home for the outdoor enthusiasts ! CUSFSH
© 2026 Northern New England Real Estate Network, Inc. All rights reserved. This information is deemed reliable but not guaranteed. The data relating to real estate for sale on this web site comes in part from the IDX Program of NNEREN. Subject to errors, omissions, prior sale, change or withdrawal without notice.
