

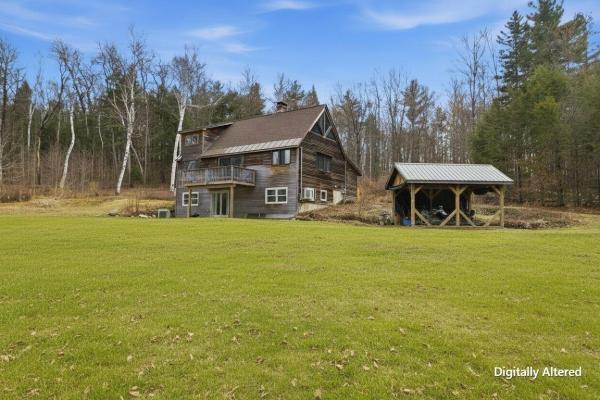
Welcome to your fully furnished chalet-style escape in Townshend, Vermont. Tucked away at the end of a private drive on 10 partially cleared, usable acres, this 2-bedroom, 2-bathroom home offers the perfect blend of comfort and Vermont charm. With four separate sleeping areas, there's plenty of space. The first-floor primary suite provides a private retreat with its own ensuite bathroom. Above, a striking loft bridge connects the second-floor sleeping spaces while overlooking the dramatic great room below, adding architectural character and enhancing the home's open-concept design. The spacious loft features expansive windows that frame the surrounding landscape and offers ample room for two beds. Exposed timber beams, wide- plank wood floors, and soaring wood-paneled ceilings create the warm character of a classic Vermont chalet. The centrally located kitchen offers views in every direction, allowing you to enjoy the surrounding landscape while remaining connected to the dining and living areas. Just off the main living space, the sunroom is filled with natural light through oversized sliding glass doors. Whether used as a relaxing sitting area or a practical mudroom and primary entrance, it provides a seamless connection between indoors and out. The open dining, living, and kitchen areas are designed for gathering, with easy access to the balcony off the dining room. It's the perfect place to enjoy your morning coffee, unwind at the end of the day, and take in the peaceful views of the expansive yard. The finished walkout basement is a flexible bonus space that can serve as a private guest suite, wellness room, bonus room, or office. Complete with a sauna, wood stove, and French doors leading to the outdoor fire pit and established flower gardens, it's a cozy extension of the home's living space. Less than 30 minutes to Mount Snow and Stratton Resort for year-round adventure, including skiing, snowboarding, mountain biking, and golf.
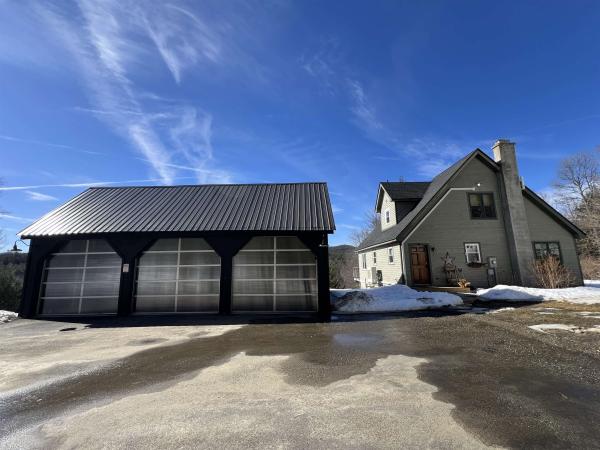
This beautiful home in the traditional village of Wardsboro offers sweeping mountaintop views and spectacular sunsets, along with convenient access to nearby ski resorts, cross-country ski trails, VAST trails, and the town center - all just minutes away. Great for the outdoor enthusiast, this home is also well-suited for remote work, streaming, and staying connected with dedicated reliable high-speed internet for uninterrupted service. Recent improvements include an expansive kitchen with updated appliances, a new roof, windows, flooring, well pump, mini-split systems, and high-efficiency propane heating and hot water. In winter, relax by the warmth of the woodstove; during warmer months, entertain guests on the deck or around the fire pit. A finished walkout basement provides flexible space for a game room, additional living space or bedrooms. The property features a three-car garage with loft storage, a notable 16 by 20 foot antique barn, an 18 by 10 foot open shelter, and a 14 by 12 foot enclosed outbuilding ideal for storing snowmobiles and recreational gear. Ample parking accommodates visitors and trailers, while pets can enjoy a fenced yard & shelter under the Magnolia tree. The surveyed property also includes two additional lots with state-approved wastewater permits already on file, offering the opportunity to build, sell, or preserve them for added privacy.
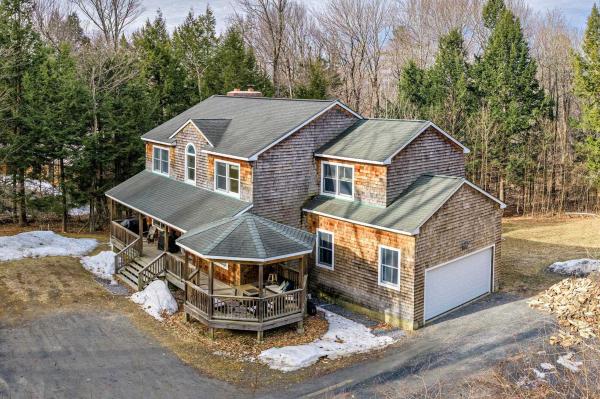
Tucked into a tree-lined one-acre lot in Wardsboro, Vermont, this special property offers just the right amount of privacy while keeping you close to everything Southern Vermont has to offer. Ideally located just 12 minutes from Mount Snow and 20 minutes from Stratton Mountain Resort, the property offers easy access to year-round recreation. Start the morning on the large front porch or settle onto the oversized back deck and take in the peaceful surroundings. Inside, this 4-bedroom, 4-bath home offers more than 3,000 square feet of living space across three finished levels, providing plenty of room to gather while still giving everyone space of their own. The home features a bright open floor plan with 10-foot ceilings on every level and wood flooring throughout. The main living area flows effortlessly from the kitchen to the dining space and into a warm, inviting sitting area anchored by a wood stove. A first-floor bedroom with Jack-and-Jill ensuite bath provides flexible space for guests or first floor living. Upstairs are three additional large bedrooms, including a spacious primary suite with ensuite bath and two walk-in closets, plus a second full bath, home office, and laundry closet. The finished lower level adds substantial living space with tile floors, a wood-burning fireplace, and sliding doors leading directly to the backyard. Additional features include attached garage, surround sound throughout the first floor and basement, central vacuum, infrastructure for a heated garage, a new hot water tank in 2022, and a new pressure tank in 2023. Nearby VAST trail access, along with an indoor heated pool, tennis, and pickleball at the Snow Mountain Farms clubhouse, provides plenty of ways to enjoy the area year-round.
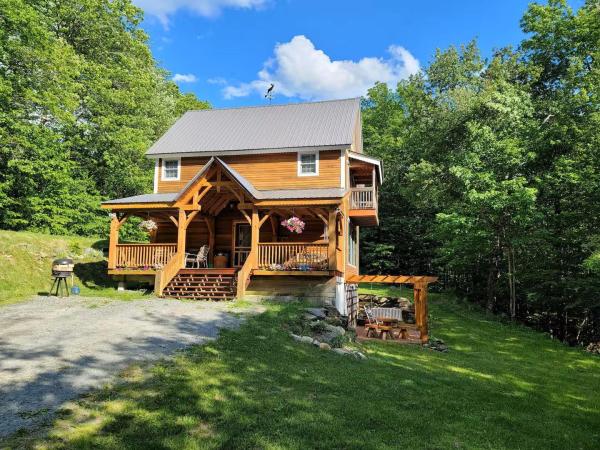
Built with a decade of love and care, this custom 3-bedroom, 2-bath hybrid timber frame home showcases quality craftsmanship and a deep connection to nature. Designed with natural materials to harmonize with the surrounding landscape, this inviting home offers peace and comfort both inside and out. Fall asleep to the soothing sound of the river that flows the length of the property. The main floor features a well-equipped kitchen with cherry cabinetry, granite countertops, and seating for six, opening to a spacious living room ideal for relaxing or birdwatching year-round. Upstairs you’ll find two bedrooms and an office that could easily serve as a third bedroom. The walkout basement is a true retreat, with a full entertainment area, hot tub, and exercise space. The grounds are beautifully maintained, with open space to roam and a detached barn offering additional storage or potential for hobbies.
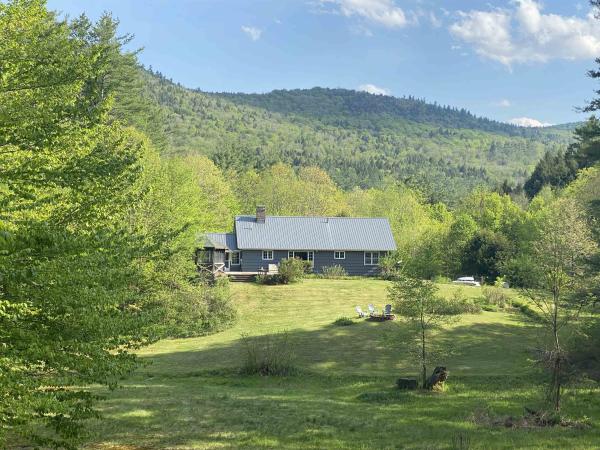
Avoid the high cost of heating oil with this this lovingly maintained 4-bedroom, 2.5-bath Vermont retreat. Recent energy-efficient upgrades include owned REC solar panels, owned Tesla backup batteries, and Daikin heat pumps and mini splits. Located just 20 minutes from Stratton Mountain and Mount Snow, this home sits on 14.4 acres bordering the beautiful Green Mountain National Forest and offers the perfect combination of privacy, comfort, and year-round recreation. Currently operating as a successful Airbnb with repeat renters, the property can be used as a fully-equipped, turn-key vacation rental or exceptional full-time residence. The south-facing home features bright, open living and dining spaces with large picture windows showcasing beautiful views in every direction. A fieldstone hearth with wood stove creates a warm and inviting atmosphere for entertaining, while the kitchen offers abundant storage. The main level includes three bedrooms, a ¾ bath, and a sun-filled mudroom/sunroom with wall-to-wall windows and its own propane stove. Upstairs, the spacious primary suite or bunk room retreat includes a full bath, cedar walk-in closet, and mountain views. The basement with half bath and attached 2-car garage provide excellent storage, workshop, recreation, or future living space potential. Outside, enjoy expansive lawns, meadows, a screened gazebo, private trails, mature forest, stone walls from an old homestead, and a year-round creek. Endless hiking, snowmobiling, ATV riding, and the VAST trail can be accessed from the property. Also included, an oil forced-air heating system, rebuilt chimney, generator-ready setup, and high-speed Starlink internet with mesh coverage. Tucked at the end of a town-maintained dead-end road, yet only half a mile from Rt. 100, this is a rare opportunity to own a true Vermont escape.
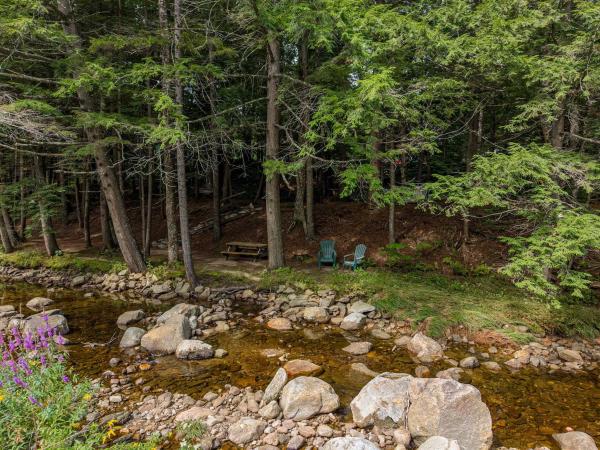
With 180 feet of private access to the Wardsboro Brook, this furnished 4-bedroom plus den, 3-bathroom home in Wardsboro, Vermont offers an ideal combination of recreation, privacy, and convenience. Located just 6 miles from Mount Snow and 9 miles from Stratton Mountain, this Southern Vermont property puts two popular ski resorts within easy reach. Exceptionally well maintained, the property features fresh paint, a manicured lawn, regular attention to mechanical systems, and a strong rental history. The open-concept kitchen and living area is designed for gathering, with cherry hardwood floors and a wood-burning fireplace creating a warm and inviting space. A large, partially covered wraparound deck extends the living space outdoors. Three bedrooms are located on the first floor, including the primary bedroom with ensuite bathroom and direct access to a private backyard deck. The second-level office/den overlooks the living room and provides flexible living space. Upstairs, a private bedroom with ensuite bathroom could serve as a second primary suite or bunk room, complete with reading nook and private balcony. The full basement offers unfinished space for future expansion. A one-car garage and whole-house generator add functionality. Outside, the spacious level yard and fire pit provide plenty of room for gatherings. Custom-built steps lead to the Wardsboro Brook, where multiple seating areas and a swing offer a peaceful place to enjoy the water. Explore the woods, discover the frog pond, fish in the brook, or look for salamanders. Surrounded by the Green Mountain National Forest, the property is close to the Appalachian Trail, Long Trail, Grout Pond, kayaking, paddleboarding, hiking and mountain biking. In winter, the nearby VAST trail system provides access miles of snowmobile trails. With three levels of living space, flexible floor plan, and an installed ramp providing easy, no-stair access to the first floor, this home is ready to welcome its next owner.

Already operating as a successful short-term rental, 24 Mowrey Road offers the space, setting, and amenities buyers are looking for in a Southern Vermont getaway. Set on 2.3 acres along a town-maintained dead-end road, this spacious 4-bedroom, 4-bath home is positioned between Stratton and Mount Snow, with easy access to year-round recreation. Inside, the open great room creates an inviting gathering space, complete with a wood stove, propane stove, double sliders to the rear deck, and a fun ski-lift chair feature that gives the home unmistakable Vermont ski-house character. The layout works especially well for groups, with a first-floor primary suite with king bed, three additional bedrooms upstairs, 2 with king beds and one with 2 triple bunks, multiple baths, and a mostly finished lower level offering additional family, recreation, and bonus space. A covered front porch and expansive rear deck extend the living outdoors, while the detached garage provides welcome storage for skis, bikes, and Vermont gear. Dual Tesla Powerwall batteries with Tesla backup equipment add valuable energy storage and backup capability during outages.Starlink internet provides reliable high-speed connectivity for streaming, remote work, and guest use, an especially valuable amenity for a Vermont second home or short-term rental. The home is thoughtfully set up for vacation-rental use and is currently professionally managed as an operational STR, giving a new owner the option to continue its established rental use or simply enjoy it as a generously sized second home. Approximately 3,075 finished square feet provide room to spread out without losing the cozy mountain-home feel. Rental history is available for interested buyers. A well-established Vermont retreat with income history, personality, and space for everyone to gather, all within approximately 15 minutes of Mount Snow and 22 to Stratton.
© 2026 Northern New England Real Estate Network, Inc. All rights reserved. This information is deemed reliable but not guaranteed. The data relating to real estate for sale on this web site comes in part from the IDX Program of NNEREN. Subject to errors, omissions, prior sale, change or withdrawal without notice.
