

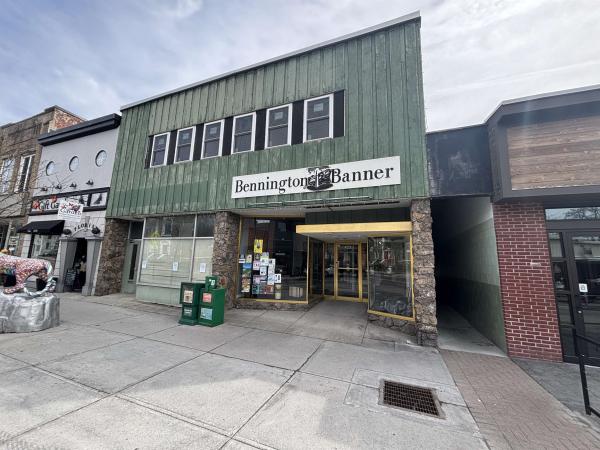
15,000 plus sq. ft. commercial/office/retail/residential building on Main St in Downtown Bennington VT. On the ground level there are two prime street front retail spaces on Main Street one the long-term home of the Bennington Banner plus a 4,000 plus sq ft flex space in the rear of the building with great access consisting of open warehouse space ideal for light manufacturing (3 Phase Power), R & D, climate controlled storage, or if you are a service provider company (electrical, plumbing and heating, etc.) in need of more space for at grade storage of inventory, vehicles and offices with easy access it is ideal space to run a service business from. Significant renovations have been completed to the interior 2nd floor of the building. This space is roughly 6,000 sq ft and is a blank slate at present but has been prepped for a residential buildout including plumbing for bathrooms, fire alarm and full sprinkler system, electrical service and other new systems in place. Informal plans have configured 2 to 7 possible apartments in this space depending on size and cost vs. income analysis OR possibly a large in-town owners' residence with skiing, hiking and other year-round outdoor recreational opportunities in the Green Mountain National Forest and Lakes and Rivers within it just a short drive away. Final state and local permits required for finalized development plan. This space combined with the flex space and retail storefronts along main street would be an ideal mixed-use income property. If creating value and optimizing income with creative development of a fantastic building is intriguing, this is an unbelievable and very unique opportunity. At this price point it would be challenging to find another commercial/residential building of this size and condition with this much potential to be solid income property with tremendous equity gain in a very quick timeframe.
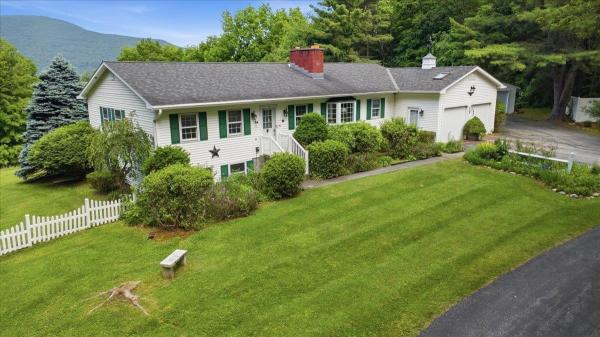
Set on 3.11 peaceful acres with mountain views and a wonderful sense of privacy, 193 Finley Drive offers the rare combination of one-floor living, generous finished space, and excellent garage capacity in a convenient Bennington location. This 2-bed/3-bath home features a thoughtful main-level layout, with each bedroom offering direct access to a 3/4 bathroom. The primary bath also includes laundry, creating true one-floor convenience. Main living spaces are warm, bright, and inviting, with hardwood floors, bay windows, abundant natural light, and a distinctive two-sided brick fireplace with gas insert anchoring both the living and dining rooms. Built-in shelving adds character and function, while the easy flow between rooms makes the home comfortable for everyday living and welcoming for guests. The galley kitchen sits at the center of the home, with space for a breakfast table and direct access to the large deck. Big picture windows frame the surrounding greenery and mountain view, bringing the setting beautifully indoors. The finished lower level adds substantial flexibility, featuring a spacious rec room with wet bar, pool table, and gas stove. It's an ideal space to enjoy game nights, hobbies, movie watching, or relaxed entertaining. This level also includes a half bath, updated utilities, and a large storage room. With both an attached 2-car garage and a detached 2-car garage, there is outstanding room for vehicles, storage, equipment, workshop space, or recreational gear. Outside, the property feels private and established, with open lawn, mature landscaping, garden space, and room to enjoy the quiet surroundings. Built in 1987 and offered by its original owner, this property presents a special opportunity for buyers seeking space, privacy, mountain views, main-level living, and exceptional utility in one complete package.
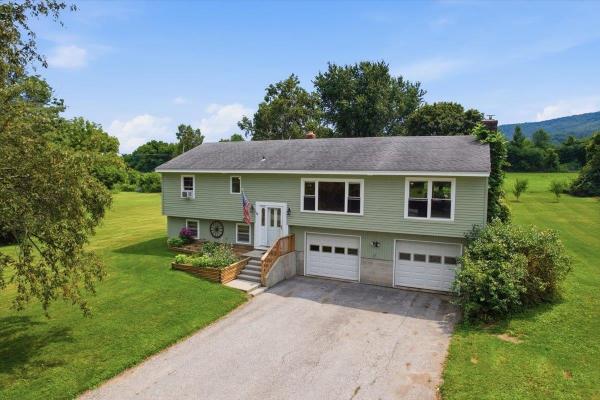
Welcome home to this 3-bedroom, 2-bath raised ranch nestled on 1.72 beautifully landscaped acres in a peaceful neighborhood. The picturesque property is adorned with a variety of mature fruit trees and offers stunning mountain views. A spacious back deck overlooks the above-ground pool, making it the perfect setting for relaxing, entertaining, or taking in the scenery. Inside, you'll find an oversized, updated kitchen featuring soft-close cabinetry and plenty of space for gathering. The breakfast nook overlooks the inviting living room, where a cozy pellet stove creates a warm and welcoming atmosphere. A formal dining room provides additional space for hosting family and friends. The mostly finished basement offers endless possibilities, whether you're looking for a recreation room, home office, workout space, or the ultimate man cave, while still providing ample storage. The heated two-car garage is equipped with an electric vehicle charger, adding modern convenience to this thoughtfully cared-for home. Combining comfortable living spaces, beautiful outdoor amenities, and a sought-after location, this home is ready for its next chapter!

Brand new 2026 construction offering the ease of single-level living with thoughtful, ADA-compliant design throughout. This energy-efficient home features 2 bedrooms and 2 full bathrooms, including a well-designed primary suite, plus convenient in-unit laundry. Custom Kitchen with granite countertops, custom tile shower unit. The open-concept layout is highlighted by a spacious kitchen and a cathedral ceiling that brings in abundant natural light and an airy feel. Enjoy year-round comfort with radiant heat throughout and efficient mini-split heat pumps. Step outside to a private back deck: perfect for relaxing or entertaining. A one-car attached garage adds convenience and additional storage. Located in a well-maintained and welcoming HOA, this property offers excellent walkability to nearby amenities, making it ideal for a variety of lifestyles. Listing agent is owner.
© 2026 Northern New England Real Estate Network, Inc. All rights reserved. This information is deemed reliable but not guaranteed. The data relating to real estate for sale on this web site comes in part from the IDX Program of NNEREN. Subject to errors, omissions, prior sale, change or withdrawal without notice.
