

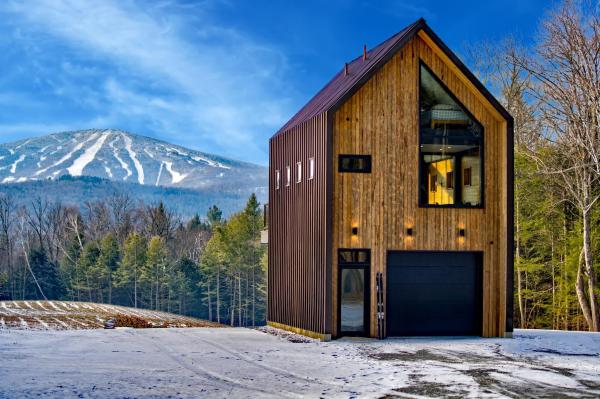
Experience the pinnacle of Green Mountain living on this extraordinary 23.5-acre property. Perfectly positioned to capture a stunning, direct-line-of-sight view of Stratton Mountain, this property is more than just a home—it is a private outdoor sanctuary meticulously designed by The Wadsworth Company for the modern adventurer. The centerpiece of the property is a striking, contemporary dwelling that masterfully blends industrial strength with warm, natural aesthetics. Its bold, dark-bronze standing seam metal exterior provides a sleek, low-maintenance finish that stands out against the lush Vermont landscape. The upper-level living space features a massive wall of glass that opens onto a spacious deck, offering a one-of-a-kind vantage point to enjoy your morning coffee while scouting the ski conditions across the valley. Complementing the living quarters, the ground floor offers high-clearance multi-functional space, perfect for a professional-grade workshop, gear room, or housing a full fleet of UTVs and mountain bikes. Beyond the residence, the land has been transformed into a premier recreational paradise. You can navigate professionally designed and carved mountain bike trails that wind through the expansive 23.5-acre forest. Below the main house, a vast, rolling meadow leads to a custom stone firepit area—the ultimate destination for après-bike gatherings under the stars. Located just minutes from Stratton Mountain Resort, this estate offers a rare combination of architectural sophistication and private access to the best of the Vermont outdoors. This property is also primed for future expansion and the creation of a grander mountain estate. The septic system was specifically built to accommodate a new five-bedroom house, and comprehensive plans are available for viewing for the proposed home. Representing the very best of the Vermont lifestyle, this offering provides both a turnkey adventure hub and a ready-to-build canvas for your dream residence.
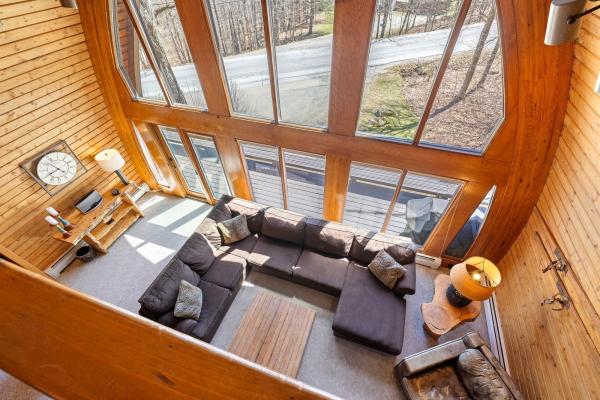
Location , Location , Location! Situated on North Brookwood just below the covered brige you'll enjoy easy access to the Wanderer ski trail as well as the resort shuttle that picks you up at your driveway! This iconic resort property features a great room with custom wood barrel cathedral ceilings, a wall of glass, wood burning fireplace and wrap around deck. Designed for the mountain enthusiast, this propery has the features you look for in a Resort Residence, 5 bedrooms (which includes a spacious and private primary suite wing), 4 updated bathrooms, a spacious media room that opens to a patio with hot tub and fire pit. The galley kitchen opens to a dining room and all with ease to entertaining and apres ski. This location is prime for winter ski and snowboarding as well as an incredible mountain biking trail system during the summer and fall. Hike, bike, golf and enjoy incredible year round activities. Very few homes become available in the North Brookwood neighborhood. Don't miss an opportunity to create your own mountain lifestyle in this great resort location.
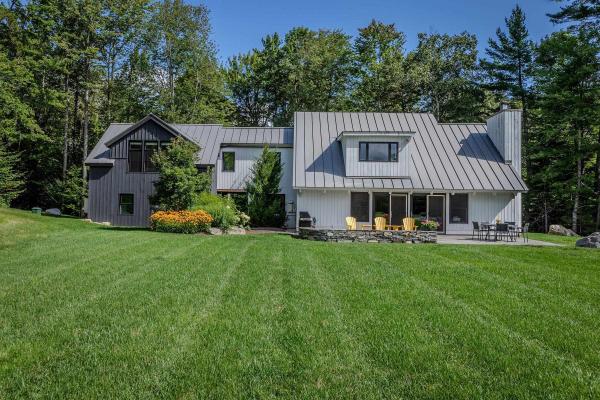
Discover this truly exceptional Vermont Mountain Retreat just seven miles from Stratton Mountain, perfectly located for four-season living! Boasting an inviting open layout great for spending time together, southern exposure and an abundance of natural light this beautifully renovated home has been updated in a sophisticated Vermont rustic style with all the comforts. Enjoy the Luxurious primary suite with its own gas fireplace and sitting area with southern views, 3 additional ensuite bedrooms plus a Bonus room, and a large Family Room. A spacious mudroom entry provides plenty of storage and the private office makes it easy to work while you are here. Eight interior mini splits provide year-round comfort, while a two-car garage with EV charger adds modern convenience. Step outside and experience your own Private Resort. With a stunning in-ground pool, expansive patio areas, and bubbling hot tub, all surrounded by beautifully designed landscaping by Mark Wright. Private and peaceful yet wonderfully close to Stratton, Bromley, and Magic Mountains, this is an extraordinary Vermont escape designed for memorable weekends and truly exceptional mountain living.
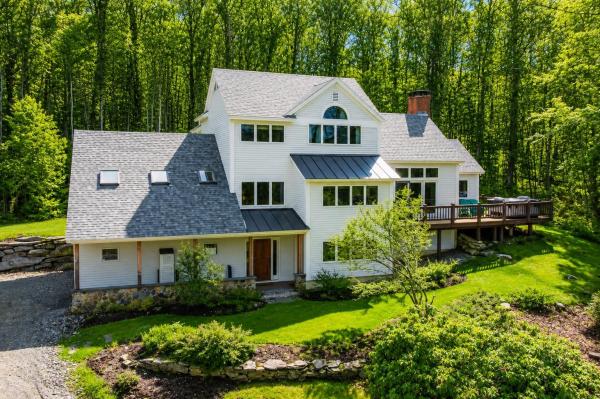
Exceptional Offering and Value Located in Stratton Resort’s sought-after High Meadow community, this beautifully maintained and turnkey home offers the perfect blend of comfort, convenience, and mountain charm. Filled with natural light, the home features four bedrooms and three recently updated full baths, along with hardwood floors, cathedral ceilings, skylights, and a stunning floor-to-ceiling brick fireplace. Recent renovations include updates to the kitchen and carpeting, creating a move-in ready retreat for all seasons. A spacious wraparound deck with hot tub provides the ideal setting to relax after a day on the slopes. The separate family room, complete with an adjacent full bath, offers excellent flexibility and can easily serve as additional sleeping space for guests. Additional highlights include an attached two-car garage and shuttle service access to Stratton’s ski slopes, winter activities, Stratton Village, shopping, and dining. Active Stratton Sport Center Bond. Water and Sewer and Roads and Security fees apply.
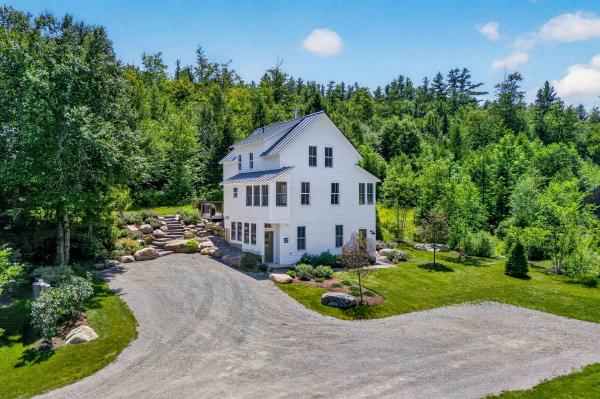
Set along a quiet back road on the Winhall River, this beautifully reimagined former schoolhouse blends timeless Vermont character with thoughtful modern updates. Built around the historic Goodaleville Road schoolhouse with a timber-frame addition and renovated by Vermont Country Builders, the home reflects exceptional craftsmanship, energy efficiency, and enduring design. Just 10 minutes from Stratton Mountain Resort, the location offers easy access to the mountain, local favorites, and the best of southern Vermont living. High ceilings, generous windows, and two sunrooms fill the interior with natural light, while radiant heat on all three levels adds warmth and comfort throughout. Recent improvements include a standing-seam metal roof, new Marvin windows, mini-split heating and cooling, new appliances, a large new deck, a new drilled well, a whole-house generator, an EV charger, restored floors and fir doors, updated tile, and custom built-ins. The property has a deep connection to the surrounding land. Beautiful landscaping and stonework complement an open field, apple orchard, raised garden beds built with hemlock milled from the property, and a useful storage shed. The large, private deck with hot tub creates an inviting place to relax and take in the serene setting. Situated along the Winhall River with direct access to the West River Rail Trail, the property makes it easy to walk, bike, swim, and enjoy the outdoors right from home. A five-bedroom septic system provides flexibility for future expansion. This is the Vermont home you have been looking for--full of character, warmth, and history, yet updated with the level of care and quality that makes ownership easy from day one. A trusted local builder has already done the hard work. Make this your Vermont address. Seller is the listing broker. Neighboring property also available: 494–498 Goodaleville Road, MLS #5101688.
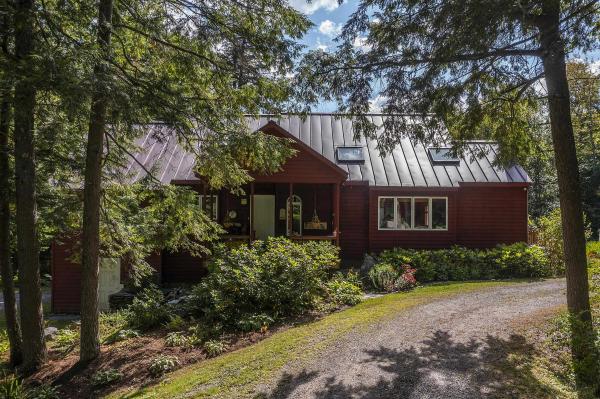
Discover a truly unique four season home. In the summer, kayak and swim on a private pond. In the fall, hike the many trails that are available and enjoy the foliage. When the Winter comes, it's a ten minute trip to Stratton Mountain and afterwards, ice skate on your own back yard pond. In the spring, step outside to a private hot tub inviting you to to soak while overlooking the sprawling perennial gardens or perhaps grilling on your fabulous deck. 70 Hunter Lane, set within the private Highland Forest development in the Cole Pond community with your own private beach. Minutes to Stratton Mountain Resort, this exceptional property offers the perfect balance of privacy, convenience, and year-round recreation, hiking biking, fishing, snowshoeing, snowmobiling and nearby skiing at three resorts. This 4,200 square foot home features four bedrooms and three Bathrooms. The generous living spaces highlighted by two fireplaces, creating a warm and inviting atmosphere. A bonus room presently used as an art studio. Adjacent to a two car expansive garage.
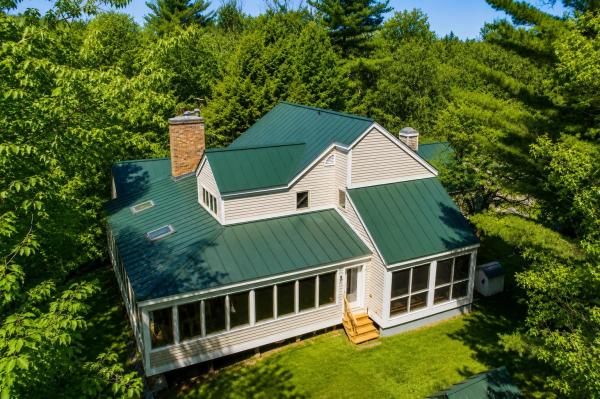
OPEN HOUSE TODAY 10/11/26 FROM 11AM TILL 2PM. Tucked into Stratton Mountain Resort’s sought after High Meadow neighborhood, 6 Old Ridge Road offers the rare combination of substantial square footage, significant recent exterior improvements, and the opportunity to personalize the interior aesthetic to your own taste. Encompassing over 4,600 sq. ft. across three finished levels, this expansive mountain home is designed for gathering, relaxing, and enjoying all four seasons in Vermont. Recent exterior improvements have significantly enhanced the home’s appearance and overall exterior presentation. Extensive work included reconstruction and upgrading of major exterior sections, along with new windows, roofing, trim, upgraded siding, exterior refinishing, and fresh paint. Complemented by a standing seam metal roof and updated exterior detailing, the home now offers a refreshed mountain exterior with a warm and inviting presence. Inside, the layout is exceptionally functional and inviting. The main level features an open kitchen, dining area, and vaulted living room with fireplace, along with a sunroom, screened porch, stone patio, and private primary suite. A mudroom with half bath off the attached two-car garage adds convenience for ski season and everyday living. Upstairs offers three additional bedrooms, a full bath with double vanity, and an airy loft overlook. The finished walkout lower level is built for entertaining and flexible living, featuring a spacious family room with wood stove and sliders, custom bar area, guest bedroom and bath, additional half bath, laundry, utility areas, and wide hallways throughout. Located just minutes from the slopes, golf course, village, and shuttle access, this is a rare opportunity to own a substantial Stratton mountain home with significant exterior improvements already completed, while still offering the chance to bring your own vision and style to the interior spaces.

Escape to the mountains and enjoy everything Stratton, Vermont has to offer in this fabulous 4 bedroom, 4 bath contemporary home, ideally located on a private cul-de-sac in the heart of Stratton Resort. Designed for gathering with family and friends, the home features a spacious open floor plan with a cathedral-ceiling living room, wood-burning fireplace, open kitchen and dining area, and plenty of room to spread out. The main level features a primary en-suite bedroom. Upstairs, you’ll find a second en-suite bedroom, an additional bedroom with a nearby full bathroom, and a private loft perfect for reading, relaxing, or watching TV. The lower level offers a bunk room, full bathroom, and cozy family room with a second wood-burning fireplace - ideal for games, puzzles, and movie nights. With four bedrooms, four bathrooms, two en-suite bedrooms and minisplit units, the home offers plenty of space and comfort for family and friends. Outside, enjoy the hot tub, fire pit, deck with grill, stone patio, and flat one-acre lot - perfect for outdoor fun and winter sledding. During the winter season, the home is conveniently located on the Stratton Mountain shuttle route, making trips to and from the slopes easy. A large garage provides plenty of storage for skis, snowboards, bikes, and paddleboards. From ski days and warm fires to summer grilling and evenings in the hot tub, this beautiful Stratton retreat is made for year-round Vermont vacations. This property offers an opportunity to skip the waiting list for the Stratton Mountain Club! Don't miss out!
© 2026 Northern New England Real Estate Network, Inc. All rights reserved. This information is deemed reliable but not guaranteed. The data relating to real estate for sale on this web site comes in part from the IDX Program of NNEREN. Subject to errors, omissions, prior sale, change or withdrawal without notice.
