


Tucked away in the beautiful Vermont countryside, this inviting two-bedroom, one-and-a-half-bath ranch sits on 22.65 acres in the charming town of Grafton. Surrounded by a combination of open lawn and wooded acreage, the property offers a wonderful sense of privacy and plenty of room to enjoy the outdoors. Inside, the home features a spacious living room, a kitchen with adjoining dining area, and a practical single-level layout. The primary bedroom features its own convenient half bath, while a separate utility room with first-floor laundry adds everyday convenience. The sunroom provides a lovely space to sit and take in the peaceful surroundings. The basement offers plenty of additional storage space, and the attached two-car garage provides convenient parking and even more room for storage. Step outside onto the deck to entertain friends or simply relax and appreciate the natural beauty of the property. The expansive grounds provide opportunities for gardening, outdoor recreation, walking through the woods, or simply enjoying the changing seasons. Whether you're looking for a full-time residence or a quiet Vermont getaway, this property offers a wonderful combination of comfortable living, generous acreage, and a peaceful country setting, with the picturesque villages of Grafton and Chester within easy reach. Showings start 10/12/2026
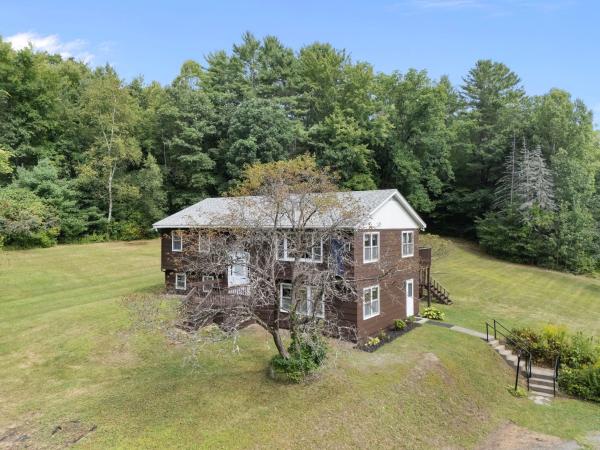
Set on 9 acres just outside Bellows Falls, this solid split-level home offers a great combination of space, land, and classic Vermont character. The property features a mix of wooded and open areas, with plenty of room for a garden, outdoor projects, or simply enjoying the acreage, all while being only about 10 minutes from town. Inside, hardwood floors add warmth to the main level, where an open living and dining area connects to the kitchen and a back porch overlooking the yard. Two bedrooms and a full bath complete the main floor. Downstairs, the finished walkout basement offers an additional bedroom, a bonus room, a 3/4 bath, and a large living space that provides flexibility for guests, a home office, recreation space, or extended living. The home is heated with electric heat and a woodstove, offering the comfort and character of wood heat during the colder months. Outside, the 9-acre parcel provides room to spread out, explore, and make the property your own. There is also a former naturally fed pond site that could be reclaimed. With two levels of finished living space, a walkout basement, and a substantial piece of land, this is a comfortable and versatile property for anyone looking for a year-round home or Vermont getaway with room to grow.
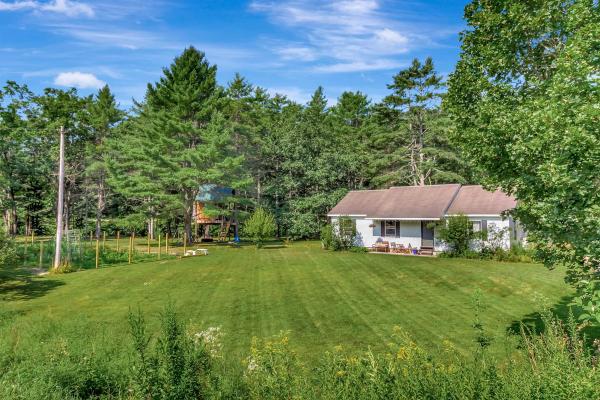
This tastefully updated ranch-style home is set on a unique one-acre parcel with a convenient location to the Williams River. Three bedrooms and two baths, thoughtfully updated interior with inviting living spaces and the convenience of one level living. A full basement provides valuable additional space and could be finished to create a family room, home office, recreation area, or even a gym. The attic offers exciting potential for future second-floor expansion, allowing the property to grow with your needs. The open, level one-acre lot provides plenty of room to enjoy the Vermont outdoors. The current owners enjoy veggies and flowers from the garden, a large coop perfect for chicken or goats, a private patio area perfect for entertaining and an adorable two story treehouse overlooking the river and the yard. One of the property's standout features is the ability to enjoy the Williams River. Swim, float, relax along the river, or simply take in the peaceful natural surroundings.This house is a must see!
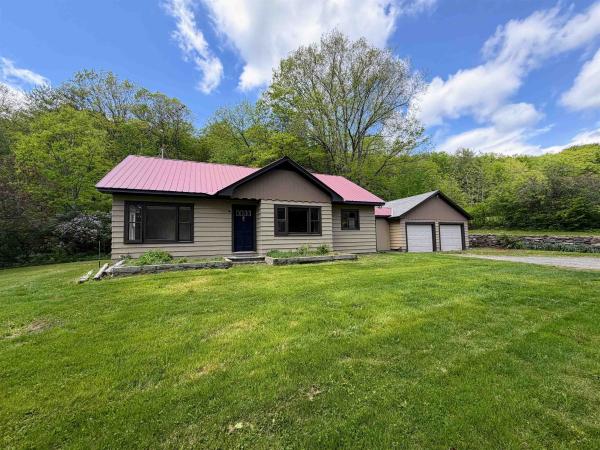
Conveniently located between Rockingham, Springfield, and Chester, this sweet 3-bedroom ranch sits on 1.5 +/- acres of mostly open, level land. The home has seen many recent upgrades, including fresh paint inside and out, beautifully refinished wood floors in select rooms, and new click-lock flooring in others. What was once attic space has been thoughtfully converted into additional finished living space, offering flexibility for hobbies, a home office, or added privacy. An attached two-car garage adds both convenience and functionality to this charming property. Come see if this is the home for you!

Welcome to the country! just a short distance from town you will find this roomy family home with a country flare. Home features nice wide pine floors on main floor, open kitchen/dining/living room concept for entertaining friends and family, two generous sized bedrooms upstairs with lots of closet space along with second floor landing space for a quiet getaway spot for study or reading. Nice, open deck allows you to enjoy the outdoors. The walk-out basement floor offers a 3/4 bath, laundry, kitchenette, living/family room and a bonus room. This lower level was recently used for in-law ADU. Home has been freshly painted inside and out, perennials are scattered about the yard, a tree house for the little folks, a fenced area off the barn for pets or small livestock. And let's talk about the barn/garage/outbuilding is a 30 x 30 metal building on a slab with a full upstairs. Currently set up with some chicken coups on one half, this building could easily be turned into anything you would want for an outside structure. Lots of wooded land to hike and explore. This property is truly the perfect home if you are into country living
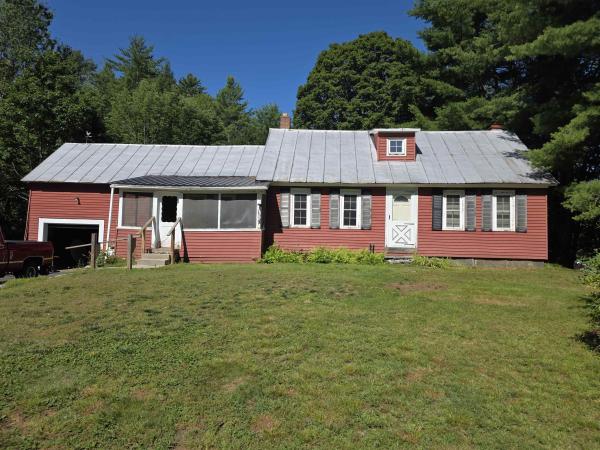
Original 1800's cape style home situated conveniently between Springfield and Chester. Home has seen updates over the years but continues to show original charm of an 1800's period home, exposed beams in primary bedroom, mixed wood floors, post and beam shed/garage with usable and accessible second floor. The enclosed front porch leads you to the comfortable, sunlit eat in country kitchen which features a large island for cooking, a picture window onto the back deck and access to the garage. Good sized living room runs front to back taking advantage of views of the quiet back yard and the small neighborhood where the home is located. First floor bedroom with exposed beams has a bonus room attached that might be a great spot for a primary bath. Second floor has the standard layout of a bedroom on either side of the stairs one featuring a witch window, somewhat common in New England. The expansive grounds are landscaped with perennials, fruit trees, open and shaded areas and is bordered by a stream. While the home has seen updates over the years for comfort such as newer windows and updated kitchen, drilled well, it has retained its original charm, and the family is ready to move the home on to its new family for the next chapter of its life. This is an estate home and offer "AS IS"

A charming Vermont A-frame home on nine private acres, surrounded by wooded countryside, open fields, and distant hillside views. This cozy, efficient three-bedroom, one-bath home offers approximately 1,000 square feet of comfortable year-round living, a modern kitchen, and an inviting loft with French doors and lovely views through the A-frame's expansive windows. A private patio off one bedroom is ideal for morning coffee or peaceful evenings outdoors. Whether you envision a Vermont vacation home, country retreat, primary residence, or rental investment, this property offers a wonderful connection to rural living. The expansive 9-acre lot also presents potential for subdivision or additional construction, subject to applicable permits and approvals. Enjoy the privacy of a wooded setting, pastoral scenery, and the freedom to make this special piece of Vermont your own.

Welcome to this comfortable Cape style home in Chester, Vermont, offering a wonderful combination of classic charm, practical updates, and flexible living space. The property features a durable standing seam metal roof, double pane vinyl windows, and beautiful hardwood floors throughout most of the main level. Inside, the inviting layout supports comfortable everyday living, while outside, the level lot provides usable space for gardening, relaxing, entertaining, or enjoying all four Vermont seasons. An oversized one car garage adds convenient parking alongside extra room for storage, tools, or recreational gear. Downstairs, you’ll find a finished office or bonus room with its own exterior access creating a versatile setup for working from home, pursuing hobbies, setting up a home gym, or accommodating changing household needs. Located in the charming town of Chester, this property offers an opportunity to enjoy small-town Vermont living with practical features and adaptable spaces throughout. Come see all that this home has to offer!
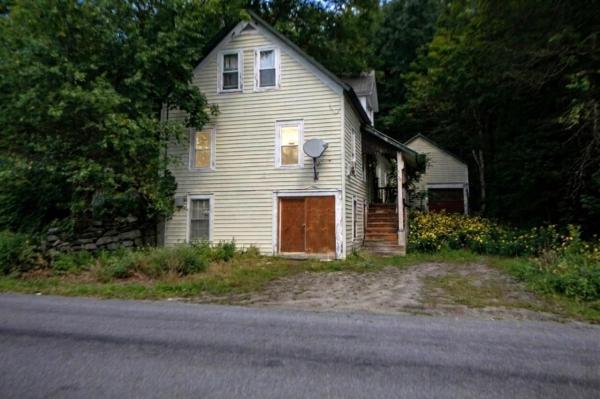
Welcome to 159 Lower Bartonsville Road, a charming carriage house nestled along a scenic country farm road in Rockingham, Vermont, just moments from the picturesque restored Bartonsville covered bridge. This 3 bed, 1.5 bath property features authentic 1830s architecture and timeless rustic character, offering a solid structural foundation with much of its original detail preserved. Seamlessly blending old-world appeal with boundless equity-building potential, this quintessential New England abode serves as the perfect canvas for your personal touch. It is entirely ready for cosmetic enhancements, custom modern finishes, and tailored design choices that will allow you to completely personalize the space to match your unique vision. Just 15 minutes from I-91 and Springfield VT, 35 minutes to Keene, NH and 40 minutes to Lebanon NH. Stop on by and see it for yourself!
© 2026 Northern New England Real Estate Network, Inc. All rights reserved. This information is deemed reliable but not guaranteed. The data relating to real estate for sale on this web site comes in part from the IDX Program of NNEREN. Subject to errors, omissions, prior sale, change or withdrawal without notice.
