

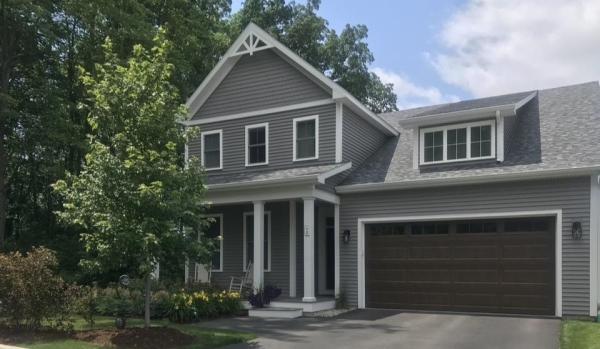
Experience effortless living in the desirable Hillside at O’Brien Farm, a newer South Burlington community close to walking and biking paths, local amenities, colleges, UVM Medical Center, and Burlington International Airport. Set on a premium lot at the end of a quiet dead-end road, this home offers rare privacy with a pond behind, woods to the left, and no home directly across the street. Inside, the open floor plan is ideal for everyday living and entertaining. The main level features nine-foot ceilings, a bright family room with a cozy gas fireplace and stone hearth, a comfortable owner’s suite with private bath and walk-in closet, plus two additional bedrooms—currently used as an office and a den/guest room—a full bath, and a convenient laundry room. Upstairs are two more spacious bedrooms with walk-in closets and another full bath. The walkout lower level adds even more living space with an additional bedroom and bath, a large recreation/family room, and generous storage. Step outside to a stone patio and firepit area perfect for relaxing or hosting. Additional highlights include central air, energy-saving solar panels, an oversized deck and covered front porch with Trex decking, and a two-car garage. The $190/month HOA covers trash, recycling, lawn care, and snow removal—making this a truly low-maintenance home.
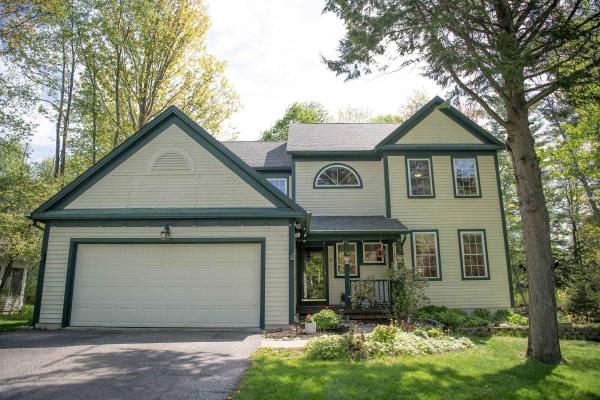
Set on a picturesque, tree-lined lot in one of Shelburne’s most sought-after neighborhoods, this beautifully crafted Colonial in the Stonegate community blends timeless elegance with everyday comfort. A dramatic two-story foyer welcomes you into sun-filled living spaces and a thoughtfully designed floor plan ideal for both entertaining and relaxed living. The spacious eat-in kitchen features granite countertops, a center island, and a charming breakfast nook, opening seamlessly to a warm, fire-lit family room—the true heart of the home. Formal living and dining rooms, rich hardwood flooring, and oversized windows create an atmosphere of understated sophistication throughout. Upstairs, the serene primary suite offers a private retreat with dual walk-in closets and a beautifully renovated, spa-inspired bath featuring designer Italian tile, premium fixtures, and a luxury bidet toilet. Three additional generously sized bedrooms provide ample space for family or guests. The finished lower level adds exceptional versatility, featuring a spacious playroom or family room, a separate private office or media retreat, and an unfinished area offering abundant storage space. Enjoy peaceful Vermont evenings from the screened porch overlooking a level lawn with mature landscaping and a wooded backdrop, complete with a walking path winding through the trees. Ideally located just minutes from Shelburne Village, Burlington, UVM, and I-89, this exceptional property offers the perfect balance of neighborhood charm and convenience, with easy access to local shops, dining, and nearby walking paths—including the scenic Webster Road route for outdoor enjoyment.
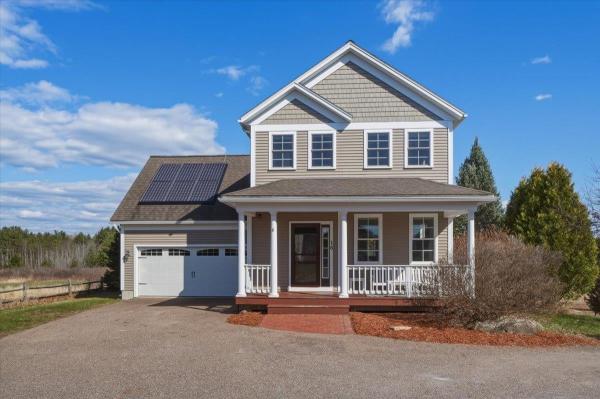
Nestled on one of the most private lots in South Village, this beautifully maintained 3-bedroom, 3.5-bath home offers a rare blend of comfort, efficiency, and connection to nature. Surrounded by conserved land and nearby paths, the property provides peaceful panoramic views and a true sense of retreat—while still being conveniently located in South Burlington. Natural light fills the home creating an inviting sunfilled environment for everyday living. The thoughtfully designed interior has large and inviting living spaces giving you the flexibility to spread out. The updated kitchen features cherry cabinetry, granite countertops, stainless steel appliances, and exceptional storage, including two pantries! You’ll love spending time in the family room that has a wall of windows to the east overlooking acres of conserved land. You also have a cozy gas fireplace that brings the room together. Upstairs you have the primary suite with tiled shower, soaking tub, and dual sinks. Additionally, two guest rooms, a shared bathroom, and a dedicated laundry room. On the lower level you have an abundance of space with two large rooms perfect for an art studio, den, office, exercise space, media room, etc. The possibilities are endless! On the outside you have an expansive back deck with beautiful views the awning gives you the option to spend all day out there soaking up the sun. On the front side you also have a large sitting porch, perfect for morning coffee or an evening beverage. Did I mention owned solar panels? Additional highlights include 9-foot ceilings, hardwood floors, central air conditioning, and built-ins. Enjoy access to South Village amenities, including Common Roots Farm, woodland preserves, and miles of scenic trails just steps from your door. A unique opportunity to enjoy modern living surrounded by Vermont’s natural beauty. Minutes from UVM, UVM Medical Center, Church Street Marketplace, Burlington Waterfront, Pine Street, Burlington Bike Path, I-89!
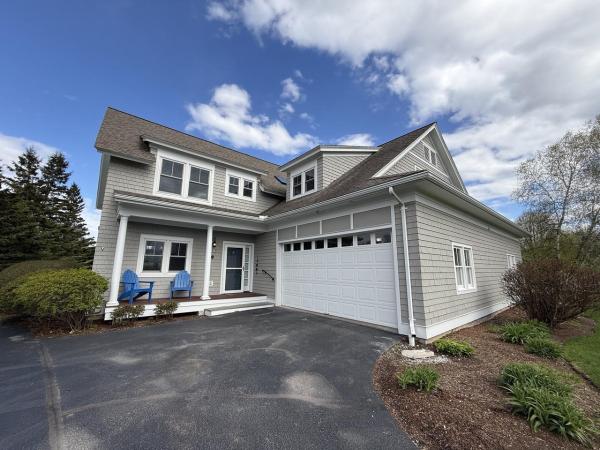
Set along the 16th hole of Vermont National Country Club, this updated South Burlington townhome offers easy living with a private setting and golf course views. East-facing windows fill the open main living spaces with natural light, while hardwood floors extend throughout much of the home, including the second floor. The kitchen flows seamlessly into the dining and living areas and features granite countertops, updated backsplash details, and an open layout ideal for both everyday living and entertaining. A first-floor den/office adds flexibility for work, reading, or additional guest space. Upstairs, the oversized primary suite features a brand-new private bath and walk-in closet. Two additional bedrooms, a shared full bath, and a second-floor laundry room complete the upper level. The finished lower level expands the living space even further with room for a workout area, media space, hobbies, or guests. One of the standout features of this townhome is the private driveway paired with the ease of low-maintenance living. Thoughtful updates including newer windows, furnace, and on-demand hot water heater add to the appeal of this move-in-ready home. Updated, comfortable, and designed for a lock-and-leave lifestyle, this is a home where weekends can be spent enjoying more and maintaining less.
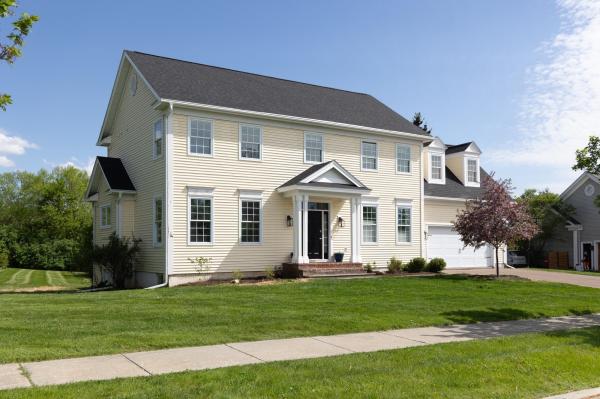
Great 4 bedroom, 4 bath Colonial on Cul de sac in desirable Vermont National Country Club neighborhood. Awesome home for entertaining with center of the home the inviting kitchen, open to family room with gas fire place and custom built-ins. Large living and dining rooms make this a home to share with many family and friends. The home abuts protected conservation area with bucolic views and large backyard with southern exposure and mature trees. Relax on private deck and watch kids and dogs play or just sit in the peaceful quiet. Enjoy beautiful sunrises from the primary en suite with big walk in closet, double sinks, large shower and separate tub. Three more bedrooms upstairs with full bath and convenient laundry room. Entry from garage brings you to mudroom with built ins and attractive wainscotting and pantry/utility closets. Newer roof. Additional hang out or work out space in the basement as well as a separate room with a closet and a ¾ bath. Central to SB, walking distance to VNCC, bike paths, Chittenden Cider Mill and Veterans Park. Great schools and central location.
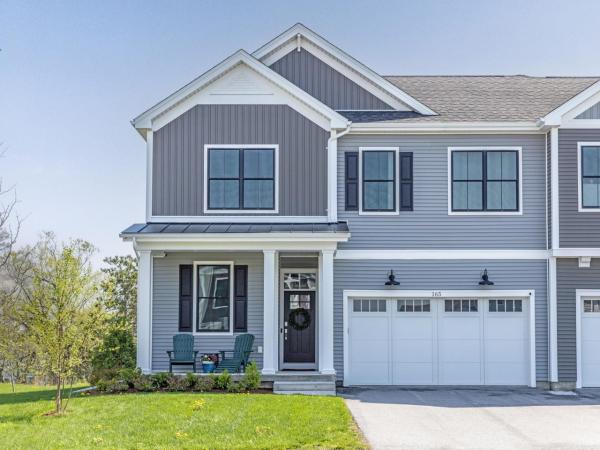
Built in 2023, this like-new townhome in Shelburne offers three levels of impeccably finished living space with a bright open floor plan, soaring 9 and 10-foot ceilings, 4 bedrooms, and 3.5 baths, all enhanced by premium upgrades throughout. Thoughtfully crafted interiors feature maple hardwood floors, custom maple cabinetry by Vermont Kitchen Design, quartz countertops in the kitchen and baths, solid core doors, a tiled mudroom with custom built-ins, and a stunning floating fireplace anchoring the living room. The chef's kitchen is designed for entertaining with a spacious center island, LG induction range, Bosch dishwasher, pendant lighting, and abundant prep space. The first-floor primary suite provides a private retreat with a custom walk-in closet and luxurious tiled bath featuring a walk-in shower. The fully finished lower level includes large daylight windows, an expansive recreation room, a private fourth bedroom, an upgraded tiled bath, and generous storage - ideal for guests or extended living. Additional features include whole-house air conditioning, ceiling fans, French doors leading to the office or den, upgraded lighting and electrical packages, custom closet systems, plus slatwall storage and an EV charger in the attached 2-car garage. Enjoy upgraded composite rear decking, an LG washer and dryer, and a leased whole-house battery backup system. Conveniently located just minutes from golf, Shelburne Village, and Lake Champlain, with an easy 15-minute commute to Burlington.
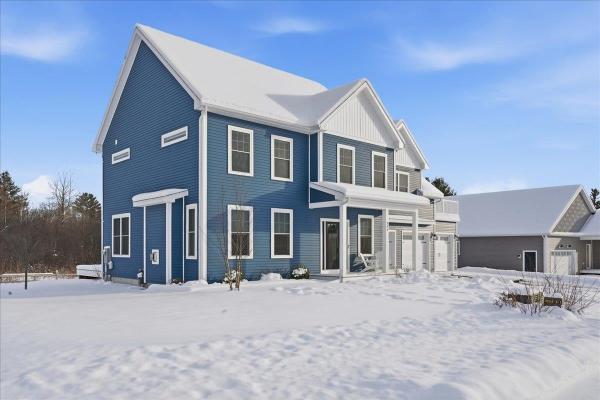
And just like that, the home you've been searching for is here! Welcome to 343 Chloe Circle, an incredibly rare resale opportunity coming to the open market for the first time. Nestled on an exterior lot in the coveted Northridge Subdivision, this 2022 build offers an elevated blend of modern design, thoughtful craftsmanship & classic VT luxury, all mixed w/ the benefits of being just a few years old! As you enter from your 3 car garage, you'll be greeted by the mudroom of your dreams prior to continuing into the open concept main level, filled w/ natural light & showcasing luxury-vinyl-plank flooring throughout. The kitchen is designed for both form & function, featuring generous cabinetry, ample prep space & a large center island anchoring the room & making entertaining effortless, all while showcasing a gorgeous quartz countertop. Between the countertop's waterfall edge, to the upgraded SS appliance package + hood vent, to the custom backsplash, there's nothing left to be desired for the chef of the home. 9' ceilings extend throughout the entirety of the 1st level & helps accentuate the gas fireplace as the focal point of the main living area. As you head upstairs, you'll be greeted by 3 generously-sized secondary bedrooms, a full bath, the highly desirable 2nd floor laundry & most importantly, a primary suite that has it all! From the large walk-in closet, to the ensuite w/ tiled shower, free standing soaking tub & double vanity, and even its own private roof deck perfect for catching the beautiful VT sunsets, it's a space you'll never want to leave! Completing the interior is a partially finished basement, serving as functional yet fun bonus space. Situated on one of the rare Northridge lots bordering protected woodlands, the privacy & serenity you feel in the backyard is here to stay. Added perks of neighborhood pool, walking trails, and Williston bike path! Call today to capitalize on this golden opportunity in Williston's most desirable neighborhood!
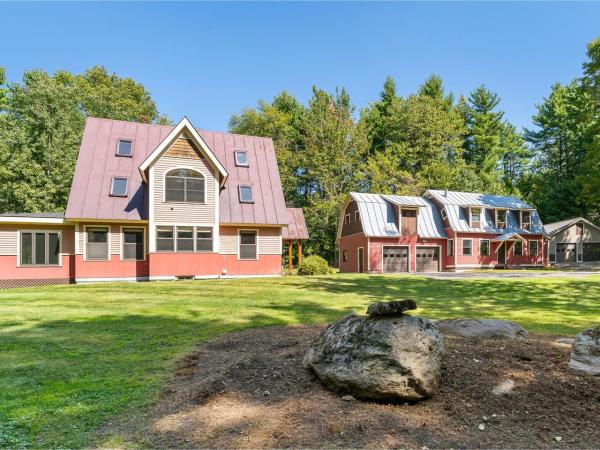
If you’ve been searching for a versatile property with room to live, work, and grow, 71–73 Highlands Drive in Williston delivers a truly rare opportunity. Whether you envision a mixed-use setup, multi-generational living, or simply need exceptional garage and storage space, this custom-built homestead offers unmatched flexibility. Crafted by its owner with extraordinary attention to detail, the property features three separate buildings showcasing beautiful handmade trim, doors, and cabinetry throughout—a true testament to pride of ownership. The main residence is warm, inviting, and thoughtfully designed for everyday living. The first floor offers a seamless blend of function and comfort, including a spacious living room, dining area, private office with built-ins, laundry, and a well-appointed kitchen with a cozy breakfast nook. A sun-filled sunroom with walls of windows opens directly to the patio, creating the perfect space to relax or entertain. Upstairs, you’ll find two bedrooms, a generously sized full bath, and additional bonus space, while the fully finished third floor provides even more flexibility with built-ins—ideal for a studio, office, or guest area. The impressive accessory building offers 1,986 finished square feet complete with a full bath, heating, updated electrical, new lighting, French doors, and an attached two-car garage. Whether used for a home business, recreation, creative studio, or potential apartment, the possibilities are endless. Above, a massive unfinished second level provides abundant storage. A durable standing seam roof completes the structure. A third building adds even more value with an oversized 24' x 40' garage—perfect for vehicles, equipment, or hobby space. All of this is privately set on over 3 acres, offering a peaceful setting just minutes from the conveniences and amenities of Williston.
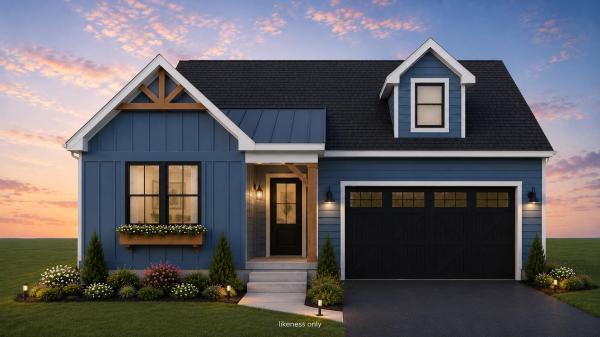
Last southern, corner lot now available! Our Shire floorplan is true single level living and offers a beautifully appointed 3 Bedroom home with included full home AC, quartz countertops, fireplace, and luxury upgrades throughout. Extensive energy efficiency upgrades included; R-33 Walls, R-60 ceiling, insulated basements, state of the art hybrid furnace system, and solar ready. Need additional living space? Finish the 9' ceiling height basement! Owned lot, not a carriage home...put up a fence, have a shed, plant extensive gardens, you name it, the flexibility is yours! Excellent location with easy access to SB amenities and I89. Acres of common space and easy access to City of South Burlington bikepath. Agent is an owner.
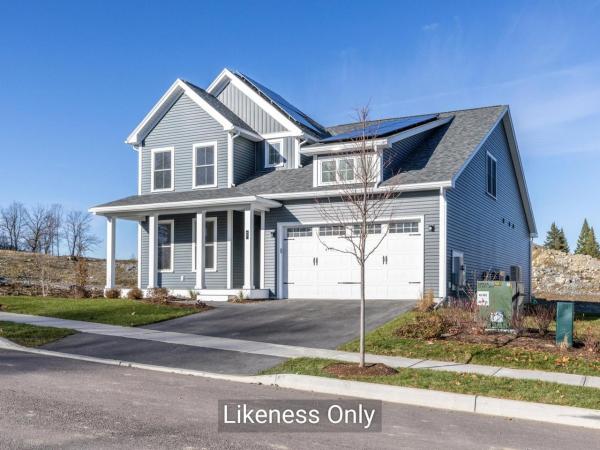
This Aster Farmhouse is designed for modern living - featuring an airy open floor plan where the kitchen sits at the heart of the home. Cook, entertain, and stay connected with guests thanks to a seamless view of the living and dining rooms plus the back deck and yard. You’ll love the ease of the first-floor primary suite and laundry, along with all the high-end touches Hillside East is known for: 9-foot ceilings, air conditioning, hardwood floors, quartz or granite kitchen counters, and low-maintenance living! Located in South Burlington’s Hillside at O'Brien Farm East - one of the nation’s first 100% fossil-fuel-free and carbon-free neighborhoods - this home reflects forward-thinking quality. Built by O’Brien Brothers, it meets rigorous Energy Star standards and is constructed to achieve the U.S. Department of Energy’s Zero Energy Ready Home (ZERH) certification. Enjoy easy access to schools, shopping, dining , recreation, and more. Welcome home to comfort, style, and sustainability!
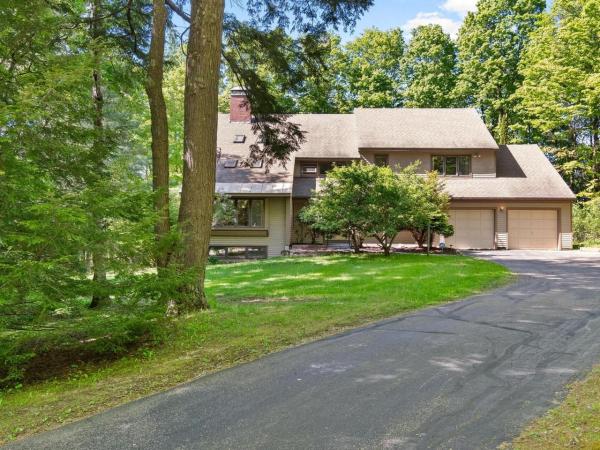
Nestled on 1.4 private acres in Beaver Creek, this contemporary home offers the kind of floor plan and setting that rarely come to market. Surrounded by mature trees and thoughtfully positioned to embrace the natural landscape, the home feels almost treehouse-like, with expansive windows, soaring open spaces, and exceptional natural light throughout. Designed for modern living long before open-concept became the standard, the main level flows from the living room with fireplace to the formal dining area, then into the kitchen and breakfast area. A screened porch extends the living space outdoors, creating the perfect spot for summer evenings overlooking the peaceful wooded setting. A den, laundry and mudroom, and guest bath complete the first floor. Upstairs, the primary suite is privately tucked away and features two walk-in closets, an en suite bath, and a unique open alcove overlooking the main living space below, ideal for a reading nook, sitting area, office, or dressing space. Three additional generously sized bedrooms share a full bath with double vanity. The walkout lower level adds even more flexibility with two finished rooms offering sunlight and sliding glass doors to the outdoors, ideal for recreation space, guest overflow, hobbies, workout rooms, or additional office space. Built and lovingly maintained by its original owners, the home retains much of its original character and finishes, presenting an exceptional opportunity for a buyer to elevate the space with cosmetic updates. With fresh paint, updated flooring, and thoughtful kitchen and bath enhancements, this property could easily become a truly spectacular contemporary retreat in one of Shelburne’s most desirable neighborhoods.
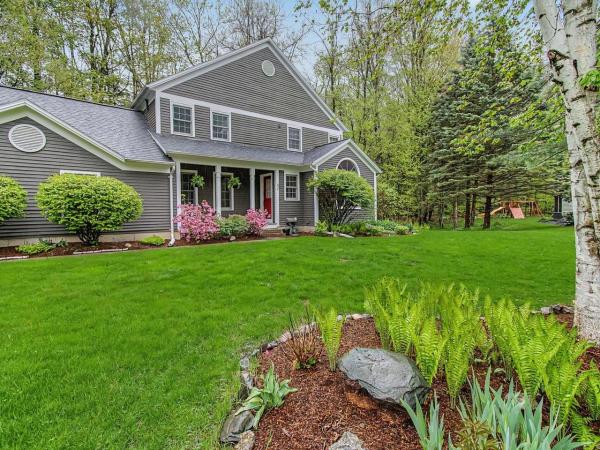
Located in the desirable Deer Run neighborhood, this 4-bedroom, 2.5 bath home is thoughtfully designed for daily life and easy entertaining. The main level flows effortlessly with hardwood flooring throughout. Natural light fills the welcoming living room with large windows, a vaulted ceiling, and gas fireplace. A dedicated dining area leads into the spacious kitchen with stainless appliances. Adjacent to the kitchen is a flexible TV room or den, providing the perfect space to unwind or work from home. Seamless indoor-outdoor living with a large screened-in porch overlooking the backyard - a serene space for three-season enjoyment. The second floor has four bedrooms and two full baths, offering flexible sleeping space. The basement provides generous storage space and could easily accommodate a workshop area. The seller recently upgraded the property with a new roof, heat pumps, and enhanced drainage systems. Enjoy neighborhood green space, access to trails, and more just minutes from the vibrant heart of Shelburne Village and a short drive to Burlington, UVM/Medical Center, and the airport.
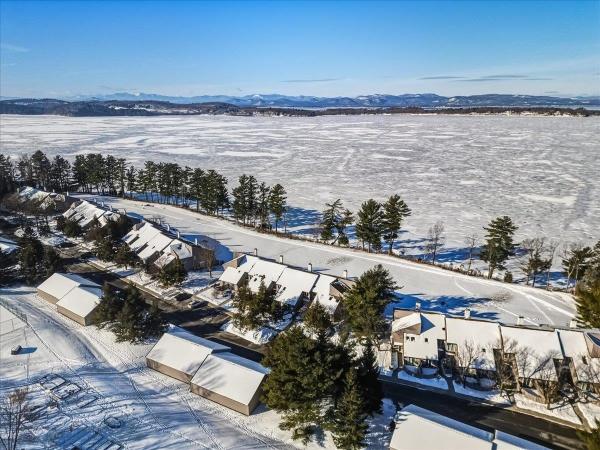
Perched above Shelburne Bay with west-facing views of Lake Champlain, this refined lakeside residence offers an elevated Vermont lifestyle where sunsets become part of the daily rhythm. Located in South Burlington, the home benefits from a well-established community known for its thoughtful planning, strong local institutions, and enduring appeal—just minutes from Burlington International Airport, downtown Burlington, University of Vermont Medical Center, and area colleges including the University of Vermont. This is a strategic “sweet spot” for skiers, water sports, golf, and day trips, and benefits from being one of the region’s few direct lakefront settings supporting long-term investment value. The Landings is a 17-acre condominium estate featuring over 1,000 feet of shoreline, walking paths, a pool, tennis courts, EV charging stations, a community garden, and a 60-foot dock. The association is professionally managed with a seasoned board, and both pets and annual rentals are permitted. The property includes a two-car garage, an additional exterior parking space, and a private mooring location (buyer may install). This well-positioned unit enjoys privacy and sound separation, while being centered on the lake with sweeping water views that pour through living room and extend gracefully into the dining area and kitchen. The modern kitchen offers granite countertops, streamlined cabinetry, and all-new appliances (2023). A first-floor office opens to a private patio, while upstairs the primary suite captures lake views, an updated en-suite bath, and a private lakeside balcony. A rare opportunity to enjoy refined lakeside living in one of Vermont’s most enduring waterfront settings.
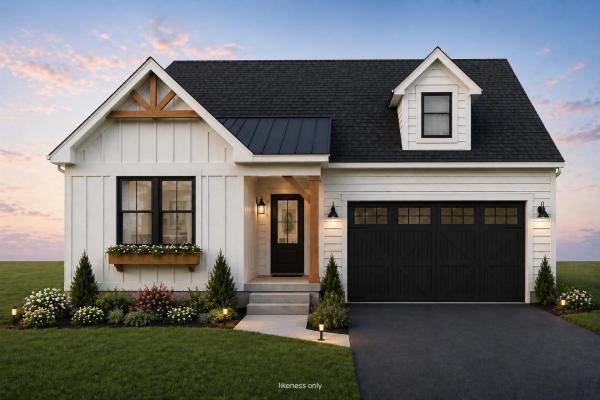
Construction has commenced at this exclusive home at Edgewood of South Burlington! Our Shire floorplan is true single level living and offers a beautifully appointed 3 Bedroom home with included full home AC, quartz countertops, fireplace, and luxury upgrades throughout. Extensive energy efficiency upgrades included; R-33 Walls, R-60 ceiling, insulated basements, state of the art hybrid furnace system, and solar ready. Need additional living space? Finish the 9' ceiling height basement! Owned lot, not a carriage home...put up a fence, have a shed, plant extensive gardens, you name it, the flexibility is yours! Excellent location with easy access to SB amenities and I89. Acres of common space and easy access to City of South Burlington bikepath. Agent is an owner.
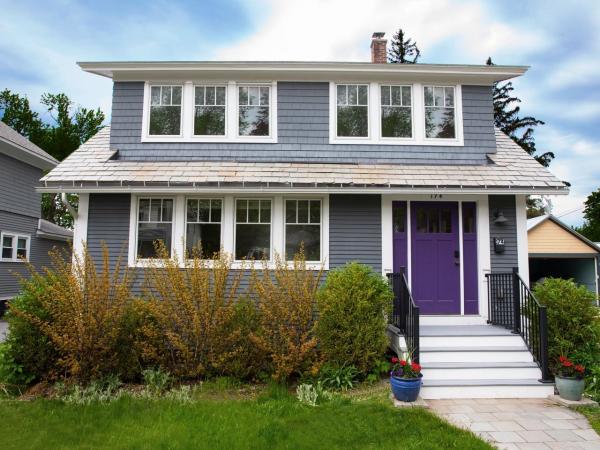
Experience a space combining comfort with sophisticated design. Collaborating with Building Energy, the home features a newly redesigned envelope and owned rooftop solar for sustainable living. Enjoy exceptional climate control, sound insulation, and energy efficiency. This home not only looks impressive but functions with precision and reliable utility costs providing piece of mind. The floor plan spans over 2,000 square feet filled with natural light. The main living areas merge historic charm with modern, clean lines. Outside, find a private backyard oasis ideal for outdoor dining, relaxing, or hosting. A spacious two-car garage adds practical storage and winter ease or could be converted into an ADU for rental or multi-generational living potential. Positioned on a tranquil, tree-lined street, 174 Lyman offers peaceful residential living while providing quick access to Shelburne Road, dining options, the Lake Champlain waterfront, health care facilities, and local shops.

Welcome to 585 Hanon Drive, a spacious and beautifully maintained Colonial in a desirable Williston neighborhood. Offering 3 bedrooms, 4 bathrooms, and approximately 3,668 finished square feet, this home provides an inviting blend of comfort, function, and room to grow. The main level features a bright entryway, formal dining room, comfortable living spaces, and a well-appointed kitchen with abundant cabinetry, generous counter space, and easy flow into the family room. A gas fireplace adds warmth and character, creating a cozy gathering space for everyday living or entertaining. Upstairs, the home offers three comfortable bedrooms, including a spacious primary suite with a private bath, double sinks, soaking tub, separate shower, and excellent closet space. The finished lower level expands the living area with flexible rooms ideal for recreation, home office, fitness, guests, or hobbies, along with an additional three-quarter bath. Set on a 0.34-acre lot, the property features a paved driveway, extra-large attached two-car garage, attractive landscaping, and a rear deck overlooking a spacious backyard with wooded privacy beyond. A convenient location near schools, shopping, dining, recreation, and I-89 make this home an exceptional Williston opportunity.
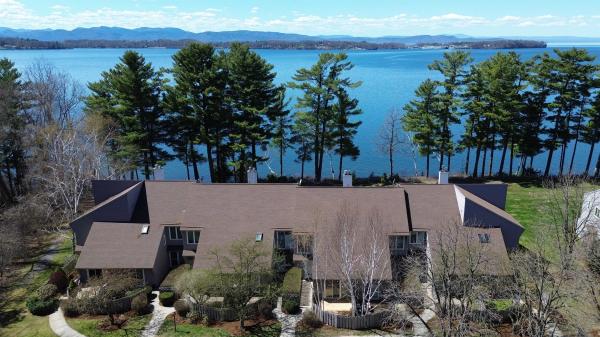
Discover an elevated take on lakefront living in the sought-after Landings neighborhood of South Burlington. Spanning 17 acres with more than 1,000 feet of shoreline, this thoughtfully designed condominium community blends natural beauty with exceptional amenities, including a pool, tennis courts, EV charging stations, a community garden, walking trails, and a 60-foot dock with mooring rights. Life here unfolds at an easy, refined pace—morning coffee on your deck overlooking the water, sun-filled afternoons by the lake, and evenings spent on the patio as the sky reflects across the shoreline. Inside, the home is filled with natural light and offers a seamless, open flow, highlighted by a beautiful open-concept living space designed for both effortless entertaining and everyday comfort, complete with a gas fireplace for added warmth and ambiance. Three well-appointed bedrooms provide flexible space for guests, a home office, or quiet retreat. A two-car garage and generous storage add to the home’s convenience, while the low-maintenance lifestyle allows you to fully enjoy everything this waterfront setting has to offer. Whether you're seeking a full-time residence or a sophisticated getaway, this townhome delivers comfort, style, and a true connection to the lake.
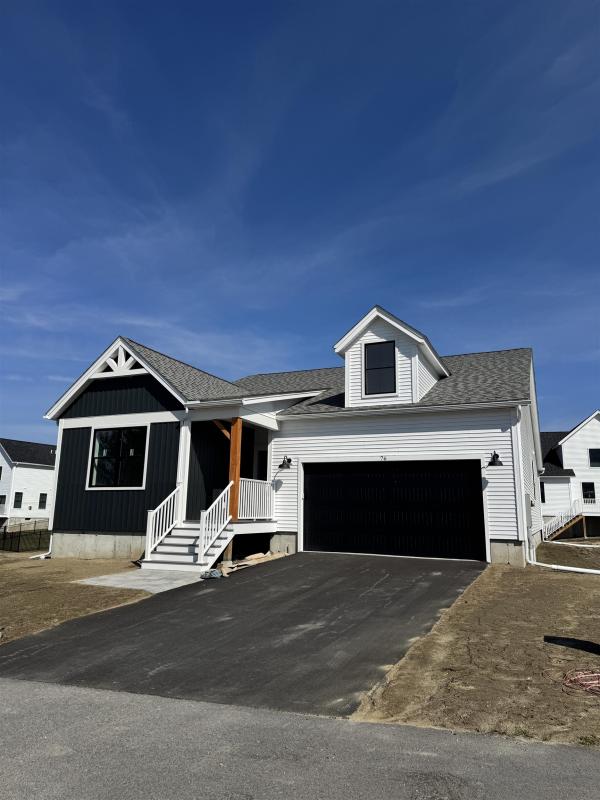
Exclusive corner lot home is now ready for occupancy at Edgewood of South Burlington! Our Shire floorplan is true single level living and offers a beautifully appointed 3 Bedroom home with included full home AC, quartz countertops, fireplace, and luxury upgrades throughout. Extensive energy efficiency upgrades included; R-33 Walls, R-60 ceiling, insulated basements, state of the art hybrid furnace system, and solar ready. Need additional living space? Finish the 9' ceiling height basement! Owned lot, not a carriage home...put up a fence, have a shed, plant extensive gardens, you name it, the flexibility is yours! Excellent location with easy access to SB amenities and I89. Agent is an owner.
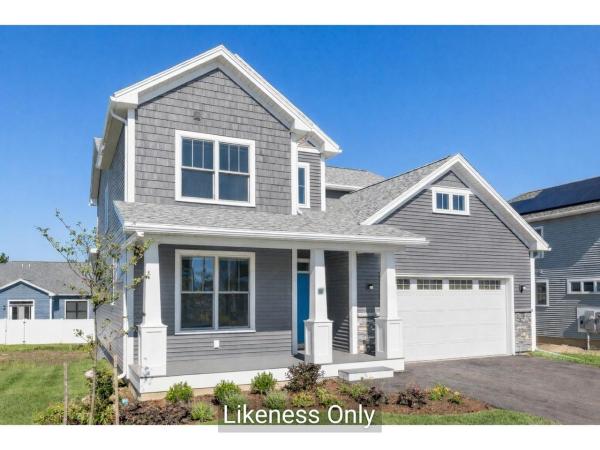
Welcome to Hillside East - one of the first 100% fossil fuel and carbon free neighborhoods in the country brought to you by the team at O'Brien Brothers. Quality, energy efficient new construction that will be built to pursue both Energy Star & the U.S. Department of Energy's ZERH certification, with a variety of models & high-end finishes to choose from. Every home offers a resiliency package including solar, Powerwalls for renewable energy storage, an EV car charger, plus carbon free heating and cooling via eco-friendly ducted electric heat pumps powered by Green Mountain Power's carbon free grid. The Violet Farmhouse offers a classic floor plan with all the conveniences of modern living. An open floor plan allows for entertaining in the living room as well as sitting around the dining table or kitchen island with loved ones. Three second-level bedrooms, a first-floor flex room, as well as the opportunity for a finished lower level allow ample privacy for guests or even a work-from-home space. Located in a wonderful established community with gorgeous landscaping, neighborhood parks, wooded trails, and more. Convenient to work, schools, and shopping plus easy access to Downtown Burlington, the Lake Champlain Waterfront, and the Green Mountains for year-round recreation. Pricing is subject to change. Photos are likeness only.

Set at the end of a quiet cul-de-sac in South Burlington’s desirable Cider Mill neighborhood, 243 Aurora Road feels special from the moment you arrive! Built in 2023 and impeccably maintained, it offers the ease of newer construction with the warmth and upgrades that make it feel truly complete. The main level is bright and welcoming, with hardwood floors, a spacious open layout and a beautiful kitchen centered around a large island with upgraded cabinetry, stainless appliances and a tiled backsplash. The living area is anchored by a gas fireplace finished with stone and a solid wood mantel, and a sliding glass door that opens to the back deck and yard, creating a natural extension of the living space. Custom blinds, upgraded lighting and thoughtful finishes throughout give the home an elevated feel, while the first-floor primary suite is a major highlight, complete with a walk-in closet and ensuite with tiled shower. Down the hall, the mudroom adds to the home’s functionality with a built-in bench, coat closet, laundry area and convenient half bath. Upstairs, two additional bedrooms, a full bath with separate water closet and an expansive fourth bedroom or bonus room provide plenty of room to spread out. The basement adds even more flexibility with over 1,200 square feet of finished space for a game area, home gym, or extra living space, plus storage and a utility room. With two egress windows and plumbing roughed in, there is also the potential to add another bedroom and half bath if desired. The epoxy floor in the attached two-car garage is another great upgrade, and outside, the expanded back deck is a quiet and relaxing place to unwind, while the covered front porch is the perfect spot to enjoy beautiful sunsets and partial mountain views. Enjoy all that this prime South Burlington location has to offer, with easy access to the bike path, schools, Vermont National Country Club, parks, shopping, dining, I-89, UVM and the UVM Medical Center.
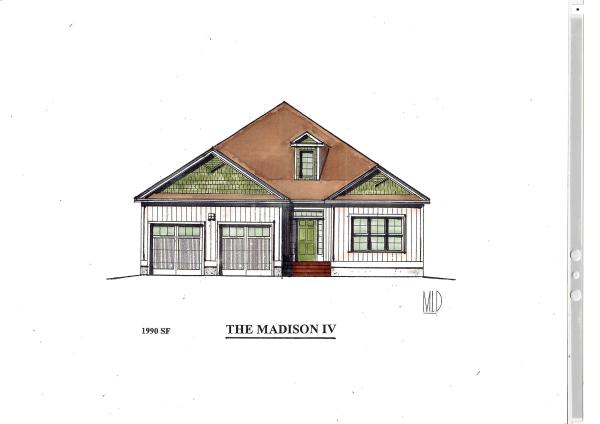
Introducing Summer Field at Williston, Ethan Allen Homes newest community offering single family lots, carriage homes as well as several multi unit townhome units in a variety of sizes and price points. Summer Field is located in a beautiful valley setting surrounded by mature trees and convenient to all Williston has to offer. Summer Field amenities include a Community center, swimming pool, gardening area and playground. The development is serviced by a Town road, Town Water and Sewer, Natural Gas and high speed internet. The Madison Carriage home features three bedrooms, two baths, two car garage and a daylight lower level ready for future finishing. Clients can personalize their home while selecting both interior and exterior finishes.
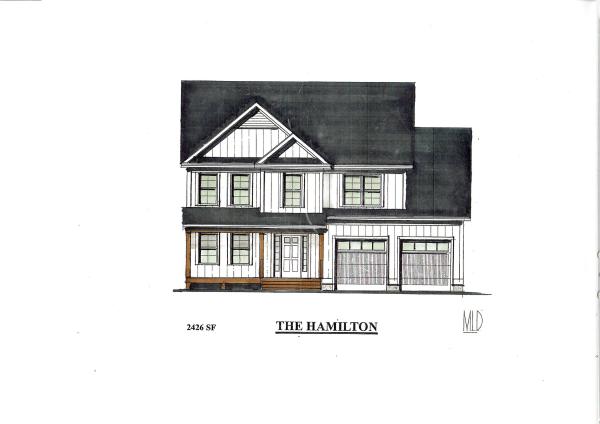
Introducing Summer Field at Williston, Ethan Allen Homes newest community offering single family lots, carriage homes as well as multi unit townhome buildings in a variety of sizes and price points. Summer Field is located in a beautiful valley setting surrounded by mature trees and convenient to all Williston has to offer. Summer Field amenities include a Community center, swimming pool, gardening area and playground. The development is serviced by a Town road, Town water and sewer, Natural gas and high speed internet. The Hamilton Carriage home features 3 bedrooms, 3 baths, laundry room on the second floor, 2 car garage and a daylight lower level ready for future finishing. Clients can personalize their home while selecting interior and exterior finishes.
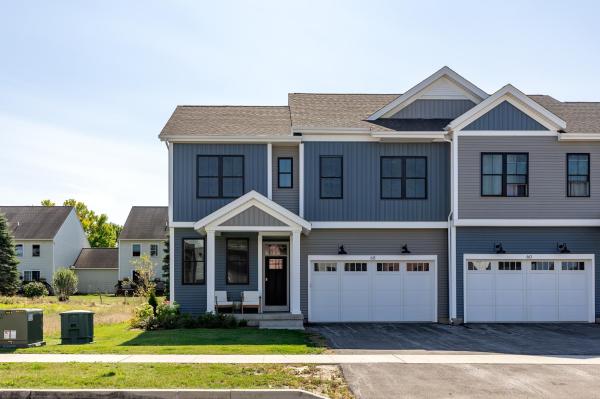
Move into this new Paired Villa this fall. This home backs up to open space, has the primary suite and many living spaces including kitchen, great room, dining, den on the first floor. This home includes a finished basement that you can choose your selections. Our model home is open Thursday through Monday, 12 to 4 every week. This neighborhood community offers a perfect blend of serene landscape and city convenience. Tree lined streets lead to beautiful new homes, boasting open spaces, large windows and modern features. At the heart of the Annex will be amenities including an open space park with neighborhood swimming pool. Walking and bike paths to shopping, restaurants, schools and much more make this the prime location for your new home. Come see this great new home. Broker is a related party to the land seller
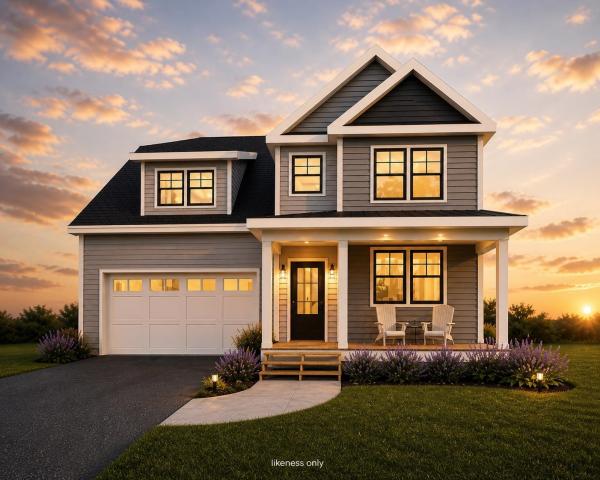
Home is now complete and ready for owners! Welcome to Edgewood Estates and our exclusive single family homes. Phenomenal location and amazing Southern exposure and views! Luxury craftsmanship provided by award winning builder. Conveniently located between Dorset St and Hinesburg Road, Edgewood offers the ultimate in convenience coupled with privacy and extensive access to city services and 1-89. Our Saybrook floorplan is offers a very well appointed 3 Bedroom home with included full home AC, quartz countertops and luxury upgrades throughout. Need additional living space? Finish the 9' ceiling height basement! Owned lot, not a carriage home...put up a fence, have a shed, plant extensive gardens, you name it, the flexibility is yours! Broker owned
© 2026 Northern New England Real Estate Network, Inc. All rights reserved. This information is deemed reliable but not guaranteed. The data relating to real estate for sale on this web site comes in part from the IDX Program of NNEREN. Subject to errors, omissions, prior sale, change or withdrawal without notice.
