

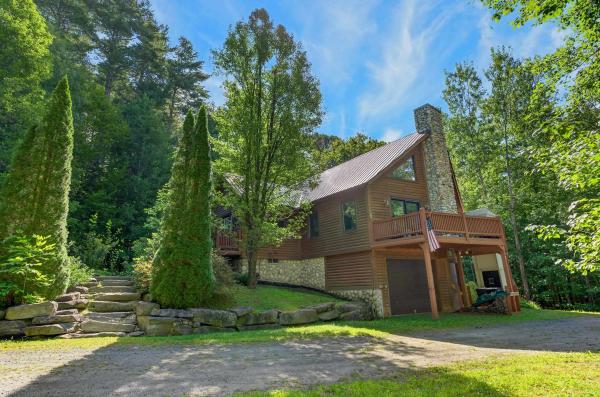
A perfect example of the ideal Vermont home. Beautiful natural woodwork abounds in this post and beam/log home hybrid built in 2005. Conveniently located on a corner lot with tremendous privacy and a spacious cul-de-sac driveway, is this perfect home with perennial gardens, a natural wood facade, stone chimney, stone walkway, large entertaining deck, patio with hot tub, and an exterior elevator for easy access to both levels of the home. Never worry about moving your cars for the plow thanks to the 2 car garage. Inside you are treated to a majestic great room with beautiful open concept living space, high ceilings, a large kitchen and dining area, fireplace with stone hearth, and amazing exposed woodwork, all looking out over the private landscaped lot. The main floor also has a large mudroom entry for gear storage, 2 large bedrooms, and a full bathroom. The upper floor has a woodsy primary suite with upscale full bathroom and an overflow sleeping loft or office nook. The finished walkout lower level has a tremendous family room for entertaining with media area and pool table, half bath, second gear mudroom leading out to the hot tub, laundry/storage, and the spacious garage. Additionally outside is a garden shed and wood shed. This home is not currently a part of the Snow Mountain Farms association, but has the ability to join if you are interested in the indoor pool and tennis courts.
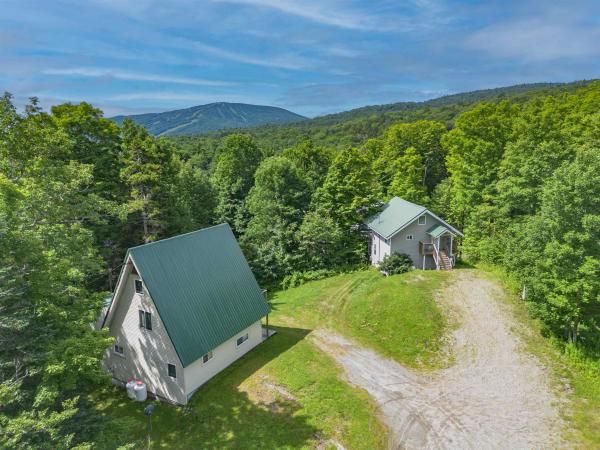
A rare Mount Snow opportunity for a family retreat or investment property! This unique offering includes two beautifully fully furnished and updated homes with direct snowmobile trail access and just 1.6 miles from the north entrance to Mount Snow. Both homes were extensively remodeled, including new roofs, windows, doors, kitchen cabinets, and each includes a new private hot tub. With an excellent rental history, this property is ideal as a family compound, vacation getaway, or income-producing investment. The expanded A-Frame features 4 bedrooms, a loft, 3 bathrooms, and 2,142 square feet of living space. The charming Chalet offers 3 bedrooms, a loft, 2 bathrooms, and 1,267 square feet of living space. Whether you choose to enjoy both homes yourself or live in one and rent the other, this is an exceptional opportunity in one of Vermont's premier four-season destinations.
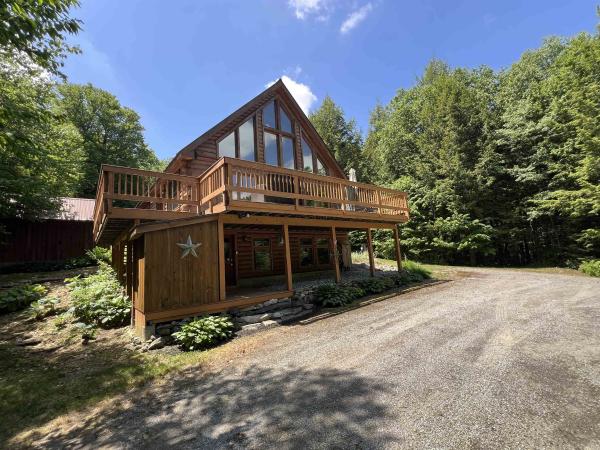
Private Vermont Log Cabin Retreat Near Stratton Mountain. Nestled at the end of a quiet dead-end road and bordering the Green Mountain National Forest, this exceptional log cabin at 42 Bills Road offers the ultimate Vermont mountain escape. Located just minutes from Stratton Mountain Resort, this fully furnished three-bedroom, three-bathroom home combines rustic charm with modern comfort in a truly private setting. The heart of the home is a stunning open-concept great room featuring soaring cathedral ceilings and a dramatic wall of floor-to-ceiling windows that bathe the space in natural light while showcasing the surrounding woodland scenery. The well-appointed kitchen is designed for entertaining, complete with stainless steel appliances, dual wall ovens, and a propane cooktop with a downdraft vent. Upstairs, the spacious primary suite offers a peaceful retreat, highlighted by an open loft design overlooking the living area below. Throughout the home, multiple propane fireplaces and a cozy wood pellet stove provide warmth and ambiance during Vermont's winter months. The fully finished lower level expands the living space with a large recreation room, perfect for game nights, movie marathons, or unwinding after a day on the slopes. Offered completely furnished, this turnkey property is ready for immediate enjoyment. Step outside to discover your own private pond, direct access to local trail networks, and endless opportunities for year-round outdoor recreation. A large storage shed provides ample space for snowmobiles, skis, mountain bikes, and all your Vermont adventure gear. Whether you're seeking a full-time residence, seasonal getaway, or investment property, this private mountain retreat delivers the perfect blend of seclusion, convenience, and outdoor living in one of Vermont's premier resort destinations.

Charming Log Cabin Compound Near Stratton and Mount Snow Escape to this quintessential Vermont retreat nestled on 1.2 private acres just minutes from Grout Pond, the Green Mountain National Forest, and a short drive to both Stratton and Mount Snow Resorts. The main log home offers three bedrooms and two baths with a warm, inviting open-concept living space. A stone fireplace anchors the great room, complemented by natural wood tones, exposed beams, and cathedral ceilings that evoke classic mountain living. The kitchen and dining area flow seamlessly together, ideal for après-ski gatherings or cozy family meals. A finished lower level provides additional living and game space, perfect for entertaining or relaxing after a day on the slopes. Step outside to enjoy the covered front porch, fenced-in backyard, and raised garden beds, offering peaceful woodland views and space for outdoor enjoyment year-round. The auxiliary building adds incredible flexibility with a spacious great room, kitchen, and wood stove, ideal as a studio, or entertaining space. Below, a one-car garage and ample storage provide room for skis, snowmobiles, and all your Vermont adventure gear. This property offers the perfect blend of privacy, comfort, and proximity to some of southern Vermont’s most sought-after recreation an ideal mountain getaway or full-time home.
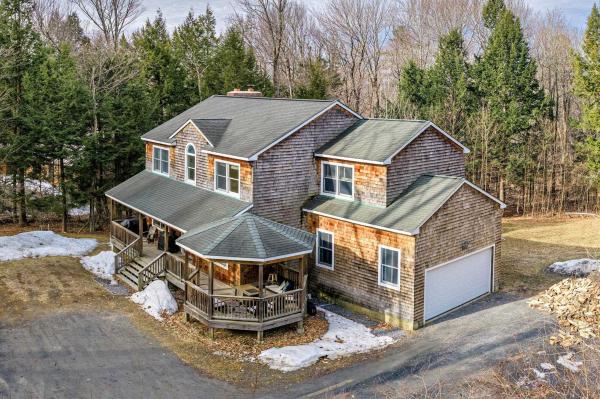
OPEN HOUSE - Sunday, Sept 6 from 1:00 pm - 3:00 pm. Set on a private one-acre lot in Wardsboro, this well-designed 4-bedroom, 4-bathroom home with a dedicated office space and attached garage offers over 3,000 square feet of living space. Ideally located just 12 minutes from Mount Snow and 20 minutes from Stratton Mountain Resort, the property is perfectly positioned for year-round enjoyment from winter skiing and riding to relaxing summer evenings on the deck. Inside, the home features a bright open floor plan with 10-foot ceilings on every level and wood flooring throughout. The main living area flows effortlessly from the kitchen to the dining space and into a warm, inviting sitting area anchored by a wood stove ideal for relaxed gatherings or an energetic game night with friends. The second floor offers a spacious primary suite with an ensuite bath, two additional bedrooms, a full bathroom, and a dedicated office space. A fully finished lower level adds versatility, complete with a beautiful fireplace, generous space for entertaining, and large sliders that open directly to the backyard. Outdoor living is equally impressive. An oversized front porch with an attached gazebo creates a welcoming first impression, while the expansive back deck off the dining room is perfectly sized for outdoor dining, cookouts, and comfortable patio furniture. The private yard offers space to unwind, entertain, and enjoy the peaceful surroundings in every season. Outdoor recreation is right nearby, including hiking, swimming, paddleboarding, and fishing at Grout Pond, along with the extensive backcountry mountain biking at the Stratton town forest or Stratton Recreation Center. You can also enjoy tennis, pickleball, or a swim at the neighborhood recreation center.
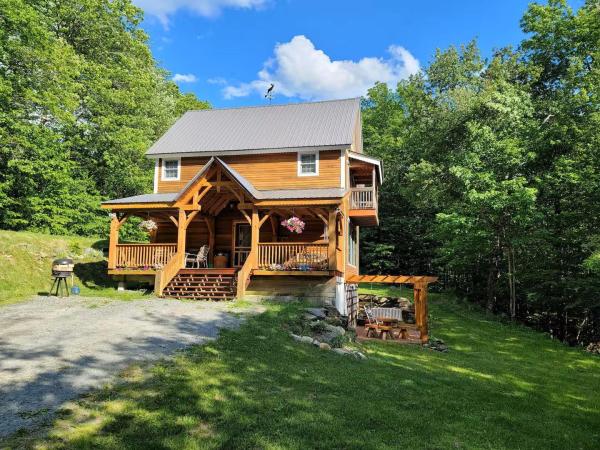
Built with a decade of love and care, this custom 3-bedroom, 2-bath hybrid timber frame home showcases quality craftsmanship and a deep connection to nature. Designed with natural materials to harmonize with the surrounding landscape, this inviting home offers peace and comfort both inside and out. Fall asleep to the soothing sound of the river that flows the length of the property. The main floor features a well-equipped kitchen with cherry cabinetry, granite countertops, and seating for six, opening to a spacious living room ideal for relaxing or birdwatching year-round. Upstairs you’ll find two bedrooms and an office that could easily serve as a third bedroom. The walkout basement is a true retreat, with a full entertainment area, hot tub, and exercise space. The grounds are beautifully maintained, with open space to roam and a detached barn offering additional storage or potential for hobbies.
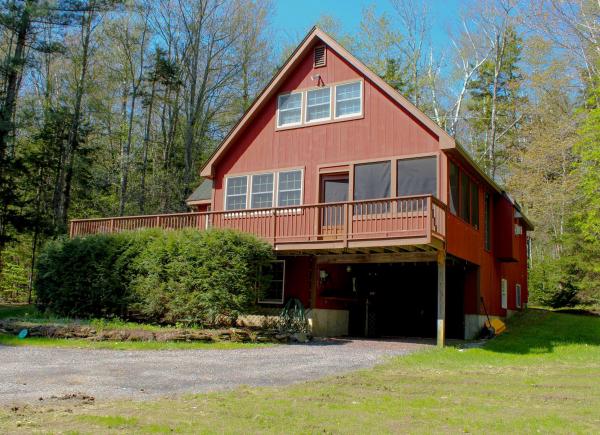
This spacious 5 bedroom home is located on a private lot in the popular Snow Mountain Farms community. The Property has a brand new roof!!! The three levels offer privacy and quiet with an outdoor fire pit, garden shed, and access to the VAST snowmobile trails across the street. Its open floor plan with vaulted ceilings and stone hearth gas fireplace is perfect for aprés ski gatherings, and the large open kitchen is ready to accommodate cooking for a large group. Just off the kitchen is a dining room with views over the wooded lot with convenient access to the screened porch for summer entertaining.The property includes all furnishings, A Tesla Battery Back up system as well as an electric car charger.The property has a new roof installed 4/12/26 The Snow Mountain Farms clubhouse features an indoor pool, plus outdoor tennis and pickle ball courts. Make an appointment today to tour this special property located 15 minutes to Mount Snow and 20 minutes to Stratton Mountain.
© 2026 Northern New England Real Estate Network, Inc. All rights reserved. This information is deemed reliable but not guaranteed. The data relating to real estate for sale on this web site comes in part from the IDX Program of NNEREN. Subject to errors, omissions, prior sale, change or withdrawal without notice.
