

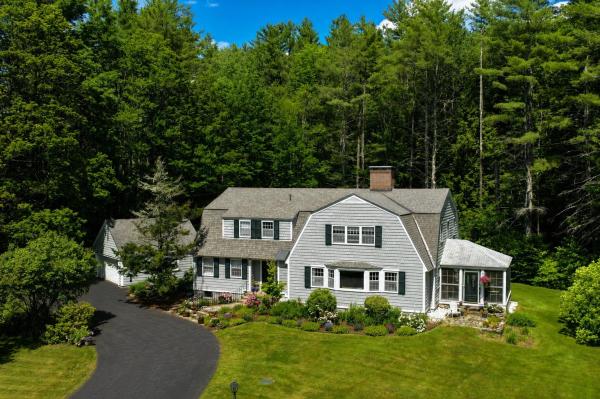
Set on a beautifully landscaped parcel just minutes from the heart of historic Grafton, this meticulously maintained residence offers timeless New England charm, exceptional craftsmanship, and inviting spaces. Surrounded by mature trees, perennial gardens, and lush lawns, the property provides a peaceful setting with the perfect balance of privacy and convenience. Inside, warm hardwood floors, abundant natural light, and classic architectural details create a welcoming atmosphere. The spacious living room is anchored by a wood-burning fireplace, creating a warm and inviting gathering space for family and friends. Just beyond, the library/den offers a quiet retreat to unwind with a favorite book in front of the home's second wood-burning fireplace, making it one of the home's most inviting spaces. The kitchen blends timeless character with everyday functionality. Rich cabinetry, generous workspace and a spacious walk-in pantry that provides abundant storage along with additional prep space ideal for entertaining. The screened porch offers a peaceful place to enjoy morning coffee, summer dinners, or a quiet afternoon while overlooking the beautifully landscaped grounds. Protected from the elements yet open to the fresh Vermont air, it becomes a favorite gathering place throughout the warmer months. Each bedroom features its own private en-suite bath, providing exceptional comfort and privacy for family and guests. The primary suite serves as a relaxing retreat with hardwood floors, abundant natural light, and a well-appointed bath. Outside, perennial gardens frame the home with colorful blooms throughout the growing season, complementing the stone walkways and classic Vermont landscaping. An attached two-car garage provides convenience and additional storage. Located just minutes from the charming village of Grafton, you'll enjoy one of Vermont's most treasured communities.
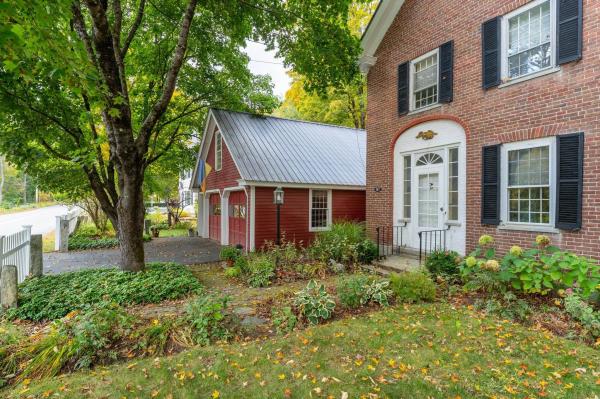
Built in 1818 for early woolen mill owner John Woolley, the Woolley House is a rare and beautifully preserved Federal-style brick residence that blends historic character with the demands of contemporary life. Listed on the National Register of Historic Places within the Mechanicsville Historic District, this exceptional property offers unique architectural significance. Classic period details are evident throughout: antique brick walkway, a side-hall layout, blind-arch entryway, fanlight transom, wide pine floors, 12-over-12 windows, and an original central cooking hearth complete with an iron crane and concealed baking ovens. What truly distinguishes the Woolley House is its remarkable versatility for today's professional lifestyle. A converted carriage barn offers three separate private office suites with garden views and exterior access, creating an ideal environment for remote professionals, entrepreneurs, consultants, creatives, or anyone operating a home-based business. Whether you need dedicated workspace for multiple household members, private client meeting areas, or room to grow, the flexibility is exceptional. Paired with fiber-optic internet service, the property delivers the connectivity modern professionals demand while offering comfort and character impossible to find in any conventional office setting. The main residence is equally impressive. The lower level features a custom marble kitchen, formal dining room, three-quarter bath, laundry, and two gracious sitting rooms. Upstairs, four bedrooms, two updated bathrooms, a lounge, a finished loft, and a library retreat offer generous, well-appointed living space. Porches at the back of the house offer three-season enjoyment. A large attic provides significant storage space or potential additional use. Outside, mature perennial gardens, a bank of beautiful rhododendrons, and one of Windham County's most admired hosta collections create a peaceful and private setting.
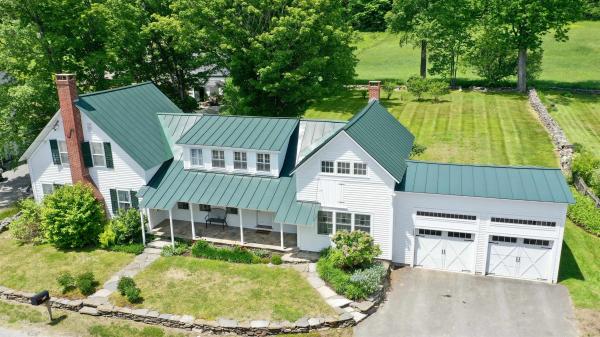
This handsome turn-key property is available sooner than one might expect! Due to changing life developments, the owners are offering their beloved Vermont home for sale. Not long ago, the 19th century Chapman House underwent a full renovation, including a stunning new kitchen and updated baths. The kitchen features marble countertops, glass-front backlit cabinetry, a deep farmhouse sink, Sub-Zero refrigerator and freezer, and a built-in high-end coffee machine. Blending timeless charm with modern convenience, this space is ideal for both everyday living and entertaining. The kitchen and lovely dining area are bookended by a comfortable den and a formal front parlor, creating a warm and flexible main living space. A first-floor bedroom and full bath complete the main level. Upstairs, you'll find two generously sized bedrooms, each with double closets, along with a beautifully finished bath and two separate office spaces. Combined with fiber optic internet, this home is perfectly suited for working remotely, streaming, or gaming with ease. Additional conveniences include an attached two-car garage with abundant storage space above, as well as a potting area behind. Just off the kitchen is an enclosed porch - the perfect place to enjoy the outdoors in comfort. The setting is equally impressive, a lush lawn, old stone walls, mature trees & this property offers something truly rare - a field in the village! Located near Grafton's infamous Inn & Tavern and only a quarter mile from the Outdoor Recreation Center, the setting is hard to beat. AND-this offering is being sold fully furnished. The current owners have thoughtfully assembled antique furnishings and decor that perfectly complement the character and charm of this antique country village home. Standing seam roof, upgraded electric, 2 fireplace inserts, 2 heat pumps, central air and automatic generator - this house has it all. Just pack your suitcase and come fall in love with this one!
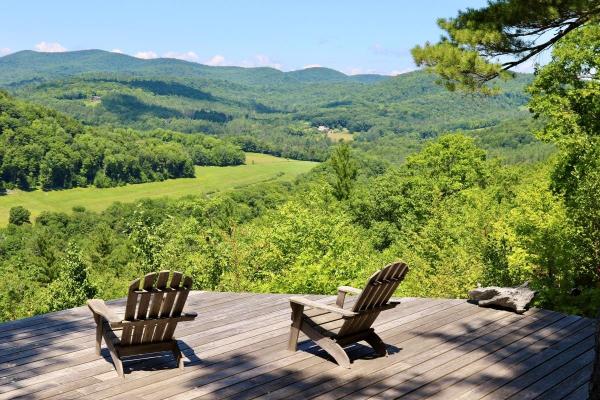
Write your Vermont story at this extraordinary 38-acre retreat just one mile from Grafton Village, set along the peaceful Saxtons River. Built in 2007, the seasonal one bedroom cottage with loft blends beautifully into the natural landscape and captures the very best of indoor and outdoor living. Perched above the water’s edge, the cottage offers a screened porch, two sliding doors from the main living space to a deck overlooking the river, a new bathroom, and an outdoor shower with river views. From the bedroom, the sound of moving water creates the kind of quiet, restorative experience that defines this special place. A natural stone patio with built-in firepit creates another intimate outdoor space surrounded by the sights and sounds of the land. The new bath is being connected to an existing five bedroom state permitted wastewater system, with the cottage using one bedroom allotment and capacity remaining for a future separate three bedroom residence. The property is currently being served by a spring fed, shallow dug well. Designed for recreation and retreat, the property features a spring fed swimming pond, pond house with electricity, loft space, open gathering area, and a masonry patio at the water’s edge. Additional outbuildings include a pavilion beside a fire pit in the field. Above the cottage, a beautiful meadow opens to the mountains and leads to a private trail ascending to an observation deck with sweeping views over the surrounding farms and the church steeples of Grafton Village. Close to VAST snowmobile trails and outdoor recreation at the Grafton Trails & Outdoor Center, this is a rare Southern Vermont offering that can be enjoyed immediately while planning an exceptional future estate.
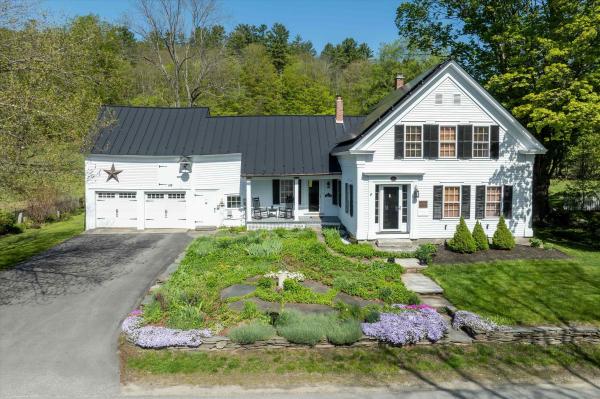
This circa 1860 Greek Revival home is one of Grafton Village’s gems, blending historic character with recent, thoughtful renovations. A sweeping backyard framed by rugged stone walls adds to the property’s appeal, while established perennials and a welcoming side porch create an inviting entrance. The delightful country kitchen flows into the formal dining room and living room, where a propane fireplace adds warmth and charm. Wood floors run through most rooms, complemented by high ceilings and a welcoming front entry, leads to side-hall and elegant stairway. Convenient Direct entry from the attached garage/barn, or driveway to mudroom with laundry. On the second floor, 3 bedrooms, a full bath, and a cozy office accessible from the back stairway, along with storage space above the garage. Upgrades include, solar panels, Tesla Powerwall, boiler, and more. The location offers exceptional access to outdoor activities and village conveniences. Grafton Village Park, just behind the house, features hiking and snowshoe trails. Nearby Grafton Ponds offers additional hiking, cross-country skiing, and snow tubing. A snowmobile trail connecting to the inn also links to the wider VAST trail network. Dining at the inn, Takeout and groceries at MKT, Nearby skiing at Stratton, Okemo, and Magic Mountain, Healthcare close by at Grace Cottage Hospital, Community events including Fourth of July fireworks with the VSO and the VSO holiday concert in December.
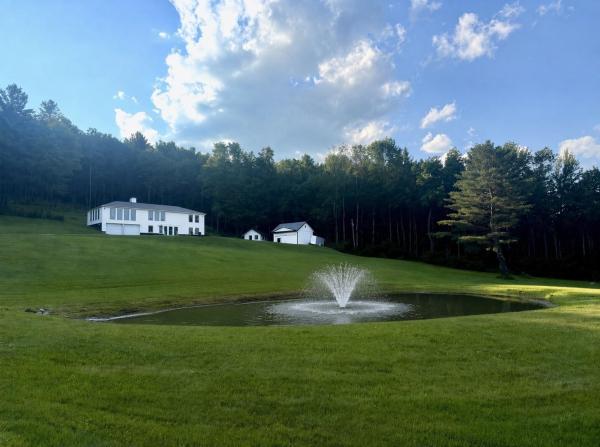
AIRBNB ready turnkey 20-acre Vermont estate Turn-key, beautifully furnished and ready to enjoy. Set on 20 private acres in Grafton, this beautifully maintained 3-bedroom, 2-bath home with a custom office offers the perfect blend of comfort, versatility, and modern convenience. Tucked against the mountains with beautiful long-range views, the property also includes a separate cottage and a young vineyard sold with equipment that is ready for someone to take it to the next stage. High-speed fiber internet and whole house backup tesla battery makes working remotely effortless. The home has been thoughtfully updated throughout, featuring a renovated kitchen with custom Amish cabinetry and stainless-steel appliances, an updated bathroom, modern lighting and electrical upgrades, and fresh interior and exterior paint. A spacious Trex deck provides the perfect place to relax and take in the peaceful surroundings. One of the property's standout features is the attached two-car garage with automatic door openers a rare convenience for a Vermont country home. Outside, you'll find approximately 20 acres of open fields and woodland, a picturesque ½-acre pond, a producing vineyard, and a classic two-story barn, creating an incredible setting for recreation, entertaining, or simply enjoying the beauty of Vermont. Additional highlights include a beautiful fireplace and private dead end road location while remaining within easy reach of Okemo, Stratton, and year-round recreation.
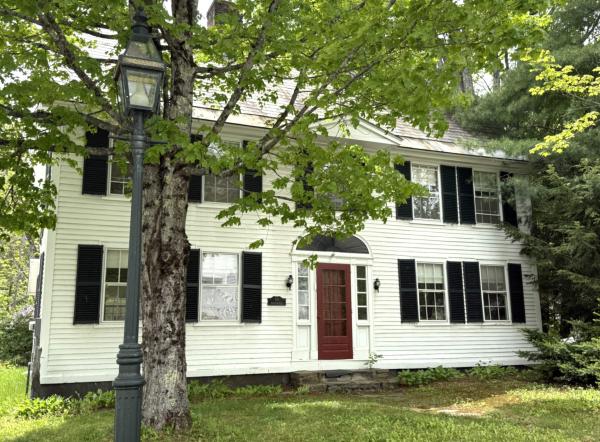
This home IS quintessential Grafton Vermont! Built c. 1850 this stately 4 over 4 colonial served as the Parsonage for the Grafton Church as it is still referred to this day. Privately owned for nearly 30 years this handsome home is ready for new stewardship. Spacious and sturdy, this vintage gem offers plenty of space and has been updated for today’s lifestyle. The first floor offers open concept living space including a renovated kitchen, the heart of the home, with soapstone countertops and custom sink that is within speaking reach of the dining area and comfortable living room space with a wood burning fireplace. A second living room or ‘den’ and a laundry room with half bath completes the comfort and convenience. Upstairs, four generous bedrooms and two full baths create ample space for family and guests. The walk-up attic is easily accessible and offers great storage space. The basement is simple as older homes often are but offers ready access to utilities as needed. A sweet quarter acre with a private grassy area behind the house offers space to unwind or walk to the neighboring ballfield. The driveway is shared but the well and septic were updated to be individual to this home. The detached 2-car garage offers space to get out of New England winters or to store that antique car or two while the screened porch gives protected space for morning coffee or a glass of wine from nearby MKT. Find gourmet meals and live music two doors down at the infamous Grafton Inn. Well set to enjoy all that southern Vermont offers in its rolling hills, open fields, and meandering rivers this home puts you close to its best from skiing to farmers markets, antique shops, and festivals. The Parsonage embodies the best of what Grafton offers - historic and classic blended with comfortable lifestyle.
© 2026 Northern New England Real Estate Network, Inc. All rights reserved. This information is deemed reliable but not guaranteed. The data relating to real estate for sale on this web site comes in part from the IDX Program of NNEREN. Subject to errors, omissions, prior sale, change or withdrawal without notice.
