

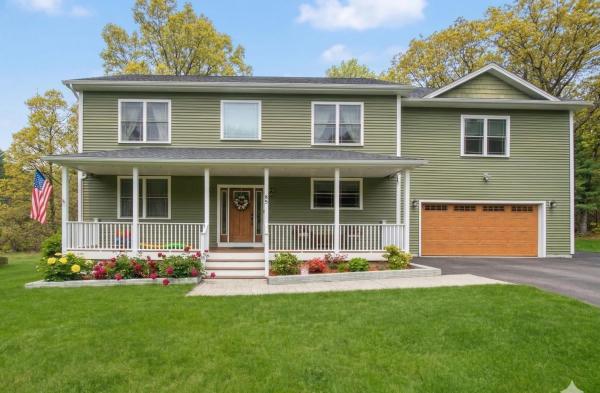
Private, spacious, and meticulously maintained, like-new residence is not your typical home. Offering over 3,500 square feet, 4 bedrooms, and 3.5 baths of thoughtfully designed living space, this Colchester property delivers both elevated comfort and everyday functionality in a private setting. From the moment you enter, the pride of ownership and level of care are unmistakable. Nine-foot ceilings and an open-concept layout create a natural flow throughout the main living areas, while rich hardwood flooring extends across both the first and second floors. The spacious kitchen opens to a generous dining area and a welcoming living room anchored by a gas fireplace. Just off the main living space, a sun-filled sunroom wrapped in windows and skylights provides a bright, peaceful retreat filled with natural light. A conveniently located half bath and main-level laundry area complete the first floor. Upstairs, the primary suite offers a comfortable retreat with a walk-in closet and an ensuite bath featuring a soaking tub and double vanity. The oversized bedroom above the garage stands out with its expansive layout, sitting area, and walk-in closet. A third bedroom and a dedicated office complete this level, along with a shared bath featuring a double vanity and a tiled walk-in shower. The finished walkout lower level is a true extension of the home’s living space, offering exceptional flexibility. It features a family space, a fourth bedroom with a walk-in closet, a full bath, and a second laundry hookup. A separate room designated for storage. A direct access to a private patio creates an easy transition to outdoor living. Additional features include central air, a two-car garage, and an extended driveway. Enjoy a private setting with convenient access to Burlington, Bayside Park, the Colchester Causeway, and Lake Champlain. Move-in ready and thoughtfully designed throughout, this home stands apart. Come experience it for yourself, you won’t be disappointed.
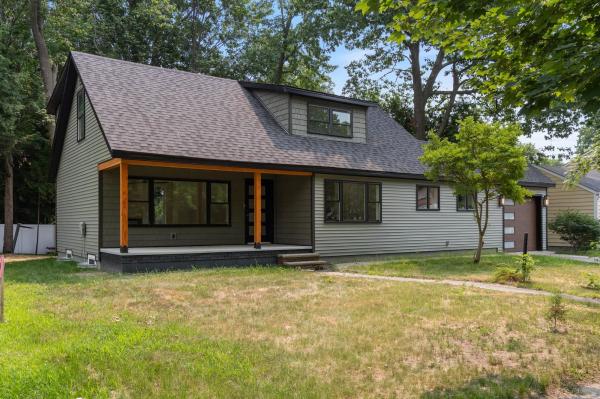
Completely reimagined from the studs up, this exceptional home offers the quality and feel of new construction in one of Burlington's most sought-after neighborhoods. Every inch of this contemporary yet warm home has been thoughtfully redesigned with exceptional attention to detail. Featuring all-new electrical and plumbing systems, new windows, roof, siding, insulation, flooring, beautifully renovated bathrooms, and custom millwork throughout. The craftsmanship and quality are evident at every turn. The flexible floor plan offers four bedrooms and 2.5 baths, including two first-floor bedrooms with a full bath that easily accommodate guests, multigenerational living, or a home office. The first-floor living area is filled with light, with an electric fireplace and a dining area. Upstairs, a spacious loft provides the perfect setting for a home office, reading nook, or additional living space. At the heart of the home, inviting living spaces flow effortlessly for everyday living and entertaining, while the custom maintenance-free deck with a privacy wall creates a peaceful outdoor retreat. The lower level features new casement windows that bring in abundant natural light and offer outstanding bonus space for recreation, fitness, and hobbies. A generously sized laundry room and exceptional storage add to the home's everyday functionality. An attached one-car garage with an extra-height door provides added convenience and flexibility for larger vehicles, as well as additional storage and access to an ample-sized mudroom. Located in desirable Lakewood Estates, residents enjoy coveted Lake Champlain access and direct proximity to the Burlington Greenway Bike Path, making it easy to embrace Vermont's outdoor lifestyle. With its timeless design, meticulous renovation, and unbeatable location, this is truly the crown jewel of Lakewood Estates, a rare opportunity to enjoy the comfort and confidence of a nearly new home in an established lakeside neighborhood.
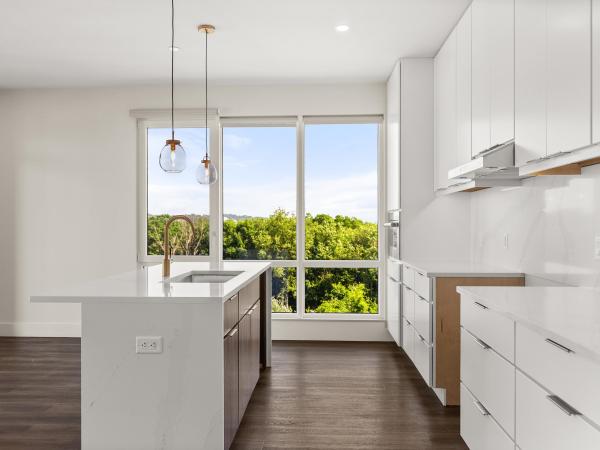
Welcome to Unit 620 at One25 Cambrian Way, a stunning 2-bedroom, 2-bath residence offering a rare combination of northern and eastern exposures. Northern-facing views along Cambrian Way provide abundant natural light and a calm, elevated outlook from the private balcony, while eastern views from the kitchen capture beautiful sunrises over the City of Burlington, with Vermont’s mountains and Lake Champlain’s waterfront visible on the horizon. Inside, high-end finishes and thoughtful design define the space. The open-concept layout features sleek quartz countertops and stunning Cabico cabinetry. The living area is anchored by a modern Valor electric fireplace, while heated bathroom floors add a touch of luxury and year-round comfort. Residents of One25 Cambrian Way enjoy an exceptional suite of amenities, including a fully equipped fitness center with infrared sauna, inviting outdoor spaces with a dog park, garden bed program, pizza oven, grilling stations, and a fire pit. Additional conveniences include secure underground parking with storage, EV charging stations, a secure mailroom, and the benefit of an on-site property manager and dedicated maintenance team. This pet friendly building offers a dog park & indoor pet wash. Ideally located just 1.5 miles from downtown Burlington’s Church Street Marketplace, with easy access to UVM Medical Center, Burlington International Airport, Beta Technologies, and South Burlington, Unit 620 offers modern living, functional design, and exceptional convenience in one of Burlington’s premier residential communities. Schedule your private tour today—this home must be experienced in person to fully appreciate its beauty, comfort, and ease of living.
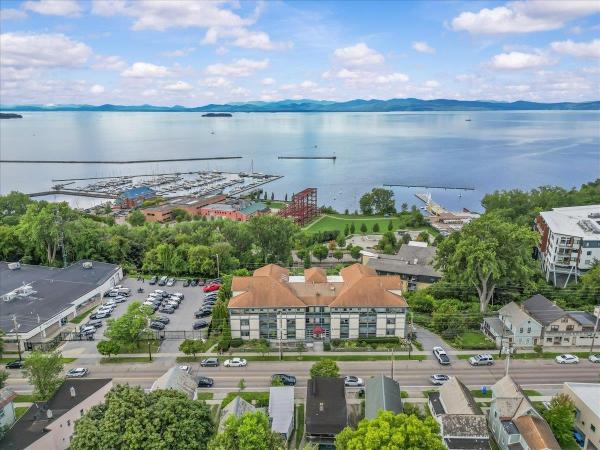
Perched on the top floor, this distinctive two-level penthouse offers expansive views across Lake Champlain to the Adirondack Mountains. Beautifully renovated and thoughtfully designed, the residence combines a spacious, open layout with an exceptional downtown Burlington location. The main level features an inviting kitchen and generous living and dining spaces surrounded by large windows that fill the home with natural light and showcase the lake and mountain backdrop. Details throughout include a stone entry, crown molding, in-unit laundry, newer windows, and updated heat pump for economic heating and cooling. Upstairs, the primary suite takes full advantage of the setting, with oversized picture windows overlooking the lake. The adjoining bath includes marble countertops, a walk-in shower, soaking tub, and ample closet space. A private balcony provides an ideal place to enjoy morning coffee, summer evenings, colorful sunsets over the Adirondacks, and Burlington’s Fourth of July fireworks. The property also includes elevator access, private indoor storage, and two underground parking spaces. Located just three blocks from Church Street and moments from the Burlington waterfront marinas and bike path, this penthouse offers the rare combination of privacy, convenience, dramatic views, and easy access to everything Burlington has to offer.
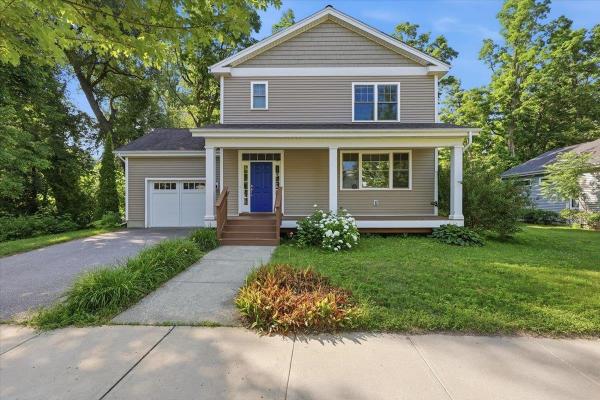
Come enjoy easy living in this wonderful 3-bedroom, 3-bath colonial in the sought-after Staniford Farms neighborhood! An inviting foyer with tile flooring, a mail nook, and garage access opens into a bright, open floor plan. The great room impresses with hardwood floors and flows seamlessly into a chef's kitchen featuring a large center island with bar seating, abundant cabinets and counter space, and an easy connection to the dining and living rooms. Enjoy lots of natural light throughout, plus a versatile den/office area and a slider out to the back deck. A convenient 3/4 bath with roll-in shower - perfect for pets - completes the main level. Upstairs, the primary suite offers a private bath and walk-in closet, alongside two additional sunny bedrooms and a full bath. The lower level offers great storage and expansion possibilities. Outside, enjoy the covered porch overlooking the neighborhood, and entertain on the private back deck surrounded by woods and nature. Minutes to Burlington's bike path, Lake Champlain, parks, eateries, and a short distance to Church Street Marketplace, UVM Medical Center, and the Burlington waterfront - a great place to call home!
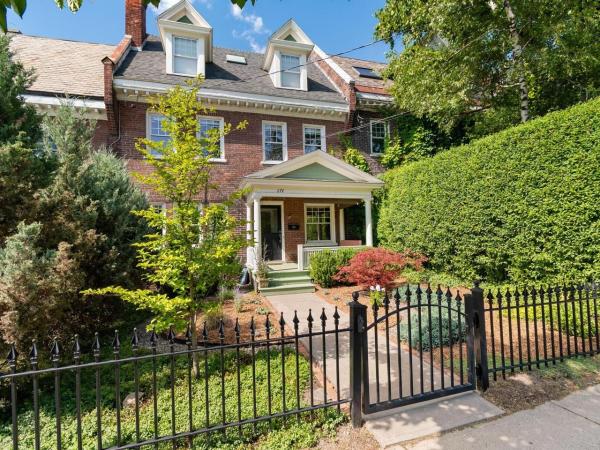
Nestled in one of Burlington's most coveted downtown neighborhoods, this historic brick row house offers the rare opportunity to enjoy city living with the comfort and privacy of a true single-family home. Lovingly maintained and thoughtfully updated, the current owners have carefully preserved the home's architectural character while enhancing its flow, functionality, and natural light for modern living. Very close to the new YMCA, Flynn Theatre, UVM campus, and an incredible collection of locally loved restaurants. You'll also be just moments away from Fletcher Free Library, City Market, and the vibrant Church Street Marketplace, or spend your afternoons only four minutes away at Waterfront Park and the Burlington Bike Path. Enter through a classic wrought iron gate into a charming courtyard, where a welcoming covered porch invites you to enjoy your morning coffee or unwind on warm summer evenings. Inside, the gracious foyer opens to a warm and inviting living room featuring custom built-ins, exposed brick, and a cozy gas fireplace. Original architectural details blend seamlessly with tasteful renovations that create bright, inviting spaces without sacrificing the home's historic charm. The main level also offers a spacious kitchen, dedicated home office, convenient half bath, and an open, airy feel. The second level features a sun-filled family room, a second home office ideal for remote work, and a comfortable guest bedroom. The entire third floor is devoted to an impressive primary retreat with soaring ceilings, skylights with electric shades, a generous walk-in closet, infrared sauna, and a beautifully appointed three-quarter en suite bath. Additional highlights include central air, a brand-new furnace (2026), refinished hardwood floors, recessed lighting, and two designated off-street parking spaces. Historic character, exceptional care, and thoughtfully executed updates combine to create a unique opportunity to live in downtown Burlington.
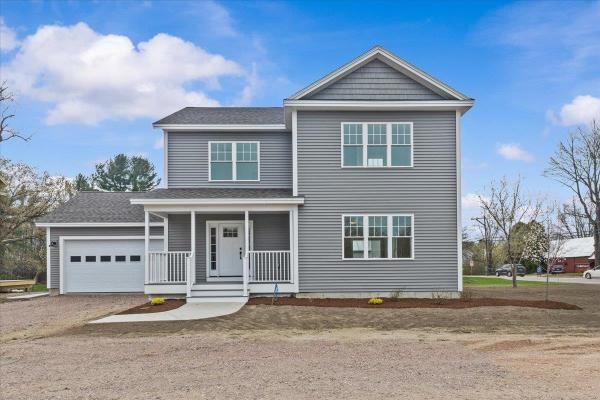
Be the first owner of this newly constructed home! Enjoy an open area from the kitchen and dining area, into the great room for easy lifestyle. The custom kitchen has granite counter tops, center island, and stainless-steel appliances. Hardwood floors are throughout the first floor and entire second floor with tile in the entries and bathrooms. The master bedroom has a walk-in closet, 3/4 bath with custom tile shower and double vanity. The other two bedrooms share a full bath with double vanity. There is an egress window in the basement with a full bath and 4th bedroom. A covered front porch makes this an inviting entry with an attached 2-car garage. Located in the desirable Colchester Village area, just a short walk to ice cream, walking paths, library and schools Located right off Main Street in Colchester.
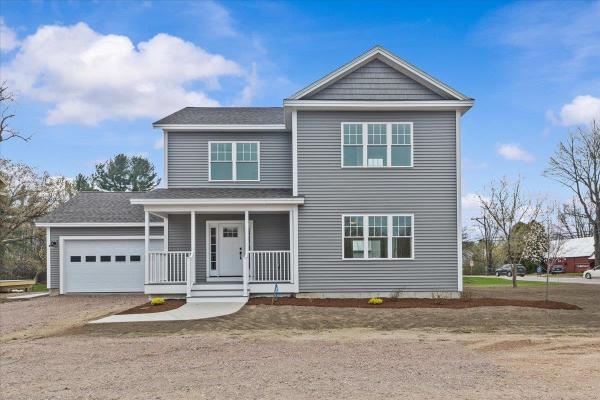
Be the first owner of this newly constructed home! This home enjoys an open area from the kitchen and dining area, into the great room for easy lifestyle. The custom kitchen has granite counter tops, center island, and stainless-steel appliances. Hardwood floors are throughout the first floor and entire second floor with tile in the entries and bathrooms. The master bedroom has a walk-in closet, 3/4 bath with custom tile shower and double vanity. The other two bedrooms share a full bath with double vanity. There is an egress window in the basement with a full bath and 4th bedroom. A covered front porch makes this an inviting entry with an attached 2-car garage. Located in the desirable Colchester Village area, just a short walk to the Village Scoop, library, walking paths, and schools. Located right off Main Street in Colchester.
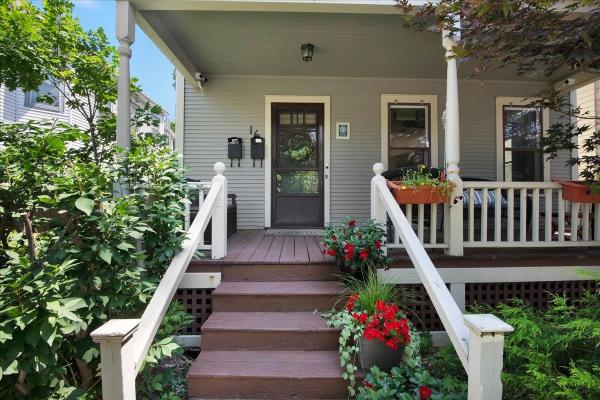
Tucked away on a quiet side street in Burlington, this charming little gem with a Mother-in-Law apartment welcomes you with a fabulous front porch that is sure to catch your eye. Stepping inside, original hardwood flooring leads you into a modern, open-concept living and dining space bathed in natural light thanks to an abundance of south-facing windows. A cozy gas fireplace anchors the living room, creating a warm and inviting atmosphere. The adjacent kitchen features stylish shaker-style cherry cabinetry, sleek stainless steel appliances, and a spacious dark quartz composite sink. Towards the back of the main floor, you will find a half bath, a convenient mudroom, and direct access to a private grilling deck, handy storage shed, and a fully fenced-in backyard complete with space to grow your own vegetables. The second level houses a spacious main bedroom equipped with a mini-split for cool comfort during the warmer months, a full bathroom featuring a stacked washer and dryer, and direct access to an auxiliary one-bedroom apartment complete with its own 3/4 bath, kitchenette, and separate side exterior entrance. Heading up to the top level, you'll discover two additional bedrooms, a versatile play space, and another 3/4 bath, making this unique home as functional and flexible as it is lovely. The apartment can very easily be turned back into additional living space, should you need more rooms.
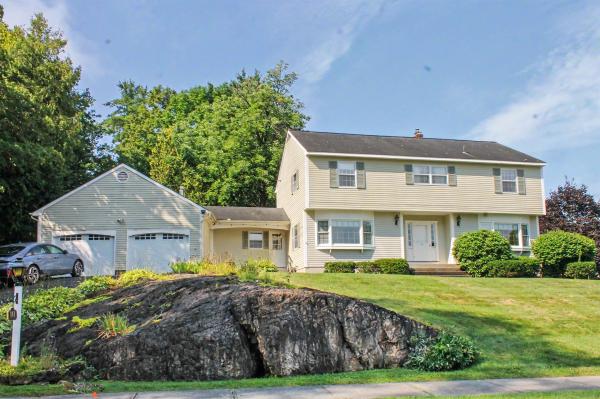
Welcome to this beautifully maintained 4-bedroom home, lovingly cared for by its original owners and set on a spacious half-acre lot in a sought-after Burlington neighborhood. The bright, open interior features a welcoming living room with a gas fireplace, convenient first-floor laundry, and mountain views. A large enclosed three-season porch overlooks the private backyard and in-ground pool, creating the perfect setting for relaxing, entertaining, and enjoying warm summer days. Additional highlights include an oversized two-car garage, a full basement offering excellent storage or future possibilities, and a generously sized lot rarely found in this area. Conveniently located near schools, shopping, and local amenities while offering a peaceful setting away from the activity of downtown Burlington. This special property is not to be missed!
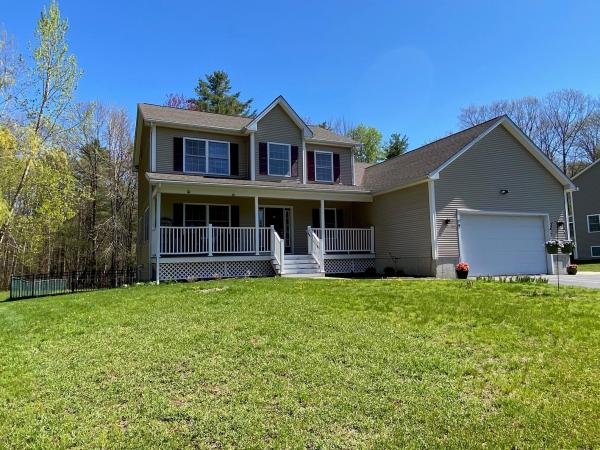
Welcome to 79 Fern Court in beautiful Colchester, a spacious and thoughtfully designed 4-bedroom, 3.5-bath home offering exceptional versatility with an attached 1bedroom ADU and comfort throughout with plenty of natural lighting filling the home. This property features a private 1-bedroom mother-in-law suite complete with a bedroom featuring a walk-in closet, open-concept living and dining area with a cozy gas fireplace, and a large kitchen with warm wood flooring, ideal for multi-generational living or extended guests. The suite also includes a low-entry shower for those seeking added accessibility and convenience. The main home offers a generous kitchen with granite countertops, ample cabinet space, beautiful wood flooring, and a bright eat-in area. The inviting living room with a gas fireplace creates the perfect space for relaxing or entertaining. Enjoy the convenience of first-floor laundry, while upstairs the primary suite includes a walk-in closet and private bath, with two additional bedrooms sharing a full guest bath. Relax on the welcoming covered front porch, enjoy outdoor entertaining on the expansive back deck, or unwind in the attached screened-in porch overlooking the peaceful setting. The fenced-in backyard offers great space for recreation, pets, or gatherings. Additional highlights include a two-car garage and a full basement ready to be finished for additional living space, recreation, or storage. Conveniently located close to Rossetti Park, Lake Champlain, Thayer Beach, the Sunset Drive-In, the Industrial Park, shopping, dining, and downtown Burlington. For added buyer confidence, the sellers have completed multiple inspections prior to listing. 79 Fern Court offers the perfect blend of space, flexibility, and comfort in one exceptional Colchester location. Showings start 5/16/26.
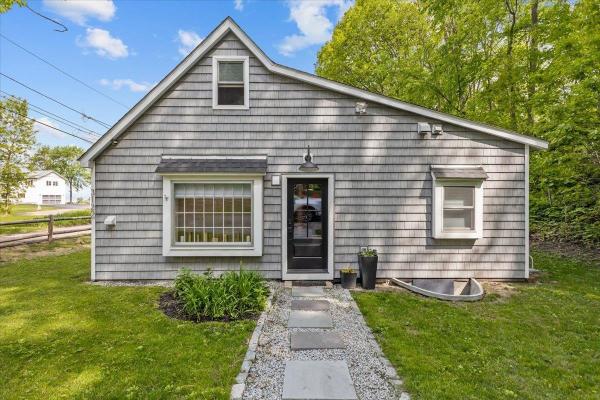
Completely rebuilt from the floor joists up, this exceptional New North End home offers the rare opportunity to own what is essentially a new home in one of Burlington’s most desirable lakefront neighborhoods. Every major system and finish has been replaced or upgraded, including all new insulation throughout, new plumbing, new fixtures, a new HVAC system with central air conditioning, new 200-amp electrical service, new hardwood floors, and all new up/down blinds on every window. The thoughtfully redesigned open-concept floor plan blends timeless Vermont character with modern luxury, featuring custom shiplap walls, exposed timber beams, designer lighting, and a stunning new gas fireplace. At the center of the home is a completely redesigned chef’s kitchen with custom cabinetry, stone countertops, farmhouse sink, marble backsplash, oversized island, gas range, and a full suite of appliances that are only one year old. Beautifully renovated bathrooms feature custom vanities, high-end tilework, premium fixtures, and radiant heated floors. A new second-floor bathroom was added as part of the renovation, creating a private upper-level retreat complete with vaulted shiplap ceilings, skylights, custom built-ins, and spa-like finishes. Outside, the charming cedar-shingle exterior and landscaped yard complement the home’s extensive improvements, while an invisible dog fence provides added convenience for pet owners. Enjoy deeded lake access and direct proximity to the Burlington Bike Path, which runs just beyond the backyard, offering easy access to Lake Champlain, beaches, parks, and downtown Burlington. Rarely does a property combine the character of a classic Vermont home with the peace of mind, efficiency, and comfort of virtually new construction. This is truly a turnkey opportunity in an unbeatable Burlington location.
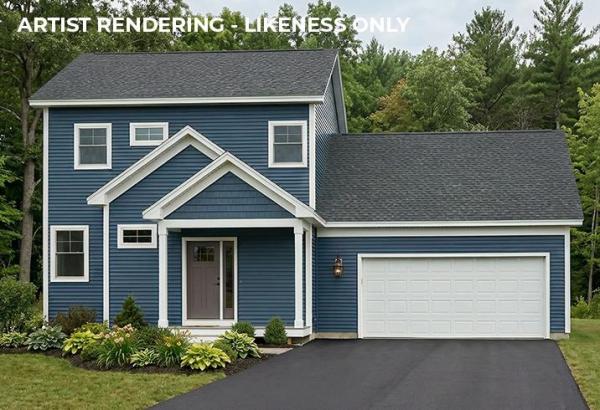
Brand new construction in Colchester’s Barnabas Court, a charming neighborhood by Sterling Homes in the heart of Malletts Bay. This thoughtfully planned community will feature 15 single-family homes & 8 duplex units, offering well-priced, well-appointed homes in a highly desirable location. Enjoy quick access to local beaches, the marina, & an easy commute to Burlington & beyond. Designed for a range of buyers, from first-time homeowners to those seeking modern, low-maintenance living, each home is built with efficiency and comfort in mind. All homes are future solar-ready & independently rated for energy efficiency, delivering long-term value & modern performance. Sterling Homes provides a 2-year warranty: year one is bumper-to-bumper, and year 2 covers major mechanical systems. Manufacturer warranties apply as well. The Wolcott Plan offers over 1,800 square feet of living space with 3 bedrooms and 2.5 baths. The open-concept main level features 9-foot ceilings, abundant natural light, and a well-designed layout for everyday living and entertaining. The kitchen includes quartz counters, stainless steel appliances, a gas range, & a center island. This home offers a first-floor primary suite with an ensuite bath complete with a step-in shower and double vanity. The main level also includes a 1/2 bath, laundry, & mudroom off the attached 2-car garage. A rear deck extends the living space outdoors. Upstairs, you’ll find 2 additional bedrooms along with a full bath. The full basement features egress garden-style windows & can be finished, including the option for a 4th bedroom. Additional plans/customizations available. Photos are likeness only.
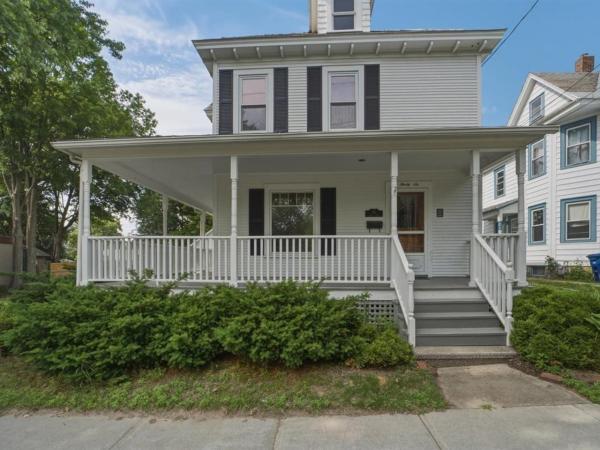
Life in this Burlington home is all about convenience, connection, and enjoying the best of the city right outside your door. Set on a generous double lot, this inviting 4-bedroom, 1.5-bath residence offers the space and flexibility to put down roots while remaining close to everything that makes Burlington such a vibrant place to live. Start your mornings on the wrap-around porch, spend afternoons shooting hoops or enjoying the nearby playground at Pomeroy Park, and pick up a delicious sandwich at the Henry Street Deli, or fresh ingredients for dinner just moments away at Momo's Market. When you're ready to explore, you're only minutes from downtown Burlington's restaurants, cafés, and shopping, with the waterfront just a short distance away. Enjoy easy access to Waterfront Park and the scenic Burlington Bike Path, both approximately seven minutes from home. Inside, classic character blends seamlessly with everyday functionality. Sun-filled living spaces, a formal dining room for gatherings, and a spacious kitchen with abundant cabinetry create a home that is equally suited for quiet evenings and entertaining friends. Upstairs, four bright bedrooms provide flexibility for guests, home offices, or growing households, while the walk-up attic offers exceptional storage. A full basement provides even more space for storage, hobbies, or a workshop. Recent updates include exterior/interior paint, carpet removal to expose hardwood flooring, and a large amount of new electrical wiring. Outside, ample parking, a detached garage, and outdoor space rarely found this close to downtown complete the package. Combining neighborhood parks, local conveniences, generous living space, and easy access to Burlington's waterfront and recreational amenities, this property delivers an exceptional opportunity to enjoy a quintessential Burlington lifestyle.
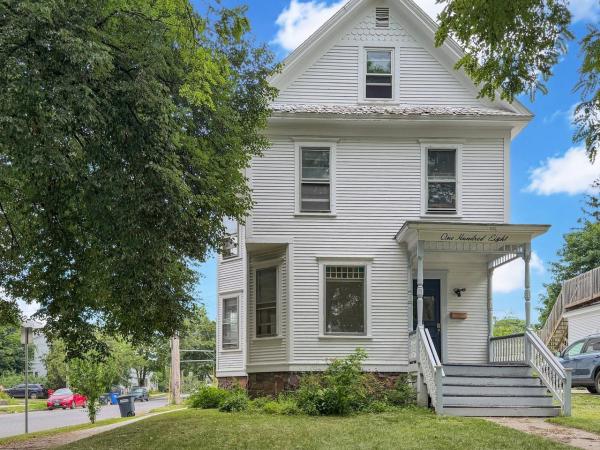
Capitalize on Burlington's highly sought-after college rental market with this downtown single-family investment property. Ideally positioned for easy access to downtown, the UVM campus, and the UVM Medical Center, this home offers both immediate cash flow and long-term portfolio stability.
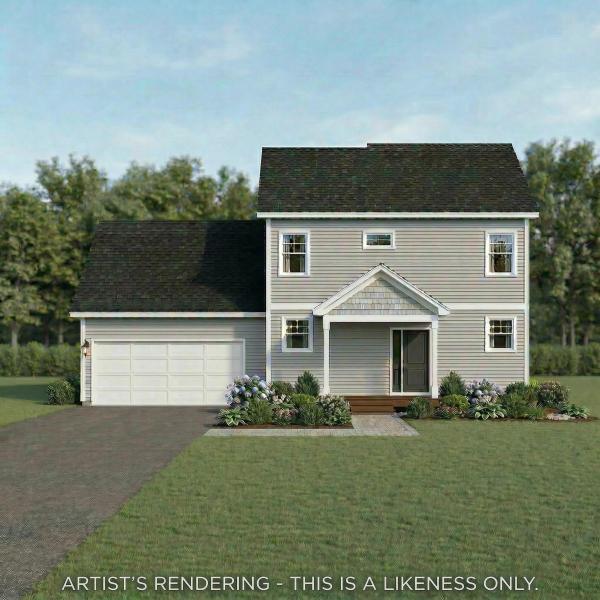
Brand new construction in Colchester’s Barnabas Court, a charming neighborhood by Sterling Homes in the heart of Malletts Bay. This thoughtfully planned community will feature 15 single-family homes & 8 duplex units, offering reasonably priced, well-appointed homes in a highly desirable location. Enjoy quick access to local beaches, the marina, & an easy commute to Burlington & beyond. Designed for a range of buyers, from 1st-time homeowners to those seeking modern, low-maintenance living, each home is built with efficiency and comfort in mind. All homes are future solar ready & independently rated for energy efficiency, delivering long-term value & modern performance. Sterling Homes provides a 2-year warranty: year one is bumper-to-bumper, and year 2 covers major mechanical systems. Manufacturer warranties apply as well. The Aiken Plan offers over 1,800 square feet of living space with 3 bedrooms and 2.5 baths. The open-concept main level features 9-foot ceilings, natural light, and a well-designed layout for everyday living and entertaining. The kitchen includes quartz counters, stainless steel appliances, a gas range, & a center island. A spacious living area, 1/2 bath, 1sr-floor laundry, & mudroom off the attached 2-car garage complete the main level. A rear deck extends the living space outdoors. Upstairs, you’ll find 3 bedrooms including a primary suite with a walk-in closet and private bath, along with a 2nd-floor laundry room. The full basement features egress garden style view windows & can be finished, including the option for a 4th bedroom. Additional plans/customizations available. Photos are likeness only. Home to be built.
© 2026 Northern New England Real Estate Network, Inc. All rights reserved. This information is deemed reliable but not guaranteed. The data relating to real estate for sale on this web site comes in part from the IDX Program of NNEREN. Subject to errors, omissions, prior sale, change or withdrawal without notice.
