

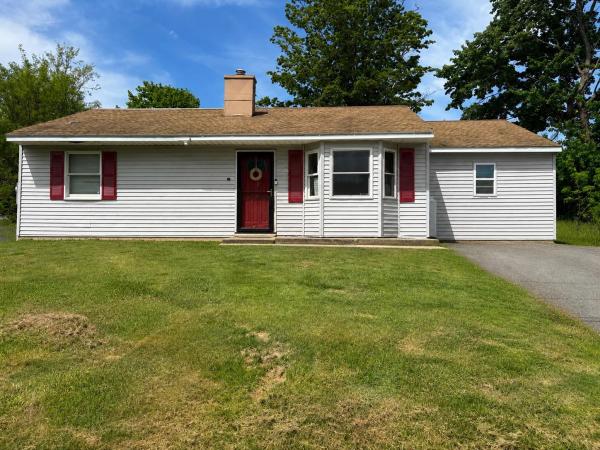
Welcome to 3 Lark Lane in Springfield, VT! This expanded 5-bedroom home offers flexible living space and many updates throughout. A spacious addition created a large bonus room along with an expansive kitchen and dining area perfect for everyday living and entertaining. The updated kitchen with granite countertops offers plenty of cabinet and counter space with an open flow into the dining area. The home features a private primary suite complete with a walk-in tiled shower, plus three additional bedrooms for family, guests, or home office needs as well as an additional full bathroom. Recent improvements include a newer roof and new furnace for added peace of mind. Conveniently located with a nice front yard-Great value for a one-level spacious home!
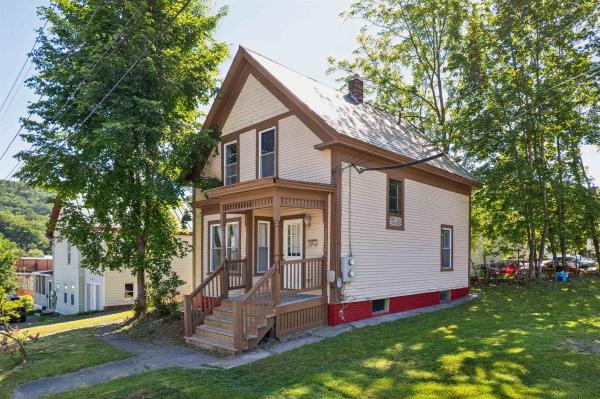
Open House Friday night July 31 from 3-5 PM! Wonderfully renovated home with incredible income potential! This property features a fully updated, separate entrance 1-bedroom, 1-bathroom unit with its own electrical meter (shared baseboard heat between both sides). Market data suggests similar units in the area can command around $750/month in rent. For an owner-occupant, leveraging this 1-bed unit could significantly lower your net monthly housing costs, allowing you to spread out in the freshly renovated 3-bedroom, 2-bathroom main unit on a spacious corner lot. Enjoy the convenience of main-level laundry hookups and beautifully refreshed wood floors finished with commercial-grade, high-durability paint. The property also features a fantastic bonus space: a former 2-car garage that has been thoughtfully converted into a dedicated workshop featuring a raised floor, electricity, and insulation perfect for hobbies, trades, or extra storage. Speak with your lender about how utilizing potential rental income could expand your home-buying budget beyond standard single-family limits! Note: Rental amounts, financing options, and purchasing power vary by lender and market conditions. Furnished photos have been virtually staged.
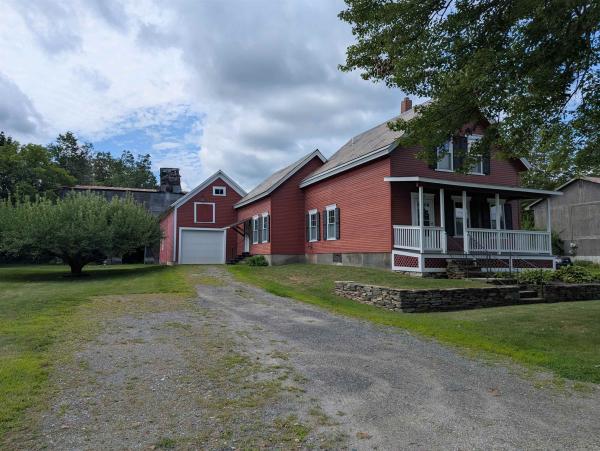
Antique charm at its best! This vintage beauty dates back to the horse and buggy days, but you'd hardly know it once you step inside. Beautifully done hardware floors, newer windows, custom built hardwood cabinets in the kitchen with loads of storage, modern appliances, and lots of natural light gives you that warm and relaxing feeling. Large first floor living room, dining room and bedroom add to the convenience. The second floor has two more generously sized bedrooms. Additionally, there is an incredible amount of storage in the barn. All this, within walking distance to shopping, restaurants, town hall, and all of the basics you might need in the quintessential town of Chester, Vermont! This house is anxiously awaiting it's next lucky owner.
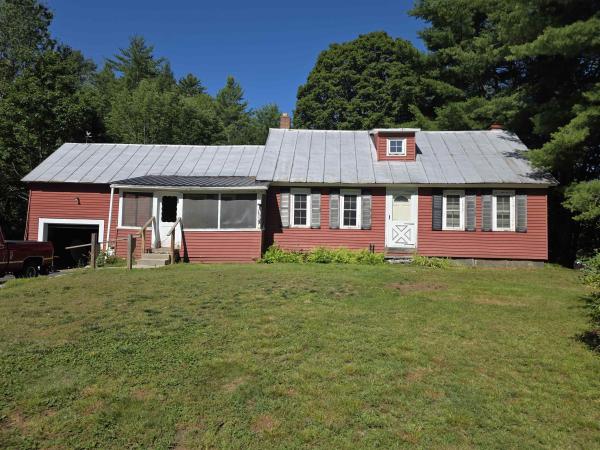
Original 1800's cape style home situated conveniently between Springfield and Chester. Home has seen updates over the years but continues to show original charm of an 1800's period home, exposed beams in primary bedroom, mixed wood floors, post and beam shed/garage with usable and accessible second floor. The enclosed front porch leads you to the comfortable, sunlit eat in country kitchen which features a large island for cooking, a picture window onto the back deck and access to the garage. Good sized living room runs front to back taking advantage of views of the quiet back yard and the small neighborhood where the home is located. First floor bedroom with exposed beams has a bonus room attached that might be a great spot for a primary bath. Second floor has the standard layout of a bedroom on either side of the stairs one featuring a witch window, somewhat common in New England. The expansive grounds are landscaped with perennials, fruit trees, open and shaded areas and is bordered by a stream. While the home has seen updates over the years for comfort such as newer windows and updated kitchen, drilled well, it has retained its original charm, and the family is ready to move the home on to its new family for the next chapter of its life. This is an estate home and offer "AS IS"
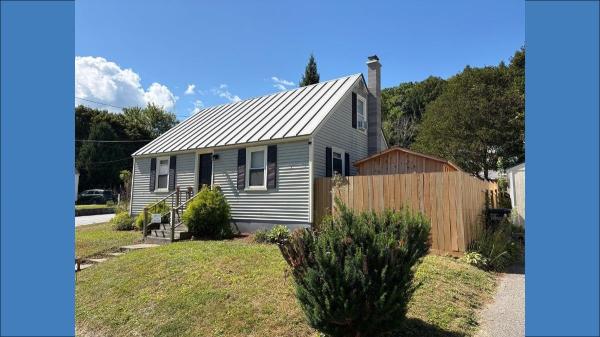
Good news! A newly renovated, affordable, well maintained home for a reasonable price! It is expected that this home will easily meet Gov’t Loan requirements. This attractive home has easy access to downtown, shopping, parks, ski slopes, mountain hiking, river walks, interstate, and quiet living. The pleasantly comfortable yard offers reasonable privacy for outdoor gatherings, gardening, or just a place for peaceful thinking. The home has had many recent upgrades. The extensive list is available upon request. The utilities have been well maintained. The basement is partially finished, which could be added to the square footage of the home. OPEN HOUSE 8/29/26 10:00 to 2:00
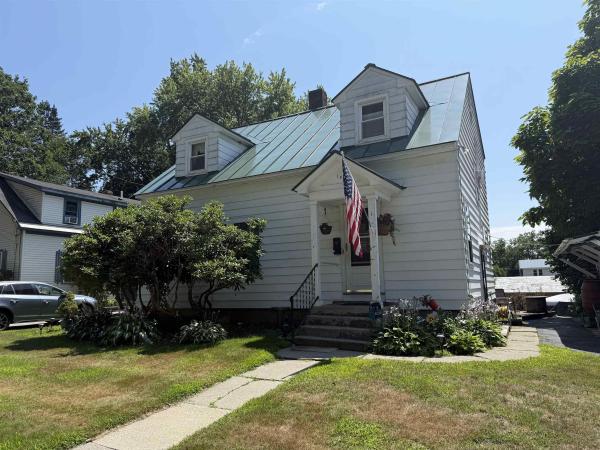
Charming, cozy and warm, this 1940 cape has a lot to offer you! With 3 comfortable bedrooms with good sized closets and a full bathroom on the second floor, and a large living room, dining room, kitchen and half bathroom with an enclosed porch/sunroom on the first floor, this home has beautiful natural woodwork throughout and hardwood floors through most of the home. There is a 10 year old standing seam roof and a 10 year old hot water heater. A pellet stove in the living room gives you an alternative heat source to the oil fueled forced hot air. The home is on town water and sewer adding to the ease of maintenance. The laundry is in the basement where there is also a workshop area and room for storage. There is a wooden deck off the back porch and a nice back yard with a shed. The 1 car garage needs some TLC. This neighborhood location near downtown Springfield, is just 5 minutes from I-91 getting you to your desired location quickly. Just 35 min to WRJ, 45 min to DHMC, 40 min to Brattleboro, 50 min to Keene. Less than 30 min to Okemo for skiing, 15 min to the VT Country Store in Rockingham, 25 min to Windsor's Harpoon Brewery and Simon Pearce Glass. This one is definitely worth a look! Come by the open house on Sunday, August 16 from 1-3pm!
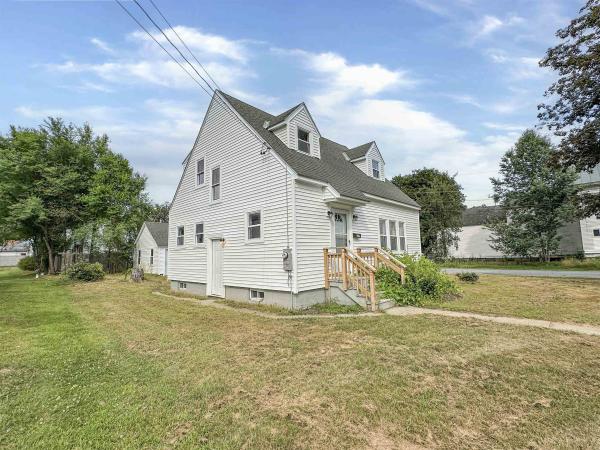
This recently refreshed property features a new roof, siding, electrical panel, furnace and oil tank as well as fresh paint, updated kitchen and bathroom. The convenient corner lot location is open and level for great lawn space and opportunities for maybe some gardens or play space. The detached 2 car garage provides additional storage space and a great place to get your vehicles out of the weather. Overall this is a great opportunity for the right buyer!
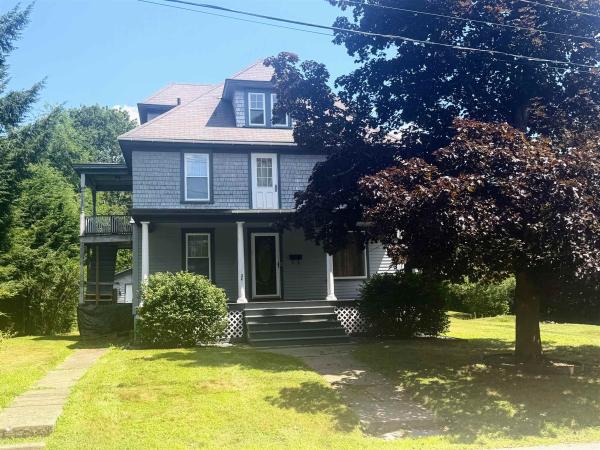
This charming Craftsman-style home is full of original character, solid craftsmanship, and endless potential. With great bones and years of careful maintenance, it's ready for its next owner to restore it to its former glory. While some cosmetic updates and unfinished projects remain, the home's original details shine through, including beautiful woodwork and the signature central staircase. Currently listed with a ¾ bath and a ½ bath, the home is actually plumbed for three bathroom locations, with the beginnings of a full bathroom having been started on the 2nd floor. The flexible floor plan presents a variety of possibilities. A separate entrance provides the opportunity to create a private one-bedroom apartment complete with an eat-in kitchen and ¾ bath making it ideal for rental income, guests, or multi-generational living. Alternatively, the kitchen could be removed to create an additional second-floor bonus room while maintaining the home's single-family layout. The possibilities don't stop there. A full walk-up attic offers the potential for even more finished living space, while the full concrete basement with tall ceilings provides an excellent workshop area, hobby space, or abundant storage. Outside, you'll find a spacious, level yard that is a rare find for an in-town property. With plenty of room for gardening, outdoor entertaining, or simply enjoying the open space, the yard offers endless possibilities. A handy storage shed provides additional space for lawn equipment, gardening tools, or seasonal items. Whether you're looking for a restoration project, an investment opportunity, or a spacious home you can customize to your own style, this property is packed with potential.
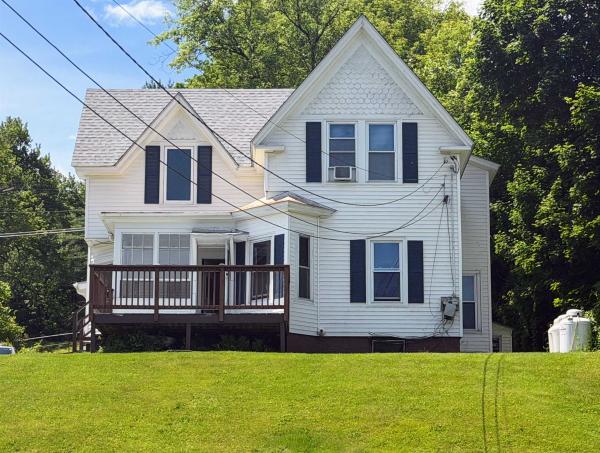
Back on the market with an impressive list of recent improvements! Major updates include a new roof, new sewer line, upgraded electrical wiring, and a new hot water heater. The first floor has been extensively remodeled with fresh paint, high-end click-lock flooring, new kitchen cabinets, a dishwasher, bathroom vanity, toilet, and more. In addition to the oversized 1-car garage, the home features two enclosed porches as well as a deck overlooking the Black River. Formerly a single-family home, the property is currently configured as a duplex, featuring a 2-bedroom apartment on the first floor and a 1-bedroom apartment on the second floor. It could easily be converted back into a spacious 3-bedroom, 2-bathroom single-family residence. If you're looking for a home with with rental income potential or a property to accommodate multi-generational living, this versatile home offers plenty of possibilities. Come see if it's the right fit for you! This home is also being sold as a multi-family residence, please see MLS#: 5092652
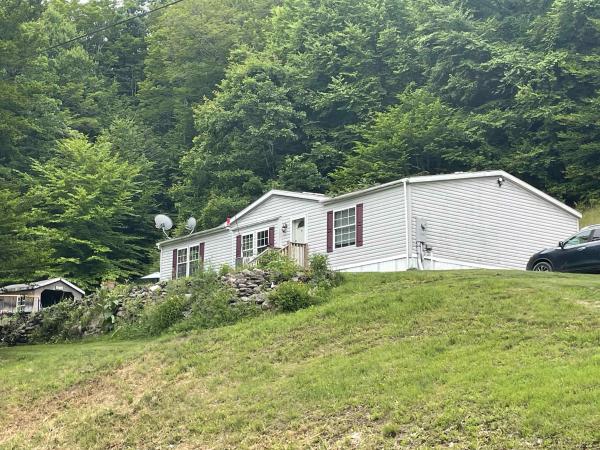
Here is your chance to be a homeowner on 4.6 acres of your very own land. This sweet double wide built in 2000 will be easy to heat and maintain for the best of country living on a paved road. This home consists of 3 bedrooms, two baths. The living area is open and spacious with a large living room, dining room and a wonderful functional kitchen. The primary bedroom has its own bath for privacy. The hallway leads to washer/dryer hookups and a deck to enjoy in the summer. This home sets back from the road nicely. A shed for your outdoor items. Great location. Mailing address is 1355 Brockways Mills Chester. Mailbox has 1355 on it. The physical address is 1359 Brockways Mills Rockingham.
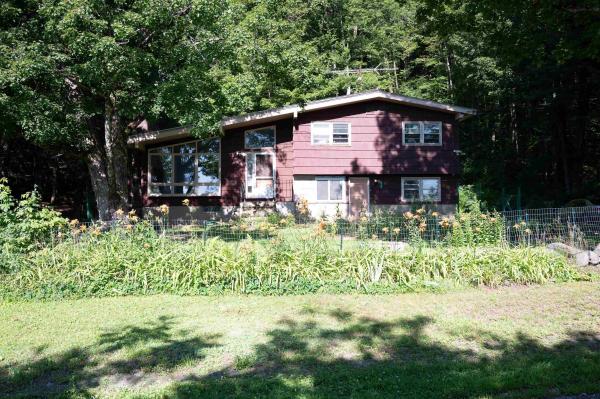
Bring your vision to this private 3-bedroom, 2-bath home with a bonus room, nestled in a sought-after location. Surrounded by nature, this property offers the peace and privacy you've been searching for while providing endless potential to make it your own. Enjoy beautiful views from the large living room windows, or venture outdoors to explore the near-by walking trails. Established herbs and fruit-bearing plants add to the charm, creating a wonderful opportunity for anyone who enjoys spending time outdoors. The detached two-bay garage and additional shed provide ample space for vehicles, tools, equipment, or hobbies. While the home is in need of updates and repairs, it offers a great opportunity for buyers looking to build equity and create a home that reflects their own style. This property is being sold as is, offering a great opportunity for buyers who can see the possibilities it has to offer.
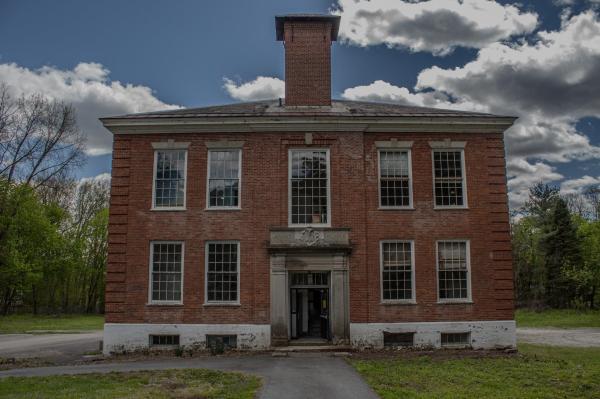
Price Reduced after just 3 weeks on market! Priced to sell. Set on approximately 2.5 acres, the property includes a roughly 11,500 sq. ft. former school building with road access, municipal water and sewer, and Medium Density Residential zoning. This property offers significant potential for multifamily housing, residential development, or a mixed-use concept. Potential redevelopment paths include converting the building into 8 rental apartments, daycare or educational space, community space, or a mixed-use project. The larger site may also support additional development concepts, including approximately 12 small homes, subject to permitting. Springfield continues to benefit from 10G fiber availability, access to I-91, Springfield Hospital, and proximity to Okemo, and Woodstock. With existing residential zoning this property is well-suited for developers or investors. Floor plan and inspection available upon request.
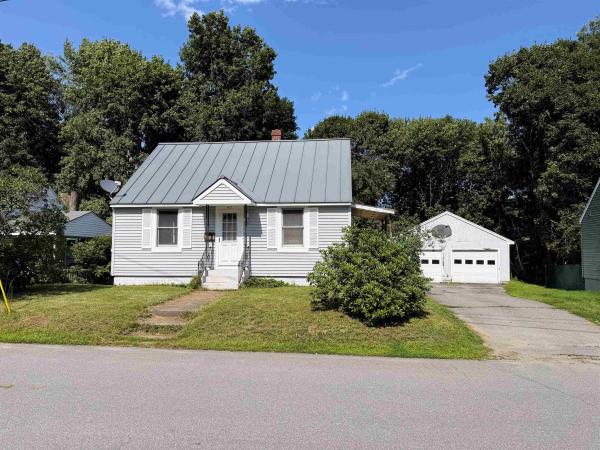
This sweet Cape is the perfect place to start your homeownership journey or to simplify your lifestyle with comfortable, easy living. The main level features an inviting open-concept kitchen, dining, and living area, creating a bright and functional space for everyday living and entertaining. Upstairs, you'll find two cozy bedrooms that offer privacy away from the general living area. The full basement provides plenty of room for storage and has the potential to be finished for additional living space. Step outside to the spacious deck overlooking the fenced backyard, complete with a fire pit. It's an ideal setting for relaxing evenings, gatherings with friends, or outdoor play. A detached two-car garage provides plenty of room for vehicles, while the attached rear shed makes room for storing gardening tools, lawn equipment, or seasonal items. This well-maintained home combines comfort, functionality, and affordability. Come see if it's the one for you!
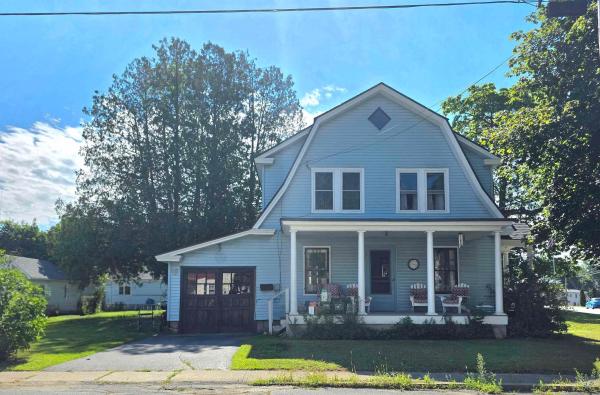
Welcome to the past with this 1928 timepiece, owned by the same family since 1937, when the gentleman owner's parents bought the place when he was two years old! He can tell you a lot of history from the neighborhood through the years. This is a very nice solid house loaded with charm! The beautiful natural and untouched woodwork is amazing! The eat-in kitchen is very cool too, with natural wood cabinets and the (non-working) dishwasher that was installed in 1953! Also on the first floor are the living room and dining room, again with the beautiful woodwork, and upstairs you will find 3 bedrooms and a full bath. There have been recent updates including a new roof and oil tank. Convenient location to shopping and the hospital. Enjoy summer evenings sitting on the spacious porch as the owners and their family have done for the past 79 years.
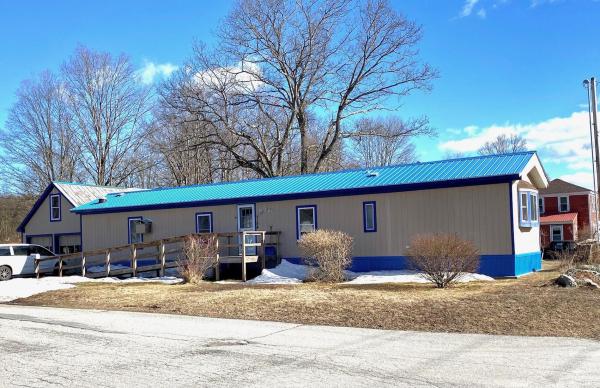
Price improvement on this beautiful home! Now priced at less than a recent appraisal. You will be amazed when you see the condition of this older 1986 mobile home. The owners have maintained it meticulously since they moved it to this location in 2006. Walking distance to the high school and downtown, and near the Springfield hospital as well. There is a large bedroom on each end of the structure, each with a full bath. FHA ready with a tie down certificate. This would be a perfect property for anyone needing one level living with no stairs to enter, since there is a nice long ramp on the front. In the back there is a nice fenced in area for small children or a dog. A nice 2-car garage will give the homeowner space for vehicles plus storage space since there is a second level. Take a look today!
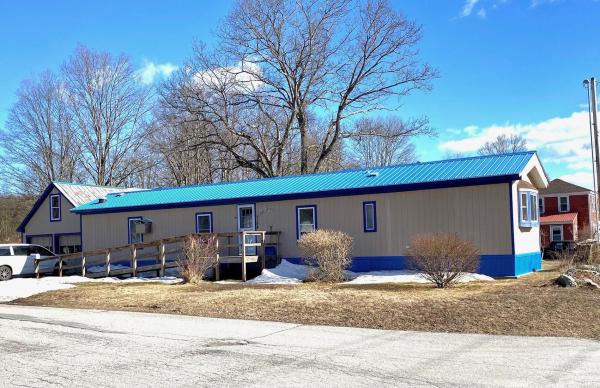
Price improvement on this beautiful home! You will be amazed when you see the condition of this 1986 mobile home. The owners have maintained it meticulously since they moved it to this location in 2006. Ready for financing with tie downs recently added with certificate. Walking distance to the high school and downtown, and near the Springfield hospital as well. There is a large bedroom on each end of the structure, each with a full bath. This would be a perfect property for anyone needing one level living with no stairs to enter, since there is a nice long ramp on the front. In the back there is a nice fenced in area for small children or a dog. A 2-car garage will give the homeowner space for two vehicles plus storage space since there is a second level. Take a look today - you won't be disappointed!
© 2026 Northern New England Real Estate Network, Inc. All rights reserved. This information is deemed reliable but not guaranteed. The data relating to real estate for sale on this web site comes in part from the IDX Program of NNEREN. Subject to errors, omissions, prior sale, change or withdrawal without notice.
