

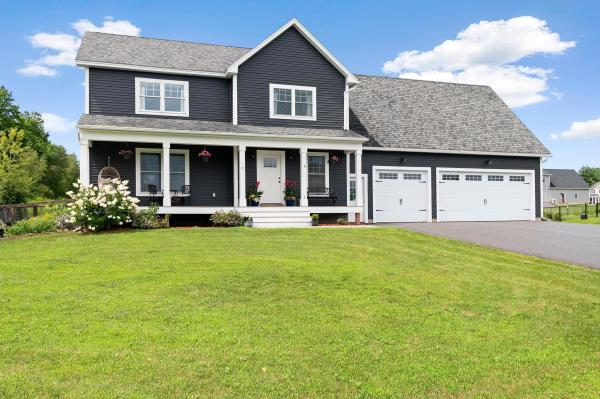
This like new Farmhouse Colonial offers modern comfort and thoughtful updates on a beautifully landscaped ¾-acre lot. This movevin ready home features a bright, open concept floor plan centered around a beautifully appointed kitchen with quartz countertops, a large center island, farmhouse sink, walk in pantry, and double wall ovens, flowing seamlessly into the dining and living areas for effortless everyday living and entertaining. Recently expanded with an additional 416 square feet of finished living space above the garage, the home also includes a spacious primary suite, two additional bedrooms, convenient second-floor laundry, and a finished basement with flexible space for a family room, home office, or guests. Enjoy outdoor living from the covered front porch or entertain on the expansive composite deck overlooking the stunning 16' x 32' in ground pool and beautifully landscaped backyard. An oversized three bay garage, fenced yard, raised garden beds, generator wiring, and a location just minutes from I-89 complete this exceptional property with an easy commute to Burlington, St. Albans, and Montreal. Open House Saturday, September 5th 11a-1p
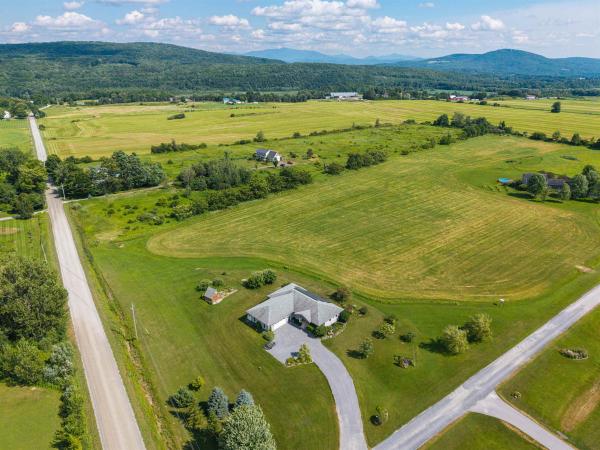
Welcome to an extraordinary Vermont retreat where breathtaking mountain views, timeless design, and exceptional energy efficiency come together on 7 beautifully landscaped acres. Nestled at 25 Mansfield View Drive in Georgia, VT, this meticulously maintained custom home offers privacy, tranquility, and sweeping views of Georgia Mountain. Relax or entertain on the spacious private rear deck while enjoying the picturesque landscape. A 5-acre portion of the property is enrolled in Vermont's Current Use Program, providing valuable tax savings while preserving the land's natural beauty. Thoughtfully designed with sustainability at its core, this home was built to minimize environmental impact while offering lasting comfort and protection from rising energy costs. Premium features include owned solar panels, geothermal heating and cooling, an energy-efficient water heater, triple-pane windows, a solar tube, energy-efficient lighting throughout, and a whole-house generator for dependable backup power and year-round peace of mind. An oversized attached two-car garage includes overhead storage and an EV charging station, completing this forward-thinking design. Inside, refined finishes and an open-concept layout create a warm and inviting atmosphere ideal for both everyday living and entertaining. Bamboo flooring, custom built-in shelving, and a gas fireplace anchor the main living space, while expansive windows frame the surrounding landscape. The home offers convenient single-level living with a spacious master bedroom and a 3/4 bathroom, 2 additional bedrooms (one currently used as an office), a full bathroom, and a state wastewater permit approved for a 4-bedroom home, providing exceptional flexibility for future expansion. Located just minutes from local amenities and an easy drive to Burlington and Saint Albans, this remarkable property offers the perfect balance of luxury, sustainability, privacy, and Vermont's natural beauty.
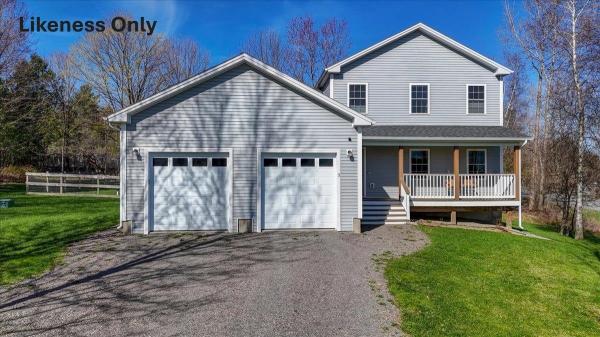
Your Dream Home Awaits You! Brand-New Construction Opportunity, featuring 3 bedrooms and 2.5 baths with an exceptional open floor plan. Enjoy 1800 sqft of living space that will provide room for all. Set on a quiet country lot, this home is surrounded by scenic views and meadows. The 2-car attached garage offers extra storage space. Experience peaceful country living while being in the heart of Georgia, minutes from the school and I-89. A quick drive to St. Albans and the greater Burlington area combines rural charm with convenient access to urban amenities. Act now for the flexibility to select finishes and upgrades, you’ll create a space uniquely tailored to your style!
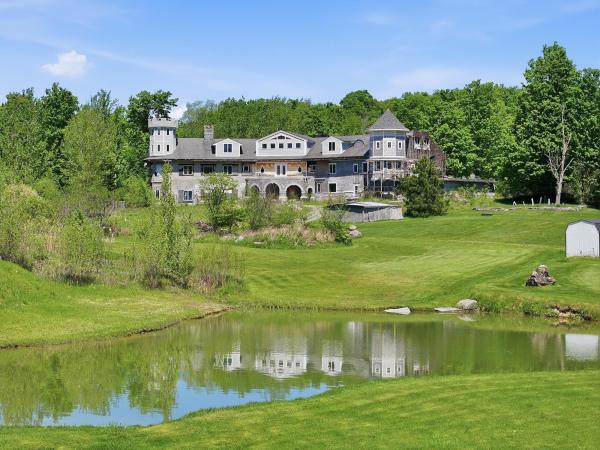
Perched high above the rolling hills of Georgia, Vermont, close to St. Albans and the Interstate, is this extraordinary stone castle that feels pulled from the pages of a fantasy novel. Set on more than 10 acres with mountain and windmill views, the estate blends medieval inspiration with Vermont craftsmanship, featuring soaring turrets, stained glass windows, fortress-like stone walls, and grand architectural details throughout. With nearly 19,000 square feet of unfinished space inside, the possibilities are as expansive as the property itself. Envision an unforgettable private residence, luxury inn, event venue, artist retreat, or one-of-a-kind destination unlike anything else in New England. Gargoyles stand watch at the entrance. The unfinished towers and open interiors are ready to be transformed into grand halls, secret libraries, or perhaps a dragon-themed wine cellar. Built with real stone, concrete, and steel beams, this castle was designed to outlast trends, timelines, and possibly even the apocalypse. Rarely does a home come along that feels this mythical, ambitious, and unforgettable. More than a home, this is a chance to complete a legacy and live your own Vermont fairytale. Whether you finish it as a grand estate or simply enjoy telling people, “Oh yes, we own the castle on the hill,” one thing is certain: this is Vermont real estate at its most unforgettable.
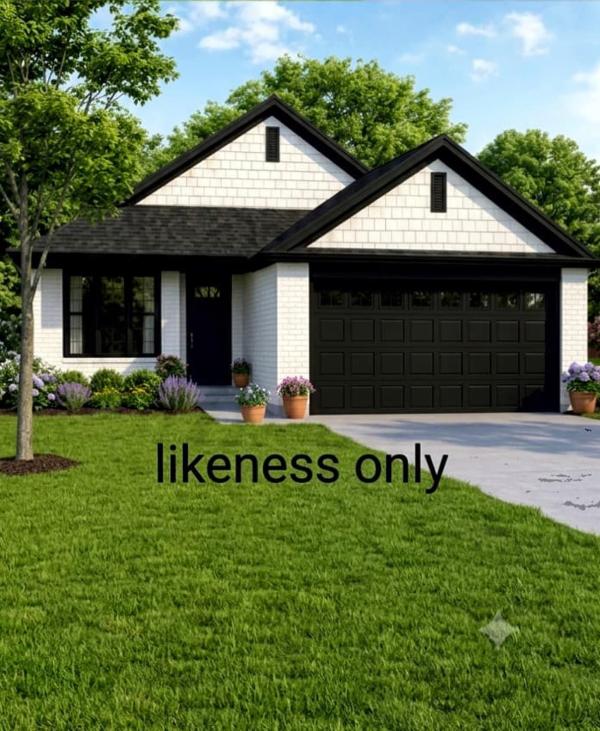
Opportunity is knocking with this to-be-built custom home! Enjoy effortless One-Level Living in a crisp, spotless, brand-new home! Featuring 3 spacious bedrooms and 2 bathrooms. Look forward to your private haven, complete with an ensuite bathroom and generous walk-in closet. The attached 1-Car Garage offers direct interior access, keeping your vehicle protected and giving you extra space for storage or gear. All surrounded by a lush, peaceful yard with a wraparound driveway, extra space for gardens, custom outdoor living spaces, or simply enjoying the tranquil surroundings that Georgia has to offer.
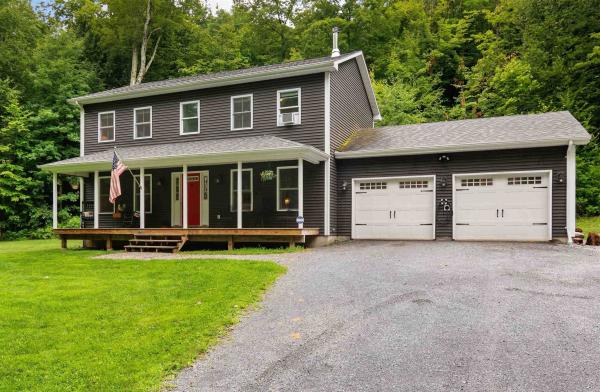
Tucked away on 5.11 private acres, this turnkey Georgia Colonial offers the perfect blend of modern comfort and peaceful Vermont surroundings. Built in 2017, the home feels fresh, inviting, and ready to enjoy from the moment you arrive. A large covered front porch creates a warm welcome and provides an ideal place to take in the quiet country setting. Inside, the spacious open-concept main level is filled with natural light and features durable vinyl plank flooring throughout. A mini-split provides efficient heating/cooling, while the welcoming living room offers plenty of space for everyday living and entertaining. The generously sized kitchen offers abundant counter space, Samsung stainless steel appliances, ample cabinetry, and a striking copper farmhouse sink. Just off the kitchen, the dining area offers direct access to the side lawn through sliding glass doors. A cozy sitting room with a wood stove adds character and creates the perfect place to settle in during cold Vermont winters. A convenient mudroom, first-floor laundry, half bathroom, and direct access to the attached two-car garage complete the main level and make day-to-day living easy. Upstairs, the spacious primary suite features a large walk-in closet and a full en suite bathroom with a double-sink vanity, oversized soaking tub, and separate step-in shower. Two additional well-sized bedrooms and another full bathroom complete the second floor. The full, unfinished basement offers excellent storage and potential for a future finished space, with convenient garage access and a mini-split already installed; the area is ready for the next owner’s vision. The home also offers a 240-volt generator hookup. Outside, enjoy private lawn space, mature woods, natural shade, and room to garden, gather, or simply appreciate the tranquility of the property. Located less than 10 minutes from I-89 and benefiting from high school choice, this move-in-ready Georgia home offers privacy without sacrificing convenience.
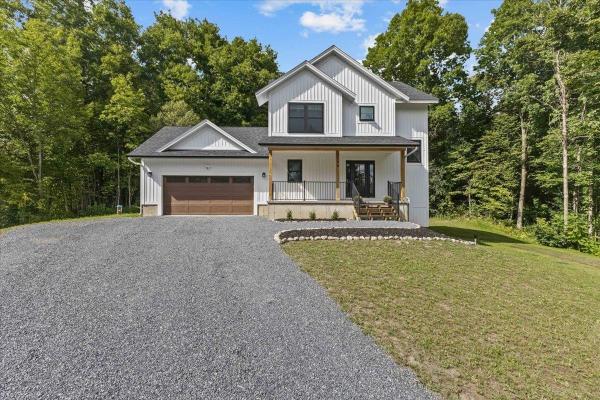
Welcome to 100 Leo’s Lane, a beautifully designed 3-bedroom, 3-bath home set on 1.03 acres in Georgia, Vermont. Offering an open floor plan of modern living space, this home combines thoughtful design, quality finishes and comfortable year-round living. The stylish kitchen features quartz countertops, stainless-steel appliances and a contemporary design, creating a welcoming space for everyday living and entertaining. The primary suite offers a large walk-in closet, and a beautiful walk-in shower with double shower heads for a luxurious touch. Heat pumps and radiant floor heating provide efficient and comfortable heating and cooling throughout the seasons. The fully insulated walk-out basement offers excellent flexibility for recreation, storage, or future finishing. Outside, enjoy a beautiful private backyard and a large back deck – perfect for relaxing, entertaining, or taking in the peaceful surroundings. A convenient attached 2-car garage provides plenty of room for vehicles, equipment, and storage. With its modern design, desirable features, private setting, and versatile spaces, 100 Leos Lane offers a wonderful opportunity to enjoy the best of Vermont living. Enjoy a highly convenient location just minutes from I-89, making commuting and travel a breeze. Everyday essentials are close at hand, with a school, grocery store, gas station, library, and Collins Perley Sports & Fitness Center all nearby. A great setting for those who value accessibility, recreation, and community amenities. Seller is a licensed agent - VT.

Welcome to 182 Steeple View Drive, a spacious and inviting Georgia home offering the character of a classic New England design with comfortable living spaces inside and out. Set on a generous lot surrounded by mature trees and established landscaping, the property offers privacy, room to enjoy the outdoors, and a peaceful setting just minutes from everyday conveniences. Inside, warm hardwood floors and abundant natural light create an appealing feel throughout the main living areas. The large living room features a cozy gas fireplace and plenty of space for gathering, while the formal dining room is ideal for everyday meals or entertaining. The kitchen offers extensive cabinetry, generous counter space, a center island, and newly installed appliances, with an adjoining sitting area that adds flexibility to the first floor. Upstairs, spacious bedrooms provide comfortable retreats, including an impressive beautifully updated bath featuring a tiled walk-in shower and double vanity. Additional rooms offer flexibility for guests, a home office, hobbies, or work-from-home needs. Recent central air conditioning adds a major comfort upgrade, providing cool, efficient living throughout the warmer months. The unfinished lower level offers excellent storage along with plenty of room for a workshop, exercise area, recreation space, or future expansion. Outdoor living is equally appealing, with a covered rear deck overlooking the yard and a separate stone patio and firepit area perfect for relaxing or entertaining. A detached garage adds valuable parking and storage. With its flexible floor plan, thoughtful updates, new appliances, central air, and inviting indoor and outdoor spaces, 182 Steeple View Drive offers a wonderful opportunity to enjoy Vermont living in the desirable Georgia community.
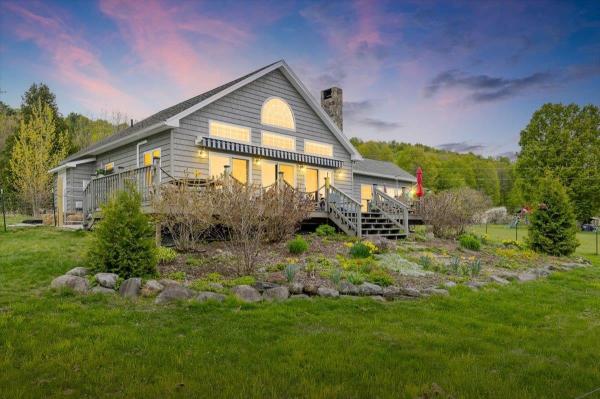
Year-Round Lake Living with Primary Suite + Guest Retreat. Enjoy breathtaking panoramic views of Lake Champlain and the Adirondack Mountains from this beautifully built 2013 home, perfectly positioned to capture incredible sunsets year-round. With deeded privately shared beach access, enjoy four-season recreation including swimming, boating, fishing, kayaking, ice fishing, and more. Designed to showcase the stunning lake views, the home features a dramatic wall of windows and an open-concept living space centered around a cozy wood-burning fireplace. The quality built eat-in kitchen offers a large center island and flows seamlessly into the living area, making entertaining effortless. This thoughtfully designed home offers convenient single level living with a spacious primary suite featuring an en-suite bath, a second full bathroom, first-floor laundry, and abundant closet space throughout. Upstairs, the large open loft with built-in shelving, deep closets, and beautiful lake views creates flexible space for additional guest accommodations or a home office. The versatile lakeside sunroom is ideal for relaxing, working remotely, or accommodating guests. Step outside to the expansive deck complete with a large retractable Otter Creek awning, the perfect setting for BBQs, relaxing evenings, and sunset wine overlooking the lake. The spacious level yard provides ample room for games, gatherings, and bonfires. A storage shed provides added room for outdoor gear and seasonal storage. Whether you’re seeking a year-round residence, the perfect second-home getaway, or a property with income potential, this move-in-ready home offers the very best of Vermont lake living. Registered with the town for short-term rental use, it also provides an attractive opportunity to generate rental income when you’re not enjoying the home yourself. Ideally located in desirable Georgia with school choice, just 1 hour to Montreal, 30 minutes to Burlington, and 15 minutes to St. Albans.
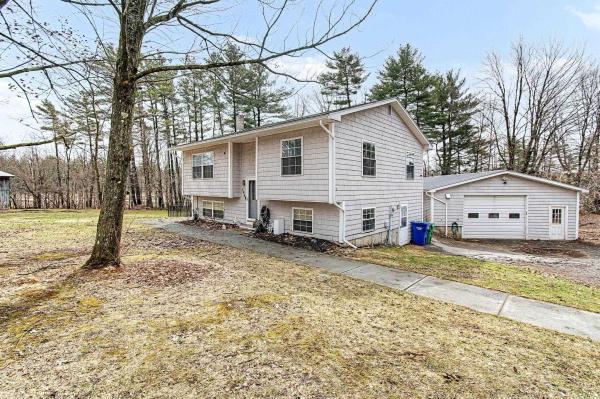
194 Fontaine Drive in Georgia, Vermont offers a rare blend of space, function, and flexibility, starting with a 28’ x 60’ garage/shop that’s built to be used. Whether for vehicles, equipment, or hands-on projects, this is true workspace—with a vehicle lift that is negotiable. A 24’ x 36’ pole barn adds even more versatility for storage, hobbies, or additional utility. Inside, the home is equally adaptable. The in-law suite is a standout feature, complete with its own private bathroom and kitchenette—well-suited for family or guests. It’s currently used as a kids play area, but easily transitions to meet a variety of needs without compromise. The main living space is bright and open, with natural light filling the home and highlighting real hardwood floors. The kitchen is both clean and functional, featuring Corian countertops and a layout that flows comfortably into the dining and living areas—ideal for everyday living or entertaining. The lower level adds practical value with a spacious mudroom and laundry area that makes daily life more organized, especially through Vermont’s seasons. Additional finished space provides room to spread out, work from home, or simply enjoy. For those looking for a property that offers more—more usable space, more flexibility, and more capability—194 Fontaine Drive delivers in a way that’s hard to replicate.
© 2026 Northern New England Real Estate Network, Inc. All rights reserved. This information is deemed reliable but not guaranteed. The data relating to real estate for sale on this web site comes in part from the IDX Program of NNEREN. Subject to errors, omissions, prior sale, change or withdrawal without notice.
