

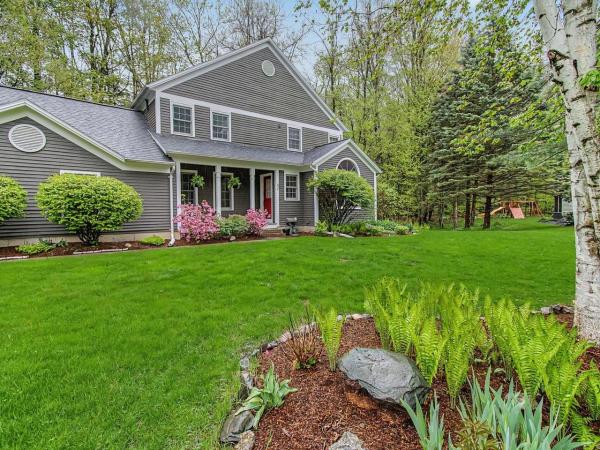
Located in the desirable Deer Run neighborhood, this freshly painted 4-bedroom, 2.5 bath home is thoughtfully designed for daily life and easy entertaining. The main level flows effortlessly with hardwood flooring throughout. Natural light fills the welcoming living room with large windows, a vaulted ceiling, and a gas fireplace. A dedicated dining area leads into the spacious kitchen with stainless appliances. Adjacent to the kitchen is a flexible TV room or den, providing the perfect space to unwind or work from home. Seamless indoor-outdoor living with a large screened-in porch overlooking the backyard - a serene space for three-season enjoyment. The second floor has four bedrooms and two full baths, offering flexible sleeping space. The basement provides generous storage space and could easily accommodate a workshop area. The seller recently upgraded the property with a new roof, heat pumps, and enhanced drainage systems. Enjoy neighborhood green space, access to trails, and more just minutes from the vibrant heart of Shelburne Village and a short drive to Burlington, UVM/Medical Center, and the airport.
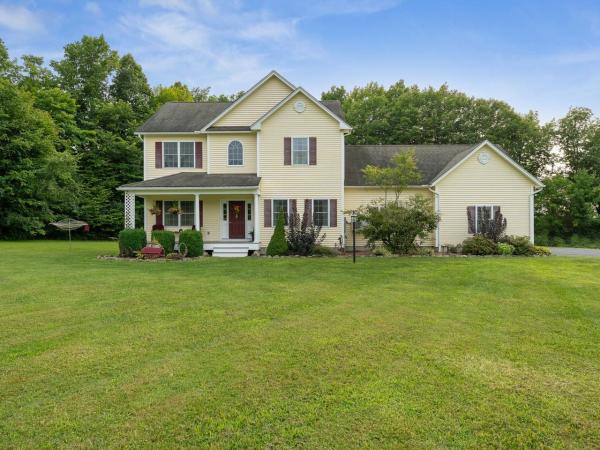
Welcome to this light-filled contemporary Colonial, beautifully situated on 2.7 acres in Hinesburg. Thoughtfully designed and meticulously maintained, this inviting home offers an open and comfortable floor plan ideal for both everyday living and entertaining. At the heart of the home is a well-appointed kitchen featuring a walk-in pantry, generous center island, and cozy breakfast nook. The main level also includes a formal dining room, living room, fire-lit family room, half bath, and attractive wood and tile flooring throughout. A welcoming front porch adds to the home's curb appeal, while the living space flows effortlessly to a screened-in back deck -an ideal spot for relaxing, dining, or enjoying the peaceful surroundings. Upstairs, the spacious primary suite provides a private retreat with a beautifully finished bath featuring double vanities, a soaking tub, shower, and walk-in closet. Two additional bedrooms and a full bath complete the second floor. The partially finished lower level offers versatile bonus space that can adapt to a variety of needs, along with abundant storage and a utility room. An oversized attached garage provides even more convenience, with stairs leading to additional storage space above. Outside, the landscaped yard features mature trees, shrubs, and some perennials creating an added sense of privacy and space. Abundant natural light and lovely views from nearly every window allow you to enjoy the setting in every season. Conveniently located in the Town of Hinesburg, this warm and welcoming home offers space, comfort, privacy, and a wonderful connection to the outdoors.
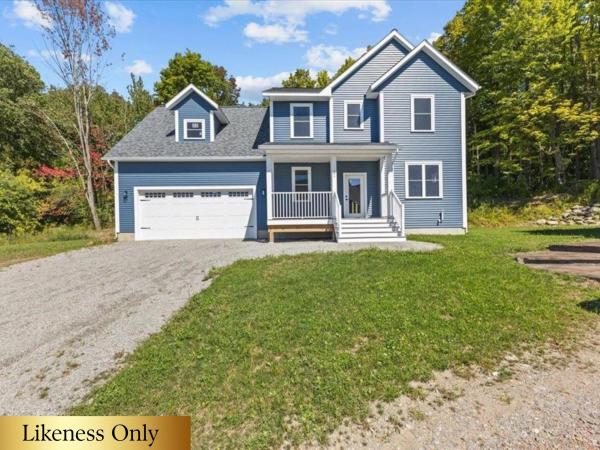
Build your dream home on this fantastic lot with a to-be-built custom home package that can be thoughtfully tailored to fit your lifestyle, needs, and design preferences. The illustrated example features a well-designed 3-bedroom, 3-bath residence offering over 2,100 square feet of comfortable living space, showcasing quality craftsmanship and modern finishes throughout. This is just one of many excellent build options available, with flexibility to add an additional bedroom if desired—either in the bonus room or the unfinished basement—allowing the home to grow with your needs. The lot is also available separately, giving you the freedom to bring your own builder and plans, or take advantage of a turnkey, build-to-suit package where every detail can be customized from layout to finishes. With the site nearly ready to break ground, now is the perfect time to act, bring your vision, and turn your dream home into a reality. All photos are likeness only and are intended to represent an example of build quality and finishes.
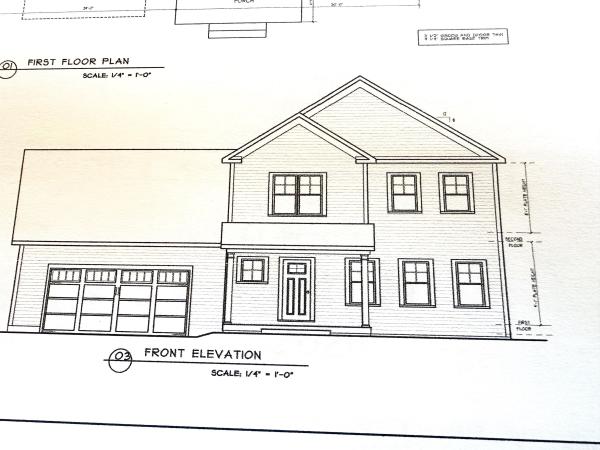
This is a wonderful opportunity to build in a well-planned, desirable, quiet neighborhood. Location, location, location! Convenient to schools, shopping & interstate. All the initial homework is complete with this customized, “to be built”, turnkey package. Enjoy the experience of choosing colors & interiors that suit your taste. This plan features 9' ceilings, open concept floor plan with large Great room. Std. features include 42" upper cabinets w/ easy glide doors/drawers, quartz tops (kitchen & baths), SS appliances, gas fireplace, energy efficient, solar ready, and maintenance free exterior. This Plan has plenty of windows for natural light. A spacious mudroom off the garage and a large pantry closet off the kitchen provides great functionality! The second floor includes a primary suite with large walk in closet, dual vanity sinks, and convenient laundry area for the family. This flexible floor plan features 3 bedrooms (with sizable closets), and a bonus room above the garage as an extra TV/playroom or can be easily converted to a 4th bedroom. This package also includes an egress window in the basement for future expansion. This location is perfect---Beautiful country setting, yet close to everything! Easy drive to nearby Williston and CVU schools, Hinesburg, Burlington, Richmond & Shelburne- all less than 15 minutes. Do not miss this ideal opportunity! Come walk the lot w/ the builder so you can envision your new home setting. Photos are "Likeness only" from previously built homes. Seller is a licensed realtor.
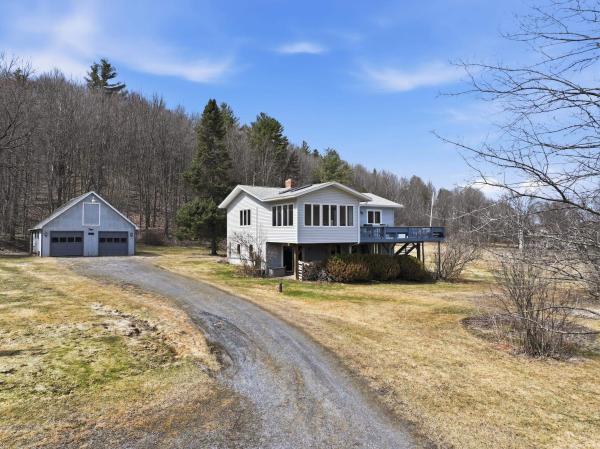
Set on 28 acres in a picturesque Hinesburg setting, this wonderful country property offers sweeping mountain and pastoral views, privacy, & timeless Vermont charm. Perennial gardens and a generous yard surround the 3-bedroom, 2-bath home, creating a serene retreat close to village amenities. Open land, trails and wooded acreage make it ideal for horses. The inviting country kitchen with center island flows into the open family and dining areas, perfect for everyday living & entertaining. The true showpiece of the home is the stunning sunroom, wrapped in walls of windows that capture breathtaking mountain views in every season & fill the space with natural light. This exceptional room opens to a spacious deck, creating a seamless indoor-outdoor connection for al fresco dining, entertaining, and quiet moments overlooking the landscape. The expansive walkout lower level includes two bedrooms, a comfortable family room, and a wood stove that adds warmth and ambiance. The second floor offers a dedicated laundry room and office or study, providing flexibility for remote work or creative pursuits. Custom built-ins throughout the home add character and thoughtful storage. A third-level basement provides excellent dry storage and a large workshop. The detached two-car garage includes a workbench and an upper loft, ideal for additional storage, hobbies, or creative use with endless possibilities. Enjoy endless outdoor recreation nearby, including hiking, biking, and trails, with Lake Iroquois & Lake Champlain close by. Conveniently located near schools, services, and amenities, and just minutes to Downtown Burlington, the airport, UVM Medical Center, and area colleges. A rare opportunity for Vermont country living with exceptional convenience.
© 2026 Northern New England Real Estate Network, Inc. All rights reserved. This information is deemed reliable but not guaranteed. The data relating to real estate for sale on this web site comes in part from the IDX Program of NNEREN. Subject to errors, omissions, prior sale, change or withdrawal without notice.
