

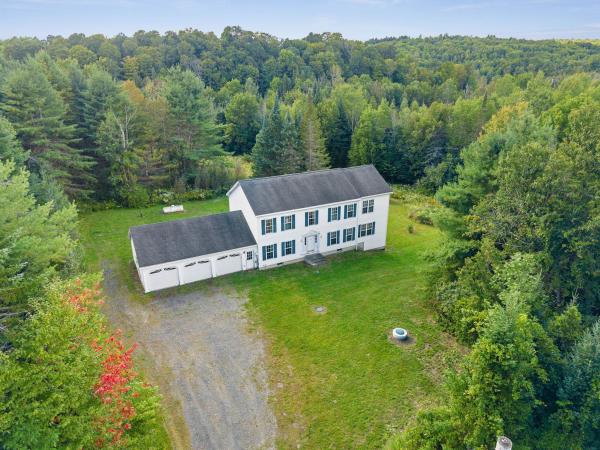
Private and spacious East Montpelier home for sale! 4 large bedrooms, including the primary en suite bedroom with a walk-in closet and large bathroom. The remaining 3 bedrooms are also very comfortably sized, perfect for your household. First floor features an eat-in kitchen with island, dining room, and a large living room with a gas fireplace. Also on the first floor is an executive office, that would work well for a media room, exercise room, studio, or guest room. Your walkout basement is all but finished, and lends itself perfectly as an additional hang out, play room, or even a pool table. This space is so flexible! Plenty of storage in the unfinished part of the basement as well. Attached 3-car garage for vehicles, equipment, or additional storage. 317 Wheeler features a large back deck, a pleasant level, open yard around the house, and is exceedingly private. End of the road location, and you can’t see any neighbors from the house. Desirable U32 school district, and conveniently located literally 2 minutes from the school. Easy to get to Montpelier and Barre as well.
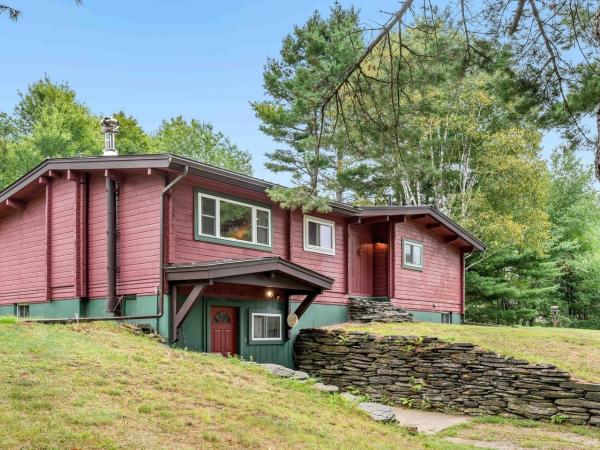
There is something wonderfully uncomplicated about life at 360 Bunker Hill Circle. Tucked just off the main stretch in Marshfield, this humble and inviting log home offers the quintessential Vermont lifestyle: 3 private acres, a warm and functional home, room to breathe, and the convenience of being only minutes from town. Built into the landscape & designed for easy living, this ranch-style home offers a surprisingly versatile layout. Before you even reach the main floor, the partially finished walk-out lower level welcomes you with a cozy wood stove, laundry, ample storage & a beautiful 3/4 bathroom. It's a flexible space for gathering, hobbies or simply spreading out and enjoying the comfort of home. Upstairs, a welcoming lounge space leads into an enchanting living room, its focal point being a grand, vibrant fireplace. The efficient galley kitchen is perfectly suited to everyday living, while three bedrooms and a full bathroom complete the primary floor. The home feels warm, comfortable, and inviting from the moment you arrive. Outside, the property truly shines. Three acres of private land provide room to wander, garden, play or simply enjoy the peace and quiet of your own little corner of Vermont. A useful outbuilding offers additional storage, while the carport and patio add everyday convenience and create even more ways to enjoy the outdoors. Best of all, this peaceful retreat is only minutes from the hearts of both Marshfield and Plainfield. Here, you can have the privacy and breathing room of country living without sacrificing accessibility. It's a property that invites you to slow down, simplify and enjoy the seasons, both of weather and life alike. Morning coffee on the patio, evenings by the fire, and plenty of space to make the land your own - it's a portrait worth painting. More than just a house, 360 Bunker Hill Circle offers a lifestyle: cozy, convenient, private, and unmistakably Vermont.
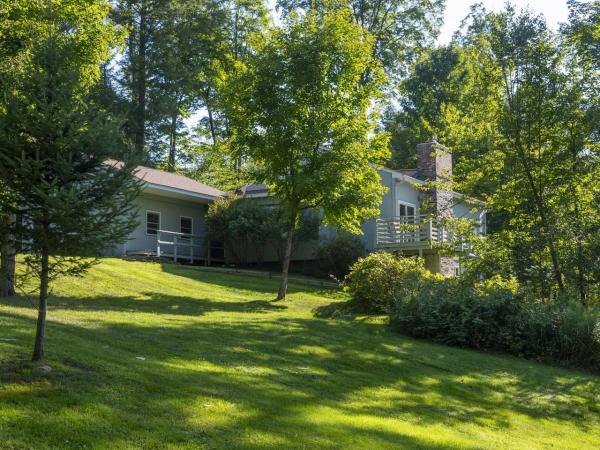
Wonderful Plainfield location just off Route 214 yet feels private and peaceful. Lovely one acre lot surrounded by nature. The interior is highlighted by an open concept main living area filled with natural light. The living room is anchored by a classic stone fireplace with a propane insert and opens to the dining room and kitchen. A deck is accessed with slider doors off the living room. Gleaming hardwood flooring in main living area and primary bedroom. The primary bedroom is large and sunny and sits adjacent to the full bath. Two smaller bedrooms are located off the mudroom and kitchen. The finished lower level features one more bedroom, a study/office with fireplace and walkout to the backyard, a remodeled 3/4 bath, laundry and two more bonus rooms for crafting, exercise, etc. Single-level living is possible here, with multiple living spaces that allow for flexibility in how the home is used. Pretty outdoor space with lots of room for recreation and gardening. Close to the Creative Campus at Goddard and an easy drive to Montpelier and Barre.

Lovely home set back on three beautiful acres. This meticulously cared-for ranch offers a wonderful blend of country living, comfort, and convenience. The setting is peaceful and private, with mature floral beds, established shade trees, a well maintained vegetable garden, blueberry bushes, and apple trees. Welcoming large flat yard provides open space and a landscape that is inviting and offers options for much more potential. Inside, this sweet and simple three-bedroom, two-bath home offers easy one-level living with a remodeled kitchen featuring newer stainless steel appliances and a reverse osmosis filtration system. The spacious, nicely finished walkout basement provides valuable additional living space, complete with durable vinyl plank flooring, a pellet stove for cozy ambiance and added warmth, and a well-kept utility and storage room. A particularly appealing feature is the way the home embraces Vermont’s beautiful seasons. The covered front porch is the perfect spot to enjoy your morning coffee and watch the sunrise, while the newly rebuilt back deck invites you to unwind at day’s end and take in spectacular Vermont sunsets overlooking the expansive backyard. A detached two-car garage adds even more convenience, while the paved driveway and paved road make year-round access especially easy. For those seeking a peaceful country home without giving up the ease of paved access and practical amenities, this lovingly maintained property offers an inviting place to settle in, relax, and enjoy the best of East Montpelier living.
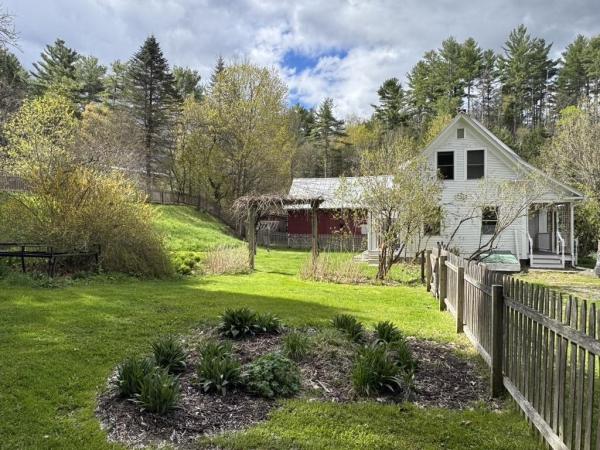
Wonderfully renovated and lovingly cared for Vermont Farmhouse with in-law apartment, extensive perennial gardens, front and back porches, private fenced back yard and village location. Light filled main floor includes mud room with built-in shelves & cabinets, spacious living room, dining room with built-in shelving, efficient kitchen with granite counters, 1/2 bath and small office with built-in desk. 2nd floor includes primary BR with sitting room, 3 additional BR's (one currently used as office), and renovated 3/4 bath with custom shower. In-law or rental apartment has private entry and parking area, private back porch and fenced yard area but also with direct connection to main house allowing for flexible use. Apartment is very spacious with expansive Living/Dining area, large eat-in kitchen, and combination laundry and full bath. Attached renovated barn/garage offers lots of storage on both ground floor and 2nd floor with space for vehicle, hobbies, home business, etc. Expansive parking areas on both sides of house offer plenty of space for vehicles, guests, or toys. Short walk to Positive Pie, Farmer's Market, or rec field and less than 20 minute drive to downtown Montpelier or Barre. High speed cable internet supports at home work and home office options. Back-up generator, back-up wood furnace, and battery back-up sump pump allow for worry free, independent small town living. Come take a look at this beautifully finished farmhouse with attached apartment and private landscaped yard. Open House Sunday, August 23, 10am-1pm.
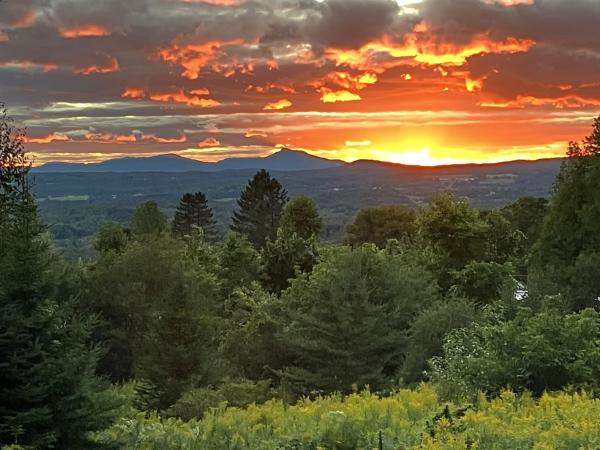
The long distance mountain and sunset views from this home are truly extraordinary. Sit on your deck and watch the weather come across the valley as the sun sets over Camel's Hump. 3 bedroom ranch with 2 car attached, insulated garage and walk-out basement with separate exterior entry and partial kitchen that could be rental or in-law apartment. Owned Solar Photovoltaic array brings electric bill down to close to zero. Hardwood floors throughout main floor. Primary bedroom with en-suite bath and walk-in closet. Wood stove in LR serves as supplemental or primary heat source. Paved level driveway and car parking with basketball hoop set up. Oversized insulated 2 car garage was previously used as blacksmith shop with additional car port attached. High speed internet from Spectrum. Lot is very private and on a quiet country road yet located only 2 minutes to Plainfield village and 20 minutes to Montpelier or Barre. Come take a look at this country ranch home with incredible mountain views.
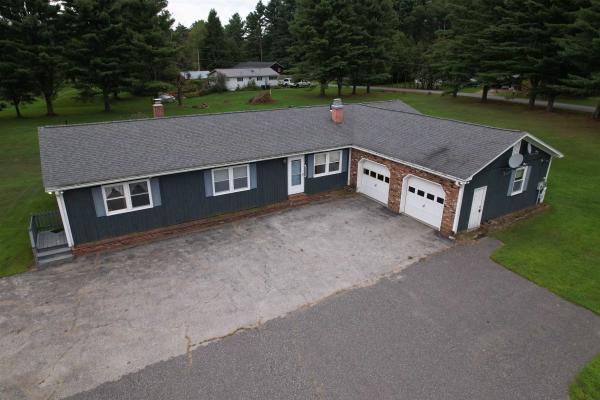
Live here, work here, or enjoy the flexibility to do both! Welcome to 85 Carleton Boulevard in East Montpelier, a unique mixed use commercial and residential property offering space, versatility, and opportunity on approximately 1.33 acres. The main level features three bedrooms, one and a half baths, a spacious kitchen with abundant cabinetry, beautiful wide plank wood floors in the dining area, and a comfortable living room with built ins and a fireplace. A convenient mudroom connects the attached garage to the kitchen and includes the laundry, allowing for true one level everyday living. An additional office with its own separate entrance creates an ideal setup for working from home or exploring permitted business uses without disrupting the residential portion of the home. Need even more room? The basement offers a spacious family room plus two bonus rooms, providing plenty of flexibility for hobbies, recreation, storage, guests, or additional workspace. Outside, enjoy a spacious 1.33 acre lot with a deck, storage shed, generous lawn, and an expansive paved area offering an impressive amount of parking. The property is served by a public water system and private septic. Formerly the location of Blake & Loso car sales, the property offers an interesting history along with excellent visibility and convenient access. Whether you are searching for a two bedroom home, one additional room used for office with separate entrance, and room to spread out, a property that can accommodate your work life, or a location where home and business can come together, 85 Carleton Boulevard is anything but ordinary. Bring your ideas and imagine the possibilities! 2025 appraisal available, as well as seller property inspection, and invoices for work completed. Being sold AS IS.
© 2026 Northern New England Real Estate Network, Inc. All rights reserved. This information is deemed reliable but not guaranteed. The data relating to real estate for sale on this web site comes in part from the IDX Program of NNEREN. Subject to errors, omissions, prior sale, change or withdrawal without notice.
